
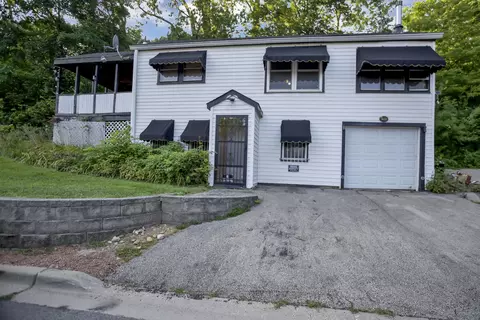

- $150,000
- 2Bd
- 1Ba
- 1,120 Sq Ft
SOLD


Last sold 05/21/2010 for $155K
bed
bath
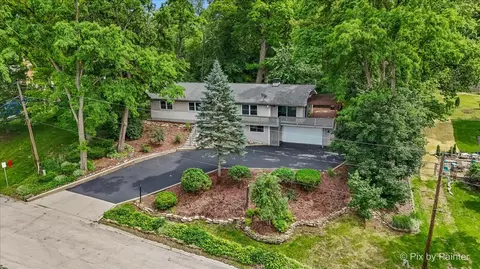
| Property type House | Neighborhood | Year built 1959 | HOA fee $0/month | Movoto estimate | Parking 2 garage spaces |
| Overview | |
| Approx Year Built | 1959 |
| Property Type | Detached Single |
| New Construction | N |
| Lot Size | Less Than 0.25 Acre |
| Lot Description | Corner |
| Lot Dimensions | 70X114X105X138 |
| Taxes | 3724 |
| Parcel Identification Number | 1934431002 |
| Tax Exemptions | Homeowner |
| Tax Year | 2008 |
| Disability Access and/or Equipped | No |
| Frequency | Not Applicable |
| Interior | |
| Total Full & 1/2 Bathrooms | 2 |
| # Full Bathrooms | 2 |
| Master Bedroom Bathroom | None |
| Basement Bathrooms (Y/N) | Yes |
| 2nd Bedroom Window Treatments | All |
| 2nd Bedroom Size (ft) | 14X10 |
| 2nd Bedroom Level | Main Level |
| Master Bedroom Window Treatments | All |
| Master Bedroom Size (ft.) | 15X11 |
| 3rd Bedroom Window Treatments | All |
| 3rd Bedroom Size (ft) | 11X11 |
| 3rd Bedroom Level | Main Level |
| 4th Bedroom Level | Not Applicable |
| Bedrooms All Levels | 3 |
| Master Bedroom Level | Main Level |
| Bedrooms Above Grade | 3 |
| Laundry Level | Basement |
| Laundry Size (ft.) | 11X26 |
| Laundry Window Treatments | None |
| Additional Room 5 Level | Not Applicable |
| Basement Description | Partially Finished |
| Kitchen Level | Main Level |
| Additional Room 9 Level | Not Applicable |
| Additional Room 4 Level | Not Applicable |
| Basement | Full |
| Family Room Level | Basement |
| Family Room Size (ft.) | 11X19 |
| Family Room Window Treatments | None |
| Additional Room 3 Level | Not Applicable |
| Additional Room 8 Level | Not Applicable |
| Additional Room 10 Level | Not Applicable |
| Additional Room 7 Level | Not Applicable |
| Additional Room 6 Level | Not Applicable |
| Dining Room Level | Not Applicable |
| Additional Rooms | Den |
| Living Room Level | Main Level |
| Living Room Size (ft.) | 18X13 |
| Living Room Window Treatments | All |
| Additional Rooms 1 Name | Den |
| Additional Room 1 Window Treatments | None |
| Additional Room 1 Size (ft.) | 10X24 |
| Additional Rooms 1 Level | Basement |
| 2nd Bedroom Flooring | Hardwood |
| Laundry Flooring | Other |
| Living Room Flooring | Carpet |
| Kitchen Flooring | Parquet |
| 3rd Bedroom Flooring | Carpet |
| Family Room Flooring | Other |
| Master Bedroom Flooring | Hardwood |
| Additional Room 1 Flooring | Carpet |
| Kitchen Window Treatments | All |
| Kitchen Size (ft.) | 18X10 |
| Rooms Count | 7 |
| Kitchen Type | Eating Area-Table Space, Pantry-Closet |
| Exterior | |
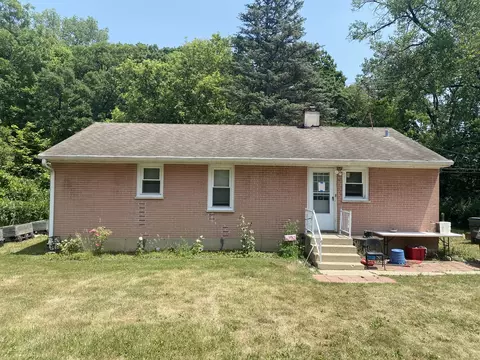
| Exterior Property Features | Patio |
| Style Of House | Ranch |
| Type Detached | 1 Story |
| Exterior Building Type | Other |
| Parking | Garage |
| Car Spaces | 2 |
| Parking Details | Off Street, Visitor Parking |
| Driveway | Asphalt |
| Garage Type | Attached |
| Garage Details | Garage Door Opener(s) |
| Garage Spaces | 2 |
| Amenities / Utilities | |
| Heat/Fuel | Gas, Forced Air |
| Air Conditioning | Central Air |
| Sewer | Sewer-Public |
| Water | Public |
| Appliances | Oven/Range, Refrigerator, Washer, Dryer |
| Equipment | Humidifier, Ceiling Fan |
| Location | |
| Waterfront Y/N | No |
| Elementary School | EASTVIEW ELEMENTARY SCHOOL |
| Middle School | ALGONQUIN MIDDLE SCHOOL |
| High School District | 300 |
| Elementary School District | 300 |
| Middle School District | 300 |
| High School | DUNDEE-CROWN HIGH SCHOOL |
| Directions | ROUTE 62 TO SANDBLOOM SOUTH TO HICKORY |
$389,990
$395,000
$269,450
$365,000
$380,000
$386,750
$215,000
$302,495
$365,000
$299,900
$747,000
$358,550
$250,000
$268,000
$360,000
$284,990
$742,700
$287,450
$307,450
$362,500
$130,000
$407,400
$594,950
$1,164,000
$384,990
$500,000
$265,000
$489,900
$240,000