
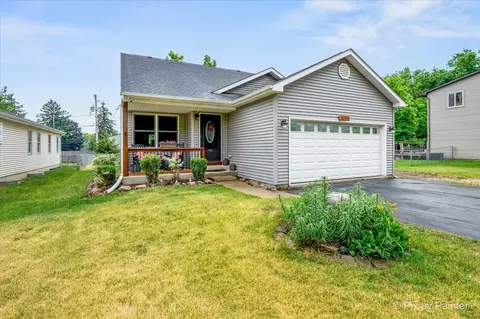
- $359,000
- 3Bd
- 3Ba
- 2,286 Sq Ft
SOLD 06/11/26

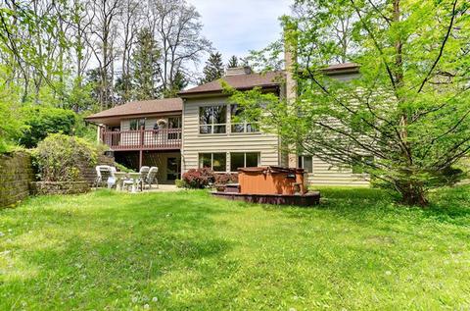
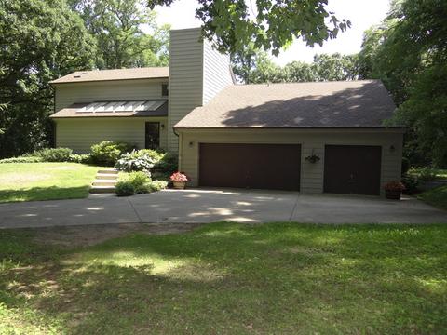
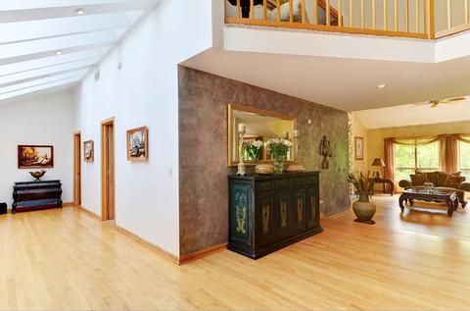
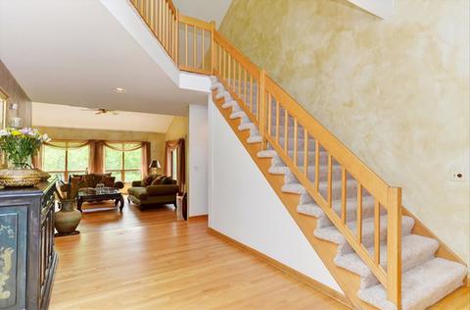
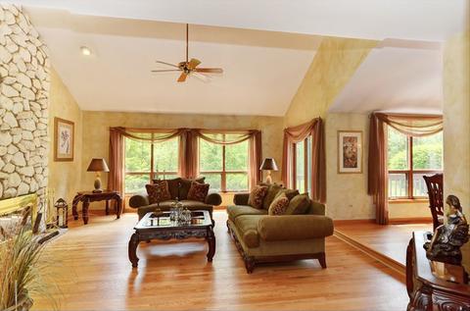
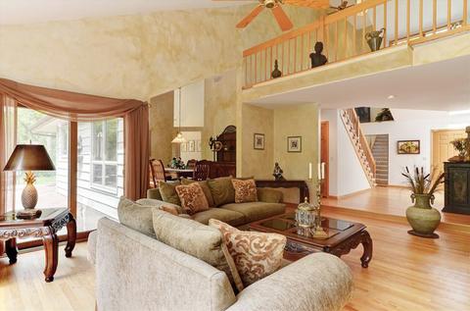
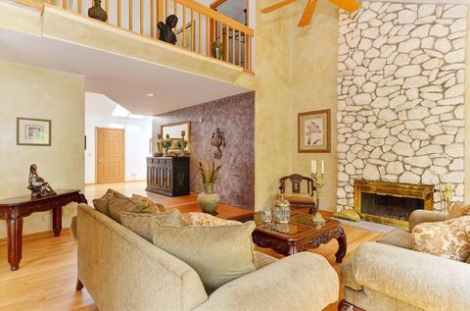
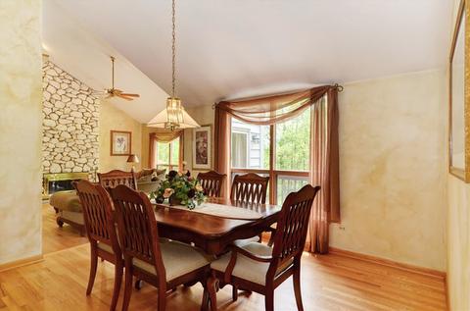
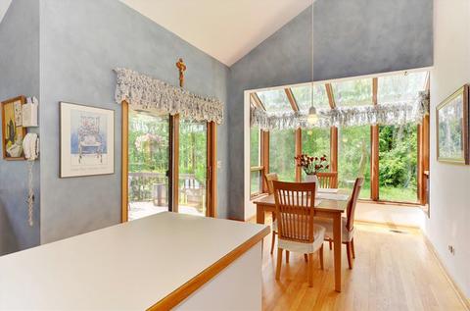
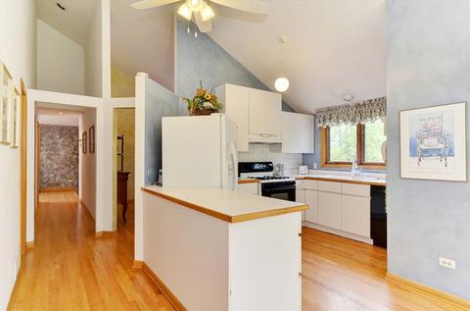
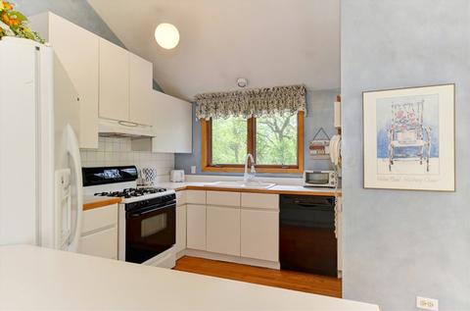
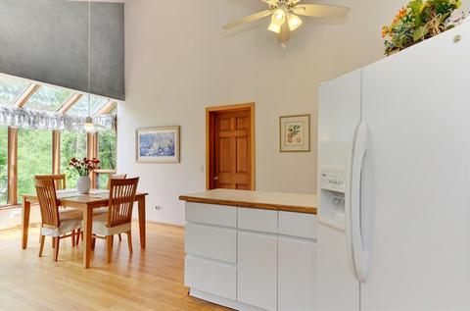
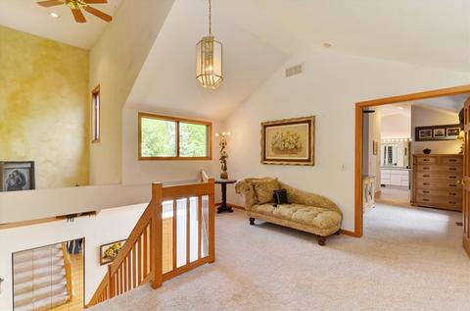
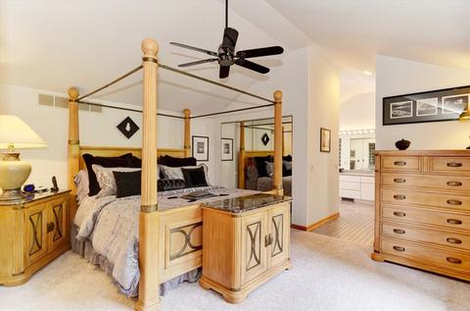
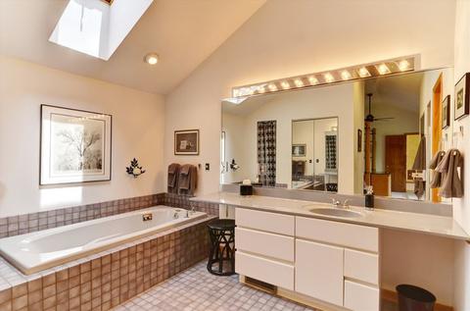
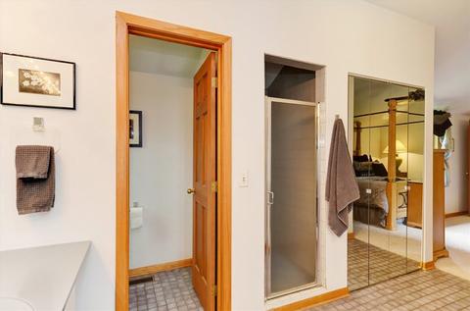
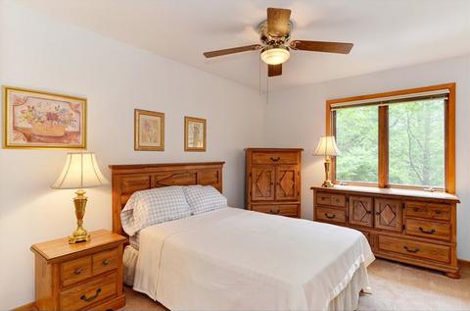
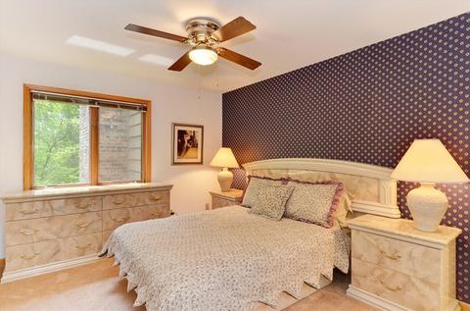
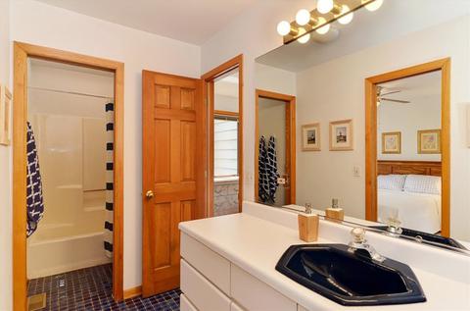
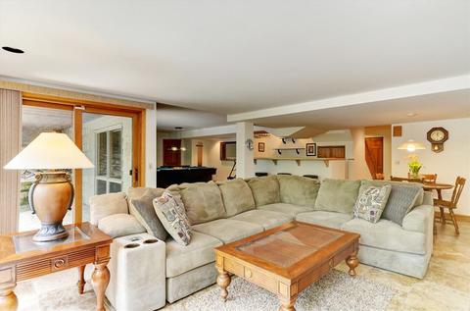
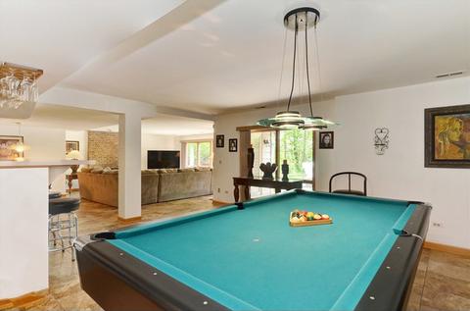
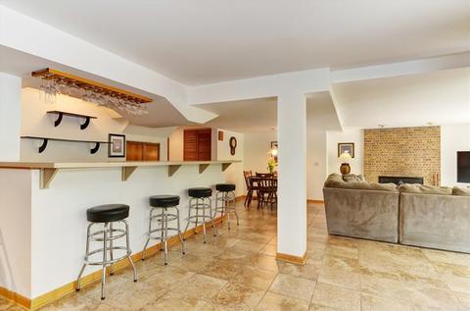
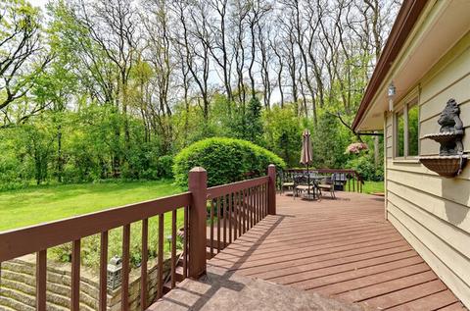
Last sold 08/15/2017 after 155 Days
bed
bath
Sqft ($75/Sqft)
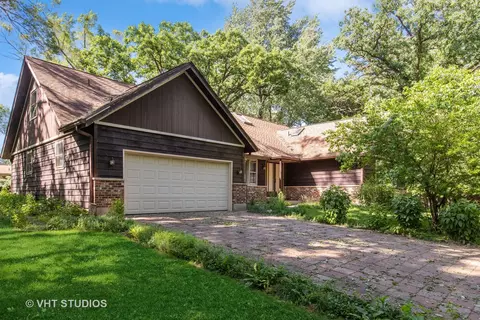
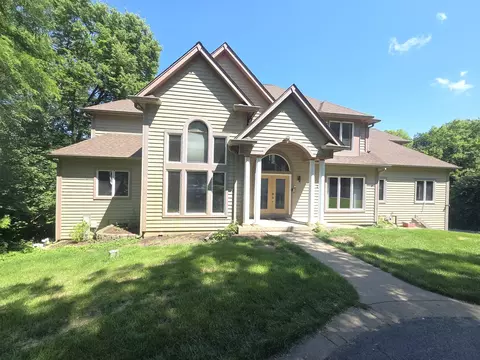
| Property type House | Neighborhood | Year built 1988 | HOA fee $0/month | Lot size 0.75 Acre | Parking 3 garage spaces |

| Overview | |
| Cooling/AC | Central Air |
| Heating | Gas, Forced Air |
| Levels/Style | Contemporary |
| MLS # | 9562999 |
| Type | Detached Single |
| SqFt | 4360 |
| Property Tax $ | 9091.36 |
| Master HOA Fee | No |
| Year Built | 1988 |
| HOA Fee | Not Applicable |
| Interior | |
| Basement | Finished, Exterior Access, Full, Walkout |
| Total # of Rooms | 11 |
| Other Room(s) | Exercise Rm, Loft, 5th Bedroom, Loft, Exercise Room |
| # Fireplaces | 2 |
| Accessibility Features | No |
| Appliances | Oven/Range, Microwave, Dishwasher, Refrigerator, Washer, Dryer |
| Fireplace | Family Room, Living Room, Wood Burning |
| Interior Features | Vaulted/Cathedral Ceilings, Skylight(s), Hot Tub, Bar-Wet, Hardwood Floors, 1st Floor Bedroom |
| Exterior | |
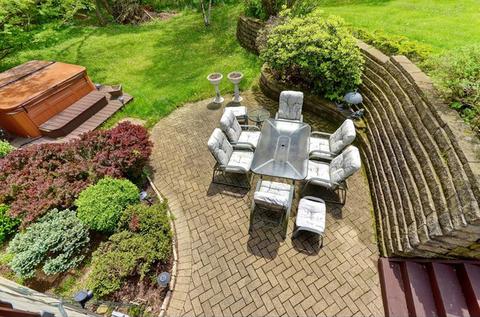
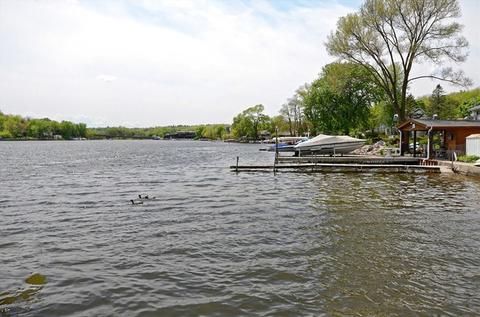
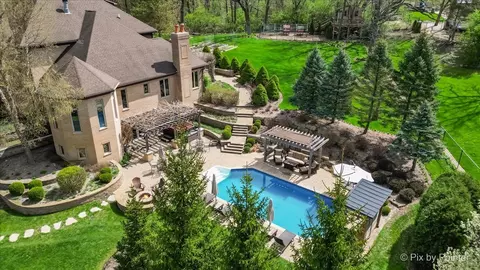
| Exterior Features | Deck, Hot Tub, Storage Shed, Brick Paver Patio, Boat Dock/Mooring, Grill-Outdoors |
| Foundation | Concrete |
| Exterior | Cedar |
| Roof | Asphalt/Glass (Shingles) |
| Parking Desc | Garage |
| # Parking Spaces | 3 |
| Garage Desc | Attached, Transmitter(s) |
| Lot Desc | .50-.99 Acre, Landscaped Professionally, Water Rights, Wooded |
| Amenities / Utilities | |
| Sewer/ Septic Desc | Septic-Private |
| Water Source | Well-Private |
| Electricity | Circuit Breakers |
| Location | |
| Community Features | Park/Playground, Dock Community, Water Rights, Street Paved |
| Subdivision | Algonquin Hills |
| County | Mc Henry |
| Elementary School | EASTVIEW ELEMENTARY SCHOOL |
| Middle School | ALGONQUIN MIDDLE SCHOOL |
| High School District | 300 |
| Elementary School District | 300 |
| Middle School District | 300 |
| High School | DUNDEE-CROWN HIGH SCHOOL |
| Directions | Rte 31 To Cary/Algonquin Rd North To Deerpath Right ( Last House On The Right ) |
| APN | 1926151005 |
MLS # 09562999
MLS # 09293027
MLS # 09229444
MLS # 09166642
MLS # 07936088| Est. value | Bed/bath | Sqft | mi | |
|---|---|---|---|---|
| 262 Deerpath Rd, Algonquin, IL 60102 | $359,000 | 3/2 | — | 0.02 |
| 1421 Geringer Rd, Algonquin, IL 60102 | $320,000 | —/— | — | 0.03 |
| 10308 Mohawk Trl, Algonquin, IL 60102 | $388,000 | —/— | — | 0.04 |
| 221 Mohawk Trl, Algonquin, IL 60102 | $287,000 | 3/1 | — | 0.05 |
| 209 Mohawk Trl, Algonquin, IL 60102 | $318,000 | —/— | — | 0.05 |
| 1415 Geringer Rd, Algonquin, IL 60102 | $352,000 | 3/2 | — | 0.05 |
| 231 Deerpath Rd, Algonquin, IL 60102 | $451,000 | —/— | — | 0.06 |
| 267 Deerpath Rd, Algonquin, IL 60102 | $509,000 | —/— | — | 0.07 |
Estimated values are based on public record data and automated valuation models. Values are not guaranteed and may not reflect current market conditions.
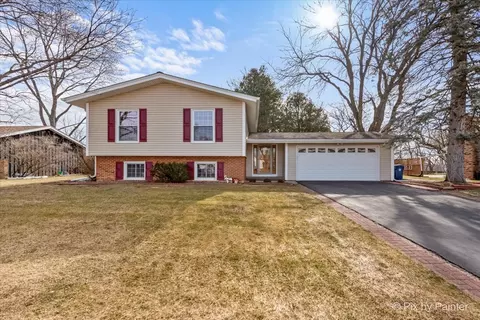
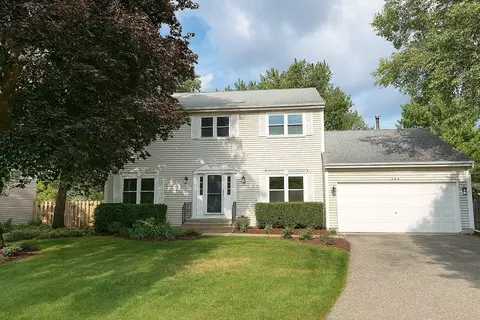
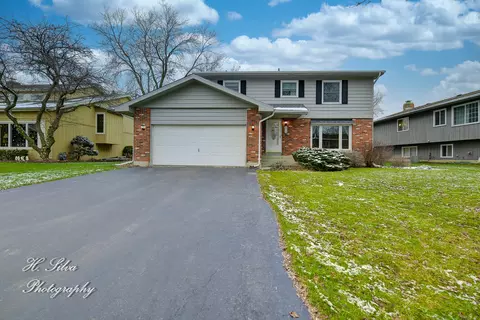

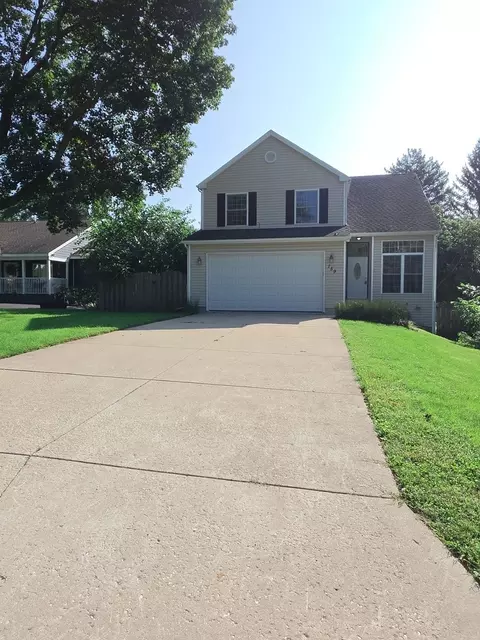



$389,990
$395,000
$269,450
$365,000
$380,000
$386,750
$215,000
$302,495
$365,000
$299,900
$747,000
$358,550
$250,000
$268,000
$360,000
$284,990
$742,700
$287,450
$307,450
$362,500
$130,000
$407,400
$594,950
$1,164,000
$384,990
$500,000
$265,000
$489,900
$240,000