
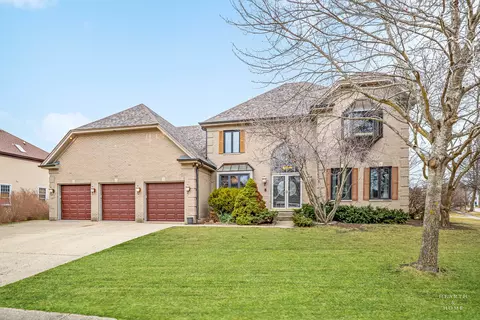
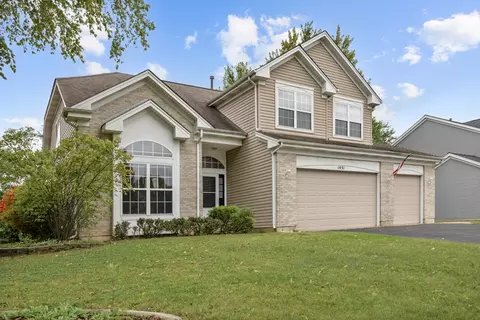
- $470,000
- 3Bd
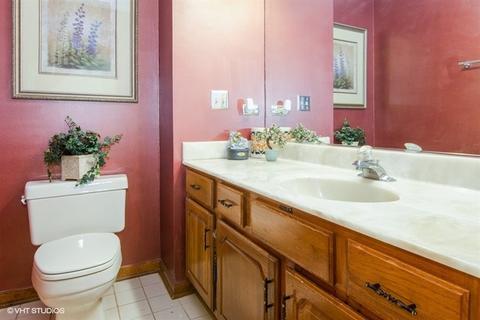
- 4Ba
- 3,860 Sq Ft
SOLD

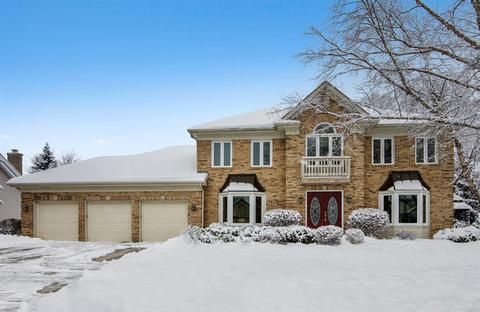
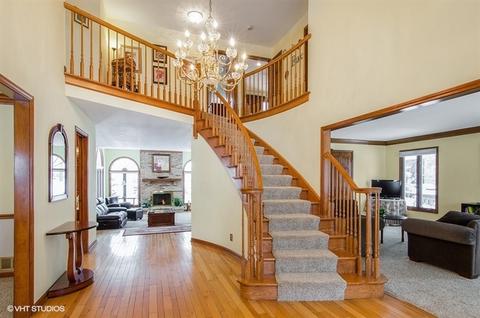
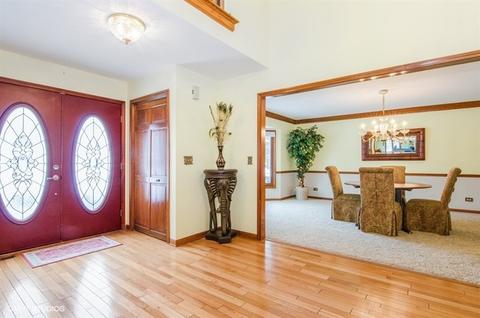
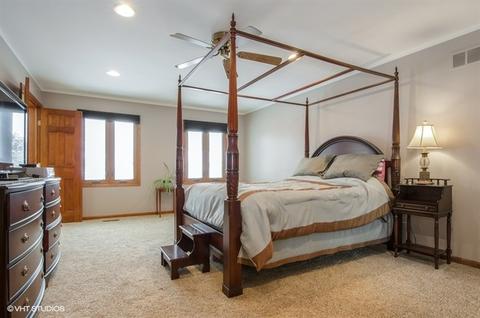
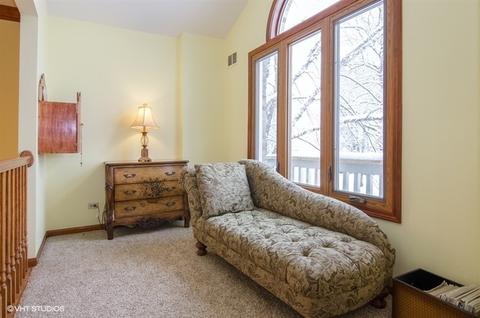
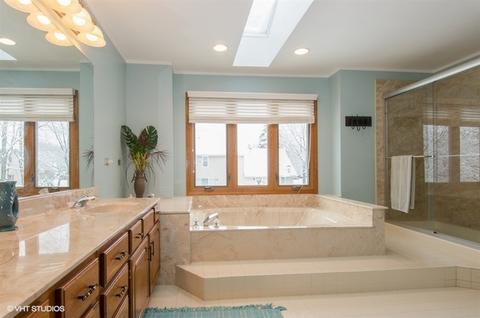
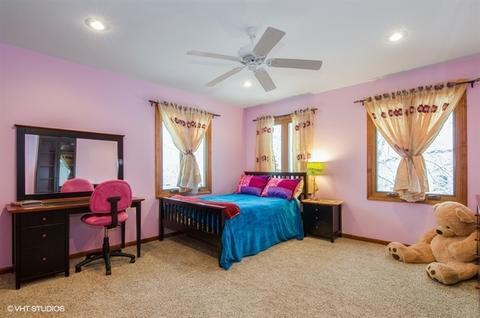
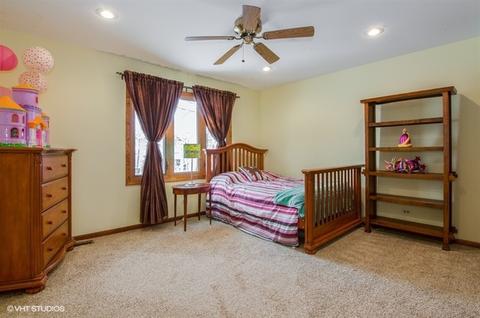
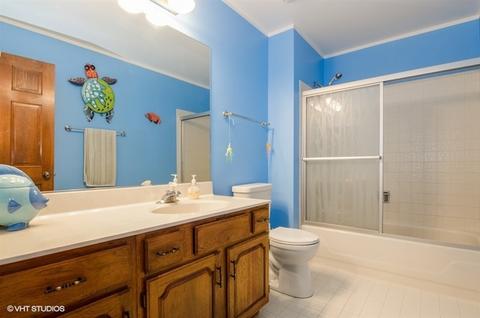
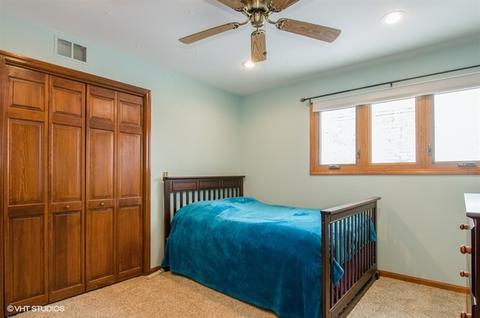
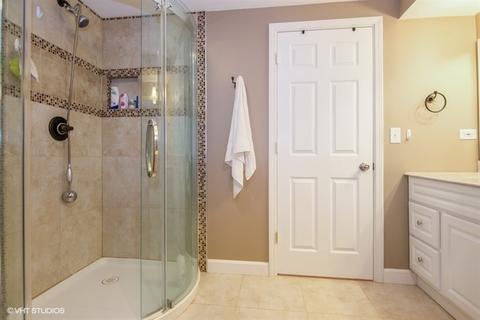
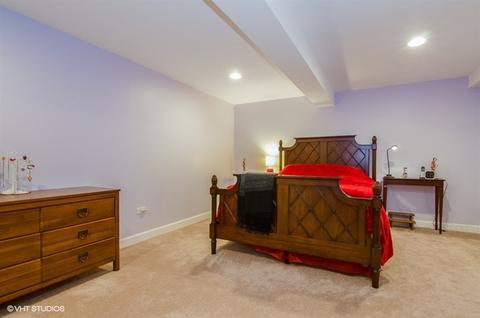
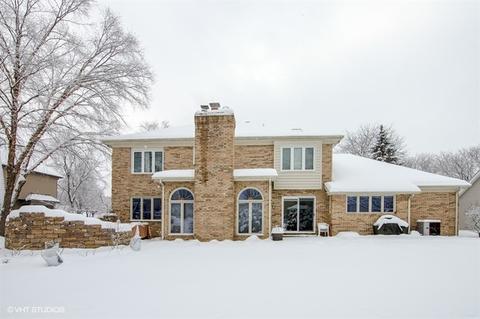
Last sold 03/11/2019 for $380K
bed
bath
Sqft ($65/Sqft)
| Property type House | Neighborhood | Year built 1995 | HOA fee $13/month | Lot size 0.25 Acre | Movoto estimate | Parking 3 garage spaces |

| Overview | |
| Cooling/AC | Central Air |
| Heating | Gas, Forced Air |
| Levels/Style | Traditional |
| MLS # | 10259476 |
| Type | Detached Single |
| SqFt | 5808 |
| Property Tax $ | 10905 |
| Master HOA Fee | No |
| Year Built | 1995 |
| HOA Fee $ | 160 |
| HOA Fee | Annually |
| Interior | |
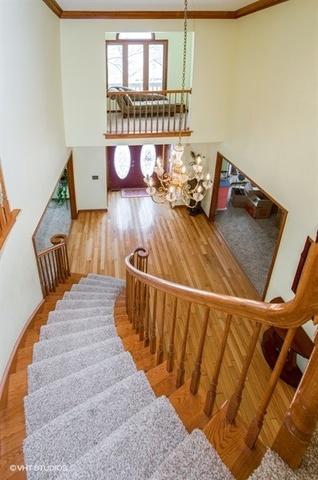
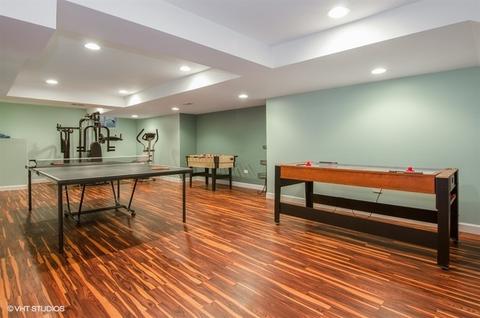
| Other Room(s) | Recreation Rm, Walk In Closet, Loft, Breakfast Rm, Utility Room-Lower Level, Walk In Closet, Foyer, 5th Bdrm, Game Rm, Den, Bedroom 5, Breakfast Room, Loft, Recreation Room, Game Room, Foyer, Utility Room-Lower Level, Walk In Closet |
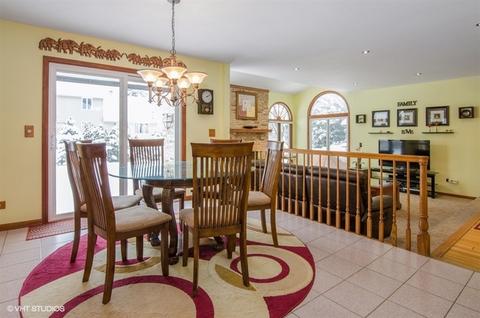
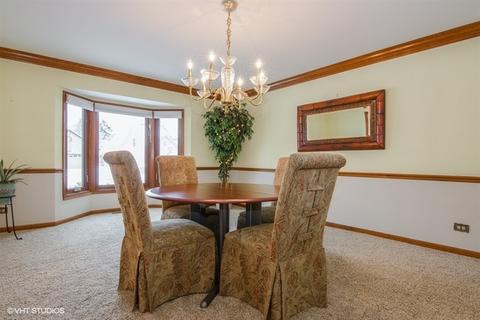
| Dining Room | Separate |
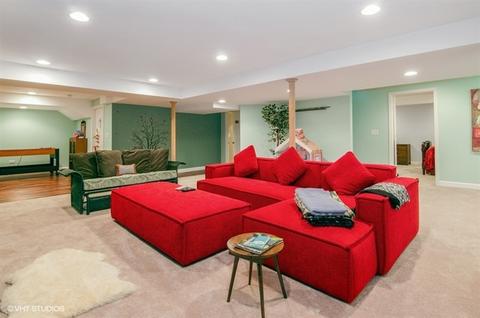
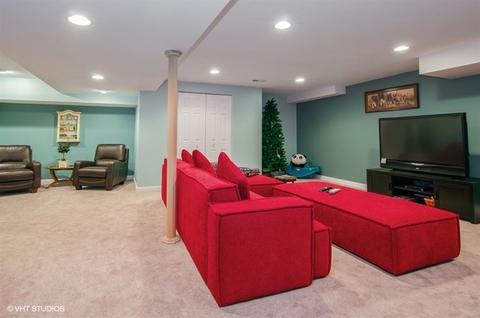
| Basement | Finished, Full |
| Attic | Unfinished |
| Total # of Rooms | 14 |
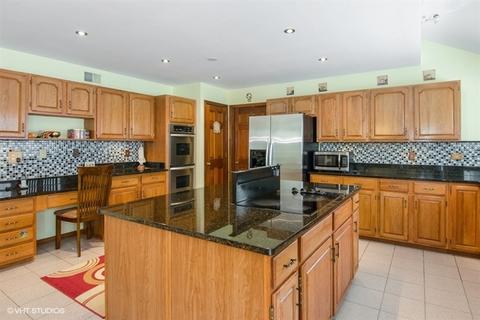
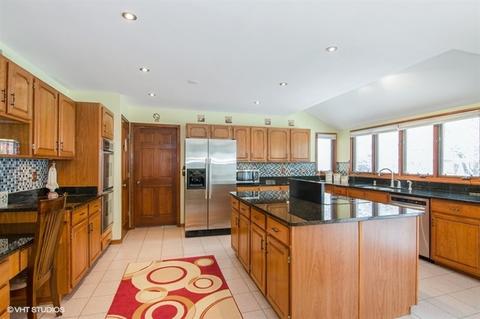
| Kitchen | Eating Area-Table Space, Island, Pantry-Butler, Pantry-Closet |
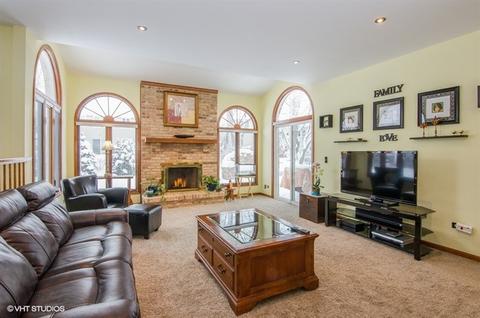
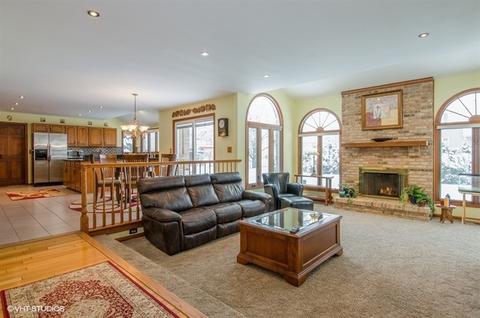
| # Fireplaces | 1 |
| Accessibility Features | No |
| Appliances | Oven-Double, Microwave, Dishwasher, Refrigerator, Washer, Dryer, Disposal, All Stainless Steel Kitchen Appliances, Cooktop, Oven/Built-in |
| Fireplace | Family Room, Gas Logs |
| Interior Features | Vaulted/Cathedral Ceilings, Skylight(s), Hardwood Floors, Wood Laminate Floors, 1st Floor Laundry, Walk-In Closet(s) |
| Exterior | |
| Exterior Features | Patio |
| Foundation | Concrete Perimeter |
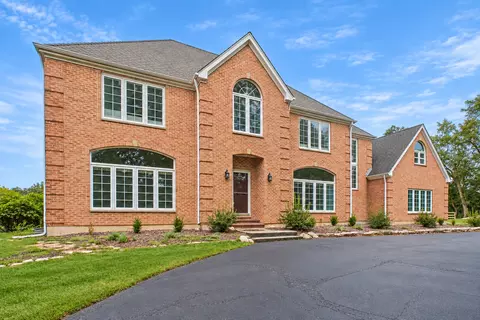
| Exterior | Brick |
| Roof | Asphalt/Glass (Shingles) |
| Parking Desc | Garage |
| # Parking Spaces | 3 |
| Garage Desc | Attached, Garage Door Opener(s), Transmitter(s) |
| Lot Desc | .25-.49 Acre, Landscaped Professionally |
| Amenities / Utilities | |
| Sewer/ Septic Desc | Sewer-Public |
| Water Source | Public |
| Electricity | Circuit Breakers |
| Location | |
| Community Features | Curbs/Gutters, Sidewalks, Street Lights, Street Paved |
| Subdivision | GLENMOOR |
| County | Mc Henry |
| Elementary School | ALGONQUIN LAKES ELEMENTARY SCHOO |
| Middle School | ALGONQUIN MIDDLE SCHOOL |
| High School District | 300 |
| Elementary School District | 300 |
| Middle School District | 300 |
| High School | DUNDEE-CROWN HIGH SCHOOL |
| Directions | ROUTE 25 (HAEGERS BEND) N OF ALGONQUIN TO REDWOOD (L) TO PERIWINKLE THEN (R) TO HOME |
| APN | 1935279015 |
MLS # 10259476
MLS # 07270802
MLS # 07121485| Est. value | Bed/bath | Sqft | mi | |
|---|---|---|---|---|
| 2310 Periwinkle Ln, Algonquin, IL 60102 | $496,000 | —/— | — | 0.02 |
| 920 Magnolia Dr, Algonquin, IL 60102 | $522,000 | —/— | — | 0.02 |
| 2321 Buckthorn Dr, Algonquin, IL 60102 | $529,000 | 5/3 | — | 0.03 |
| 2331 Buckthorn Dr, Algonquin, IL 60102 | $515,000 | 4/2 | — | 0.03 |
| 2311 Buckthorn Dr, Algonquin, IL 60102 | $500,000 | —/— | — | 0.03 |
| 2300 Periwinkle Ln, Algonquin, IL 60102 | $497,000 | 4/3 | — | 0.03 |
| 2321 Periwinkle Ln, Algonquin, IL 60102 | $484,000 | 3/2 | — | 0.03 |
| 2331 Periwinkle Ln, Algonquin, IL 60102 | $514,000 | 4/2 | — | 0.04 |
Estimated values are based on public record data and automated valuation models. Values are not guaranteed and may not reflect current market conditions.
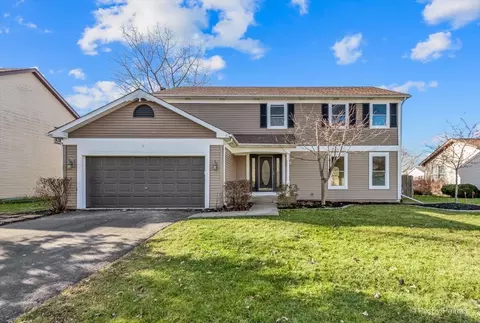
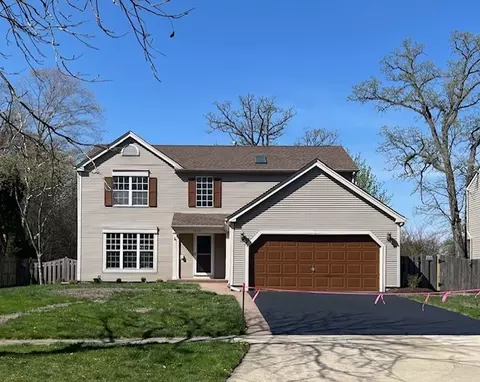
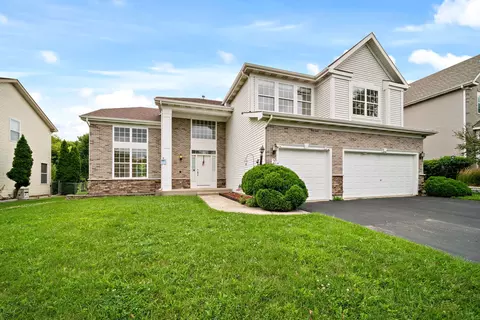
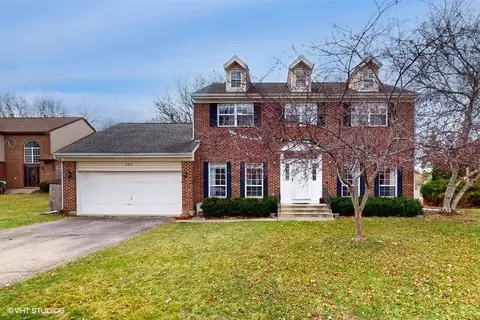

$389,990
$395,000
$269,450
$365,000
$380,000
$386,750
$215,000
$302,495
$365,000
$299,900
$747,000
$358,550
$250,000
$268,000
$360,000
$284,990
$742,700
$287,450
$307,450
$362,500
$130,000
$407,400
$594,950
$1,164,000
$384,990
$500,000
$265,000
$489,900
$240,000