
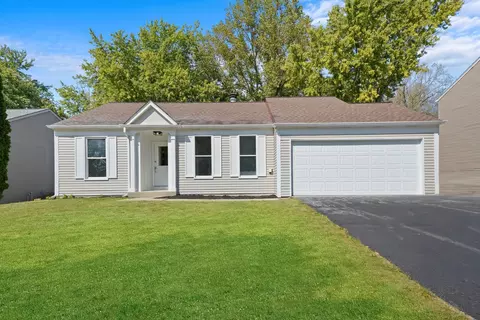
- $310,000
- 3Bd
- 2Ba
- 1,140 Sq Ft
SOLD


Last sold 01/07/2007 after 30 Days
bed
bath
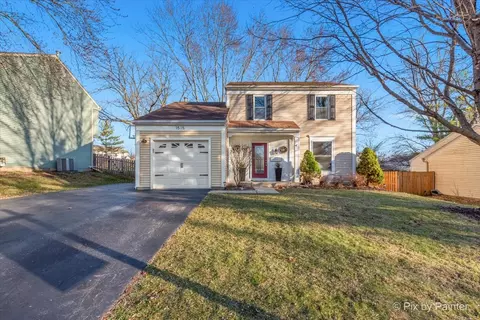
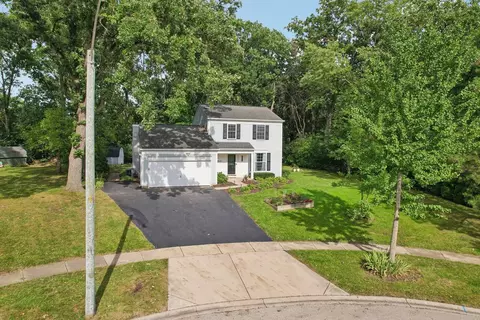
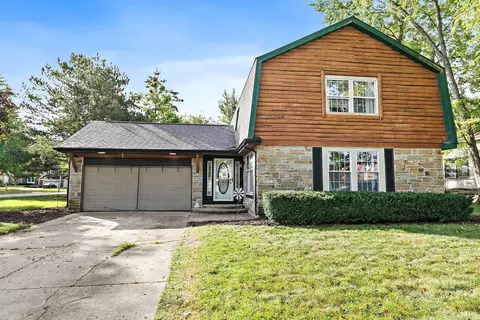
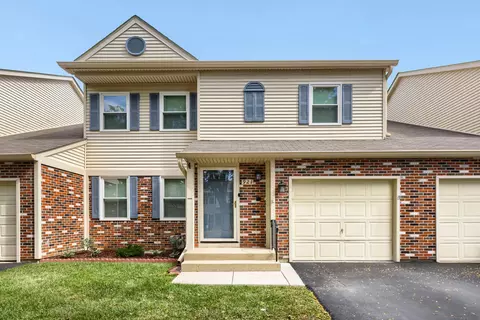
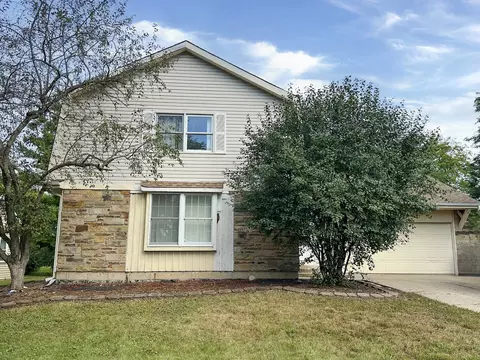
| Property type House | Neighborhood | Year built 1984 | HOA fee $0/month | Parking 2 garage spaces |

| Overview | |
| Cooling/AC | Central Air |
| MLS # | 6355769 |
| Virtual Tour | N/A |
| Status | Closed |
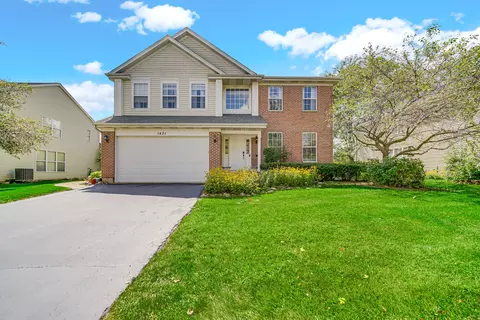
| SubType | 2 Stories |
| Type | Detached Single |
| Property Tax $ | 4369 |
| Year Built | 1984 |
| HOA Fee $ | 0, Not Applicable |
| Interior | |
| # Full Baths | 2 |
| Attic | Unfinished |
| Basement | Crawl Space |
| Add'l Room(s) | Eating Area |
| Total # of Rooms | 6 |
| Accessibility Features | No |
| # Fireplaces | 1 |
| Fireplace | Living Room |
| Exterior | |
| Construction | Brick |
| # Garage Spaces | 2 |
| Patio and Porch | Deck |
| Lot Desc | Less Than 0.25 Acre |
| Amenities / Utilities | |
| Electricity | Circuit Breakers |
| Sewer/ Septic Desc | Storm Sewer |
| Water Source | Public |
| HOA Fee Includes | None |
| Location | |
| Area | Algonquin |
| County | Kane |
| Subdivision | CEDARWOOD |
| Elementary School | ALGONQUIN |
| Elementary School District | 300 |
| High School | DUNDEE-CROWN HIGH SCHOOL |
| Middle School District | 300 |
| Middle School | ALGONQUIN |
| High School District | 300 |
| APN | 303235024 |
| Directions | RT 62 TO SANDBLOOM S TO TERI LANE |
MLS # 07405665
MLS # 06839954
MLS # 06709411
MLS # 06355769| Est. value | Bed/bath | Sqft | mi | |
|---|---|---|---|---|
| 1605 Teri Ln, Algonquin, IL 60102 | $439,000 | 4/— | 1,895 | 0.02 |
| 1610 Teri Ln, Algonquin, IL 60102 | $276,000 | 2/2 | 1,056 | 0.02 |
| 1600 Teri Ln, Algonquin, IL 60102 | $368,000 | 3/2 | 1,532 | 0.02 |
| 1625 Teri Ln, Algonquin, IL 60102 | $390,000 | 3/1 | 1,694 | 0.02 |
| 1545 Teri Ln, Algonquin, IL 60102 | $365,000 | 3/2 | 1,532 | 0.02 |
| 1620 Teri Ln, Algonquin, IL 60102 | $331,000 | 2/1 | 1,240 | 0.03 |
| 1560 Teri Ln, Algonquin, IL 60102 | $349,000 | 3/— | 1,194 | 0.03 |
| 1635 Teri Ln, Algonquin, IL 60102 | $384,000 | 3/— | 1,532 | 0.03 |
Estimated values are based on public record data and automated valuation models. Values are not guaranteed and may not reflect current market conditions.
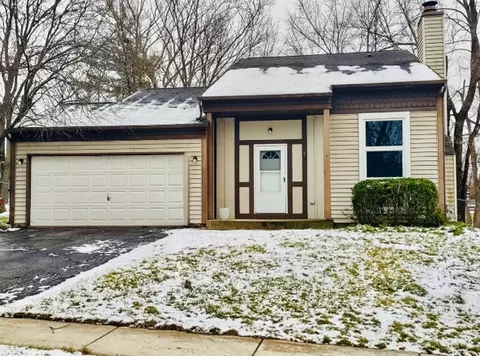
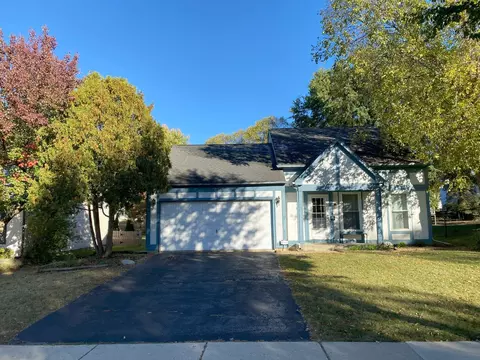
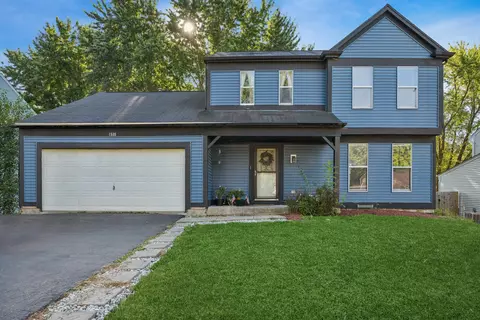
$389,990
$395,000
$269,450
$365,000
$380,000
$386,750
$215,000
$302,495
$365,000
$299,900
$747,000
$358,550
$250,000
$268,000
$360,000
$284,990
$742,700
$287,450
$307,450
$362,500
$130,000
$407,400
$594,950
$1,164,000
$384,990
$500,000
$265,000
$489,900
$240,000