
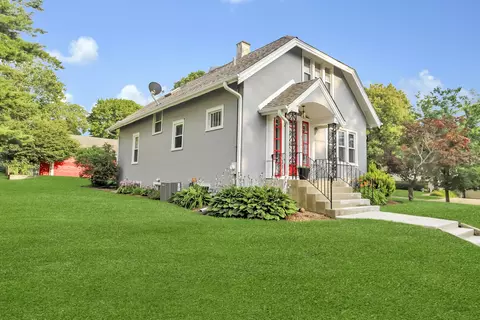
- $299,000
- 4Bd
- 1Ba
- 1,664 Sq Ft
SOLD

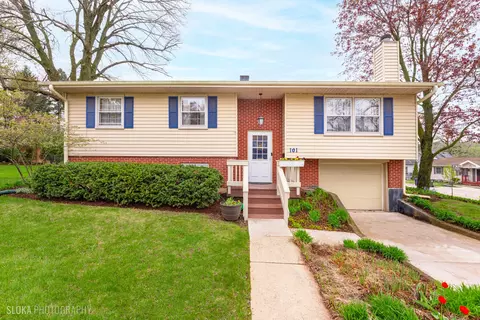
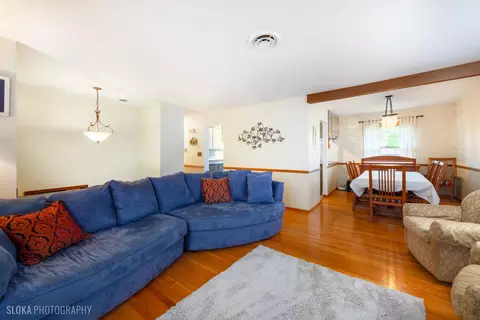
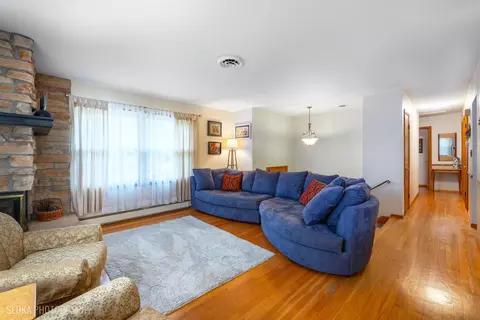
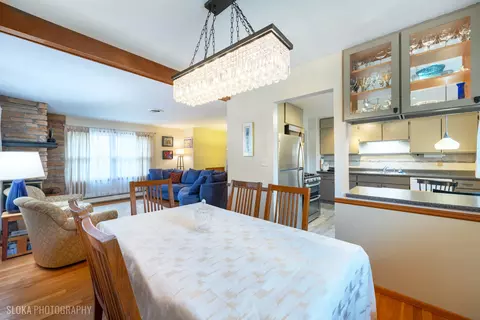
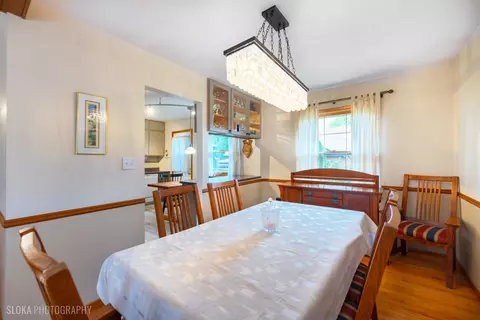
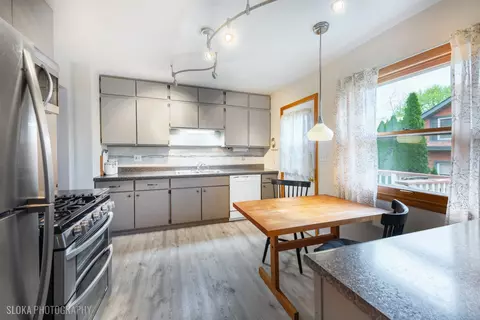
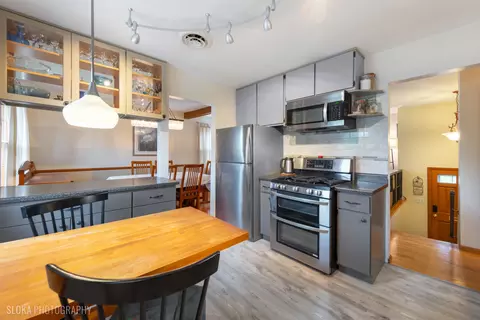
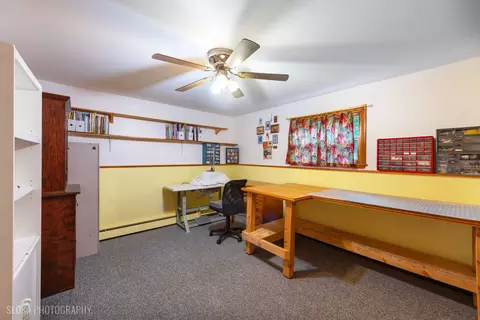
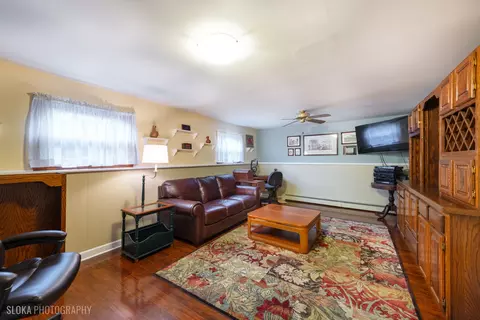
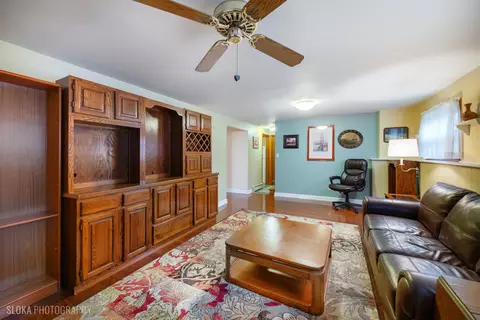
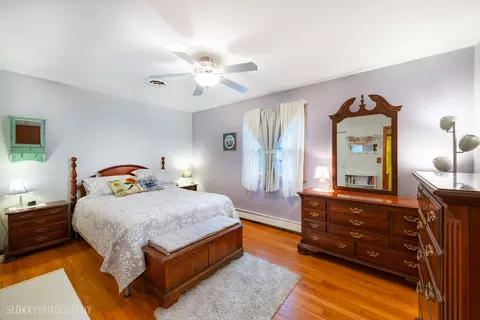
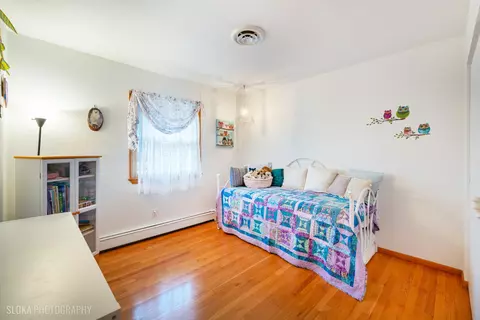
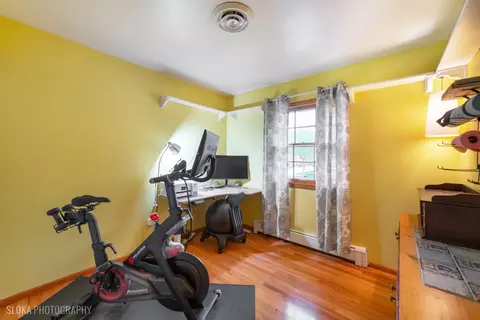
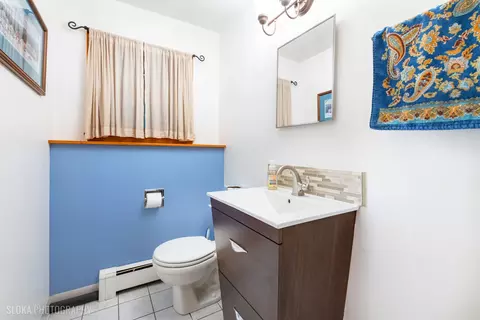
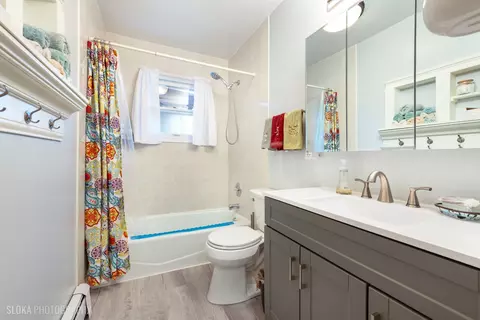
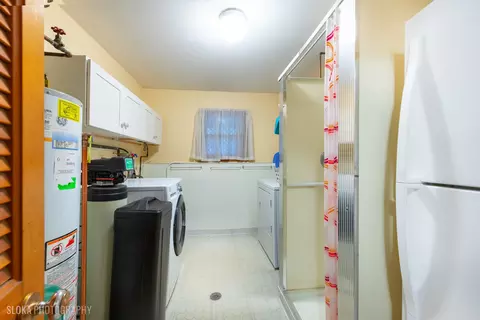
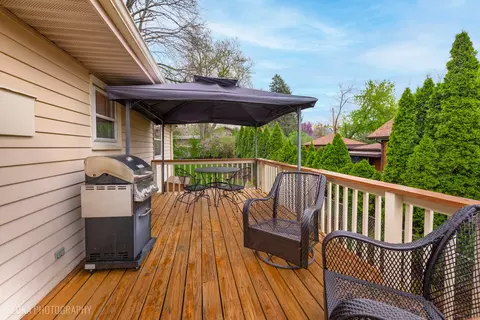
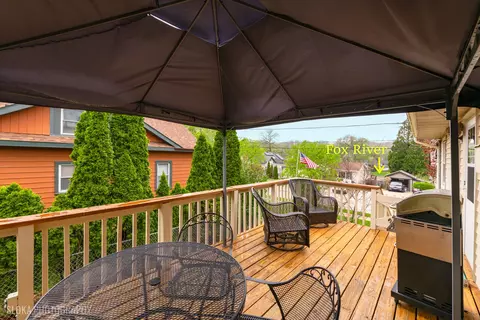
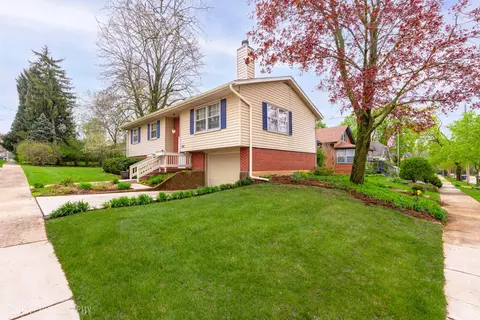
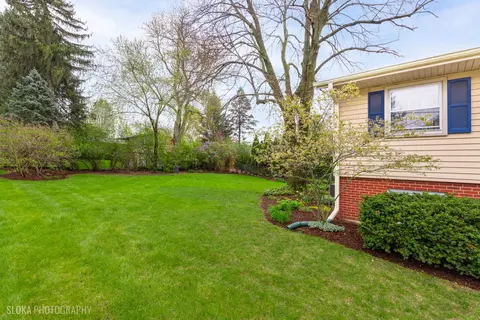
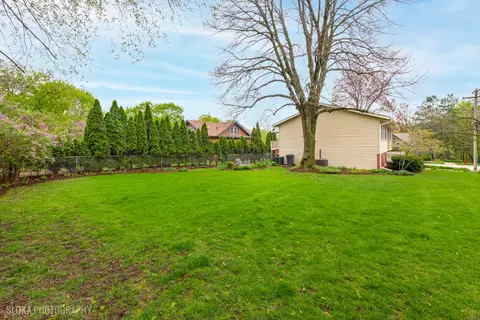
Last sold 06/13/2025 after 42 Days
bed
bath
Sqft ($152/Sqft)
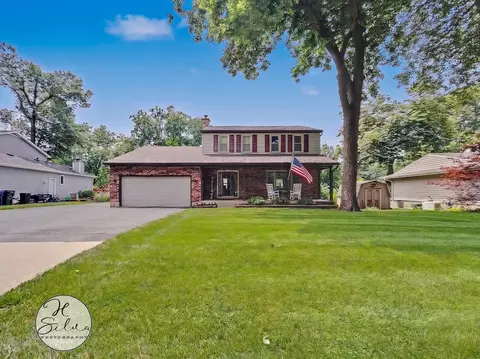
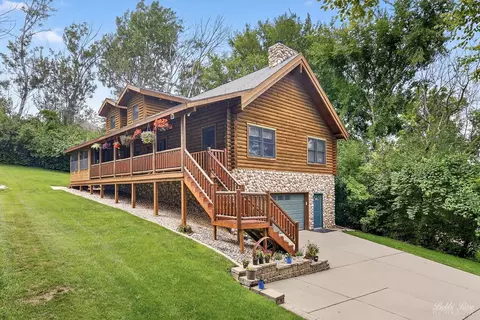
| Property type House | Neighborhood | HOA fee $0/month | Parking 1 garage spaces |

| Overview | |
| Cooling/AC | Central Air |
| Levels/Style | Bi-Level, Bi-Level |
| MLS # | 12354530 |
| Status | Closed |
| SubType | 2 Stories |
| Living Area | 2298 |
| Type | Detached Single |
| Property Tax $ | 4833 |
| HOA Fee $ | Not Applicable |
| Interior | |
| # Full Baths | 2 |
| Add'l Room(s) | No Additional Rooms |
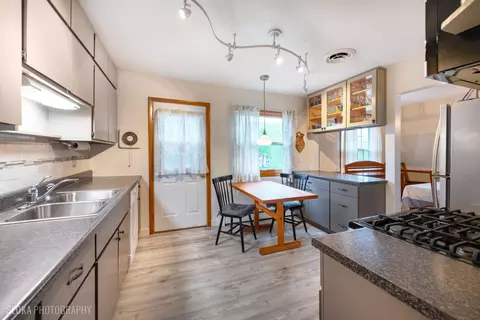
| Dining Room | Separate |
| Total # of Rooms | 8 |
| Accessibility Features | No |
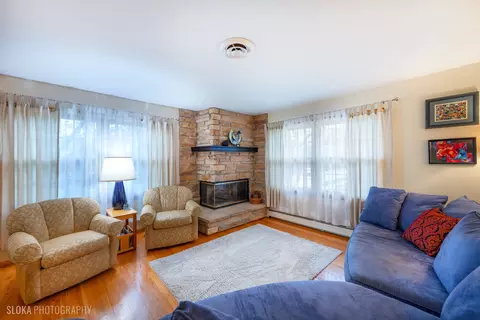
| # Fireplaces | 1 |
| Fireplace | Living Room |
| Windows | Screens |
| Exterior | |
| Foundation | Concrete Perimeter |
| Roof | Asphalt |
| # Garage Spaces | 1 |
| Patio and Porch | Deck |
| Lot Desc | Less Than 0.25 Acre |
| Amenities / Utilities | |
| Sewer/ Septic Desc | Public Sewer |
| Water Source | Public |
| Other Equipment | CO Detectors |
| HOA Fee Includes | None |
| Location | |
| View | Water |
| Area | Algonquin |
| County | McHenry |
| Subdivision | Janak |
| Community Features | Sidewalks |
| Elementary School | Eastview Elementary School |
| Elementary School District | 300 |
| High School | Dundee-Crown High School |
| Middle School District | 300 |
| Middle School | Algonquin Middle School |
| High School District | 300 |
| APN | 1934181001 |
MLS # 12354530| Est. value | Bed/bath | Sqft | mi | |
|---|---|---|---|---|
| 409 S River Rd, Algonquin, IL 60102 | $346,000 | —/— | — | 0.01 |
| 333 S River Rd, Algonquin, IL 60102 | $304,000 | 4/1 | — | 0.02 |
| 415 S River Rd, Algonquin, IL 60102 | $378,000 | 5/2 | — | 0.03 |
| 402 S River Rd, Algonquin, IL 60102 | $298,000 | —/— | — | 0.03 |
| 408 S River Rd, Algonquin, IL 60102 | $336,000 | —/— | — | 0.03 |
| 400 S Hubbard St, Algonquin, IL 60102 | $370,000 | —/— | — | 0.03 |
| 327 S River Rd, Algonquin, IL 60102 | $348,000 | —/— | — | 0.04 |
| 421 S River Rd, Algonquin, IL 60102 | $377,000 | —/— | — | 0.04 |
Estimated values are based on public record data and automated valuation models. Values are not guaranteed and may not reflect current market conditions.

$389,990
$395,000
$269,450
$365,000
$380,000
$386,750
$215,000
$302,495
$365,000
$299,900
$747,000
$358,550
$250,000
$268,000
$360,000
$284,990
$742,700
$287,450
$307,450
$362,500
$130,000
$407,400
$594,950
$1,164,000
$384,990
$500,000
$265,000
$489,900
$240,000