
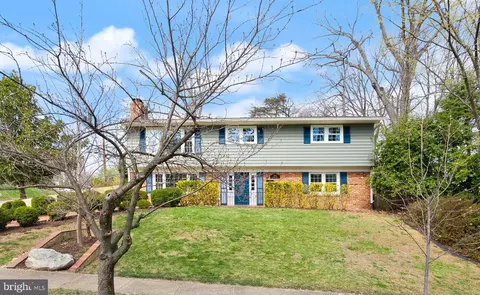
- $1,068,000
- 4Bd
- 3Ba
- 2,090 Sq Ft
SOLD

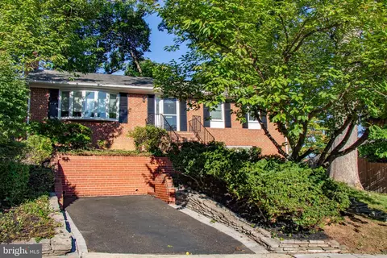
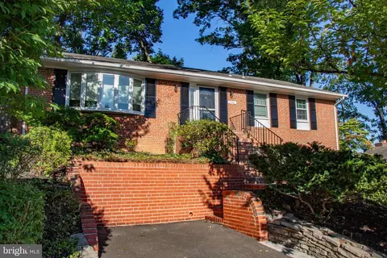
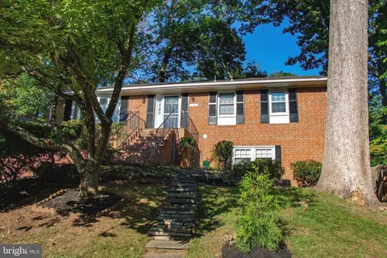
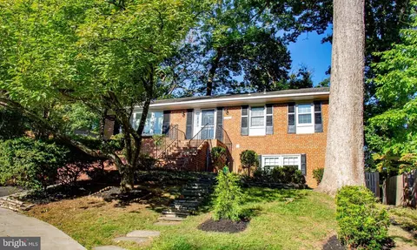
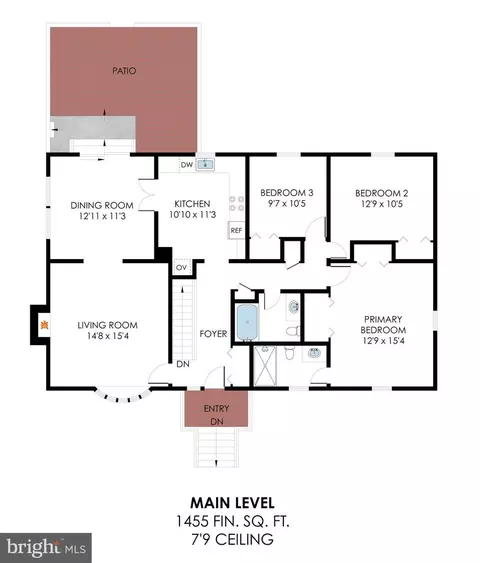
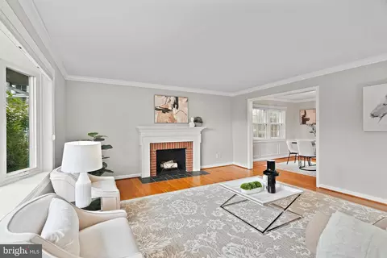
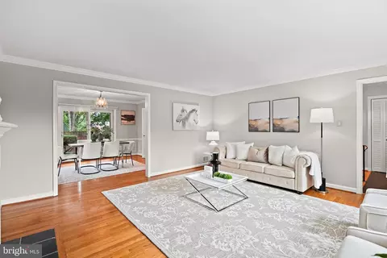
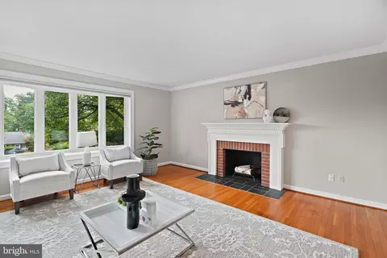
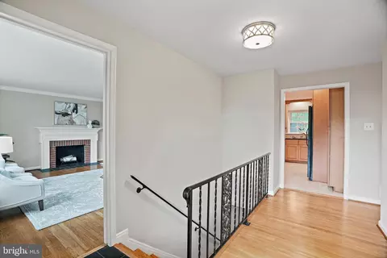
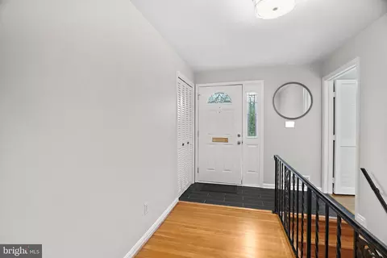
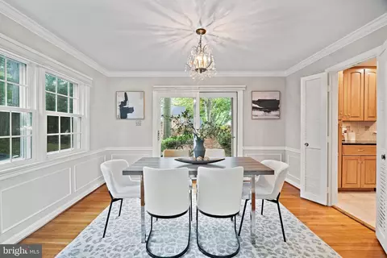
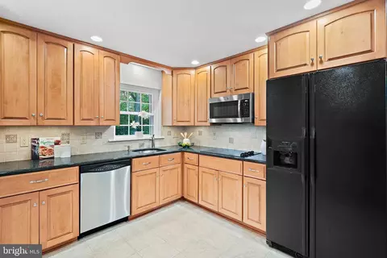
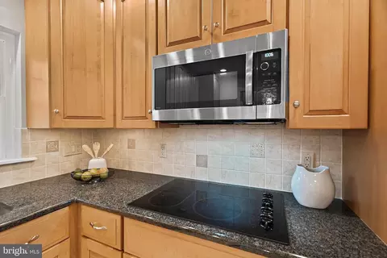
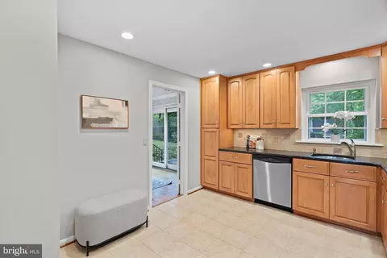
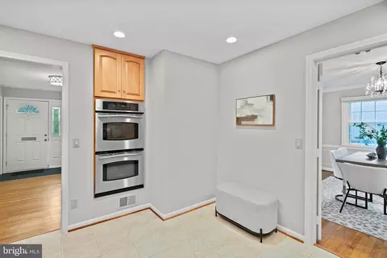
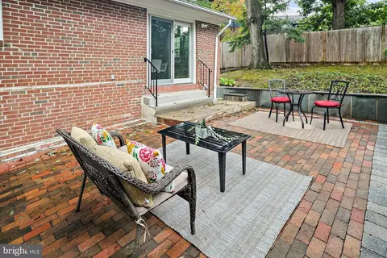
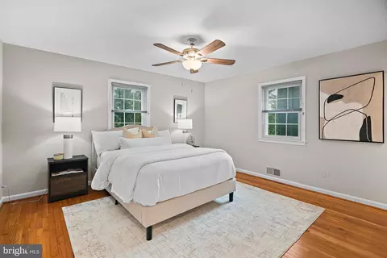
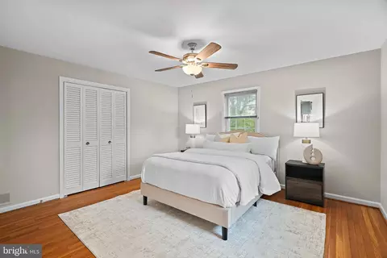
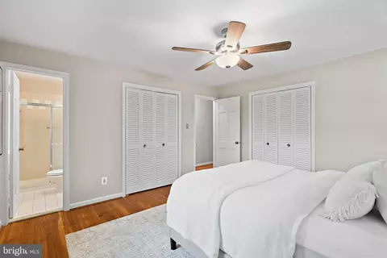
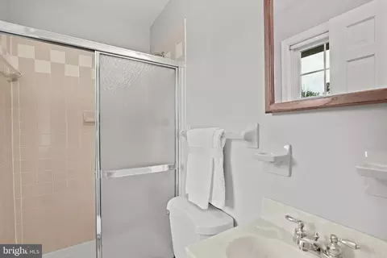
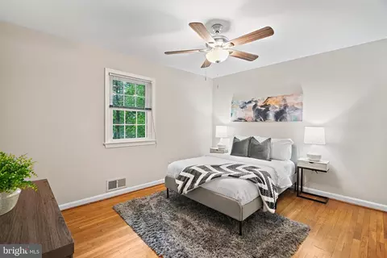
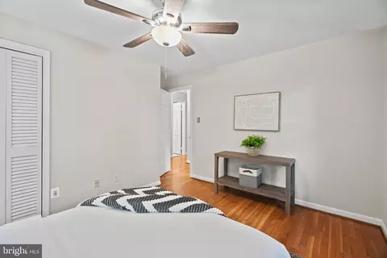
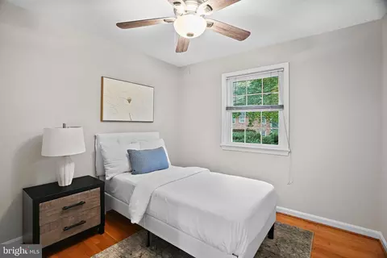
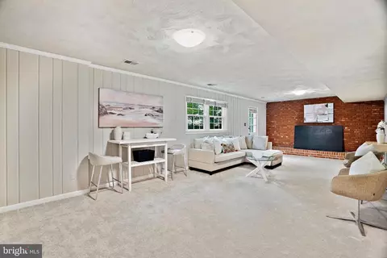
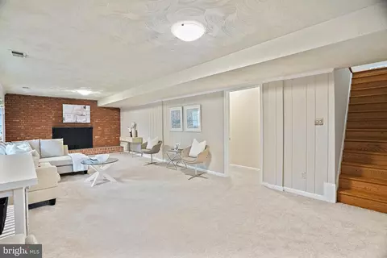
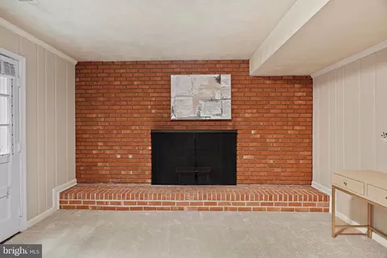
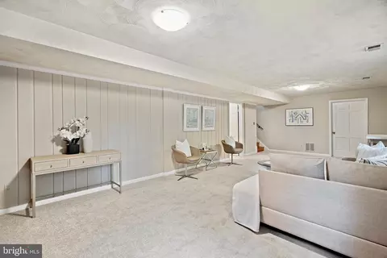
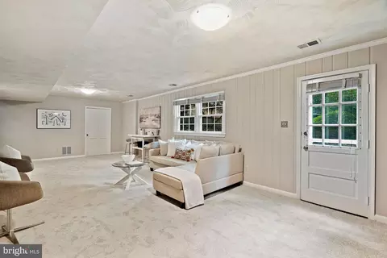
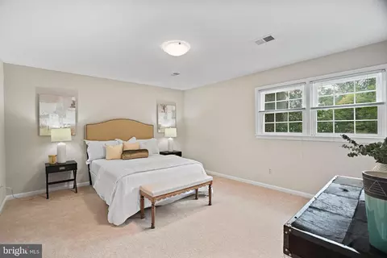
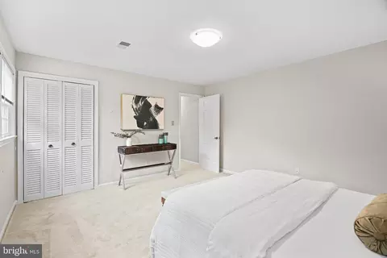
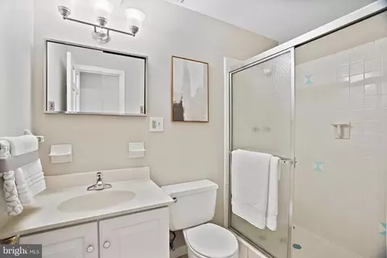
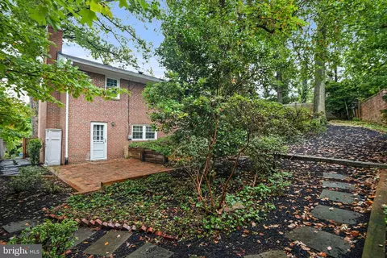
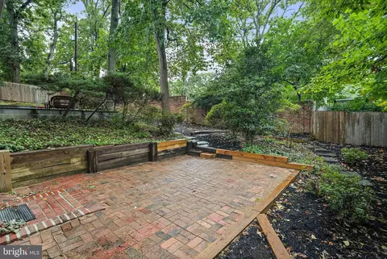
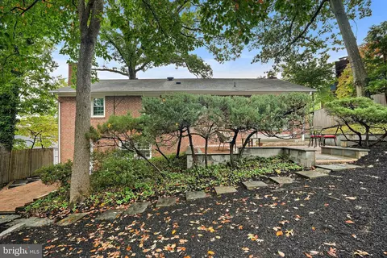
Last sold 10/28/2024 for $927K
bed
bath
Sqft ($402/Sqft)
| Property type House | Neighborhood | Year built 1967 | HOA fee $0/month | Lot size 8,276 Sqft | Movoto estimate | Rental estimate |

| Overview | |
| Cooling/AC | Central A/C, Programmable Thermostat, Electric |
| Heating | Natural Gas |
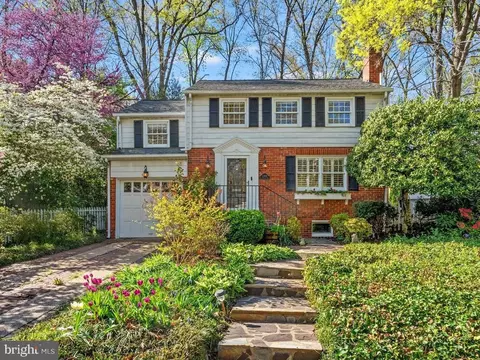
| Levels/Style | Colonial |
| Type | Residential |
| Status | Closed |
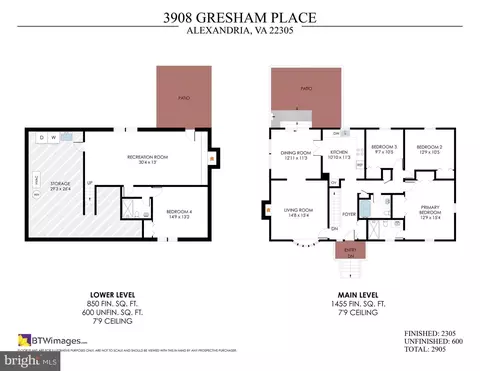
| SqFt | 2905 |
| Lot Size (SqFt) | 8188 |
| Lot Size (Acres) | 0.19 |
| County Tax | 0, Annually |
| City/ Town Tax | 9558 |
| Tax: Assessed Value | 894036 |
| Annual Property Tax | 9558 |
| Year Built | 1967 |
| Condition | Good |
| New Construction (Y/N) | N |
| Foreclosure (Y/N) | N |
| Interior | |
| Total # of Bathrooms | 3 |
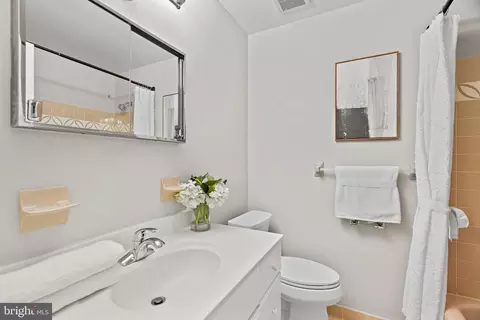
| # Full Baths | 3 |
| Total # of Bedrooms | 4 |
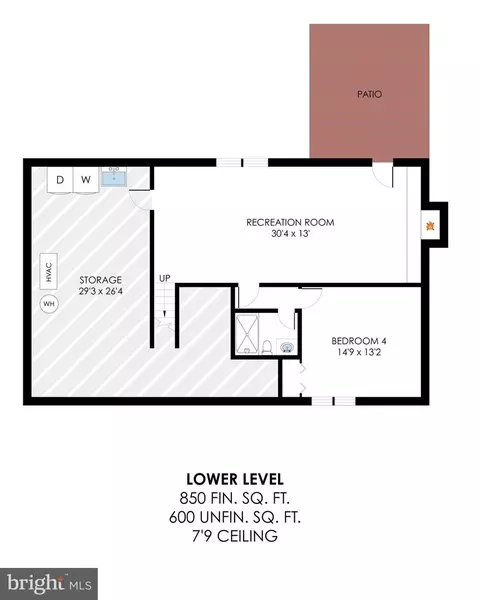
| Basement | Connecting Stairway, Daylight, Full, Full, Heated, Improved, Walkout Level, Windows, Workshop |
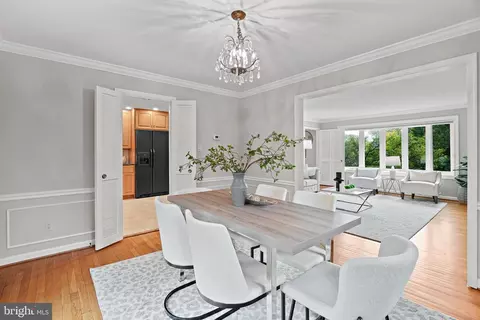
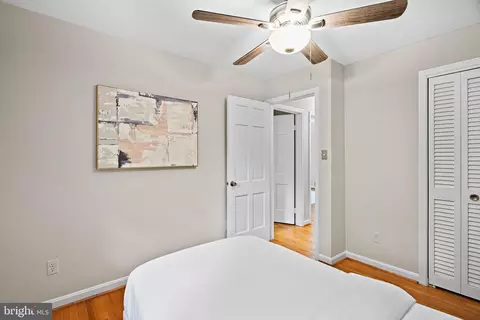
| Other Room(s) | Living Room, Dining Room, Primary Bedroom, Bedroom 2, Bedroom 3, Bedroom 4, Kitchen, Recreation Room, Storage Room, Attic, Primary Bathroom, Full Bath |
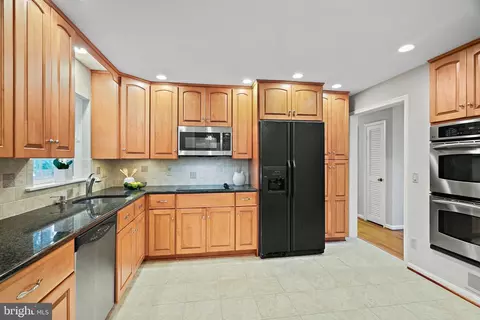
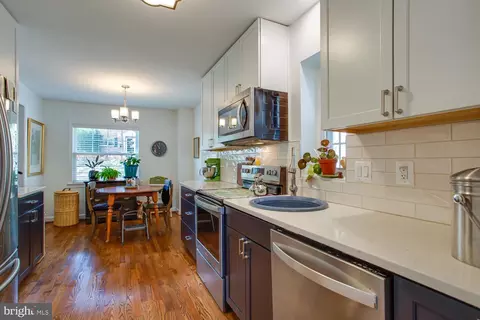
| Appliances | Built-In Microwave, Cooktop, Dishwasher, Disposal, Dryer, Exhaust Fan, Oven - Double, Oven - Wall, Refrigerator, Stainless Steel Appliances, Washer, Water Heater |
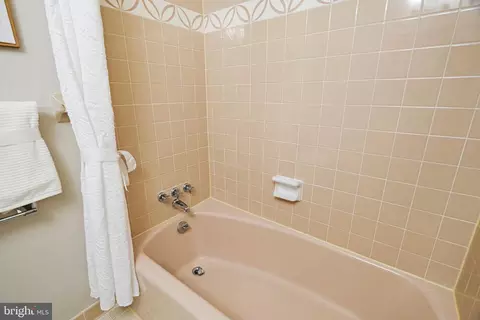
| Interior Features | Attic, Breakfast Area, Carpet, Ceiling Fan(s), Chair Railings, Combination Kitchen/Dining, Crown Moldings, Entry Level Bedroom, Floor Plan - Traditional, Formal/Separate Dining Room, Kitchen - Eat-In, Kitchen - Table Space, Primary Bath(s), Bathroom - Stall Shower, Upgraded Countertops, Bathroom - Tub Shower, Window Treatments, Wood Floors, Recessed Lighting |
| Accessibility Features | None |
| Exterior | |
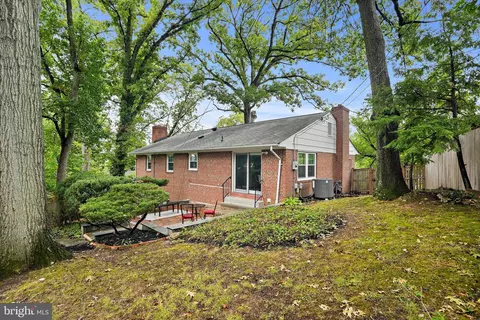
| Roof | Shingle |
| Foundation | Other |
| Parking Desc | Driveway, On Street |
| # Parking Spaces | 1 |
| # Driveway Spaces | 1 |
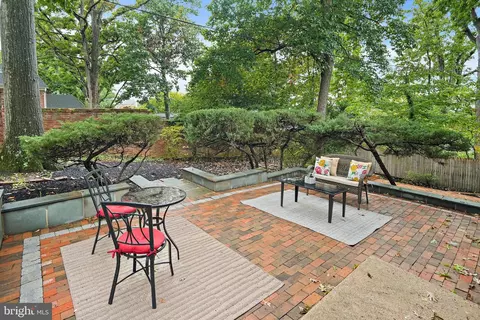
| Exterior Features | Extensive Hardscape, Exterior Lighting, Stone Retaining Walls, Street Lights |
| Existing Structures | Above Grade, Below Grade, Shed |
| Amenities / Utilities | |
| Sewer/ Septic | Public Sewer |
| Pool | No Pool |
| Location | |
| Subdivision | BEVERLY HILLS |
| Water Source | Public |
| Senior Community (Y/N) | N |
| High School | ALEXANDRIA CITY |
| Elementary School | CHARLES BARRETT |
| School District | ALEXANDRIA CITY PUBLIC SCHOOLS |
| Middle School | GEORGE WASHINGTON |
| Directions | Use GPS. From Old Town, Alexandria, Take Richmond Highway North. Take A Left At E Glebe Rd. Take E Glebe Past Russell Rd And Take A Left At The Light At Old Dominion Blvd. Take The First Right At Tennessee Ave, Then The Third Left Onto Gresham Pl. 3908 Is At The Top Of The Cul-de-sac, On Your Right - Park Anywhere On The Street! |
| Zoning | R 8 |
MLS # VAAX2028406| Est. value | Bed/bath | Sqft | mi | |
|---|---|---|---|---|
| 3912 Gresham Pl, Alexandria, VA 22305 | $1,092,000 | —/3 | 1,447 | 0.01 |
| 3904 Gresham Pl, Alexandria, VA 22305 | $1,309,000 | —/3 | 2,366 | 0.02 |
| 643 Pullman Pl, Alexandria, VA 22305 | $1,377,000 | —/2 | 2,017 | 0.03 |
| 3901 Cameron Mills Rd, Alexandria, VA 22305 | $1,251,000 | —/3 | 1,728 | 0.03 |
| 3900 Gresham Pl, Alexandria, VA 22305 | $1,196,000 | 3/3 | 1,863 | 0.03 |
| 3916 Gresham Pl, Alexandria, VA 22305 | $1,081,000 | —/3 | 1,421 | 0.03 |
| 639 Pullman Pl, Alexandria, VA 22305 | $1,457,000 | 4/2 | 2,259 | 0.03 |
| 3909 Cameron Mills Rd, Alexandria, VA 22305 | $1,233,000 | 3/3 | 2,022 | 0.03 |
Estimated values are based on public record data and automated valuation models. Values are not guaranteed and may not reflect current market conditions.
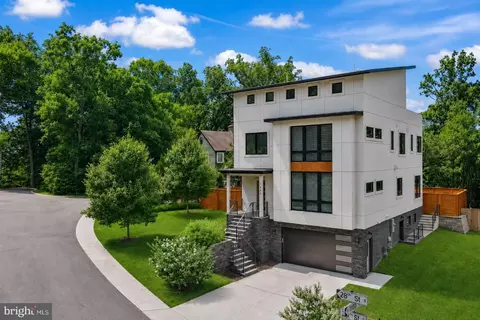
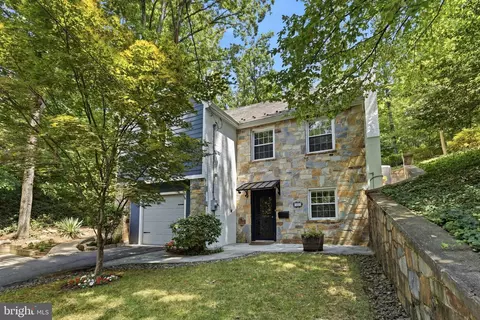
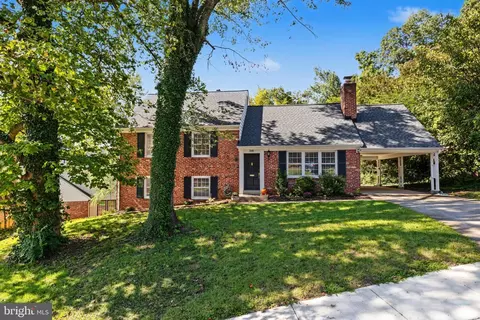
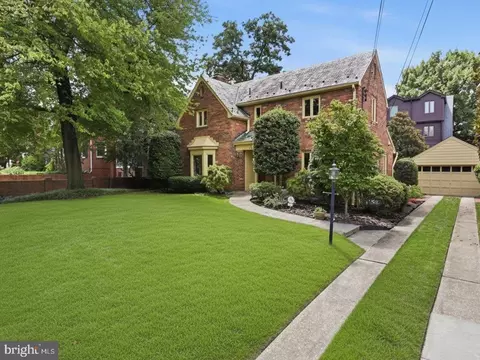
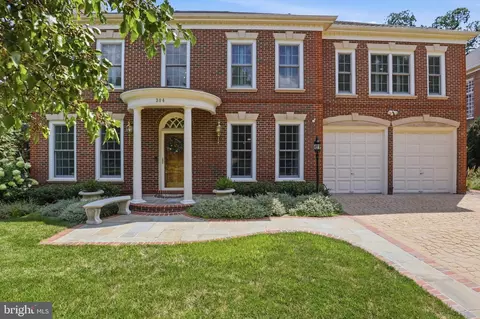
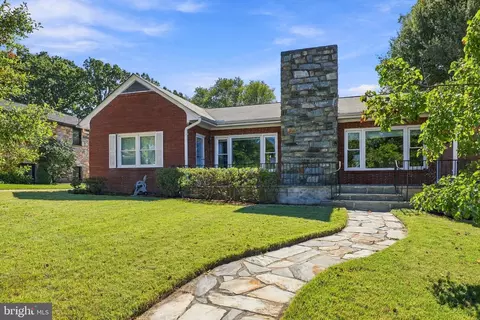
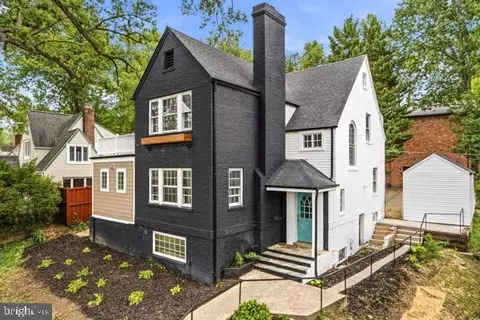
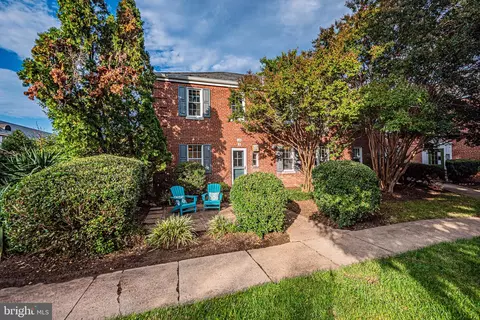
$656,925
$749,098
$579,000
$514,000
$865,000
$315,000
$535,000
$540,000
$245,000
$830,000
$669,900
$469,990
$559,900
$460,000
$342,500
$748,903
$395,000
$564,950
$1,600,000
$839,900
$2,000,000
$509,950
$875,000
$812,500
$1,399,000
$949,900
$726,950
$350,000