
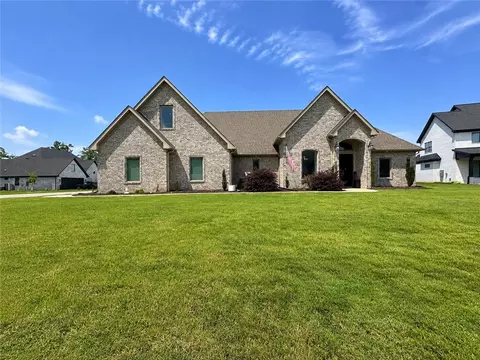
- $525,000
- 4Bd
- 3Ba
- 3,048 Sq Ft
SOLD 08/05/26

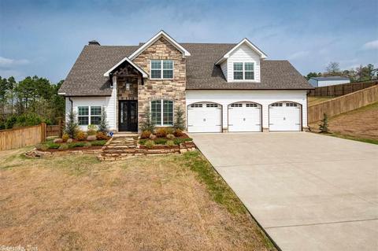
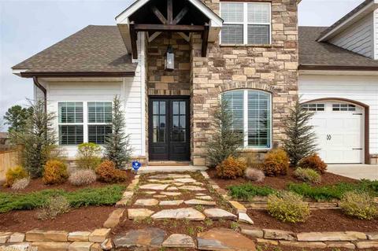
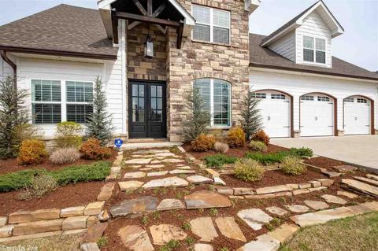
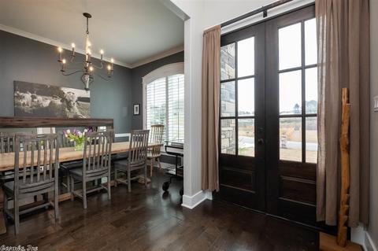
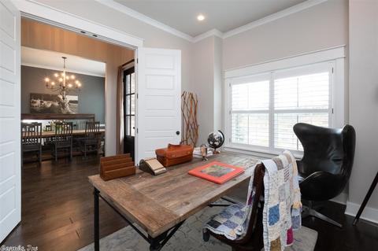
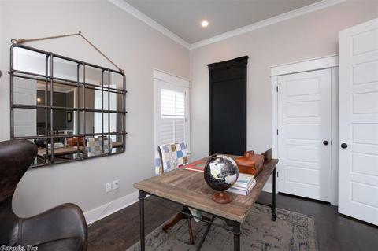
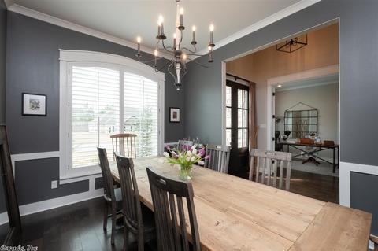
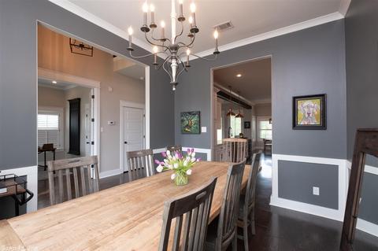
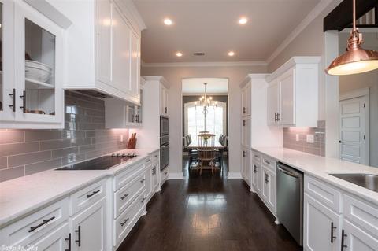
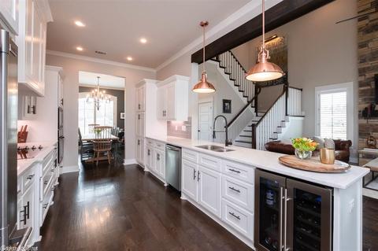
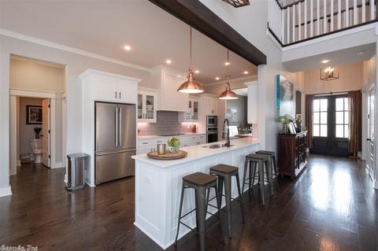
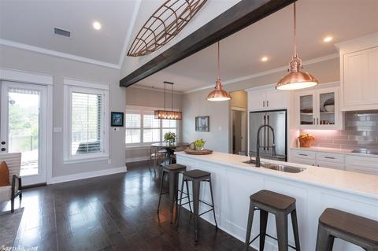
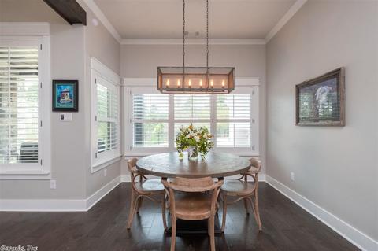
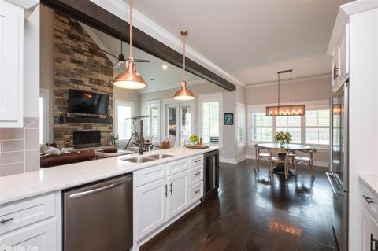
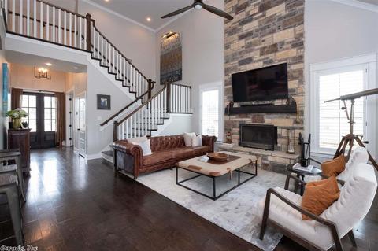
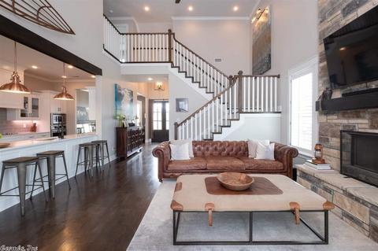
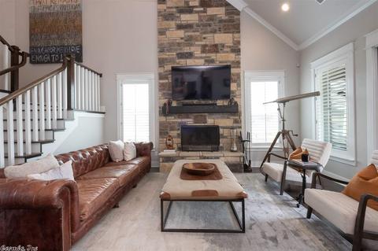
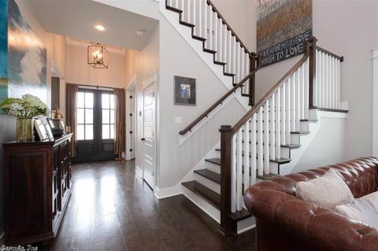
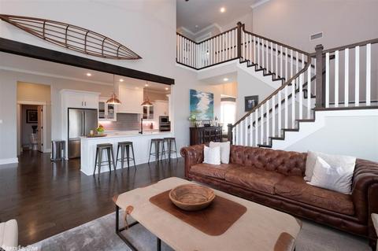
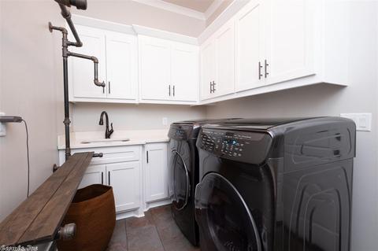
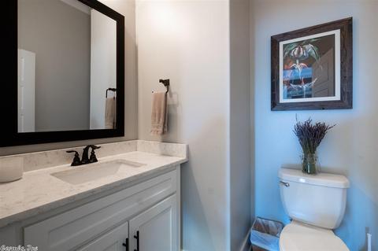
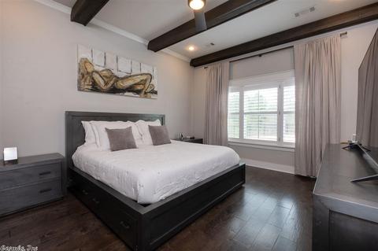
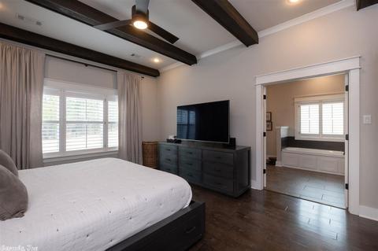
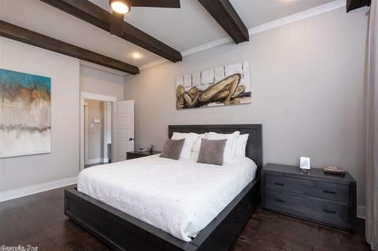
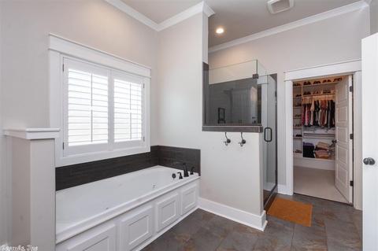
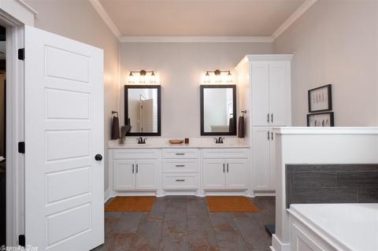
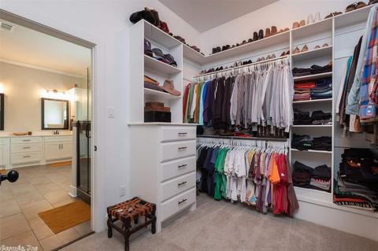
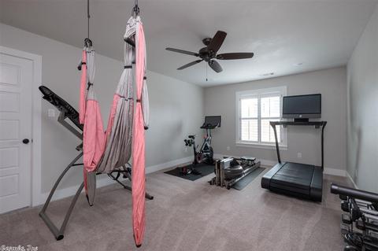
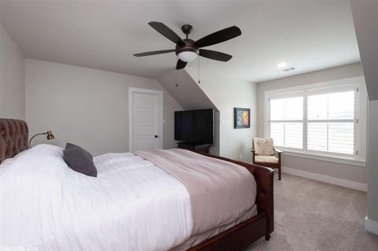
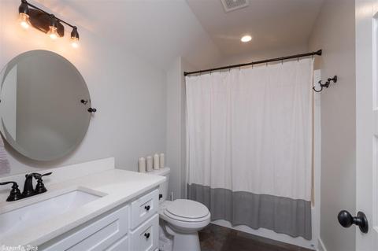
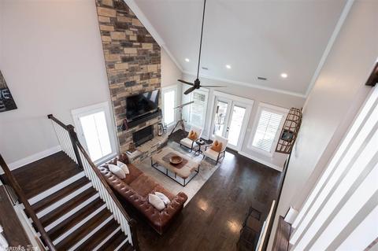
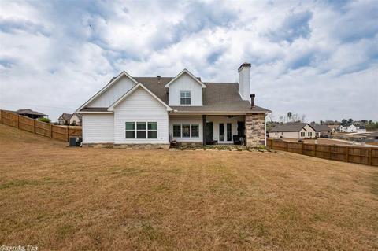
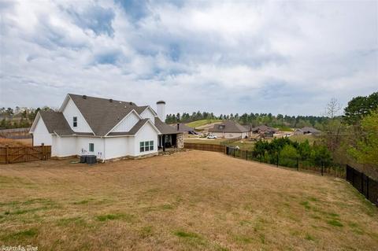
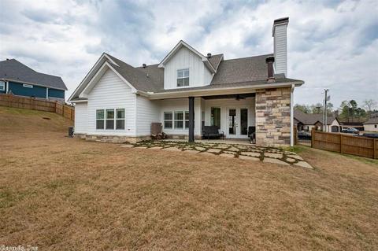
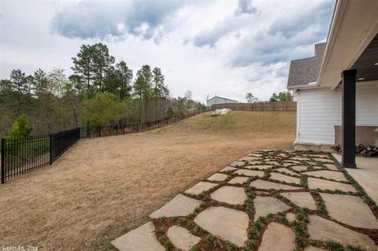
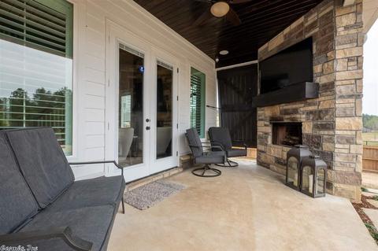
Last sold 11/23/2020 for $420K
bed
bath
Sqft ($136/Sqft)
| Property type House | Neighborhood | Year built 2016 | HOA fee $0/month | Lot size 1.78 Acre | Movoto estimate |

| Overview | |
| Cooling/AC | Central Cool-Electric, Central Heat-Electric, Heat Pump, Zoned Units |
| Levels/Style | Traditional |
| Status | Sold |
| SqFt | 3077 |
| Type | Residential |
| SubType | Detached |
| MLS # | 20028340 |
| Lot Size (Acres) | 1.78 |
| Annual Taxes | 4375.13 |
| Listing Agent Contact | Jill@charlottejohn.com, 501-626-8919 |
| Listing Office Contact | 501-664-5646, Greathomes@charlottejohn.com |
| Listing Office | Charlotte John Company (Little Rock) |
| New Construction? | No |
| HOA Fee | None |
| Year Built | 2016 |
| Listing Agent | Jill, Childers |
| Interior | |
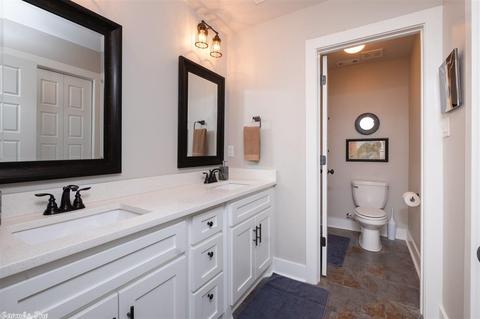
| # Full Baths | 3 |
| # Half Baths | 1 |
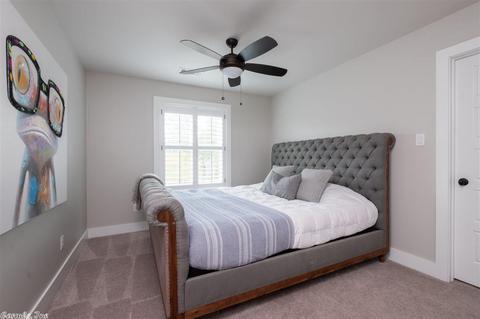
| Bedrooms | Primary Bedroom/Main Lv, Guest Bedroom Apart, 3 Bedrooms Same Level |
| Total # of Bedrooms | 4 |
| Kitchen | Built-In Stove, Microwave, Surface Range, Dishwasher, Disposal, Bar/Fridge, Wall Oven |
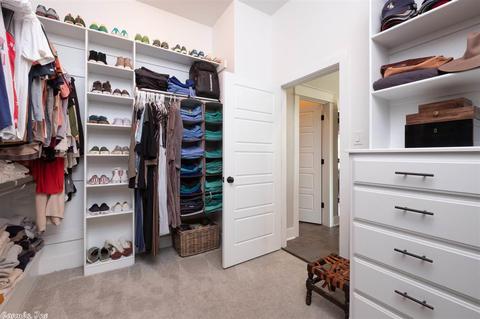
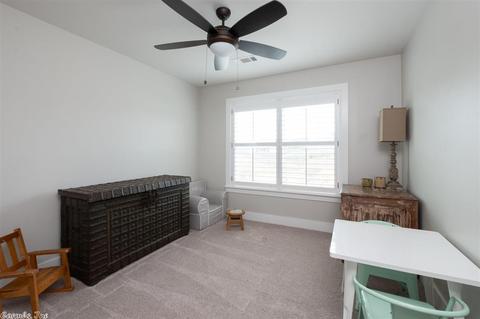
| Other Room(s) | Formal Living Room, Office/Study, Bonus Room, Laundry, Safe/Storm Room |
| Dining | Separate Dining Room, Eat-In Kitchen, Separate Breakfast Rm, Breakfast Bar |
| Flooring | Carpet, Wood, Tile |
| Interior Features | Washer Connection, Dryer Connection-Electric, Water Heater-Electric, Whirlpool/Hot Tub/Spa, Smoke Detector(s), Security System, Window Treatments, Walk-In Closet(s), Built-Ins, Ceiling Fan(s), Walk-in Shower, Breakfast Bar |
| Fireplace | Woodburning-Prefab., Gas Starter, Two |
| Walls/ Ceilings | Sheet Rock, Sheet Rock Ceiling, Tray Ceiling |
| Exterior | |
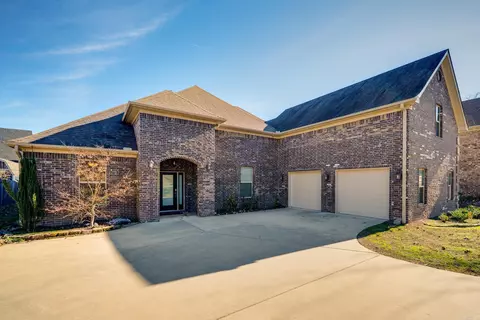
| Exterior | Masonite, Stone |
| Foundation | Slab |
| Roofing | Architectural Shingle |
| Parking | Garage, Three Car, Auto Door Opener |
| Lot Description | Sloped, Level, Extra Landscaping, In Subdivision |
| Exterior Features | Patio, Fully Fenced, Guttering, Storm Cellar, Lawn Sprinkler, Wood Fence, Iron Fence |
| Amenities / Utilities | |
| Green Features | Insulated Windows, Insulated Doors, Attic Vent-Turbo, Extra Insulation, Low-E Windows, Rf Rdiant Barrier Sheath, High Efficiency HVAC>14 |
| Utilities | Sewer-Public, Water-Public, Electric-Co-op |
| Location | |
| County | Saline |
| Area | BRYANT |
| Subdivision | Stone Hill |
| Elementary School | Springhill |
| Middle School | Bryant, Bethel |
| High School | Bryant |
| Directions | From Hwy 5 Take Hilldale To North To The Stop Sign. Turn Right On Anderson. Continue Straight Onto Anderson Road. Follow Anderson To Stone Hill Drive On The Left. Turn Right Onto Stone Canyon And Home Will Be Down On The Right. |
| Lot/ Land Details | |
| Road Surface | Paved |
MLS # 20028340
MLS # 20011236
MLS # 16028955| Est. value | Bed/bath | Sqft | mi | |
|---|---|---|---|---|
| 9120 Stone Canyon Dr, Alexander, AR 72002 | $600,000 | 4/2 | 2,861 | 0.03 |
| 9121 Stone Canyon Dr, Alexander, AR 72002 | $625,000 | 5/2 | 3,117 | 0.04 |
| 9136 Stone Canyon Dr, Alexander, AR 72002 | $620,000 | 5/3 | 3,146 | 0.05 |
| 9112 Stone Canyon Dr, Alexander, AR 72002 | $615,000 | —/3 | 2,985 | 0.05 |
| 9113 Stone Canyon Dr, Alexander, AR 72002 | $570,000 | 4/3 | 2,552 | 0.05 |
| 9129 Stone Canyon Dr, Alexander, AR 72002 | $542,000 | 4/3 | 2,594 | 0.06 |
| 6064 Lodestone Dr, Alexander, AR 72002 | $598,000 | 5/4 | 2,924 | 0.06 |
| 9104 Stone Canyon Dr, Alexander, AR 72002 | $628,000 | 5/3 | 3,069 | 0.07 |
Estimated values are based on public record data and automated valuation models. Values are not guaranteed and may not reflect current market conditions.




$240,000
$484,900
$304,500
$226,250
$207,140
$350,500
$326,250
$276,500
$162,500
$484,000
$269,900
$348,600
$232,500
$167,000
$325,000
$150,000
$265,000
$127,450
$20,000
$256,950
$340,000
$549,500
$675,000
$275,500
$463,750
$435,000
$299,250
$256,950
$189,000