

- $229,500
- 3Bd
- 2Ba
- 1,451 Sq Ft
SOLD 08/10/26

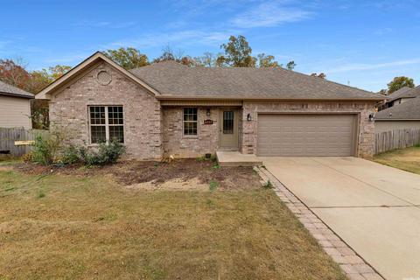
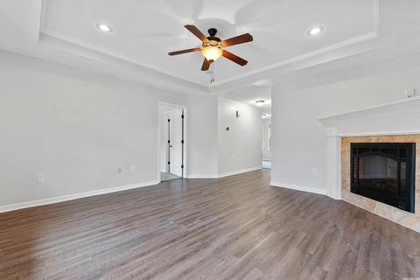
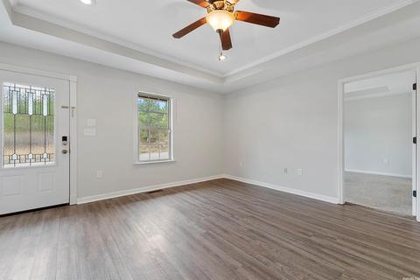
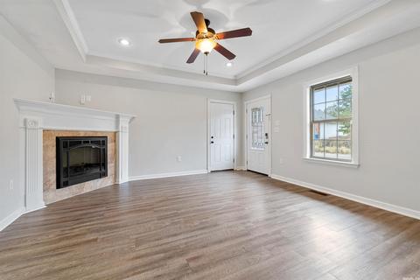
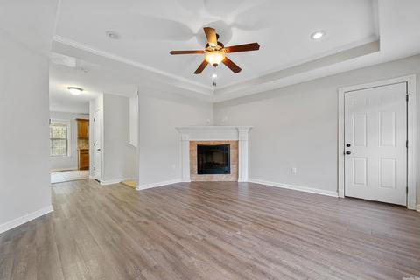
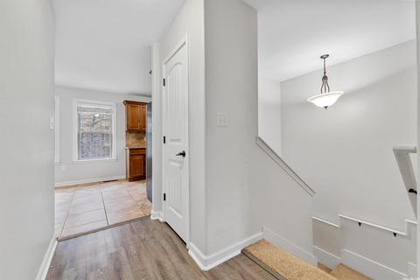
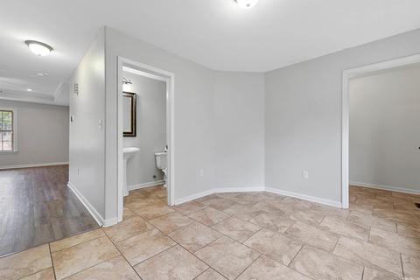
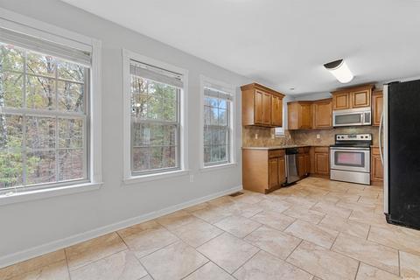
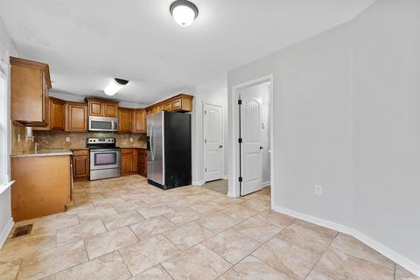
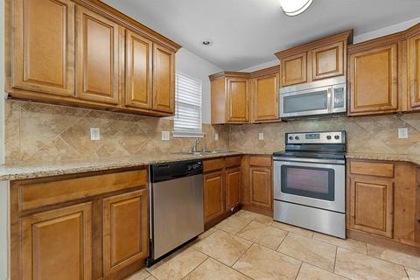
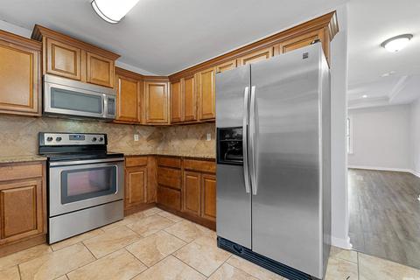
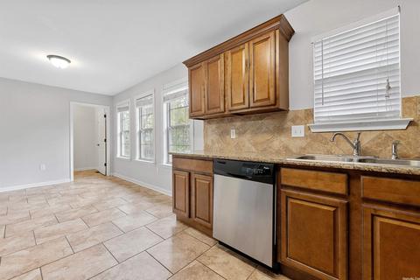
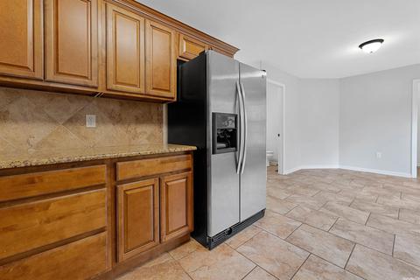
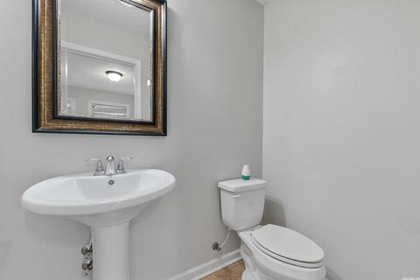
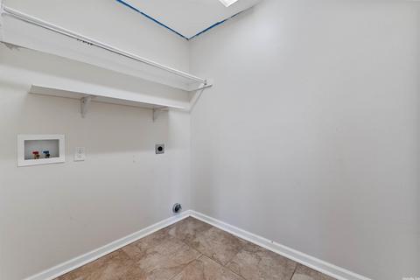
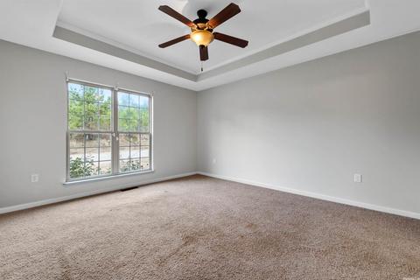
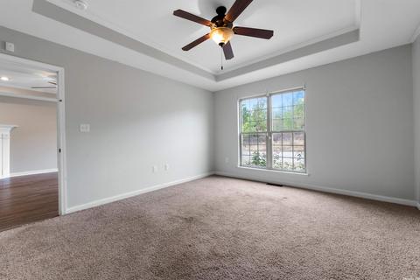
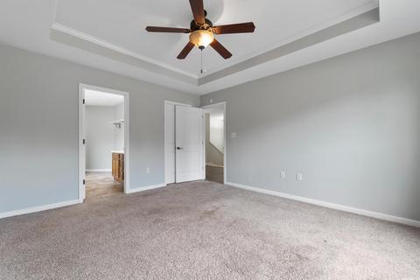
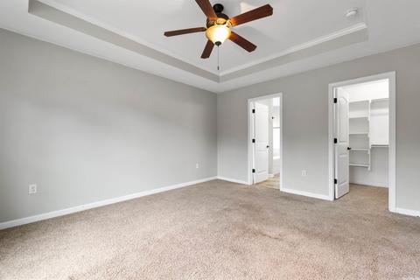
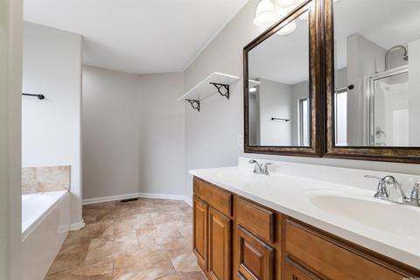
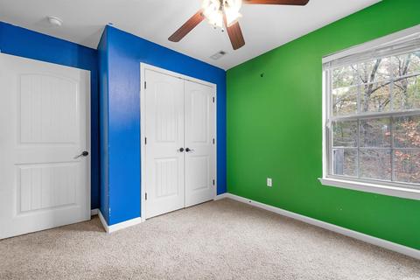
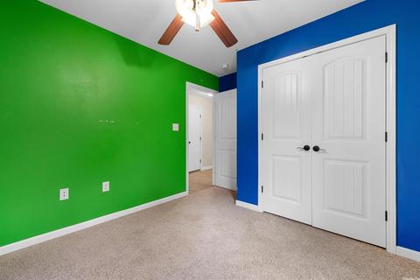
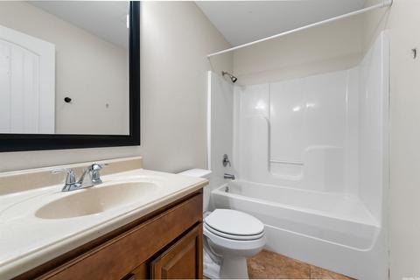
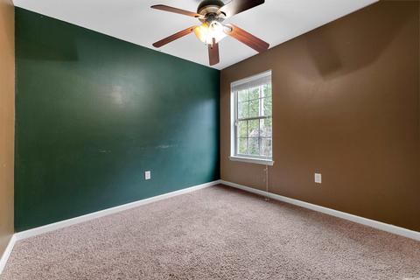
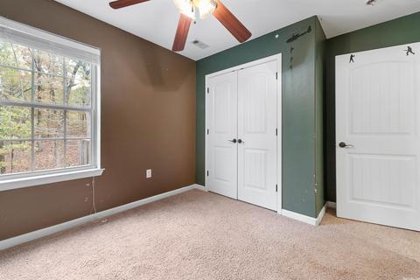
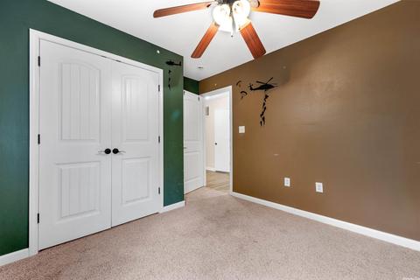
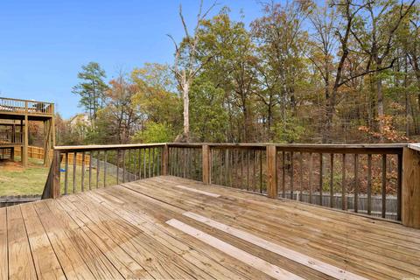
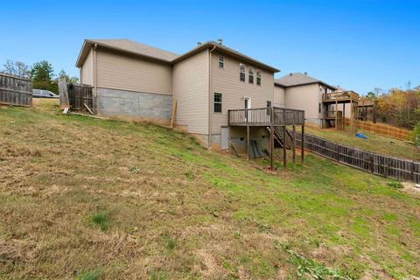
Last sold 01/26/2023 for $196K
bed
bath
Sqft ($130/Sqft)
| Property type House | Neighborhood | Year built 2012 | HOA fee $0/month | Lot size 9,148 Sqft | Movoto estimate |

| Overview | |
| Cooling/AC | Central Cool-Electric, Central Heat-Electric |
| Levels/Style | Traditional |
| Status | Sold |
| SqFt | 1502 |
| Type | Residential |
| SubType | Detached |
| MLS # | 22036531 |
| Lot Size (Acres) | 0.21 |
| Annual Taxes | 2756 |
| Listing Agent Contact | Bhopkinssoldit@gmail.com, 501-580-2748 |
| Listing Office Contact | 501-834-3433, Michele_phillips@sbcglobal.net |
| Listing Office | Michele Phillips & Co. Realtors |
| New Construction? | No |
| HOA Fee | None |
| Year Built | 2012 |
| Listing Agent | Brittany, Hopkins |
| Interior | |
| # Full Baths | 2 |
| # Half Baths | 1 |
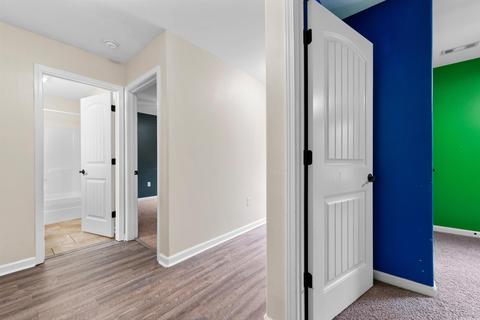
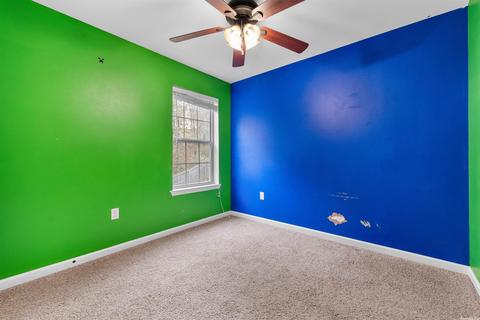
| Bedrooms | Primary Bedroom/Main Lv, 2 Bedrooms Same Level |
| Total # of Bedrooms | 3 |
| Kitchen | Free-Standing Stove, Surface Range, Dishwasher, Disposal, Ice Maker Connection |
| Other Room(s) | Office/Study, Basement |
| Basement | Full, Partially Finished, Inside Access, Outside Access/Walk-Out, Heated, Cooled |
| Dining | Eat-In Kitchen, Kitchen/Dining Combo |
| Flooring | Carpet, Wood, Tile |
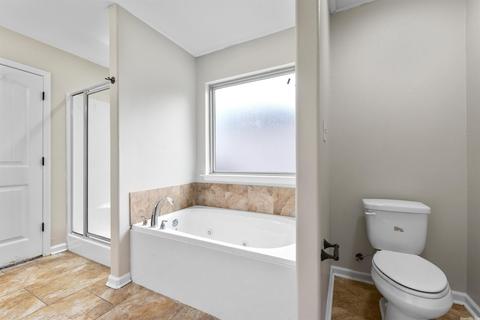
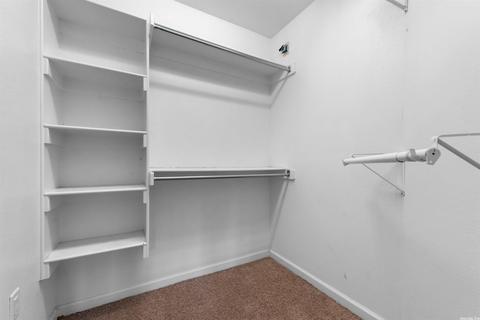
| Interior Features | Washer Connection, Dryer Connection-Electric, Water Heater-Electric, Smoke Detector(s), Security System, Walk-In Closet(s), Built-Ins, Walk-in Shower, Kit Counter- Granite Slab |
| Fireplace | Electric Logs |
| Walls/ Ceilings | Sheet Rock, Sheet Rock Ceiling, Tray Ceiling |
| Exterior | |
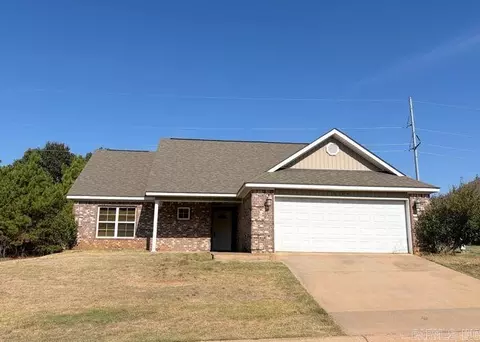
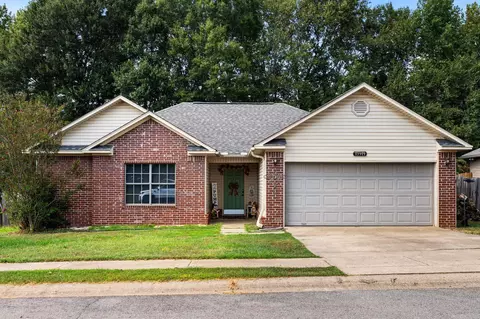
| Exterior | Brick & Frame Combo |
| Foundation | Slab/Crawl Combination |
| Roofing | Architectural Shingle |
| Parking | Garage, Parking Pads, Two Car |
| Lot Description | Sloped, Level, Wooded, In Subdivision, Down Slope |
| Exterior Features | Deck, Fully Fenced, Wood Fence |
| Amenities / Utilities | |
| Green Features | Insulated Windows, Insulated Doors, Low-E Windows |
| Utilities | Electric-Co-op |
| Location | |
| County | Saline |
| Area | BRYANT |
| Subdivision | Falcon Crest Phase 2 |
| Directions | From Vimy Ridge Rd Turn Onto Pleasant Hill Rd. Stay On This Road And It Turns Into Skyline Dr. Turn Left Onto Boulder Point Dr And Right Onto Petit Jean Dr. Home Is On The Left. |
| Lot/ Land Details | |
| Road Surface | Paved |
MLS # 22036531
MLS # 22022708
MLS # 19037270
MLS # 15035684
MLS # 10404448
MLS # 10322676| Est. value | Bed/bath | Sqft | mi | |
|---|---|---|---|---|
| 6116 Petit Jean Dr, Shannon Hills, AR 72103 | $217,000 | —/2 | 1,533 | 0.01 |
| 6110 Petit Jean Dr, Shannon Hills, AR 72103 | $215,000 | —/2 | 1,546 | 0.01 |
| 6114 Petit Jean Dr, Shannon Hills, AR 72103 | $207,000 | —/2 | 1,387 | 0.01 |
| 6112 Petit Jean Dr, Shannon Hills, AR 72103 | $211,000 | —/2 | 1,440 | 0.01 |
| 6105 Petit Jean Dr, Alexander, AR 72002 | $195,000 | 3/2 | 1,018 | 0.01 |
| 6109 Petit Jean Dr, Alexander, AR 72002 | $249,600 | 4/2 | 1,669 | 0.02 |
| 6103 Petit Jean Dr, Shannon Hills, AR 72103 | $183,000 | —/2 | 1,050 | 0.03 |
| 6111 Petit Jean Dr, Alexander, AR 72002 | $222,900 | 4/2 | 1,465 | 0.03 |
Estimated values are based on public record data and automated valuation models. Values are not guaranteed and may not reflect current market conditions.

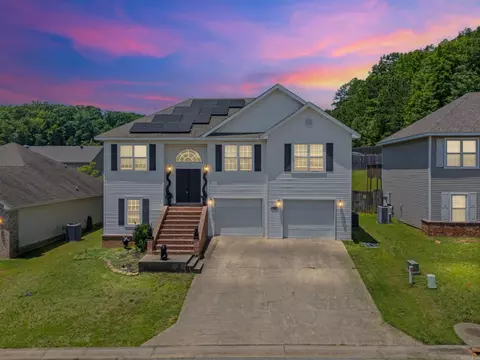
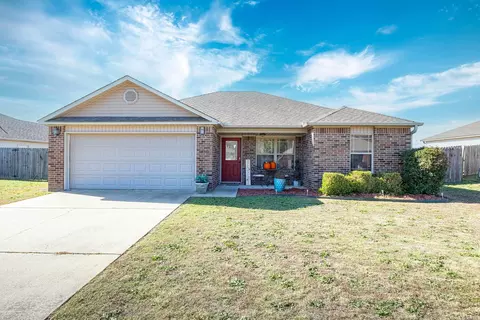

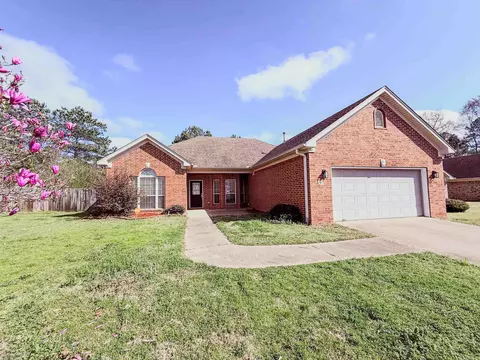
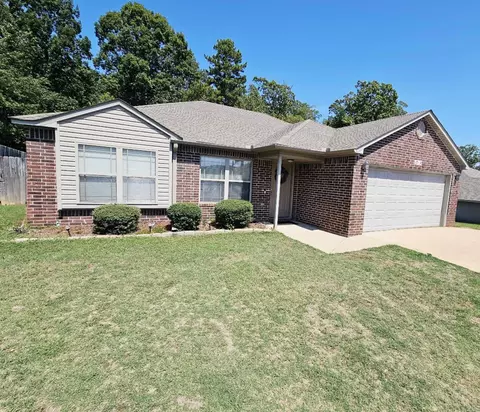


$240,000
$484,900
$304,500
$226,250
$207,140
$350,500
$326,250
$276,500
$162,500
$484,000
$269,900
$348,600
$232,500
$167,000
$325,000
$150,000
$265,000
$127,450
$20,000
$256,950
$340,000
$549,500
$675,000
$275,500
$463,750
$435,000
$299,250
$256,950
$189,000