

- $207,000
- 3Bd
- 2Ba
- 1,272 Sq Ft
SOLD 06/15/26

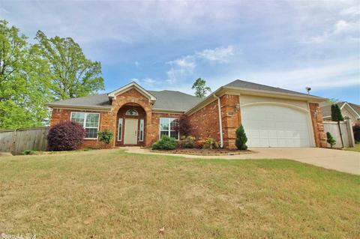
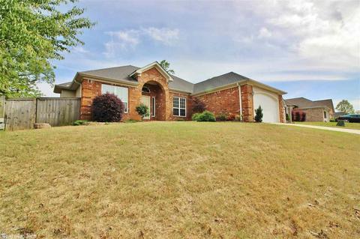
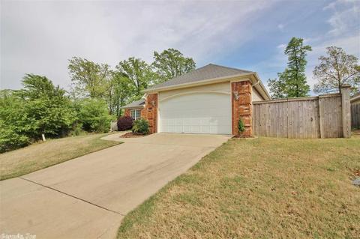
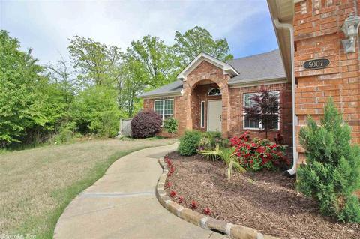
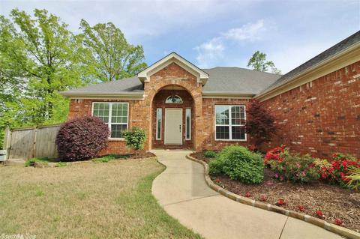
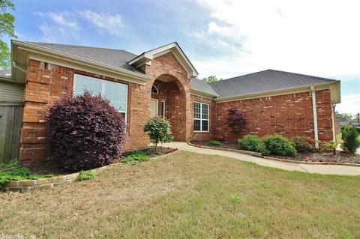
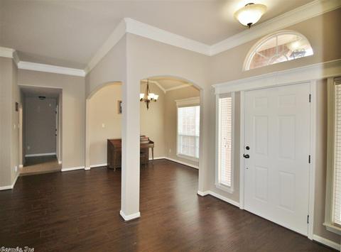
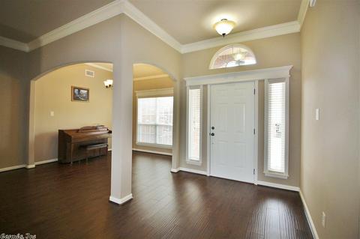
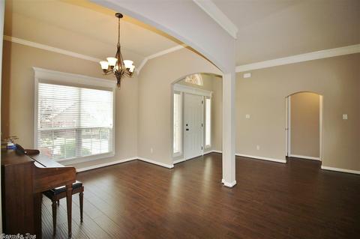
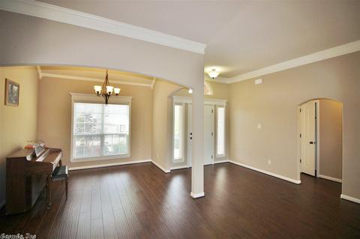
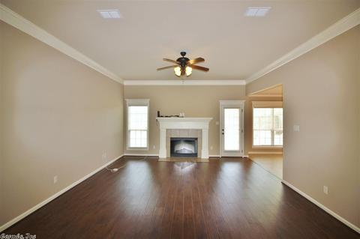
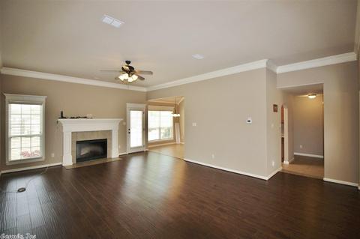
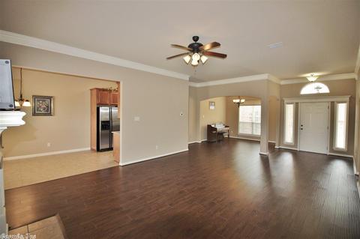
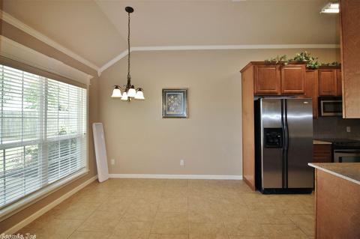
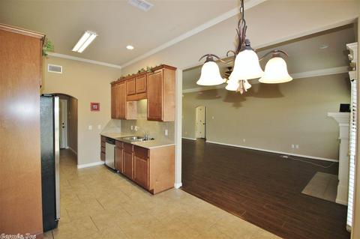
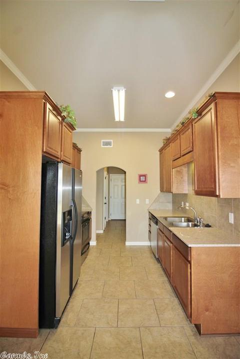
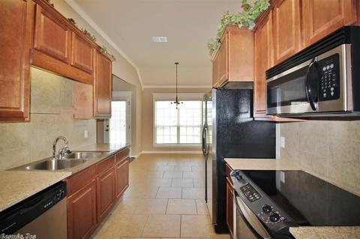
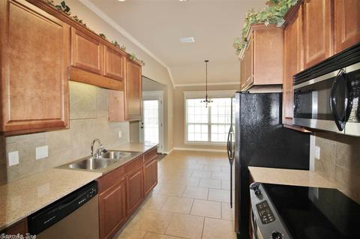
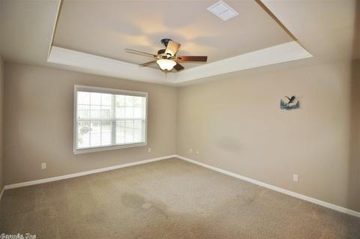
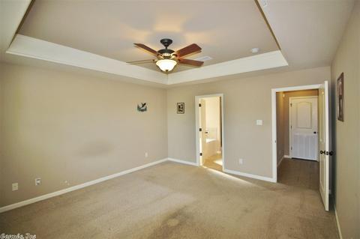
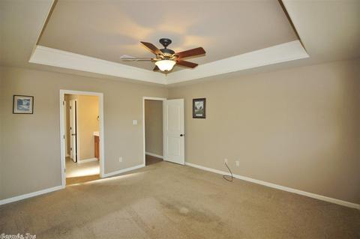
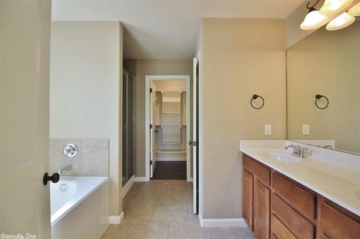
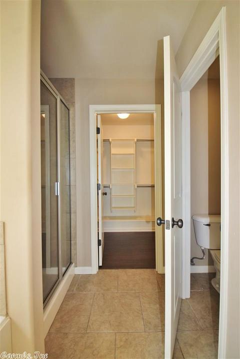
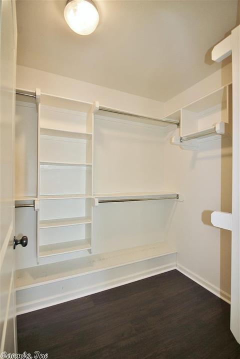
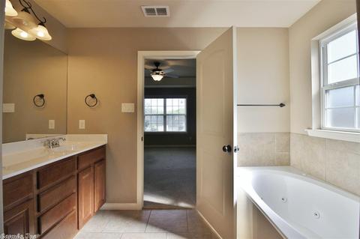
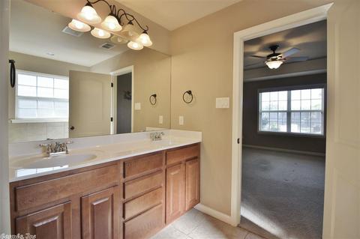
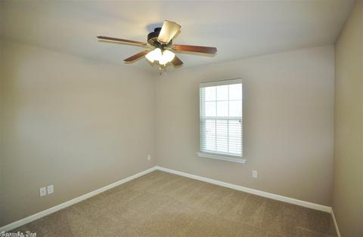
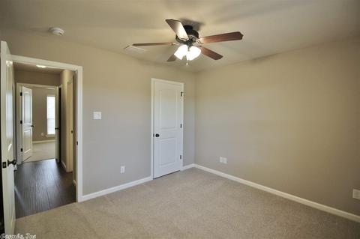
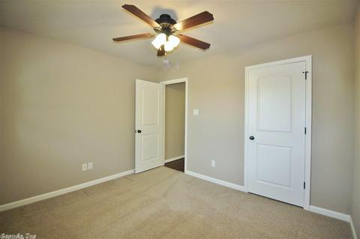
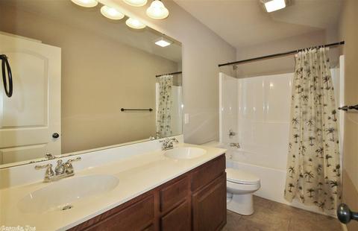
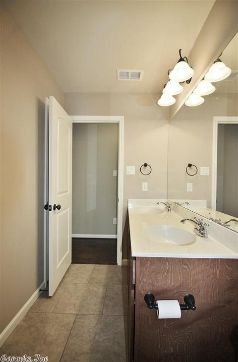
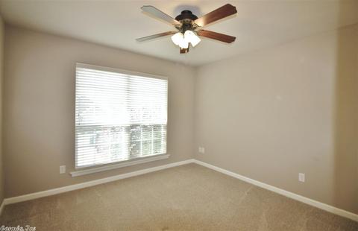
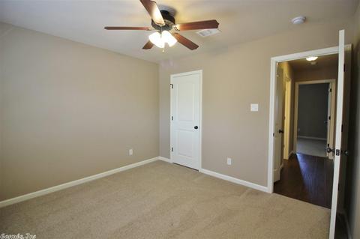
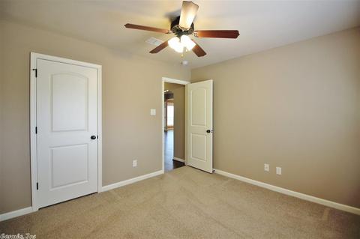
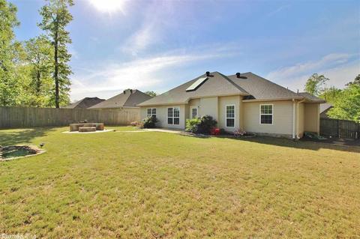
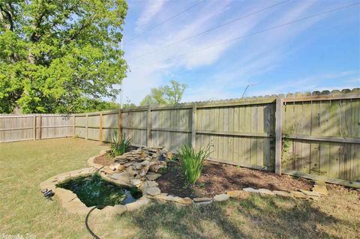
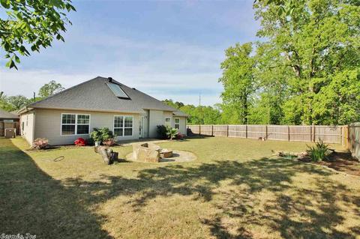
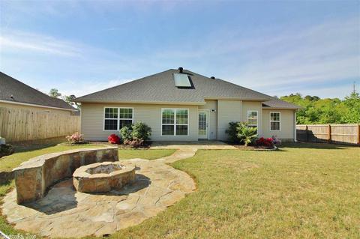
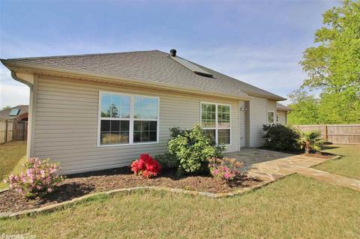
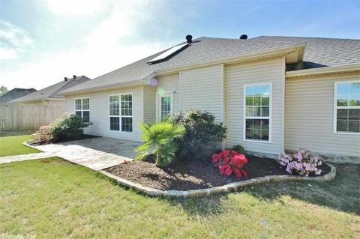
Last sold 05/31/2019 for $172K
bed
bath
Sqft ($99/Sqft)
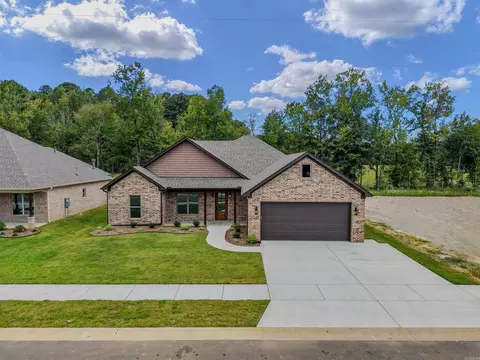
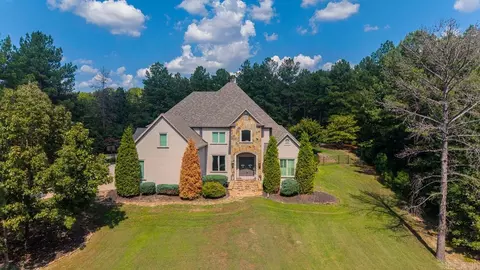
| Property type House | Neighborhood | Year built 2009 | HOA fee $0/month | Movoto estimate | Rental estimate |

| Overview | |
| Cooling/AC | Central Cool-Electric, Central Heat-Electric, Solar Heat |
| Levels/Style | Traditional |
| Status | Sold |
| SqFt | 1750 |
| Virtual Tour | N/A |
| Type | Residential |
| SubType | Detached |
| MLS # | 19012923 |
| Annual Taxes | 2971.5 |
| Listing Agent Contact | Jennifercarter@bpmrealtors.com, 501-590-5183 |
| Listing Office Contact | 501-315-5000, TomBaxley@BPMrealtors.com |
| Listing Office | Baxley-Penfield-Moudy Realtors |
| New Construction? | No |
| HOA Fee | None |
| Year Built | 2009 |
| Listing Agent | Jennifer, Carter |
| Interior | |
| # Full Baths | 2 |
| Bedrooms | Primary Bedroom/Main Lv, Guest Bedroom/Main Lv, Primary Bedroom Apart, Guest Bedroom Apart, All Bedrooms Down, 3 Bedrooms Same Level |
| Total # of Bedrooms | 3 |
| Kitchen | Free-Standing Stove, Microwave, Electric Range, Dishwasher, Disposal, Pantry, Ice Maker Connection |
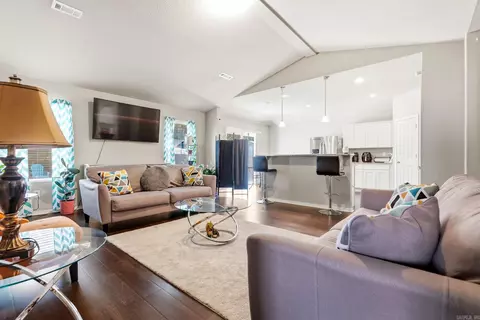
| Other Room(s) | Great Room, Den/Family Room, Laundry |
| Basement | None |
| Dining | Separate Dining Room, Eat-In Kitchen, Separate Breakfast Rm, Breakfast Bar, Kitchen/Den |
| Flooring | Carpet, Tile, Laminate |
| Interior Features | Washer Connection, Dryer Connection-Electric, Water Heater-Electric, Whirlpool/Hot Tub/Spa, Smoke Detector(s), Security System, Window Treatments, Floored Attic, Walk-In Closet(s), Ceiling Fan(s), Walk-in Shower, Wired For Highspeed Inter |
| Fireplace | Woodburning-Prefab., Insert Unit, Three Or More |
| Walls/ Ceilings | Sheet Rock, Sheet Rock Ceiling, Tray Ceiling |
| Exterior | |
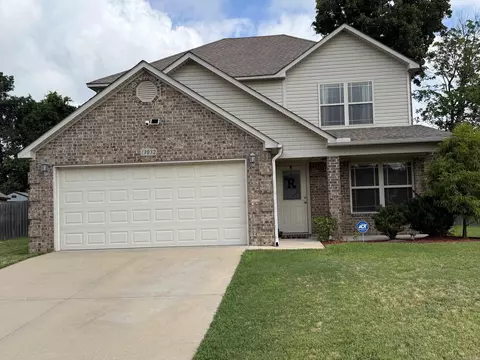
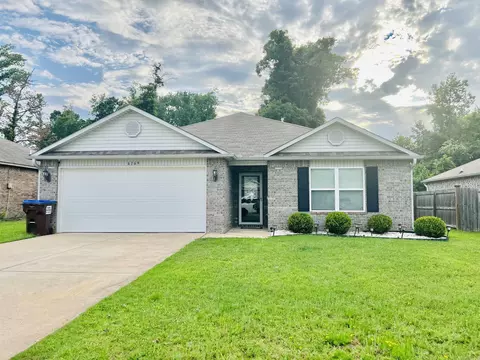
| Exterior | Brick & Frame Combo, Metal/Vinyl Siding |
| Foundation | Slab |
| Roofing | Composition, Architectural Shingle, Pitch, 3 Tab Shingles |
| Parking | Garage, Two Car, Auto Door Opener |
| Lot Description | Sloped, Cleared, Extra Landscaping, In Subdivision, Upslope |
| Exterior Features | Patio, Fully Fenced, Guttering, Wood Fence |
| Amenities / Utilities | |
| Green Features | Insulated Windows, Insulated Doors, Attic Vent-Turbo, Solar Heat |
| Utilities | Sewer-Public, Water-Public, Elec-Municipal (+Entergy), TV-Cable, TV-Antenna, TV-Satellite Dish, Telephone-Private, All Underground |
| Location | |
| County | Saline |
| Area | BRYANT |
| Community Features | No Fee |
| Subdivision | Falcon Crest |
| Elementary School | Davis |
| Middle School | Bryant |
| High School | Bryant |
| Directions | TAKE VIMY RIDGE TO COUNTYLINE RD. TURN RIGHT ONTO SKYLINE. TAKE SKYLINE TO CRESTWOOD. TAKE FIRST RIGHT ONTO BOULDER POINT. HOME WILL BE ON THE RIGHT. |
| Lot/ Land Details | |
| Road Surface | Paved |
MLS # 19012923
MLS # 10214021| Est. value | Bed/bath | Sqft | mi | |
|---|---|---|---|---|
| 5005 Boulder Point Dr, Alexander, AR 72002 | $244,000 | 4/2 | 1,751 | 0.02 |
| 5003 Boulder Point Dr, Alexander, AR 72002 | $249,000 | 3/2 | 1,750 | 0.03 |
| 5004 Boulder Point Dr, Alexander, AR 72002 | $253,000 | 4/2 | 1,758 | 0.03 |
| 5006 Boulder Point Dr, Alexander, AR 72002 | $248,000 | 3/2 | 1,738 | 0.03 |
| 5002 Boulder Point Dr, Alexander, AR 72002 | $245,000 | 3/2 | 1,682 | 0.03 |
| 5008 Boulder Point Dr, Alexander, AR 72002 | $259,000 | 3/2 | 1,853 | 0.03 |
| 5000 Boulder Point Dr, Alexander, AR 72002 | $236,000 | 3/2 | 1,554 | 0.04 |
| 5001 Boulder Point Dr, Alexander, AR 72002 | $242,000 | —/2 | 1,638 | 0.04 |
Estimated values are based on public record data and automated valuation models. Values are not guaranteed and may not reflect current market conditions.






$240,000
$484,900
$304,500
$226,250
$207,140
$350,500
$326,250
$276,500
$162,500
$484,000
$269,900
$348,600
$232,500
$167,000
$325,000
$150,000
$265,000
$127,450
$20,000
$256,950
$340,000
$549,500
$675,000
$275,500
$463,750
$435,000
$299,250
$256,950
$189,000