

- $233,000
- 3Bd
- 2Ba
- 1,588 Sq Ft
SOLD

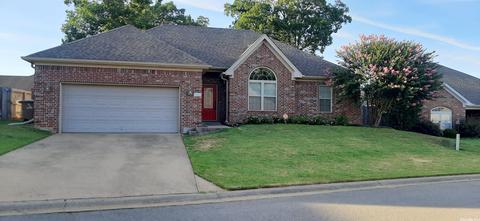
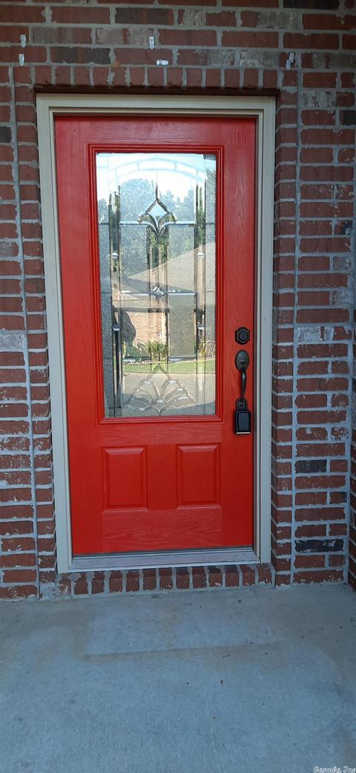
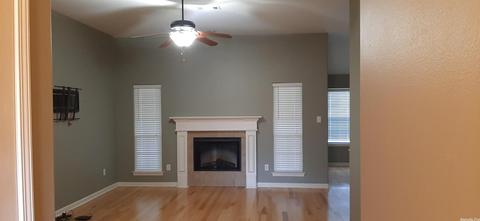
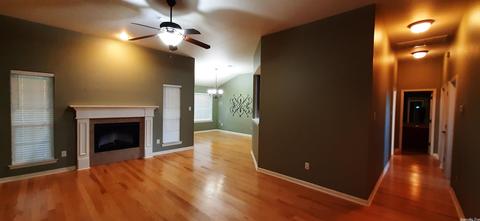
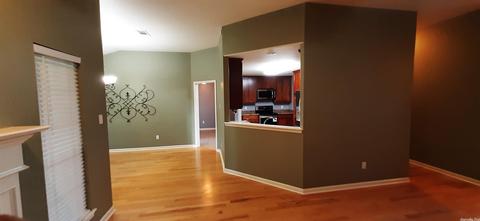
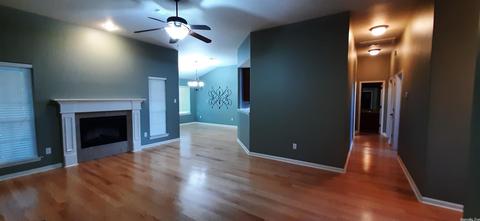
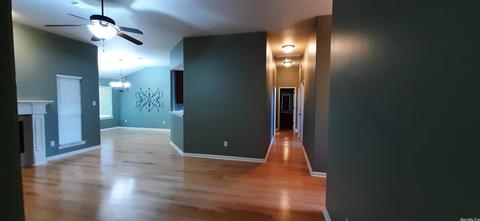
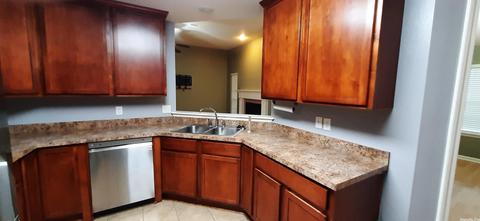
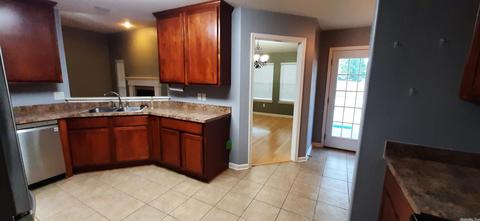
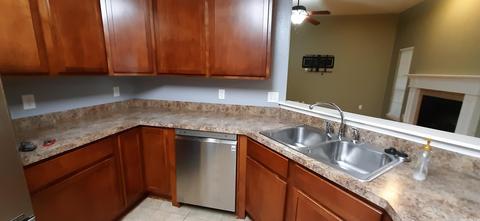
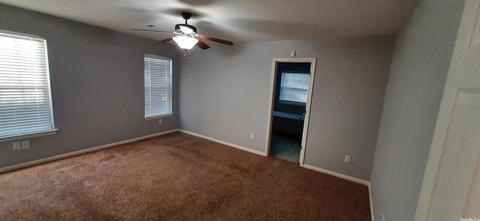
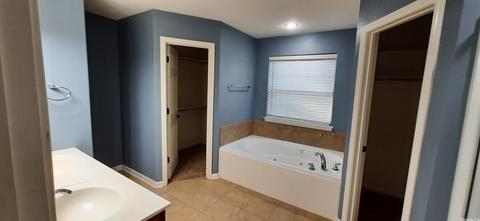
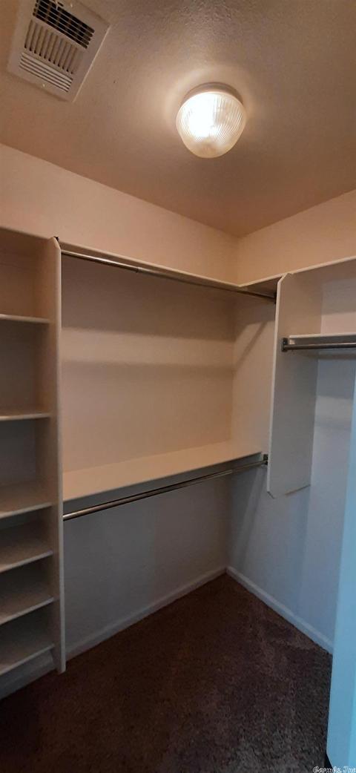
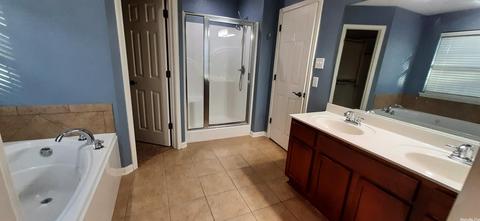
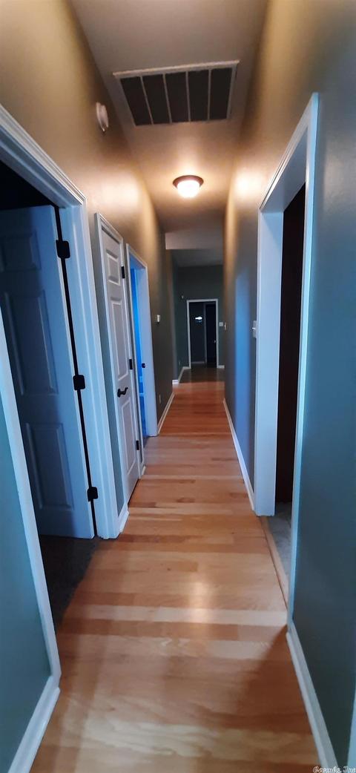
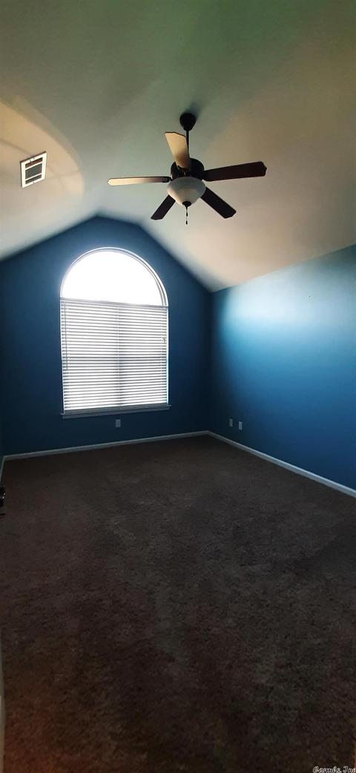
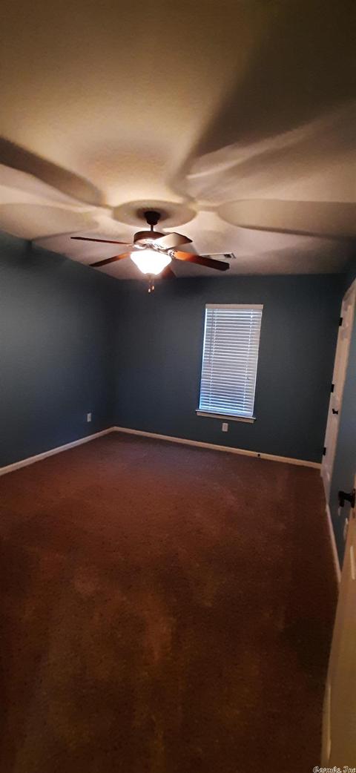
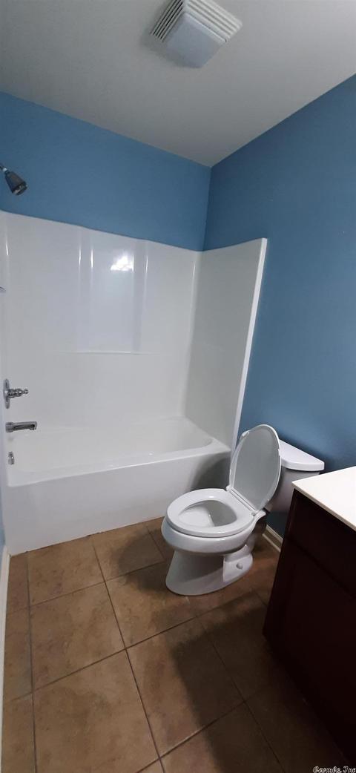
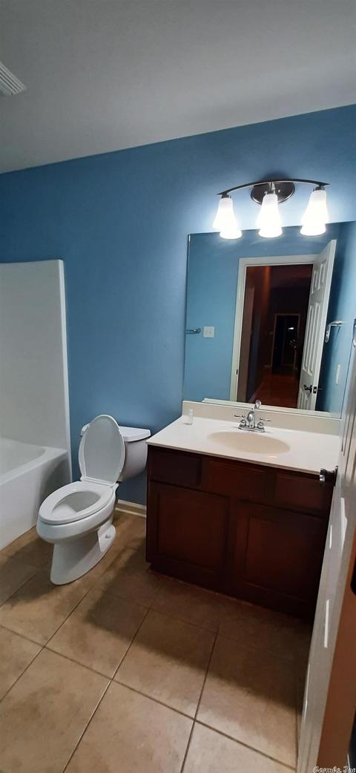
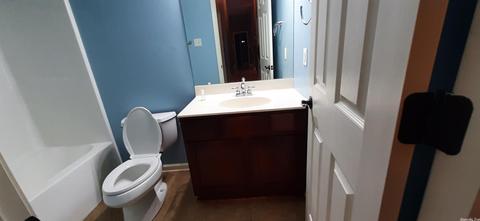
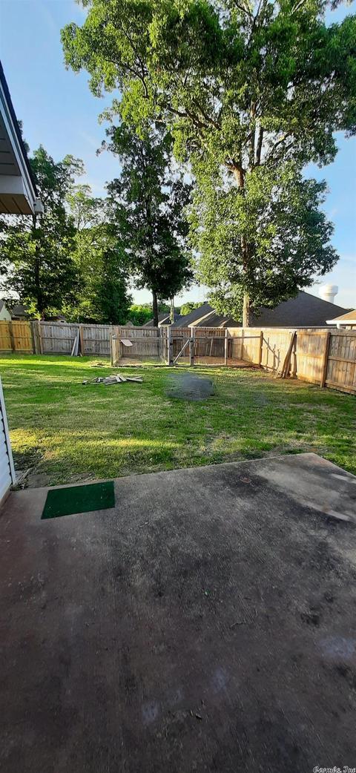
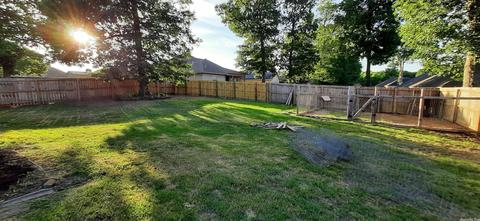
Last sold 08/01/2022 for $210K
bed
bath
Sqft ($124/Sqft)
| Property type House | Neighborhood | Year built 2008 | HOA fee $0/month | Movoto estimate | Rental estimate |

| Overview | |
| Cooling/AC | Central Cool-Electric, Central Heat-Electric |
| Levels/Style | Traditional |
| Status | Sold |
| SqFt | 1697 |
| Type | Residential |
| SubType | Detached |
| MLS # | 22021609 |
| Listing Agent Contact | Deborahdrayton59@gmail.com, 501-425-5727 |
| Listing Office Contact | 501-425-5727, Deborahdrayton59@gmail.com |
| Listing Office | Faith Realty & Associates |
| New Construction? | No |
| HOA Fee | None, Other (see Remarks) |
| Year Built | 2008 |
| Listing Agent | Deborah, Drayton |
| Interior | |
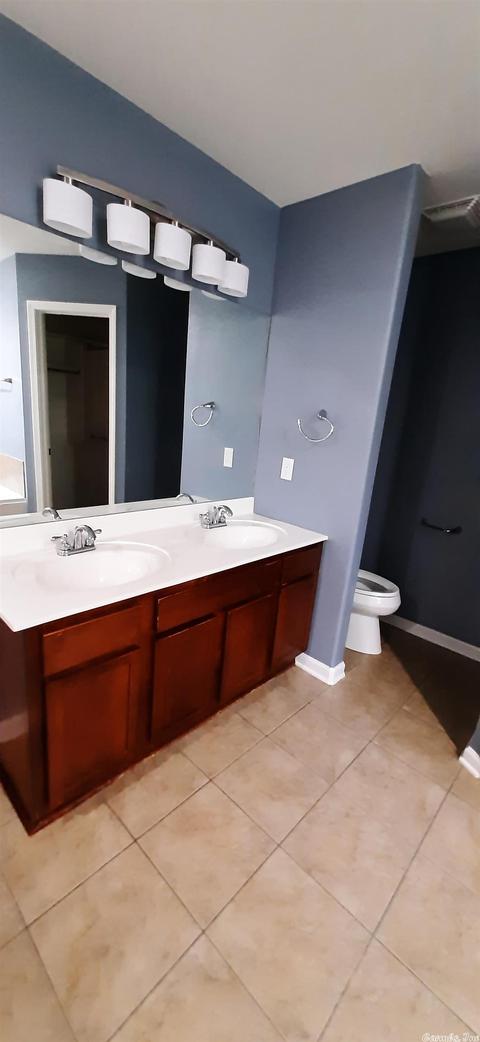
| # Full Baths | 2 |
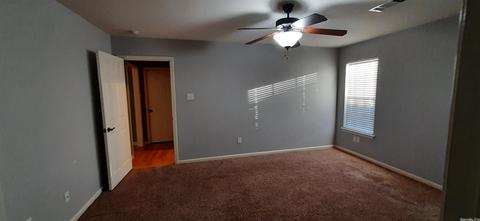
| Bedrooms | Primary Bedroom Apart, 3 Bedrooms Same Level |
| Total # of Bedrooms | 3 |
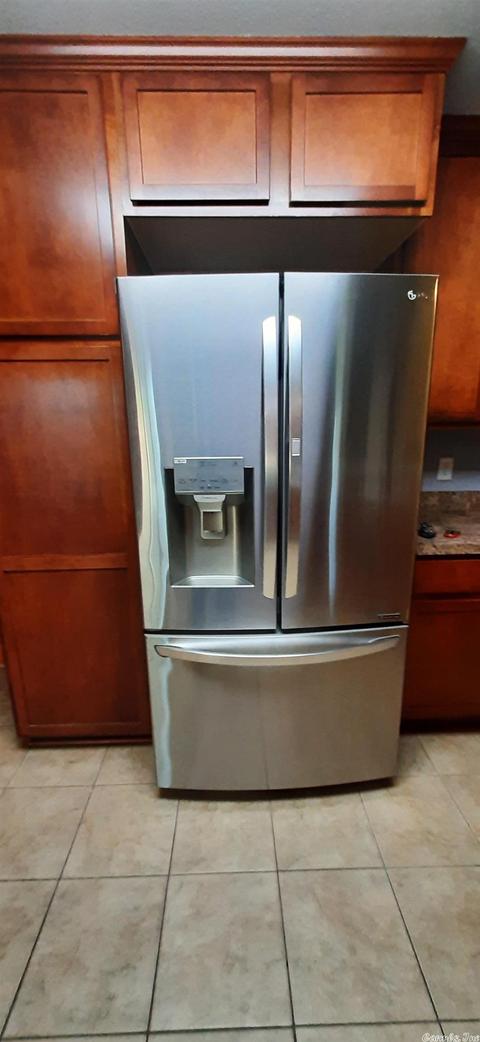
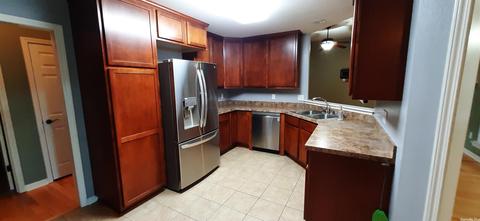
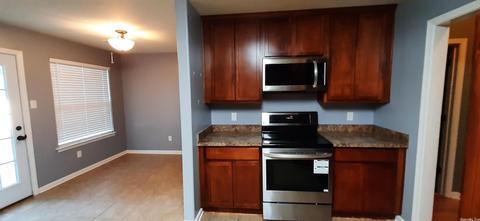
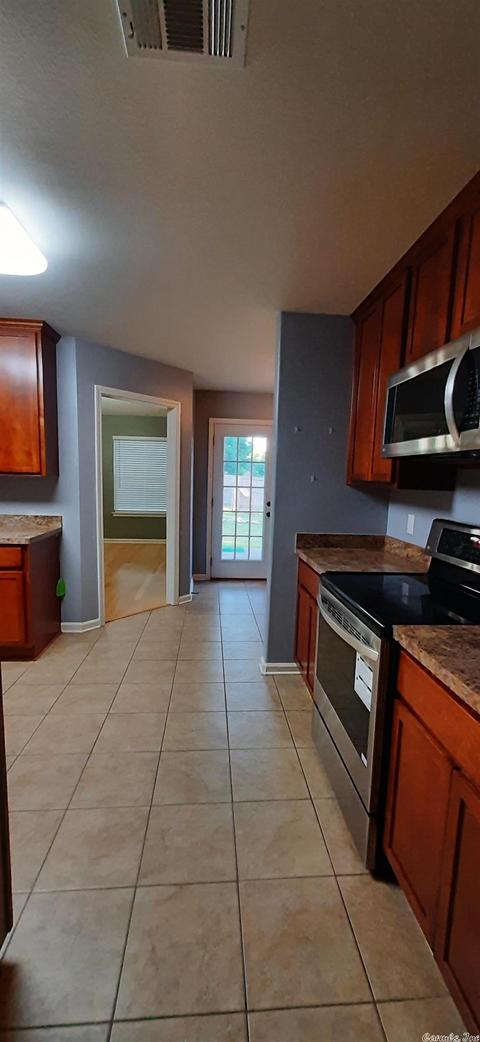
| Kitchen | Free-Standing Stove, Microwave, Electric Range, Dishwasher, Disposal, Pantry, Refrigerator-Stays, Ice Maker Connection |
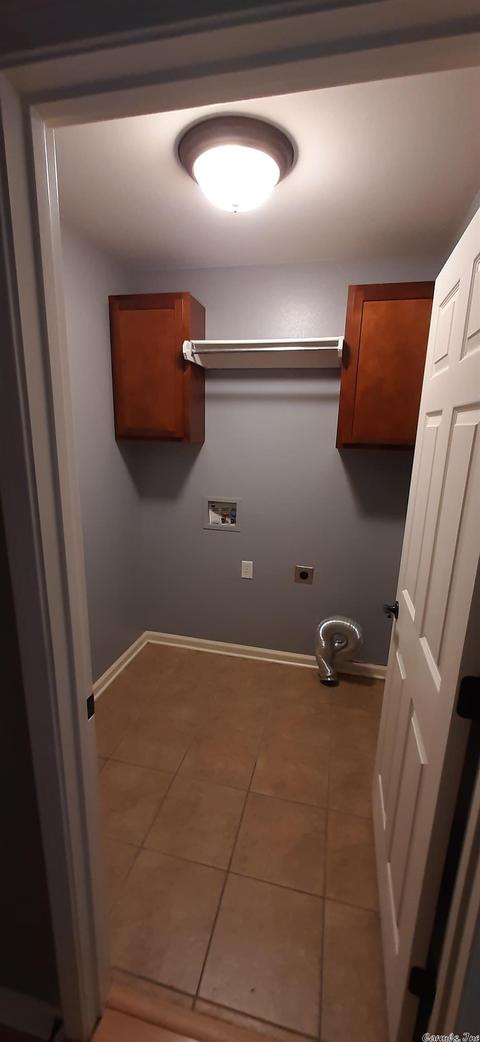
| Other Room(s) | Formal Living Room, Office/Study, Bonus Room, Laundry |
| Basement | None |
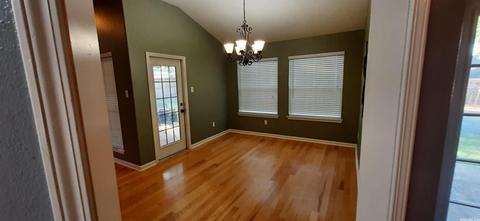
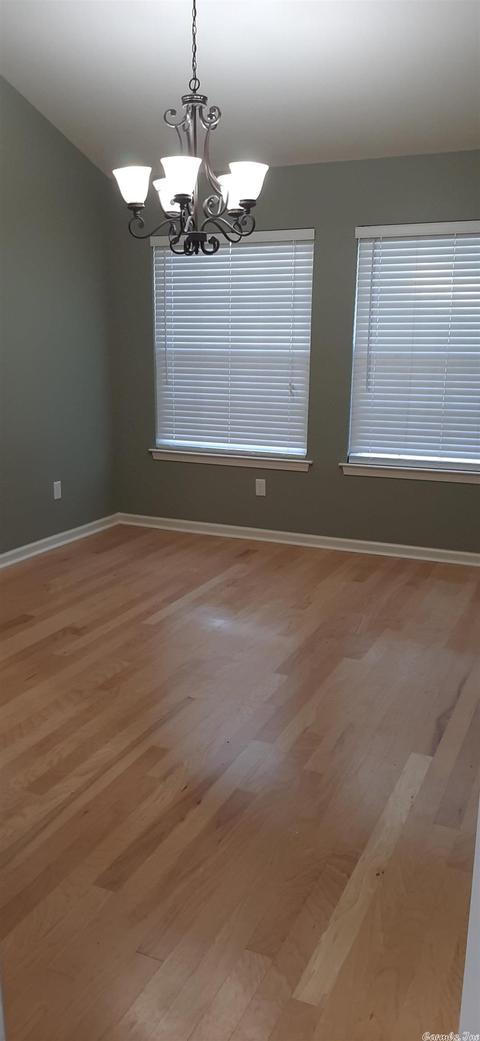
| Dining | Separate Dining Room |
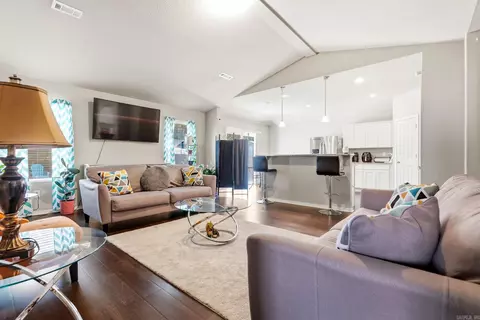
| Flooring | Carpet, Wood, Tile |
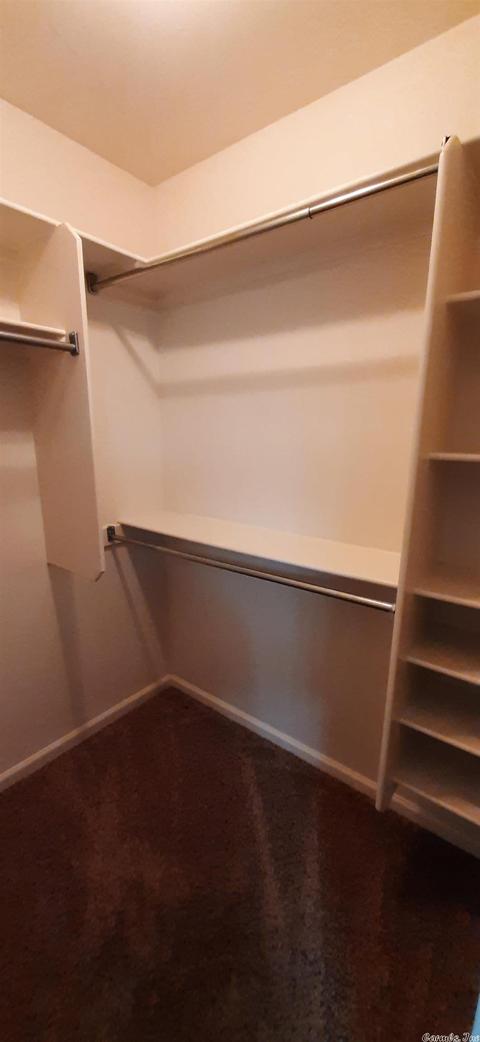
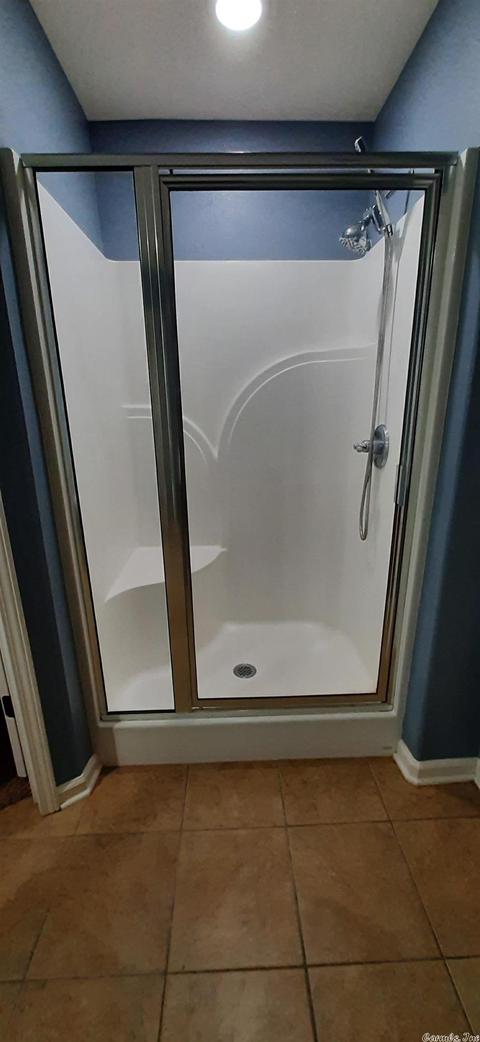
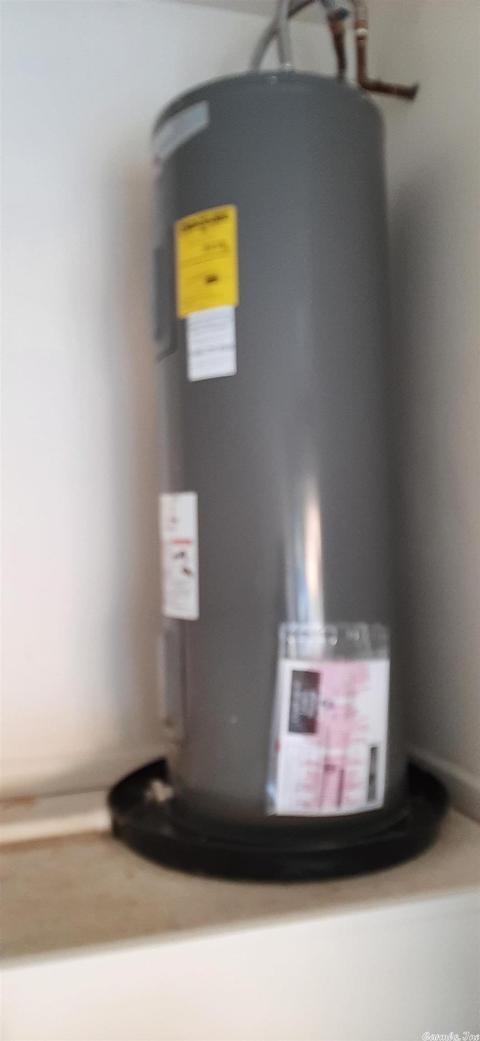
| Interior Features | Washer Connection, Dryer Connection-Electric, Water Heater-Electric, Whirlpool/Hot Tub/Spa, Window Treatments, Walk-In Closet(s), Built-Ins, Ceiling Fan(s), Walk-in Shower, Kit Counter- Granite Slab |
| Fireplace | Electric Logs |
| Walls/ Ceilings | Sheet Rock, Sheet Rock Ceiling |
| Exterior | |
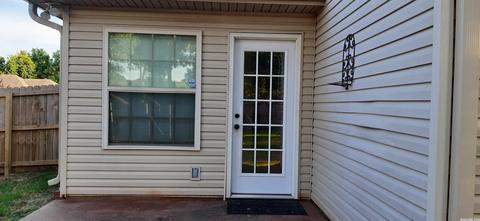
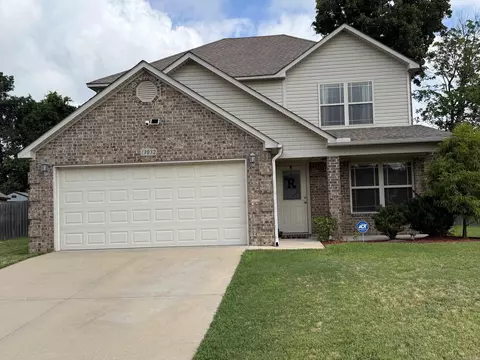
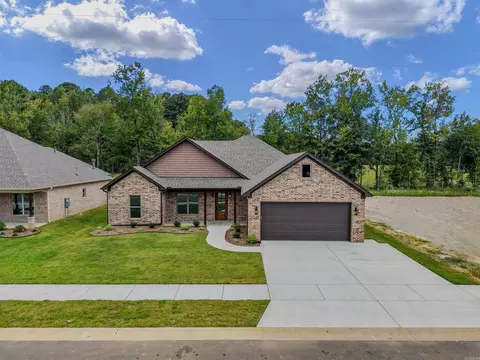
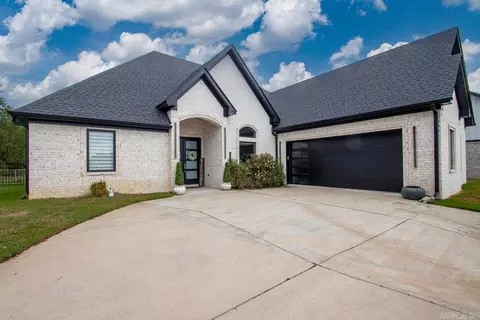
| Exterior | Brick, Metal/Vinyl Siding |
| Foundation | Slab |
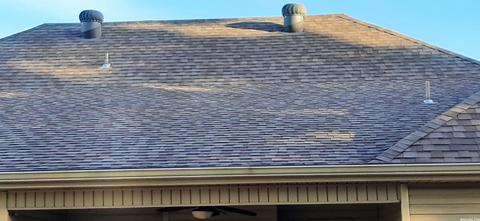
| Roofing | Architectural Shingle |
| Parking | Garage, Two Car, Auto Door Opener |
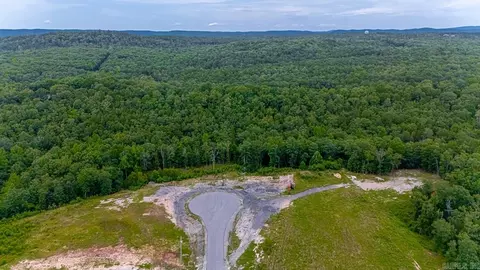
| Lot Description | Level, Cleared, In Subdivision |
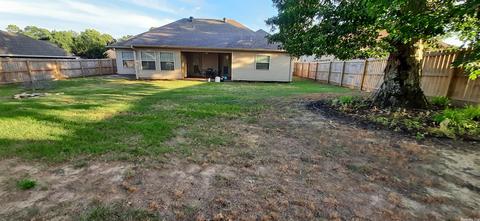
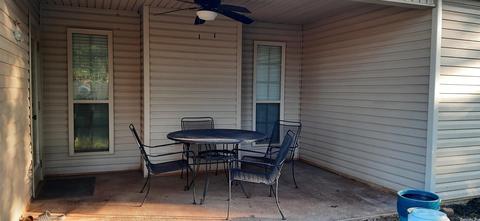
| Exterior Features | Patio, Fully Fenced, Dog Run, Wood Fence, Covered Patio |
| Amenities / Utilities | |
| Green Features | Insulated Windows, Insulated Doors |
| Utilities | Sewer-Public, Water-Public, Elec-Municipal (+Entergy), TV-Cable |
| Location | |
| County | Saline |
| Area | BRYANT |
| Community Features | Swimming Pool(s), Playground, Fitness/Bike Trail |
| Subdivision | STALLION PASS |
| High School | Bryant |
| Directions | 1-30 To Vimy Ridge Rd. To 4 Way Stop Sign. Make A Right Turn Onto Alexander (county Line) Road. Follow County Line Straight To Emerald Mt. Proceed Uphill On Skyline Rd. Make A Left Onto Stallion Pass, Turn Right Onto Crestside Drive. Hm On The Rt |
| Lot/ Land Details | |
| Road Surface | Paved |
MLS # 22021609
MLS # 17001263| Est. value | Bed/bath | Sqft | mi | |
|---|---|---|---|---|
| 4011 Crestside Dr, Alexander, AR 72002 | $237,000 | 3/2 | 1,546 | 0.01 |
| 4007 Crestside Dr, Alexander, AR 72002 | $250,000 | 4/2 | 1,747 | 0.01 |
| 3012 Falcon Crest Dr, Alexander, AR 72002 | $249,000 | 3/2 | 1,740 | 0.02 |
| 2011 Stallion Pass, Alexander, AR 72002 | $257,000 | 3/2 | 1,820 | 0.03 |
| 4008 Crestside Dr, Alexander, AR 72002 | $238,000 | 3/2 | 1,555 | 0.03 |
| 4006 Crestside Dr, Alexander, AR 72002 | $226,000 | 3/2 | 1,483 | 0.03 |
| 4010 Crestside Dr, Alexander, AR 72002 | $246,000 | 3/2 | 1,696 | 0.03 |
| 3010 Falcon Crest Dr, Alexander, AR 72002 | $243,000 | 3/2 | 1,647 | 0.04 |
Estimated values are based on public record data and automated valuation models. Values are not guaranteed and may not reflect current market conditions.





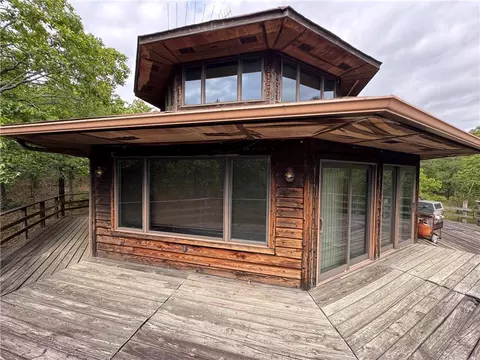
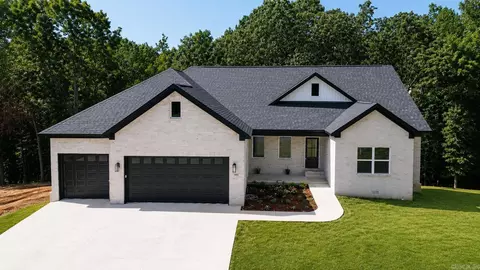
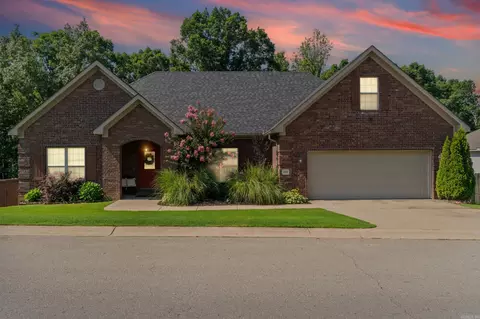

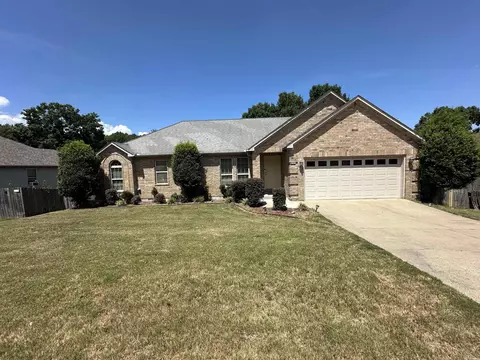

$240,000
$484,900
$304,500
$226,250
$207,140
$350,500
$326,250
$276,500
$162,500
$484,000
$269,900
$348,600
$232,500
$167,000
$325,000
$150,000
$265,000
$127,450
$20,000
$256,950
$340,000
$549,500
$675,000
$275,500
$463,750
$435,000
$299,250
$256,950
$189,000