

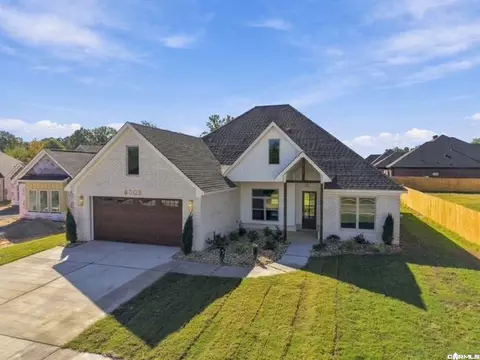
- $409,900
- 4Bd
- 3Ba
- 2,472 Sq Ft
SOLD

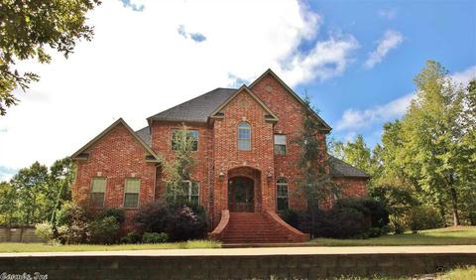
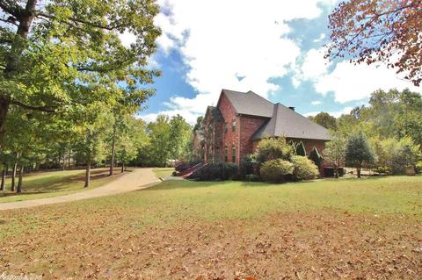
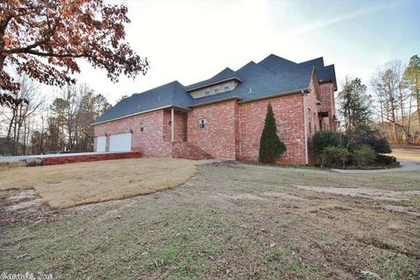
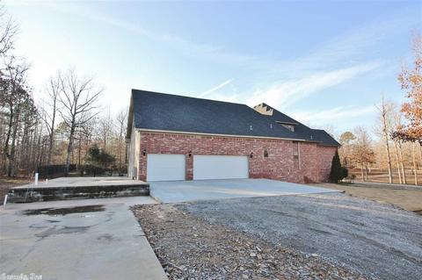
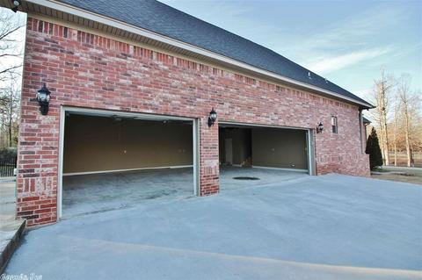
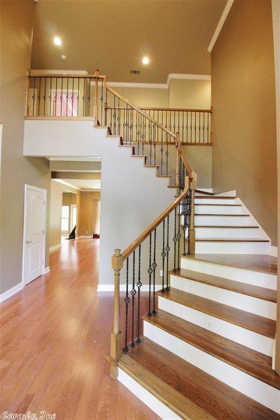
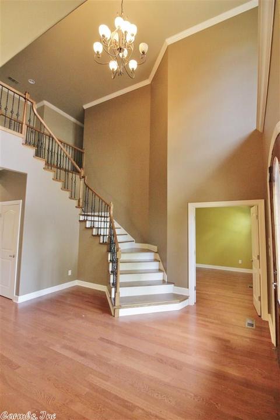
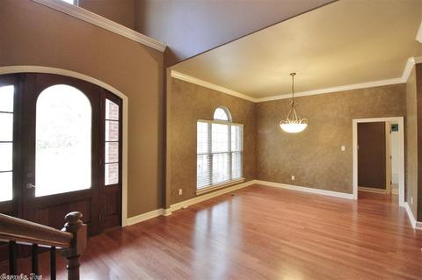
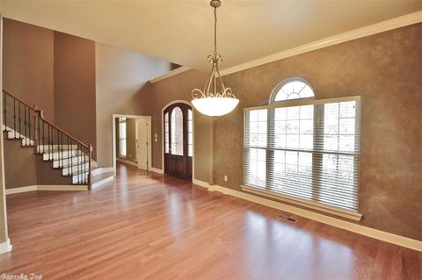
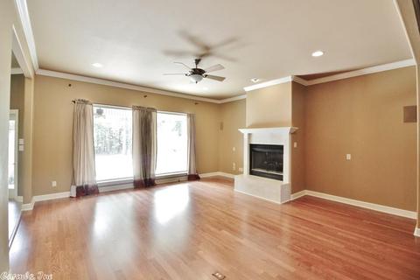
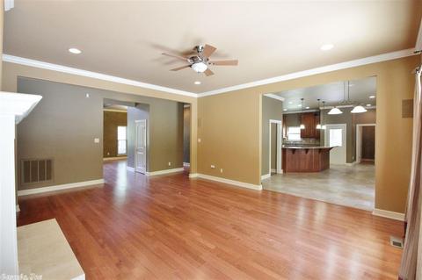
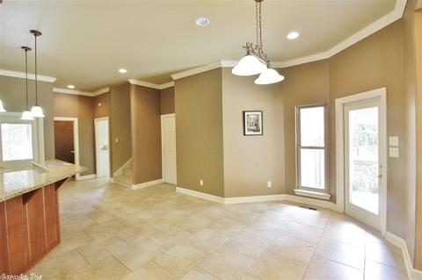
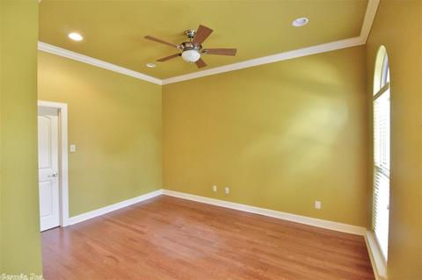
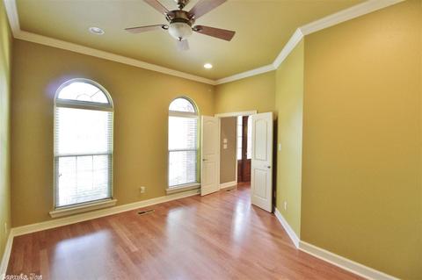
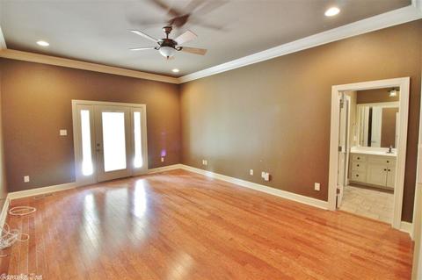
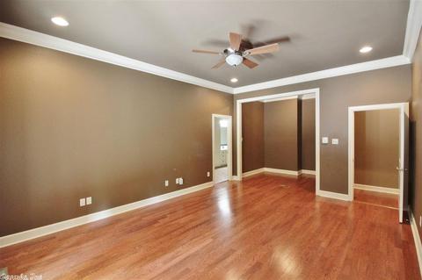
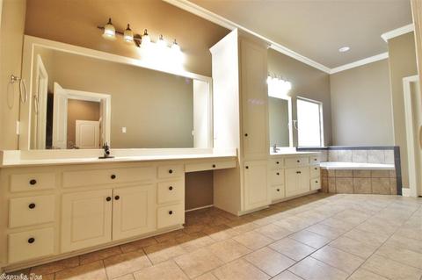
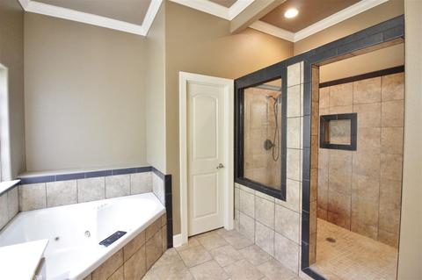
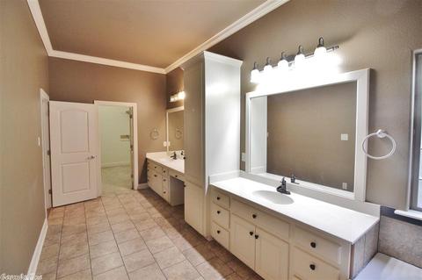
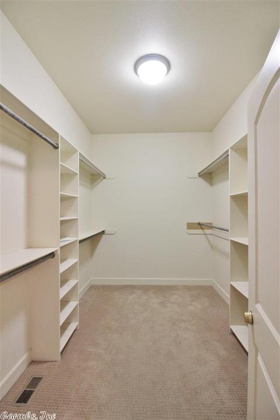
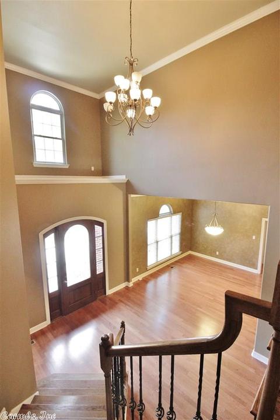
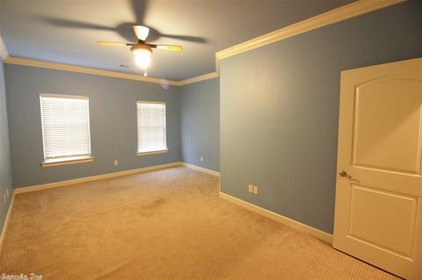
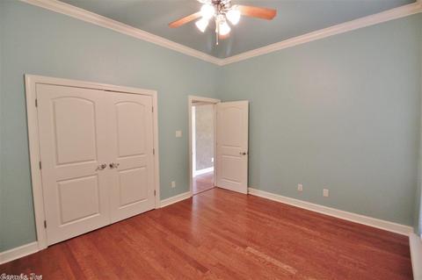
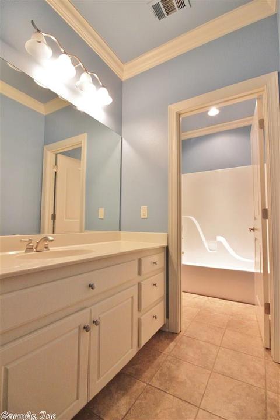
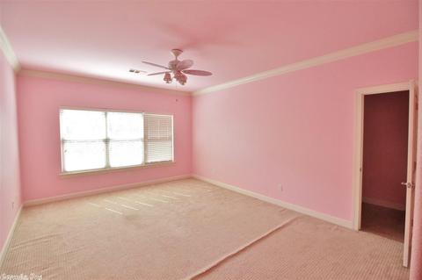
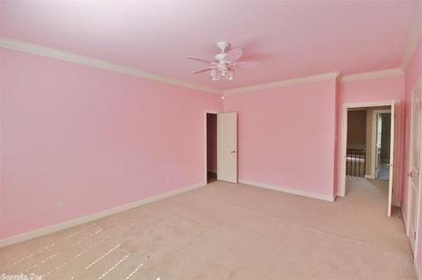
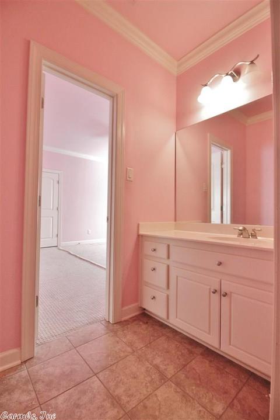
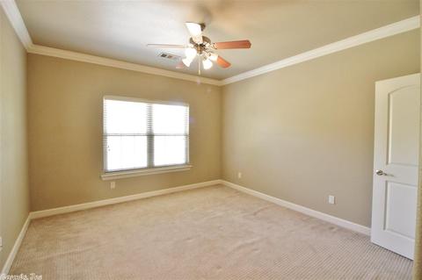
Last sold 11/28/2018 for $480K
bed
bath
Sqft ($108/Sqft)
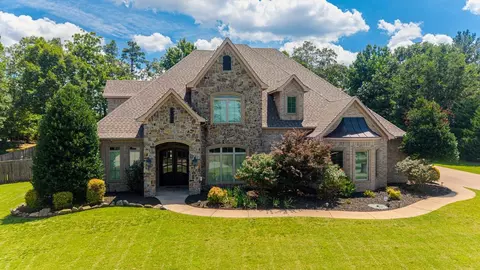
| Property type House | Neighborhood | Year built 2005 | HOA fee $0/month | Lot size 3 Acre | Movoto estimate |

| Overview | |
| Cooling/AC | Central Cool-Electric, Central Heat-Gas |
| Levels/Style | Traditional |
| Status | Sold |
| SqFt | 4433 |
| Virtual Tour | N/A |
| Type | Residential |
| Farm/Ranch | Horses |
| SubType | Detached |
| MLS # | 17025667 |
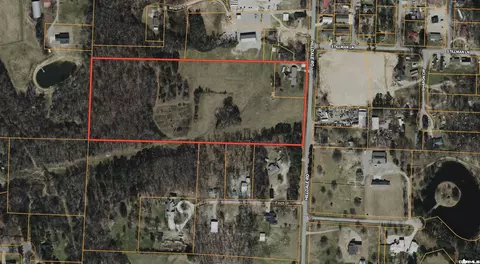
| Lot Size (Acres) | 3 |
| Annual Taxes | 5478.86 |
| Listing Agent Contact | Gregcalaway@bpmrealtors.com, 501-529-1921 |
| Listing Office Contact | 501-315-5000, TomBaxley@BPMrealtors.com |
| Listing Office | Baxley-Penfield-Moudy Realtors |
| New Construction? | No |
| HOA Fee | None |
| Year Built | 2005 |
| Listing Agent | Greg, Calaway |
| Interior | |
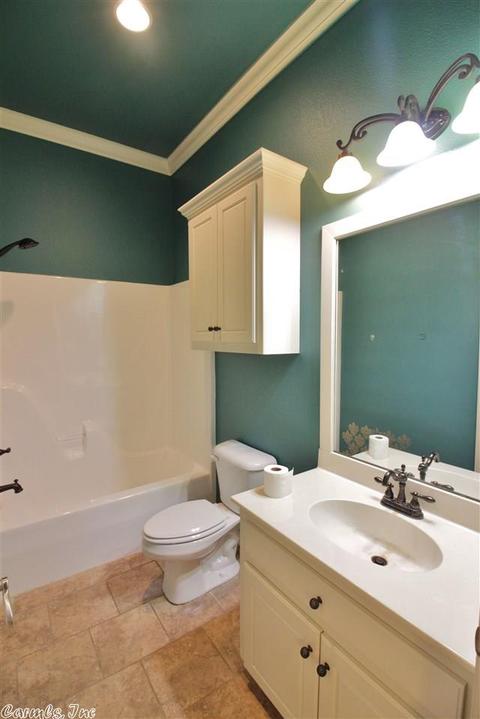
| # Full Baths | 3 |
| # Half Baths | 1 |
| Bedrooms | Primary Bedroom/Main Lv, Guest Bedroom/Main Lv, Primary Bedroom Apart, Primary Bed. Sitting Area, 3 Bedrooms Same Level |
| Total # of Bedrooms | 5 |
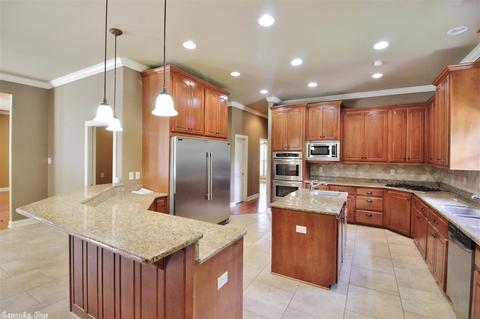
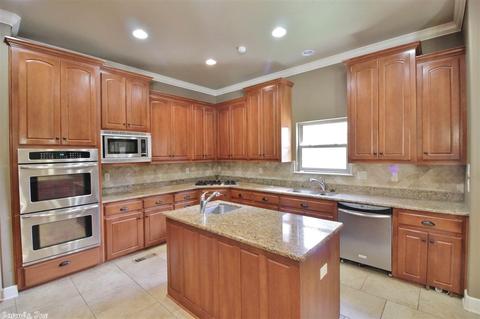
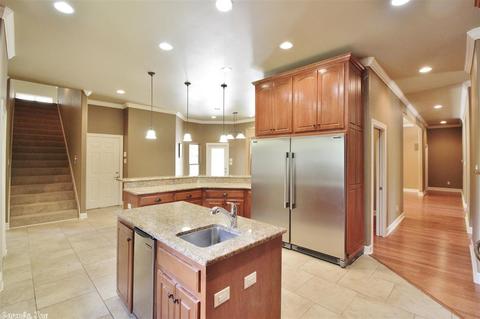
| Kitchen | Built-In Stove, Double Oven, Microwave, Gas Range, Dishwasher, Disposal, Pantry, Refrigerator-Stays, Ice Maker Connection |
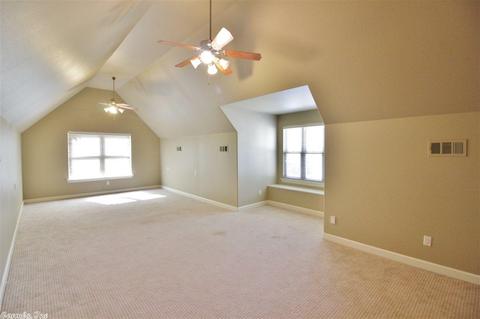
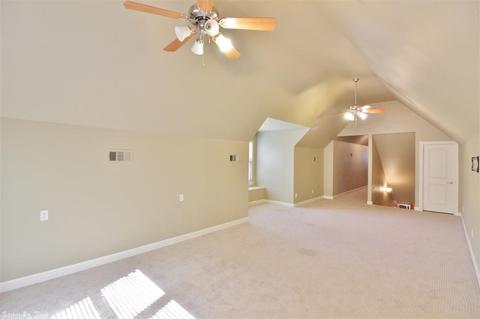
| Other Room(s) | Great Room, Office/Study, Bonus Room, Unfinished Space, Laundry |
| Dining | Separate Dining Room, Eat-In Kitchen, Breakfast Bar |
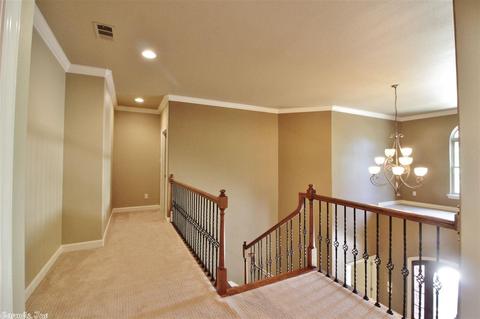
| Flooring | Carpet, Wood, Tile |
| Interior Features | Washer Connection, Dryer Connection-Gas, Dryer Connection-Electric, Water Heater-Gas, Central Vacuum, Floored Attic, Walk-In Closet(s), Built-Ins, Ceiling Fan(s), Walk-in Shower, Breakfast Bar |
| Fireplace | Woodburning-Prefab., Gas Starter |
| Walls/ Ceilings | Sheet Rock, Sheet Rock Ceiling |
| Exterior | |
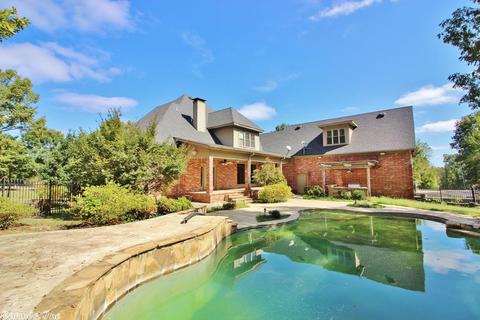
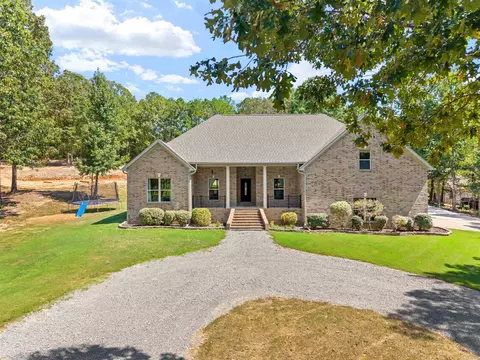
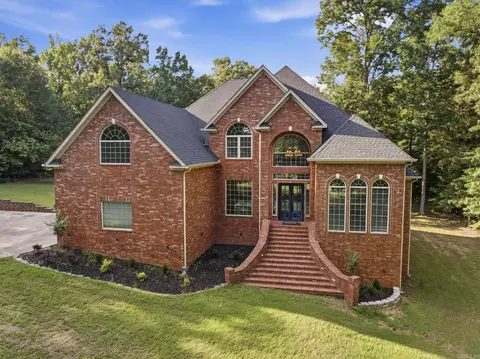
| Exterior | Brick |
| Foundation | Crawl Space |
| Roofing | Composition |
| Parking | Other (see Remarks) |
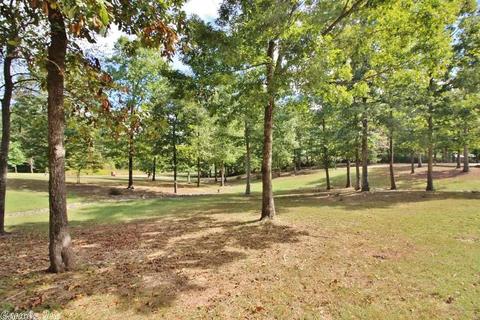
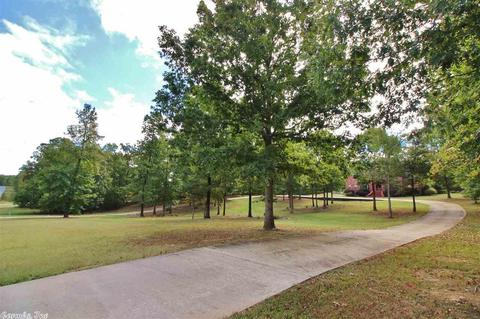
| Lot Description | Sloped, Cleared, Extra Landscaping, In Subdivision, Upslope |
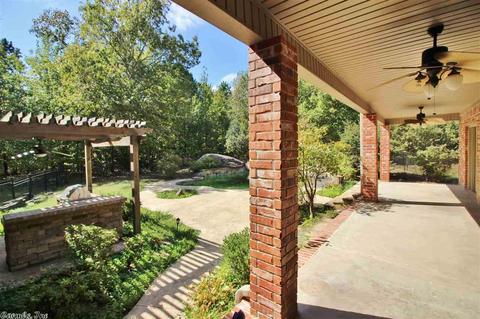
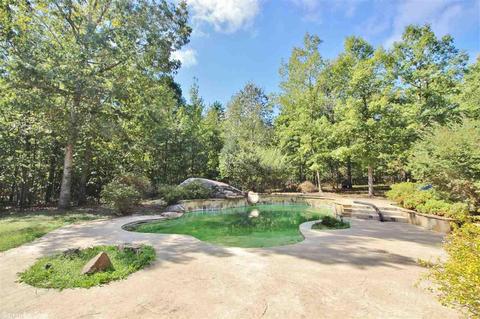
| Exterior Features | Patio, Porch, Partially Fenced, Inground Pool, Guttering, Gazebo |
| Amenities / Utilities | |
| Green Features | Other (see Remarks) |
| Utilities | Septic, Water-Public, Electric-Co-op, Gas-Natural |
| Location | |
| County | Saline |
| Area | BRYANT |
| Subdivision | Metes & Bounds |
| Elementary School | Bryant |
| Middle School | Bryant, Bryant |
| High School | Bryant |
| Directions | FROM LITTLE ROCK TAKE EXIT 123 STAY ON SERVICE ROAD TO RIGHT ON SPRINGHILL THROUGH LIGHT ABOUT 2 MILES TO RIGHT ON HILLDALE TO LEFT INTO THE HILLS SUBDIVISION, GO TO THE END AND TAKE A LEFT ON W. RIDGEWOOD. |
| Lot/ Land Details | |
| Road Surface | Paved |
MLS # 17025667
MLS # 16020177
MLS # 10177694| Est. value | Bed/bath | Sqft | mi | |
|---|---|---|---|---|
| 249 W Ridgewood, Alexander, AR 72002 | $364,900 | 4/2 | 2,137 | 0.05 |
| 1441 Hillsboro Dr, Alexander, AR 72002 | $445,000 | 3/3 | 3,364 | 0.06 |
| 198 W Crestside Dr, Alexander, AR 72002 | $881,000 | 4/3 | 4,445 | 0.08 |
| 160 W Crestside Dr, Alexander, AR 72002 | $381,000 | —/2 | 2,524 | 0.09 |
| 248 W Crestside Dr, Alexander, AR 72002 | $631,000 | 5/3 | 4,353 | 0.1 |
| 198 W Ridgewood, Alexander, AR 72002 | $697,000 | 5/3 | 4,256 | 0.1 |
| 301 W Ridgewood, Alexander, AR 72002 | $472,000 | —/2 | 2,448 | 0.11 |
| 248 W Ridgewood, Alexander, AR 72002 | $329,000 | 3/2 | 2,665 | 0.12 |
Estimated values are based on public record data and automated valuation models. Values are not guaranteed and may not reflect current market conditions.
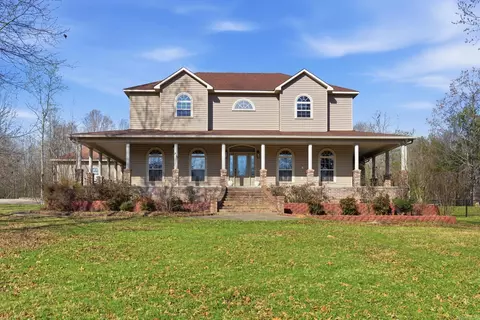


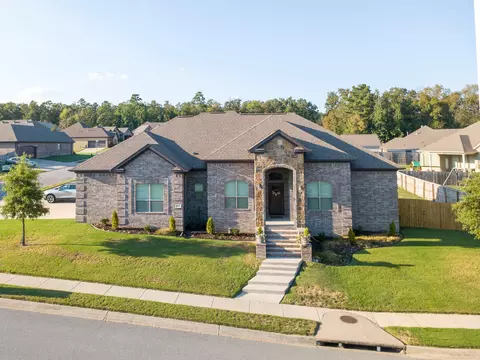
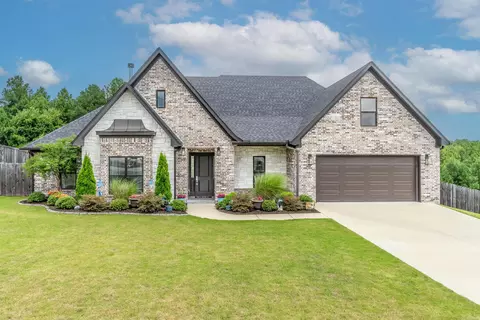
$240,000
$484,900
$304,500
$226,250
$207,140
$350,500
$326,250
$276,500
$162,500
$484,000
$269,900
$348,600
$232,500
$167,000
$325,000
$150,000
$265,000
$127,450
$20,000
$256,950
$340,000
$549,500
$675,000
$275,500
$463,750
$435,000
$299,250
$256,950
$189,000