
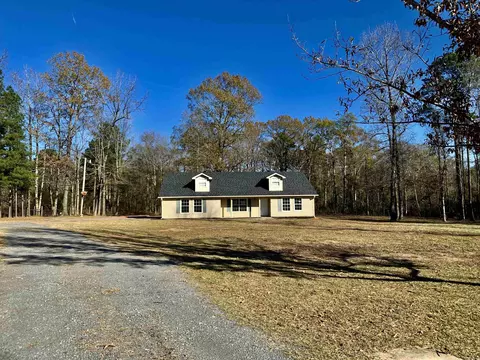
- $299,000
- 3Bd
- 2Ba
- 1,695 Sq Ft
SOLD


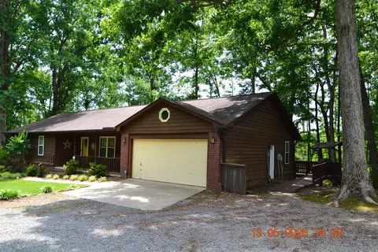
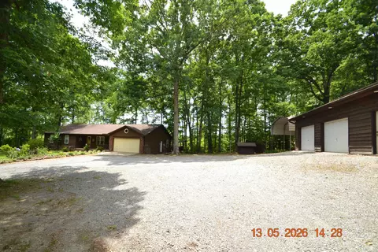
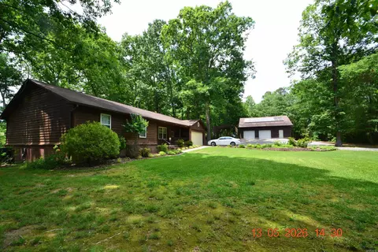
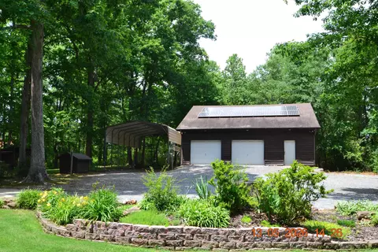
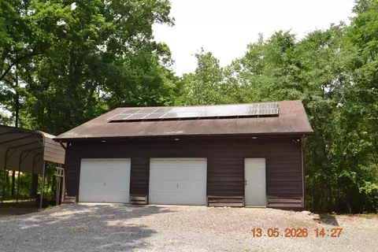
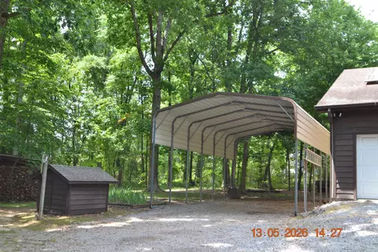
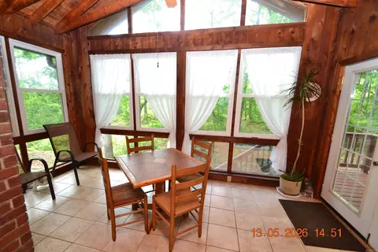
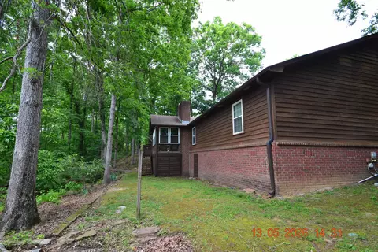
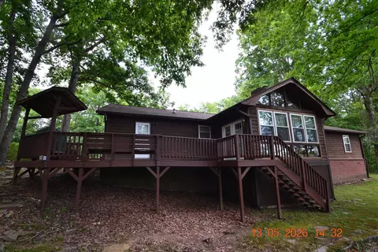
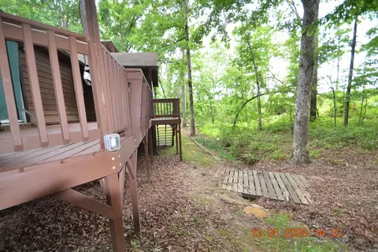
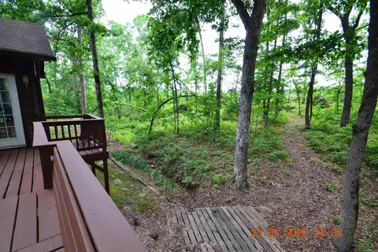
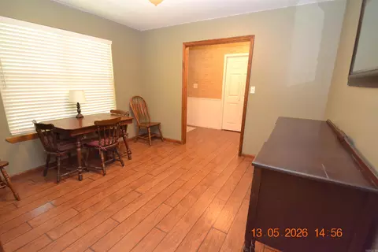
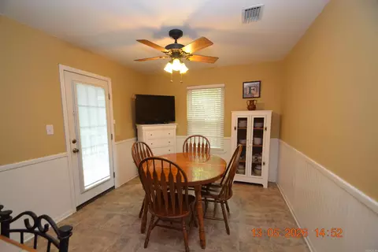
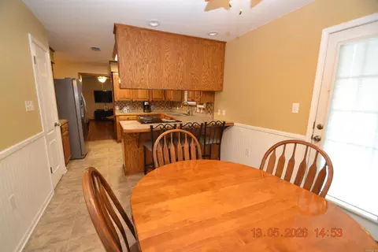
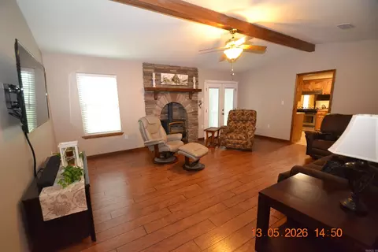
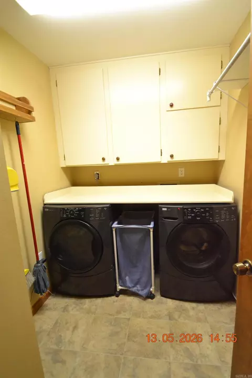
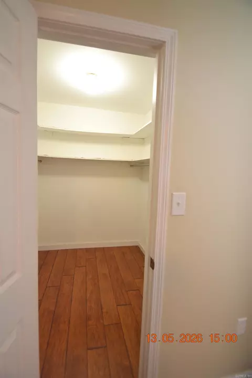
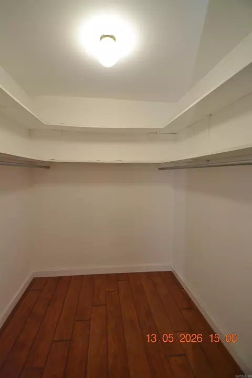
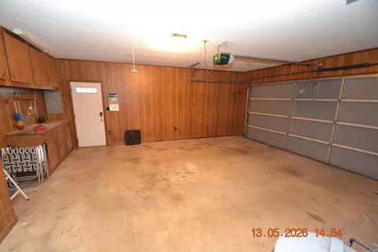
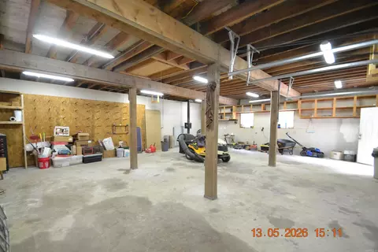
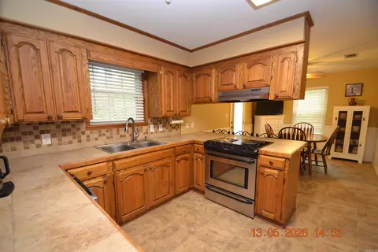
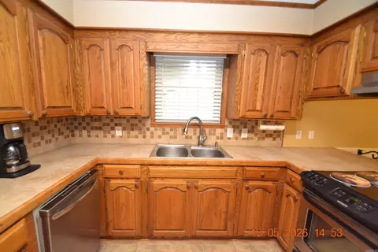
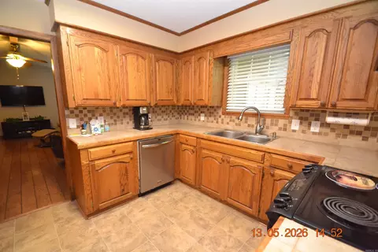
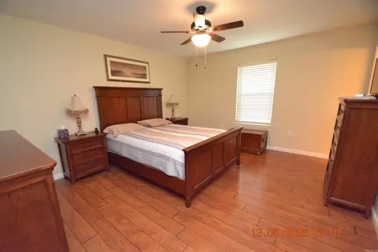
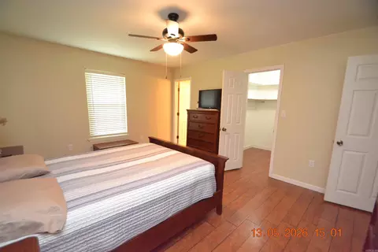
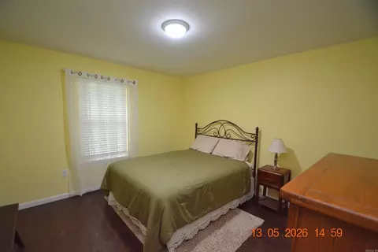
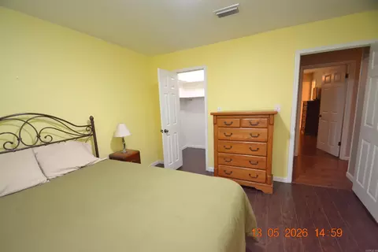
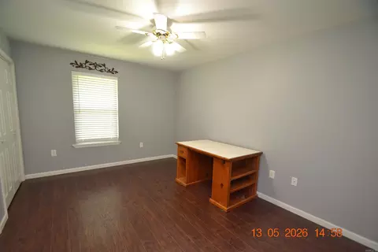
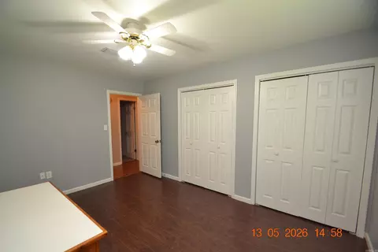
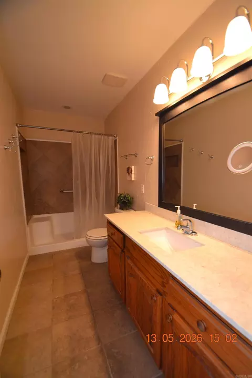
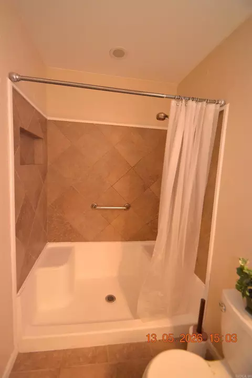
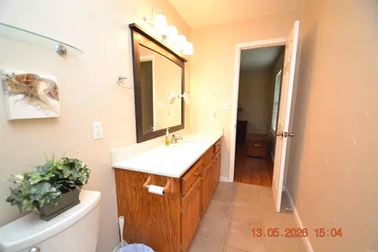
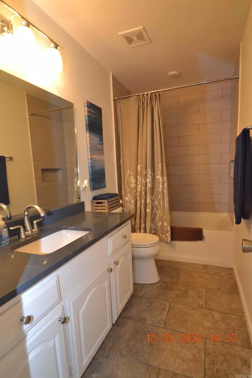
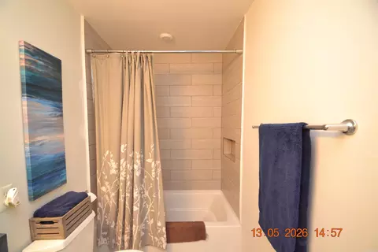
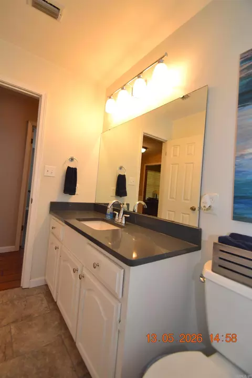
Last sold 07/18/2026 after 65 Days
bed
bath
Sqft ($158/Sqft)
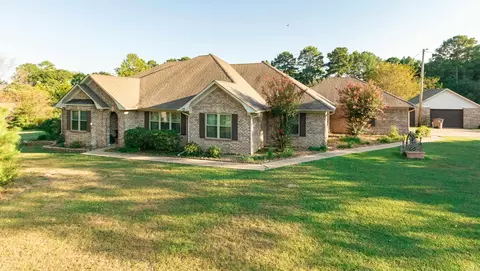
| Property type House | Neighborhood | Year built 1985 | HOA fee $0/month | Lot size 3.2 Acre |

| Overview | |
| Cooling/AC | Central Cool-Electric, Central Heat-Electric, Heat Pump |
| Levels/Style | Traditional |
| Status | Sold |
| SqFt | 1850 |
| Type | Residential |
| SubType | Detached |
| MLS # | 26019546 |
| Lot Size (Acres) | 3.2 |
| Annual Taxes | 1694.61 |
| Listing Agent Contact | Celeste@celesteoneal.com, 501-680-3540 |
| Listing Office Contact | 501-907-5959 |
| Listing Office | Keller Williams Realty |
| New Construction? | No |
| HOA Fee | None |
| Year Built | 1985 |
| Listing Agent | Celeste, O'Neal |
| Interior | |
| # Full Baths | 2 |
| Bedrooms | Primary Bedroom/Main Lv, 3 Bedrooms Same Level |
| Total # of Bedrooms | 3 |
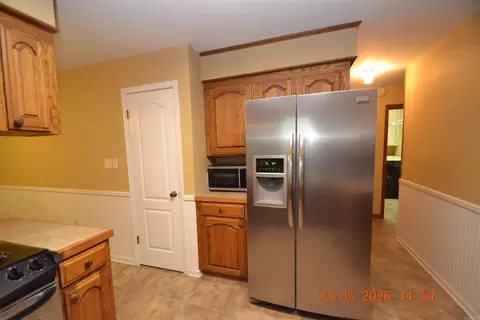
| Kitchen | Free-Standing Stove, Electric Range, Dishwasher, Refrigerator-Stays, Ice Maker Connection |
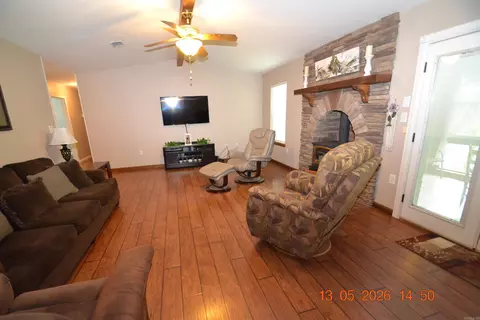
| Other Room(s) | Great Room, Sun Room, Workshop/Craft, Laundry, Basement |
| Basement | Partially Finished, Outside Access/Walk-Out |
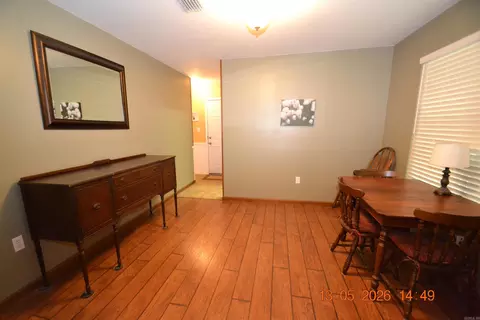
| Dining | Separate Dining Room, Kitchen/Dining Combo, Breakfast Bar |
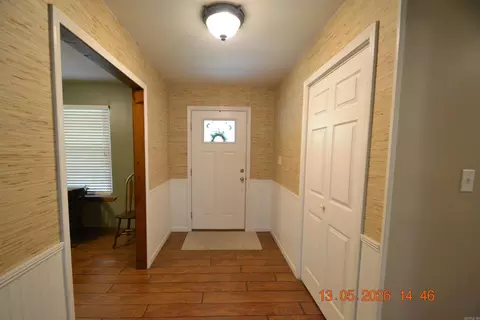
| Flooring | Vinyl, Tile, Laminate |
| Interior Features | Washer Connection, Dryer Connection-Electric, Water Heater-Electric, Smoke Detector(s), Window Treatments, Walk-In Closet(s), Ceiling Fan(s), Walk-in Shower, Breakfast Bar |
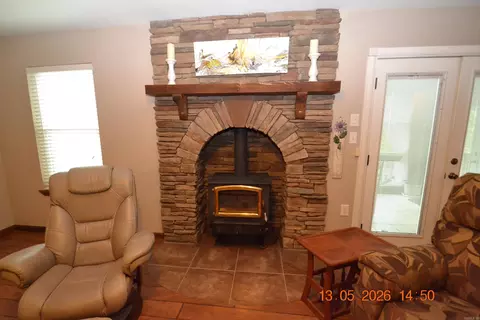
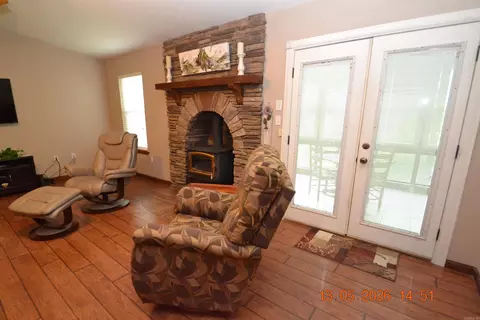
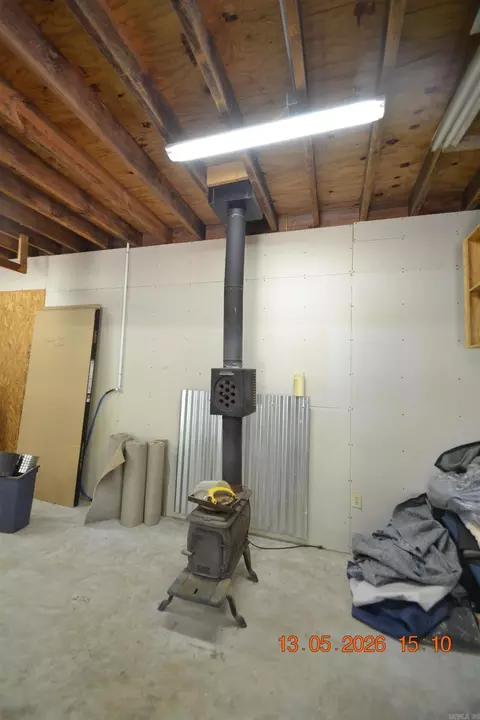
| Fireplace | Woodburning-Stove, Glass Doors |
| Walls/ Ceilings | Sheet Rock, Sheet Rock Ceiling, Vault Ceiling |
| Exterior | |
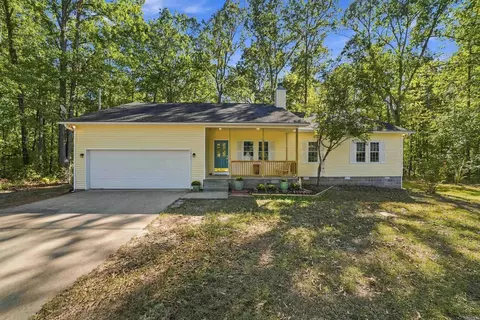
| Exterior | Brick, Frame, Wood |
| Foundation | Crawl Space, Piers |
| Roofing | Composition |
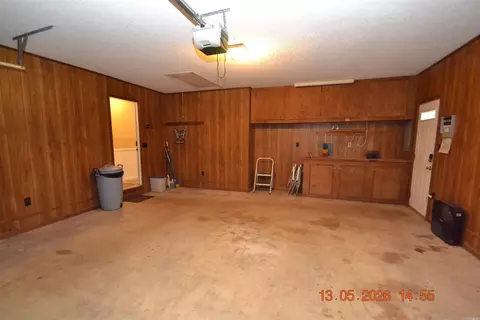
| Parking | Garage, Two Car, Auto Door Opener |
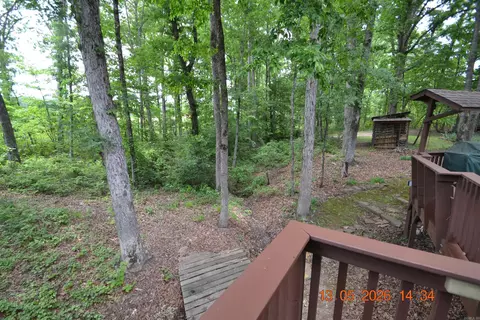
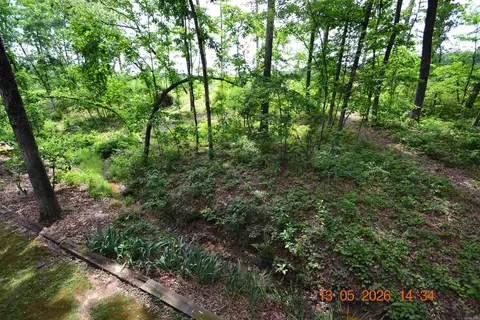
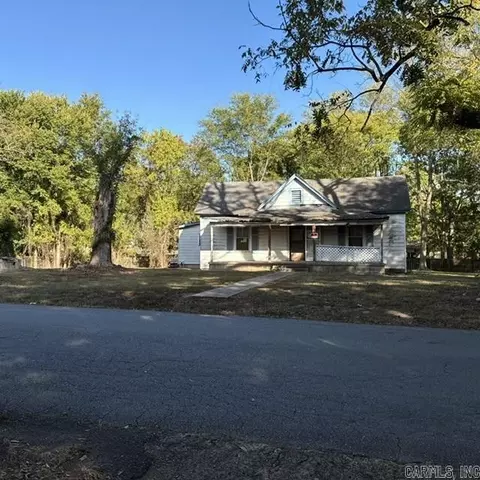
| Lot Description | Sloped, Level, Rural Property, Wooded, Cleared, In Subdivision |
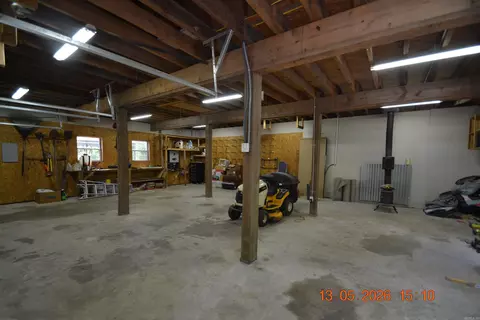
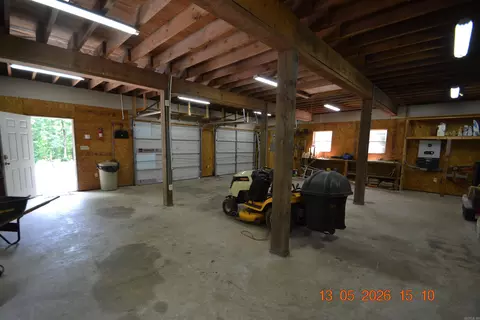
| Exterior Features | Deck, Screened Porch, Porch, Partially Fenced, Guttering, Lawn Sprinkler, Shop, RV Parking |
| Amenities / Utilities | |
| Green Features | Insulated Windows, Insulated Doors, Extra Insulation, Ridge Vents/Caps |
| Utilities | Septic, Water-Public, Well, Elec-Municipal (+Entergy), Solar |
| Location | |
| County | Saline |
| Area | BRYANT |
| Subdivision | Shady Meadows Phase I |
| Directions | From I-30, Go South On Hwy 111 Cross The Railroad Track And Turn Right On 3rd Street (also Hwy 111). Continue On Hwy 111 And The Property Will Be On The Right. |
| Lot/ Land Details | |
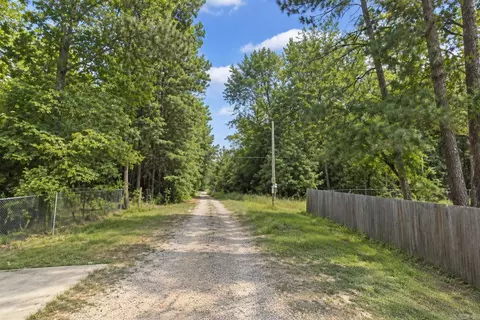
| Road Surface | Paved |
MLS # 26019546| Est. value | Bed/bath | Sqft | mi | |
|---|---|---|---|---|
| 17116 S Alexander Rd, Alexander, AR 72002 | $314,000 | —/2 | 2,164 | 0.09 |
| 17029 S Alexander Rd, Alexander, AR 72002 | $347,000 | 3/2 | 2,640 | 0.09 |
| 17133 S Alexander Rd, Alexander, AR 72002 | $312,000 | 3/2 | 2,006 | 0.1 |
| 17130 S Alexander Rd, Alexander, AR 72002 | $352,000 | 3/2 | 2,940 | 0.12 |
| 16984 S Alexander Rd, Alexander, AR 72002 | $276,000 | —/1 | 1,200 | 0.12 |
| 17142 S Alexander Rd, Alexander, AR 72002 | $283,000 | 3/2 | 1,695 | 0.14 |
| 17139 S Alexander Rd, Alexander, AR 72002 | $261,000 | 3/2 | 1,608 | 0.14 |
| 17028 S Alexander Rd, Alexander, AR 72002 | $338,000 | —/2 | 2,295 | 0.15 |
Estimated values are based on public record data and automated valuation models. Values are not guaranteed and may not reflect current market conditions.
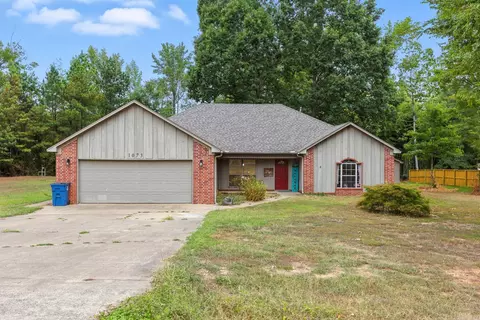

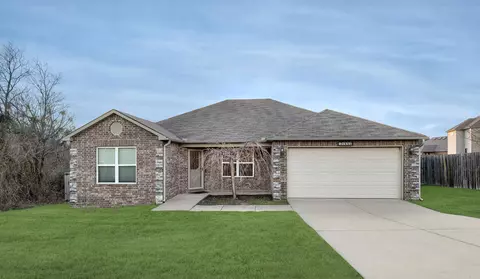
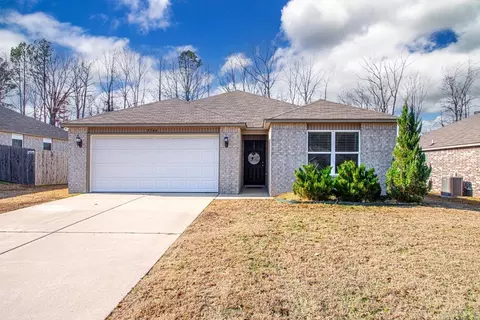
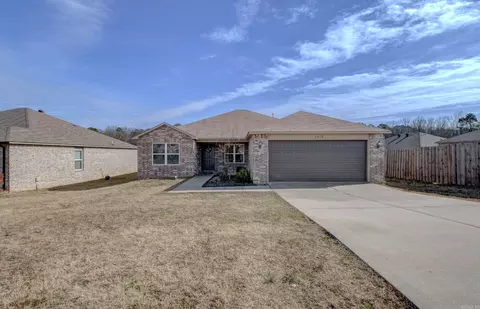


$240,000
$484,900
$304,500
$226,250
$207,140
$350,500
$326,250
$276,500
$162,500
$484,000
$269,900
$348,600
$232,500
$167,000
$325,000
$150,000
$265,000
$127,450
$20,000
$256,950
$340,000
$549,500
$675,000
$275,500
$463,750
$435,000
$299,250
$256,950
$189,000