

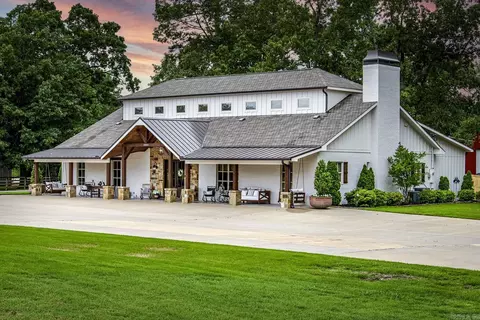
- $1,295,000
- 4Bd
- 4Ba
- 4,243 Sq Ft
$54.9K

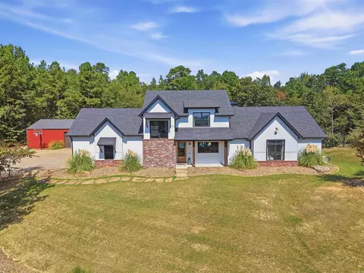
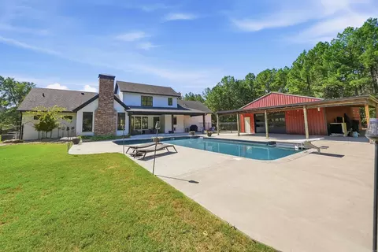
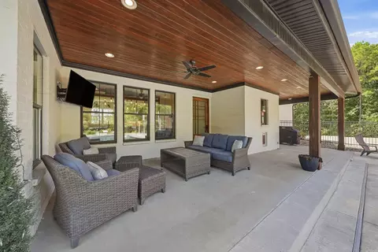
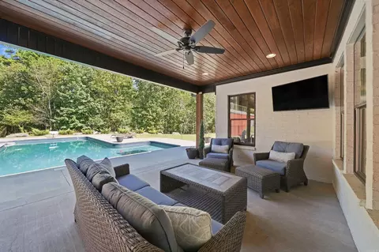
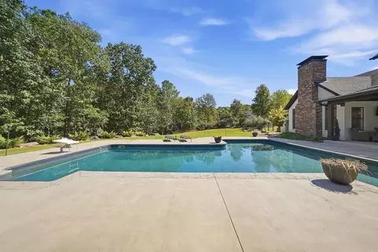
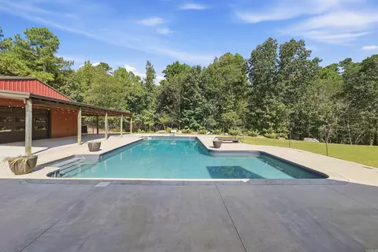
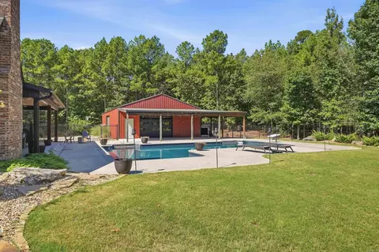
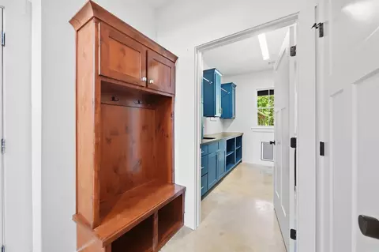
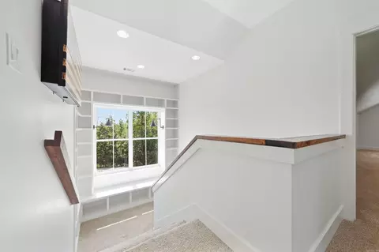
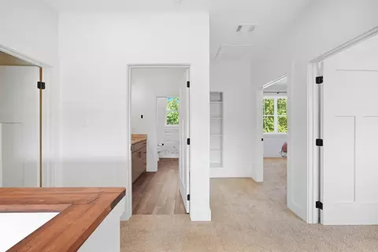
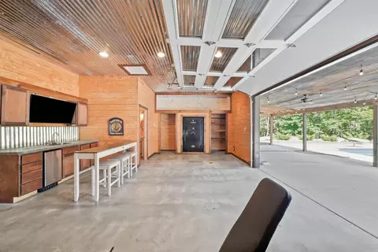
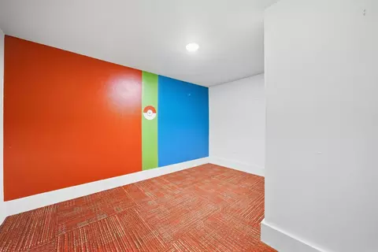
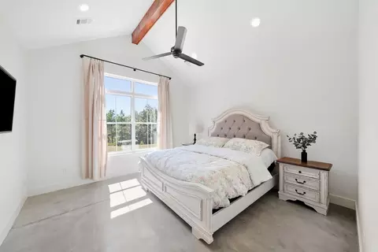
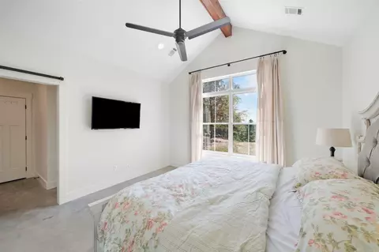
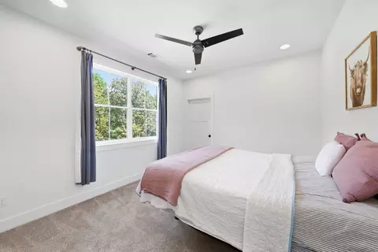
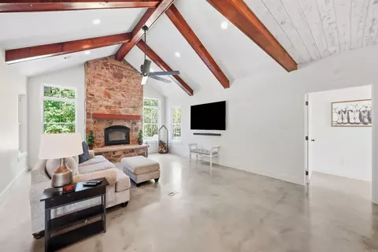
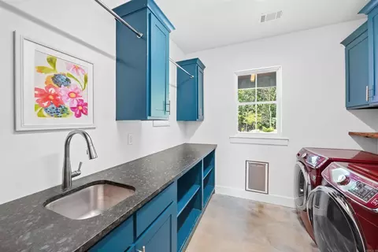
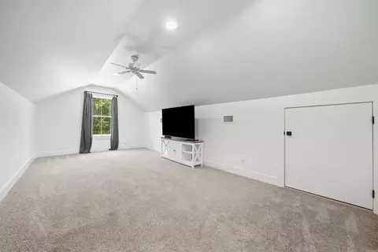
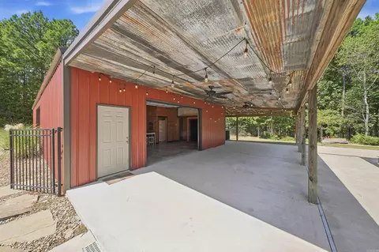
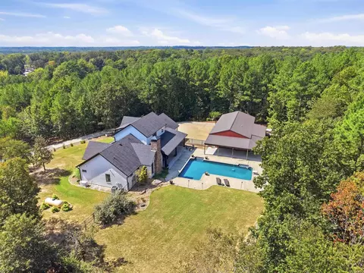
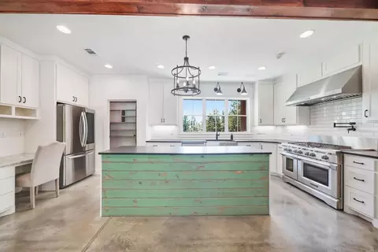
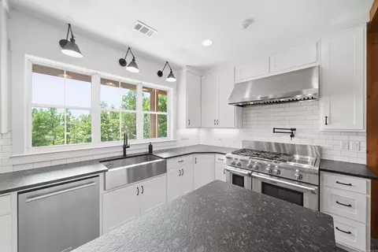
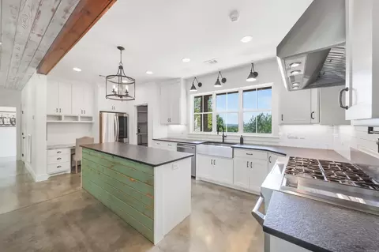
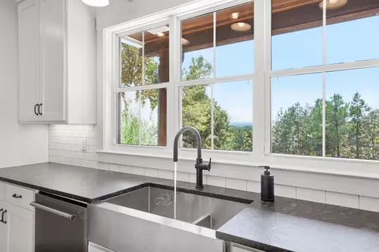
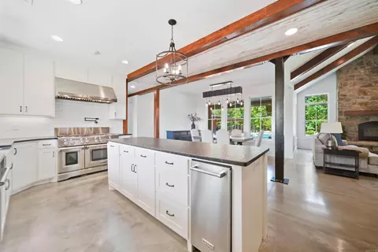
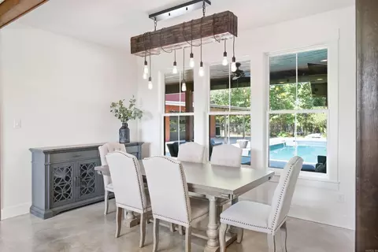
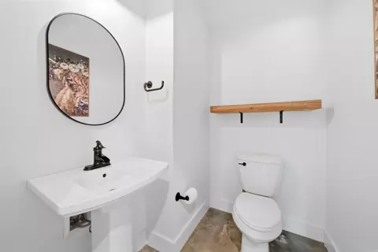
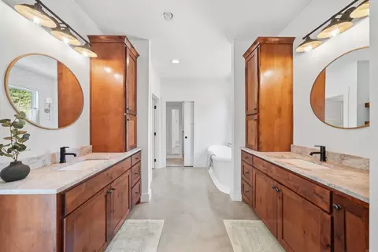
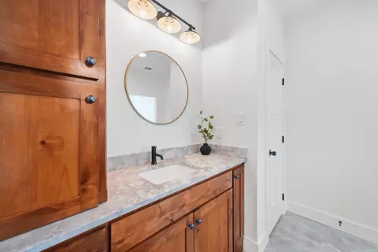
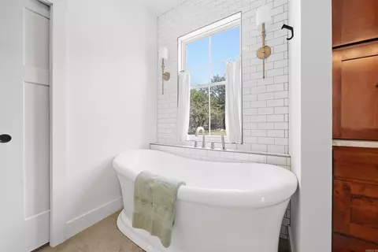
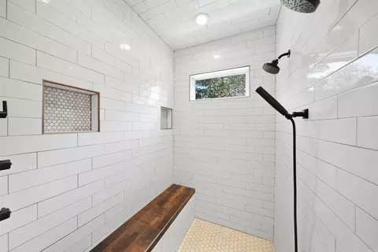
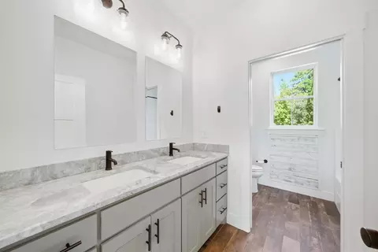
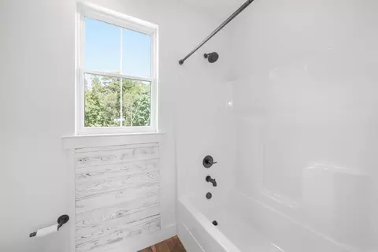
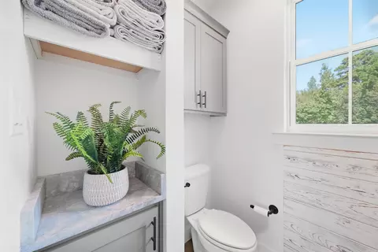
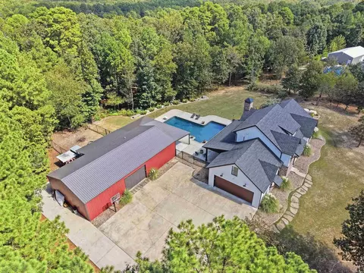
bed
bath
Sqft ($262/Sqft)
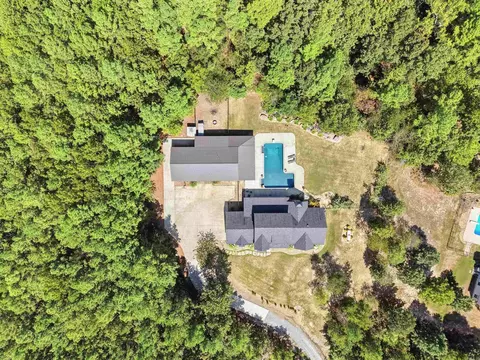
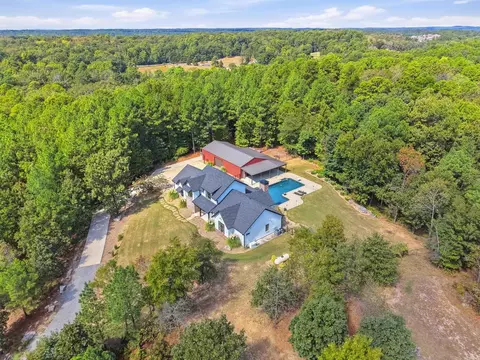
| Property type House | Neighborhood | Year built 2018 | HOA fee $0/month | Lot size 4.74 Acre | Movoto estimate |

| Overview | |
| Levels/Style | Traditional, Ranch, Craftsman |
| Status | Take Backups |
| SqFt | 2953 |
| Virtual Tour | External Link |
| Type | Residential |
| SubType | Detached |
| MLS # | 26039782 |
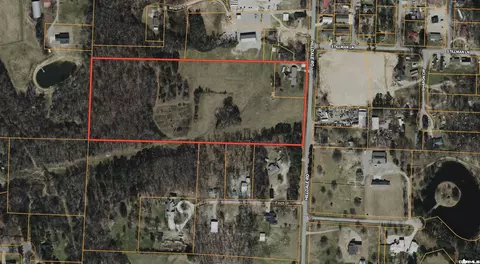
| Lot Size (Acres) | 4.74 |
| Annual Taxes | 6529.95 |
| Listing Agent Contact | Brandy@brandyharp.com, 501-580-4277 |
| Listing Office Contact | 501-868-3444, Jon@jonunderhill.com |
| Listing Office | Jon Underhill Real Estate |
| New Construction? | No |
| HOA Fee | None |
| Year Built | 2018 |
| Listing Agent | Brandy, Harp |
| Interior | |
| # Full Baths | 2 |
| # Half Baths | 1 |
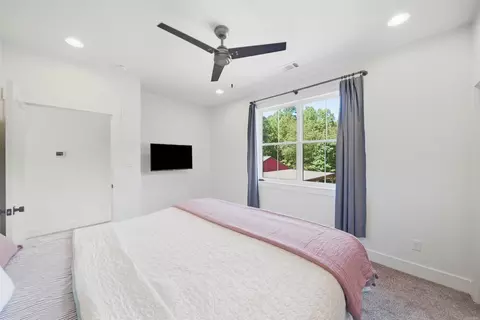
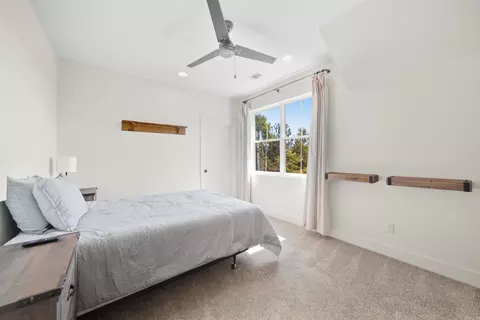
| Bedrooms | Primary Bedroom/Main Lv, Primary Bedroom Apart, Guest Bedroom Apart, Primary Bed. Sitting Area, 3 Bedrooms Upper Level |
| Total # of Bedrooms | 4 |
| Kitchen | Built-In Stove, Double Oven, Microwave, Gas Range, Dishwasher, Disposal, Pantry, Refrigerator-Stays, Ice Maker Connection, Ice Machine |
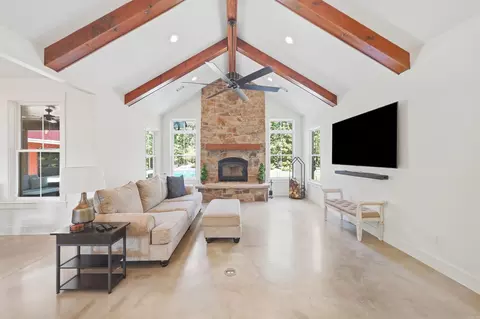
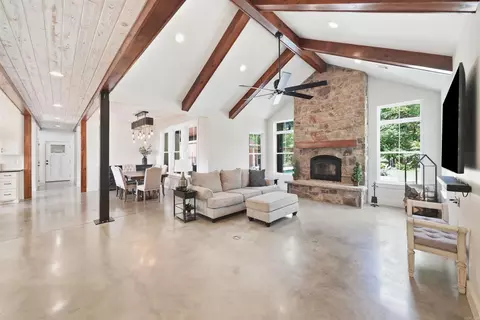
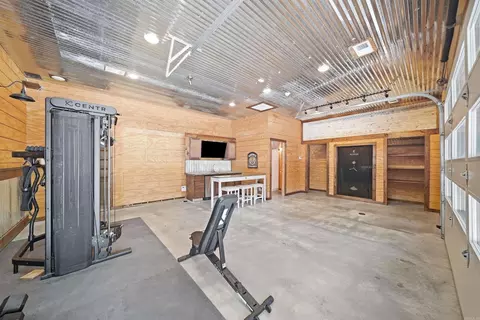
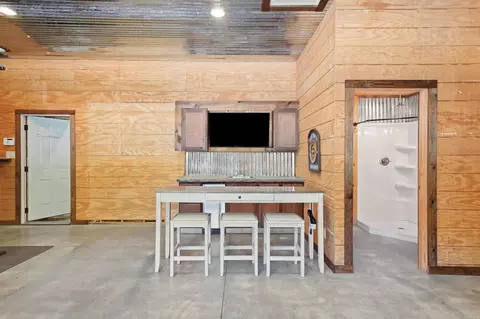
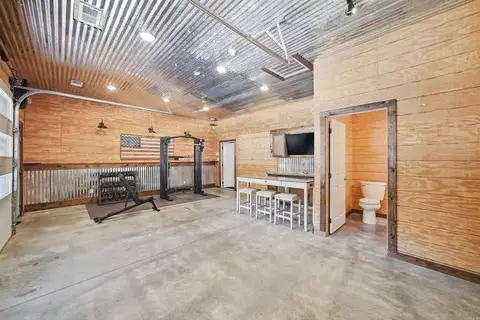
| Other Room(s) | Great Room, Bonus Room, Laundry, Safe/Storm Room |
| Basement | None |
| Dining | Eat-In Kitchen, Kitchen/Dining Combo, Living/Dining Combo, Breakfast Bar |
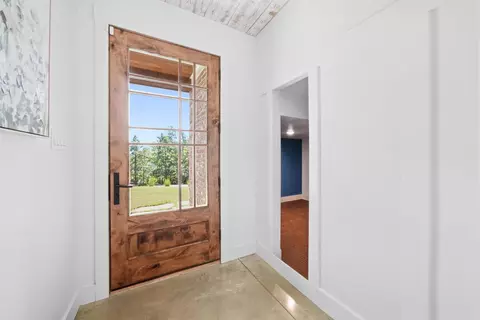
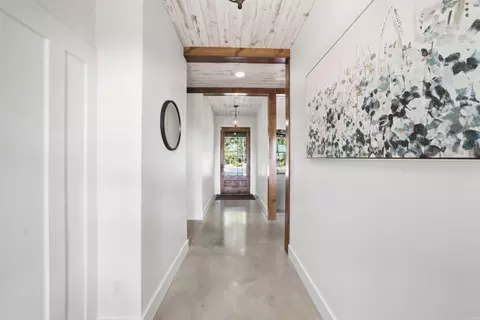
| Flooring | Carpet, Tile, Concrete |
| Interior Features | Washer Connection, Dryer Connection-Electric, Water Heater-Gas, Smoke Detector(s), Security System, Window Treatments, Walk-In Closet(s), Laundry Chute, Built-Ins, Ceiling Fan(s), Walk-in Shower, Breakfast Bar, Kit Counter- Granite Slab |
| Fireplace | Woodburning-Site-Built |
| Walls/ Ceilings | Sheet Rock, Sheet Rock Ceiling, Vault Ceiling, Wood Ceiling |
| Exterior | |
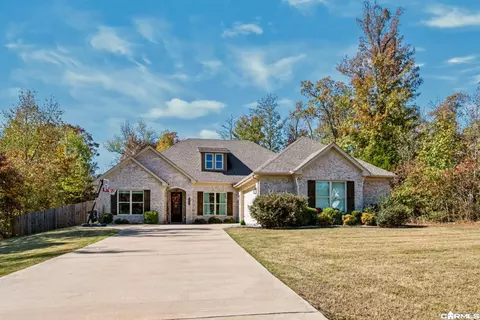
| Exterior | Brick, Hardie Board |
| Foundation | Slab |
| Roofing | Metal, Architectural Shingle |
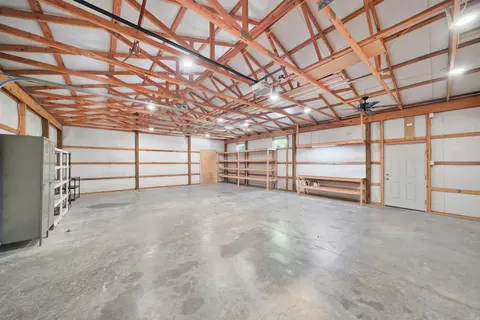
| Parking | Garage, Parking Pads, Detached, Auto Door Opener, Garage Apartment, Four Car Or More, Side Entry, Five Car Or More |
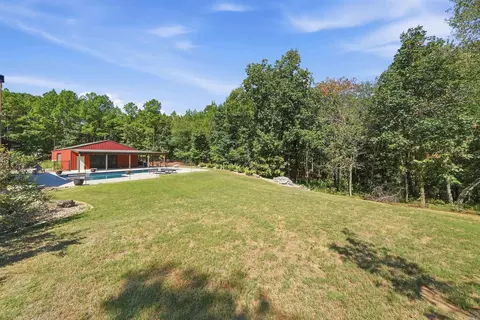
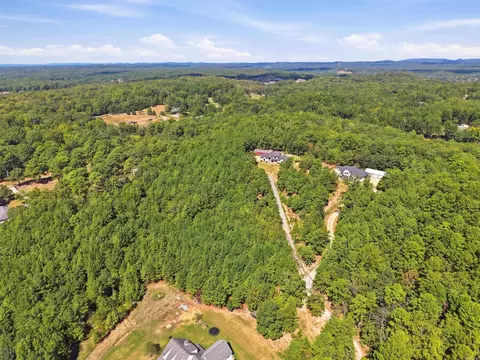
| Lot Description | Sloped, Level, Rural Property, Wooded, Cleared, Extra Landscaping, Not In Subdivision, Upslope |
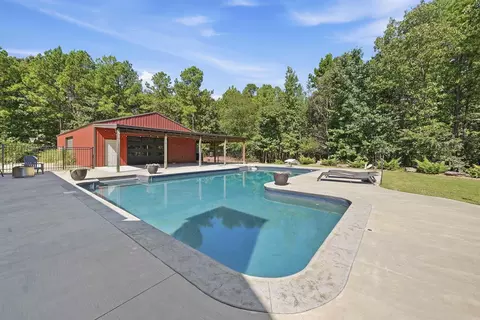
| Exterior Features | Patio, Porch, Fully Fenced, Outside Storage Area, Inground Pool, Guttering, Lawn Sprinkler, Shop, Cabana/Pool House, Dog Run, Heated Pool, RV Parking, Chain Link, Iron Fence, Video Surveillance, Covered Patio |
| Amenities / Utilities | |
| Green Features | Insulated Windows, Insulated Doors, Generator, Low-E Windows, Tankless Water Heater, Programmable Thermostat, Spray Foam Insulation |
| Utilities | Sewer-Public, Water-Public, Elec-Municipal (+Entergy), Gas-Propane/Butane, Tank Owned Other |
| Location | |
| County | Saline |
| Area | BRYANT |
| Community Features | None |
| Subdivision | Metes & Bounds |
| APN | 001-03363-000 |
| Directions | Take Highway 5 To Hilldale Road. Turn Onto Hilldale Road, Then Right Onto Wildwood Road. Turn Left Onto Park Road And Follow To Midland Road. Turn Right Onto Midland Road And Follow The Driveway To The Home. |
| Lot/ Land Details | |
| # Timber Acres | 1 |
| Road Surface | Gravel, Paved |




$240,000
$484,900
$304,500
$226,250
$207,140
$350,500
$326,250
$276,500
$162,500
$484,000
$269,900
$348,600
$232,500
$167,000
$325,000
$150,000
$265,000
$127,450
$20,000
$256,950
$340,000
$549,500
$675,000
$275,500
$463,750
$435,000
$299,250
$256,950
$189,000