

- $207,000
- 3Bd
- 2Ba
- 1,272 Sq Ft
SOLD 06/15/26


Last sold 06/03/2015 for $275K
bed
bath
Sqft ($125/Sqft)
| Property type House | Neighborhood | Year built 2002 | HOA fee $0/month | Lot size 3.57 Acre | Movoto estimate | Rental estimate |

| Overview | |
| Cooling/AC | Central Cool-Electric, Central Heat-Gas |
| Levels/Style | Traditional |
| Status | Sold |
| SqFt | 2200 |
| Virtual Tour | N/A |
| Type | Residential |
| SubType | Detached |
| MLS # | 15011275 |
| Lot Size (Acres) | 3.57 |
| Annual Taxes | 2245 |
| Listing Agent Contact | Cwkeener@hotmail.com, 501-225-1950 |
| Builder | Coney -- Personal Home |
| Listing Office Contact | 501-225-1950, RonJones7777@sbcglobal.net |
| Listing Office | RE/MAX Affiliates Realty |
| New Construction? | No |
| HOA Fee | None |
| Year Built | 2002 |
| Listing Agent | Charles, Keener |
| Interior | |
| # Full Baths | 2 |
| Bedrooms | Primary Bedroom Apart, 3 Bedrooms Same Level |
| Total # of Bedrooms | 3 |
| Kitchen | Double Oven, Electric Range, Surface Range, Dishwasher, Ice Maker Connection |
| Other Room(s) | Great Room, Office/Study, Workshop/Craft, Laundry, Other (see Remarks), Addt'l Storage - Carport, Floored Storage Under Hou, Computer Nook, Insulated Shop Bldg, Office/study |
| Basement | Unfinished, Other (see Remarks) |
| Dining | Separate Dining Room, Eat-In Kitchen, Breakfast Bar |
| Flooring | Wood, Tile |
| Interior Features | Washer Connection, Dryer Connection-Electric, Water Heater-Electric, Whirlpool/Hot Tub/Spa, Smoke Detector(s), Walk-In Closet(s), Ceiling Fan(s), Walk-in Shower, Breakfast Bar |
| Fireplace | Gas Logs Present, Uses Gas Logs Only |
| Walls/ Ceilings | Sheet Rock, Tray Ceiling, Vault Ceiling |
| Exterior | |
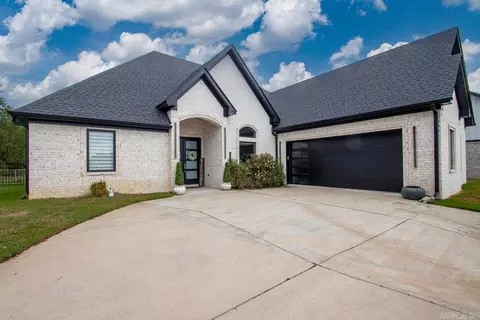
| Exterior | Brick, Metal/Vinyl Siding |
| Foundation | Crawl Space |
| Roofing | Composition |
| Parking | Garage, Two Car, Three Car, Auto Door Opener, Four Car Or More, Side Entry |
| Lot Description | Level, Cul-de-sac, Rural Property, Cleared, Extra Landscaping, In Subdivision, Upslope |
| Exterior Features | Patio, Deck, Partially Fenced, Outside Storage Area, Inground Pool, Lawn Sprinkler, Shop, Iron Fence |
| Amenities / Utilities | |
| Green Features | Insulated Windows, Insulated Doors |
| Utilities | Septic, Well, Elec-Municipal (+Entergy), Gas-Natural |
| Location | |
| County | Saline |
| Area | BRYANT |
| Community Features | No Fee |
| Neighborhood | The Hills |
| Subdivision | Dove Ridge |
| Directions | From Hwy 5, Turn North Onto Springhill For 2.8 Miles, Then Right Onto Hilldale For 9/10 Mile, Then Left Into "The Hills" On Hillsboro For 6/10 Mile, Then Left Onto W. Hillcrest, Then Left Onto War Eagle ... House On Left @ 1224 |
| Lot/ Land Details | |
| Road Surface | Paved |
MLS # 15011275| Est. value | Bed/bath | Sqft | mi | |
|---|---|---|---|---|
| 1270 War Eagle Dr, Alexander, AR 72002 | $621,000 | —/3 | 3,730 | 0.04 |
| 1178 War Eagle Dr, Alexander, AR 72002 | $468,000 | 3/2 | 2,400 | 0.05 |
| 1267 War Eagle Dr, Alexander, AR 72002 | $569,000 | —/2 | 4,325 | 0.09 |
| 1322 War Eagle Dr, Alexander, AR 72002 | $482,000 | —/4 | 3,371 | 0.09 |
| 1130 War Eagle Dr, Alexander, AR 72002 | $408,000 | 3/4 | 2,492 | 0.1 |
| 1321 War Eagle Dr, Alexander, AR 72002 | $595,000 | 4/2 | 3,584 | 0.12 |
| 1171 War Eagle Dr, Alexander, AR 72002 | $499,000 | —/2 | 2,656 | 0.12 |
| 1117 Hillsboro Dr, Alexander, AR 72002 | $454,000 | —/2 | 3,331 | 0.13 |
Estimated values are based on public record data and automated valuation models. Values are not guaranteed and may not reflect current market conditions.





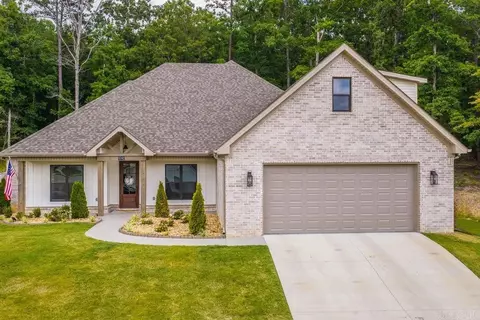
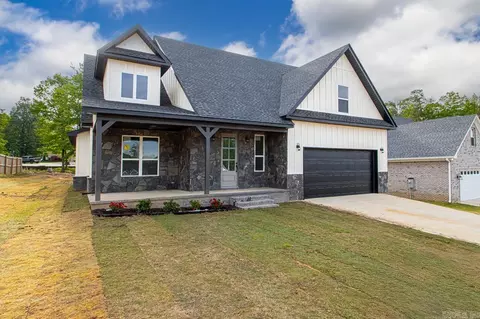
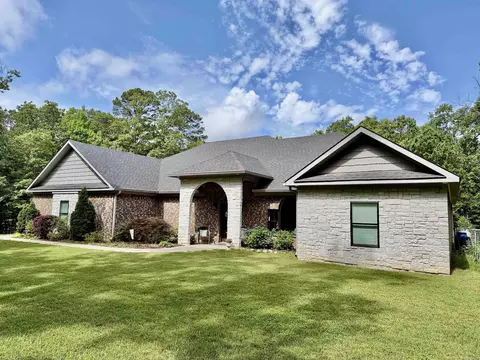
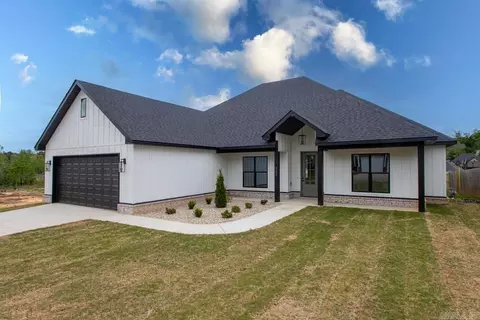

$240,000
$484,900
$304,500
$226,250
$207,140
$350,500
$326,250
$276,500
$162,500
$484,000
$269,900
$348,600
$232,500
$167,000
$325,000
$150,000
$265,000
$127,450
$20,000
$256,950
$340,000
$549,500
$675,000
$275,500
$463,750
$435,000
$299,250
$256,950
$189,000