

- $233,000
- 3Bd
- 2Ba
- 1,588 Sq Ft
SOLD

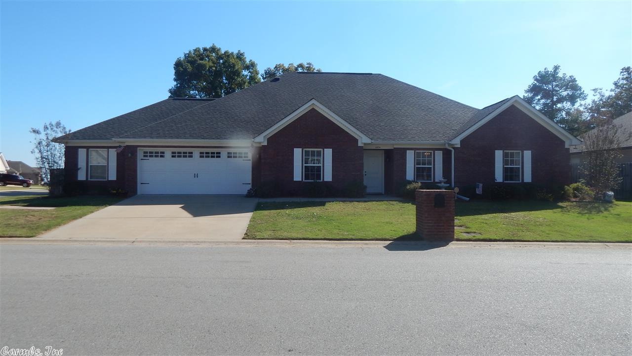
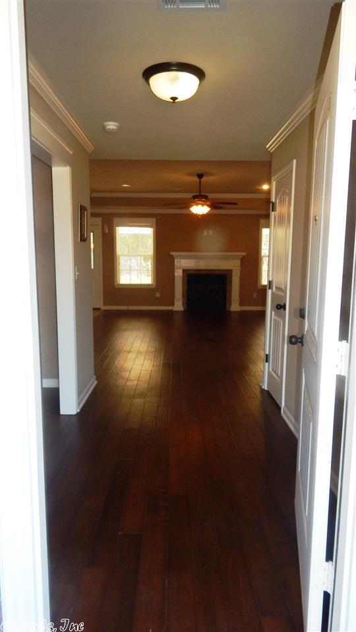
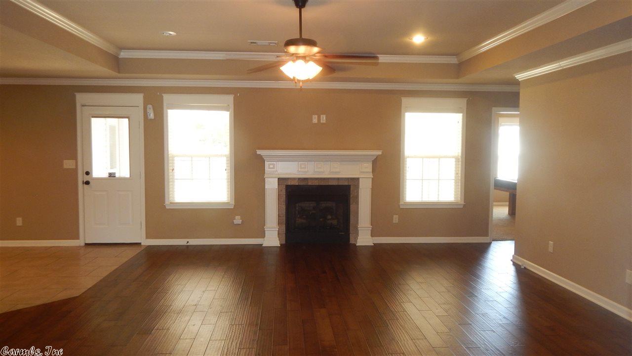
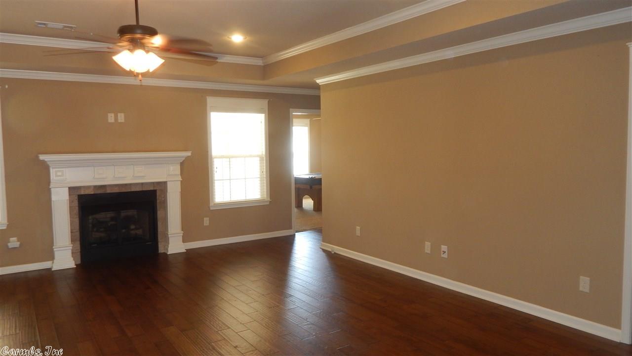
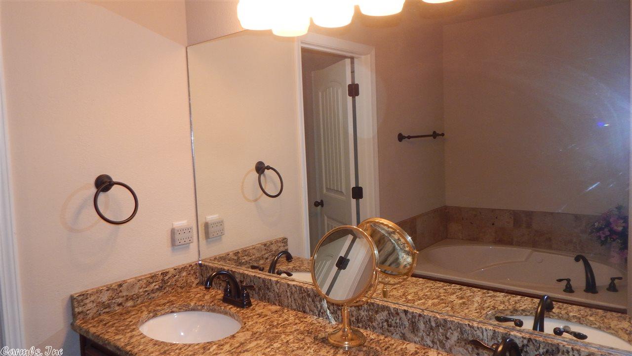
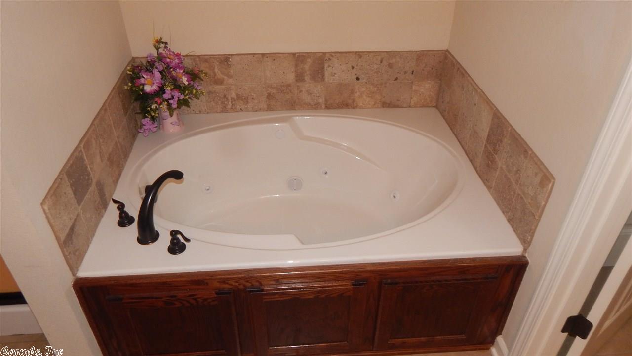
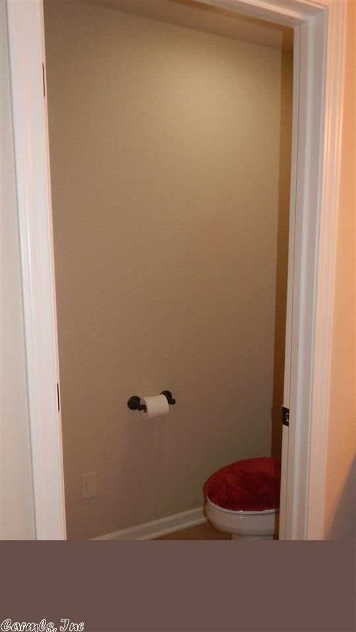
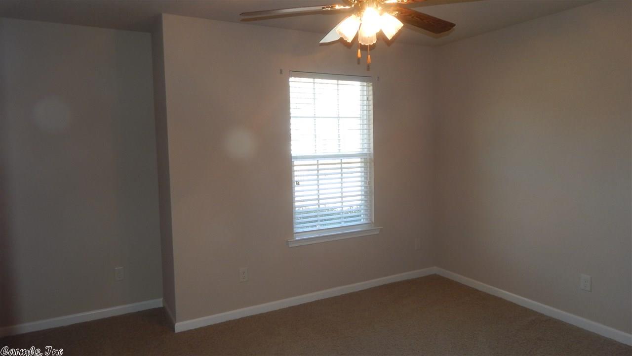
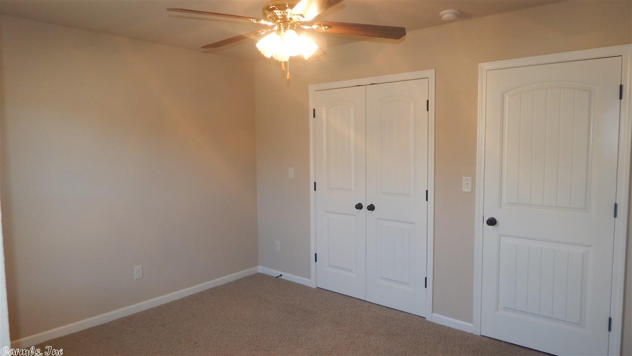
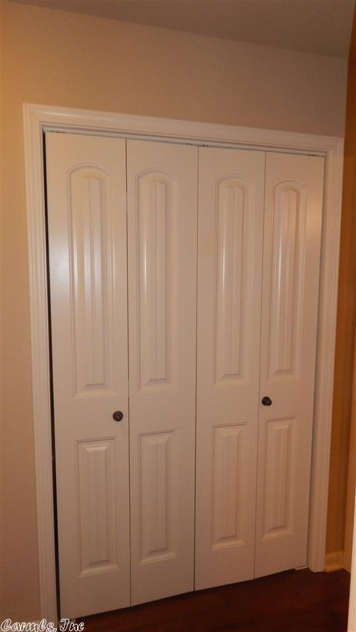
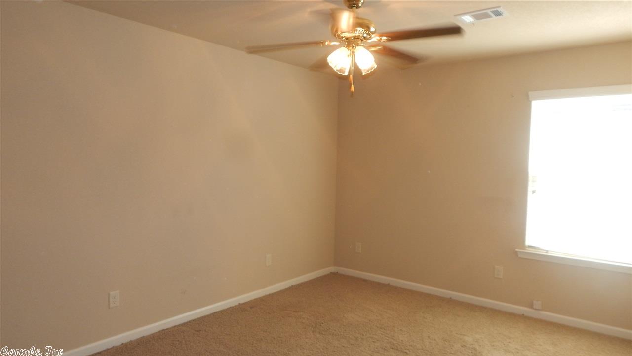
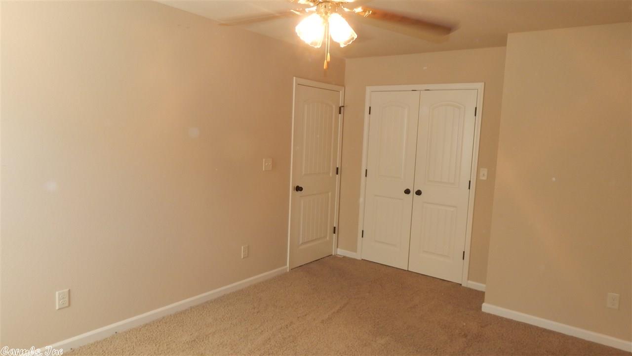
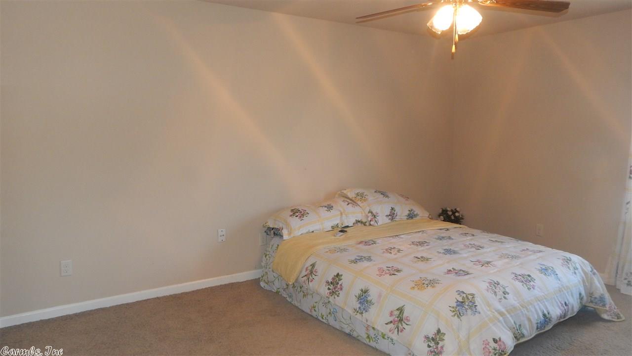
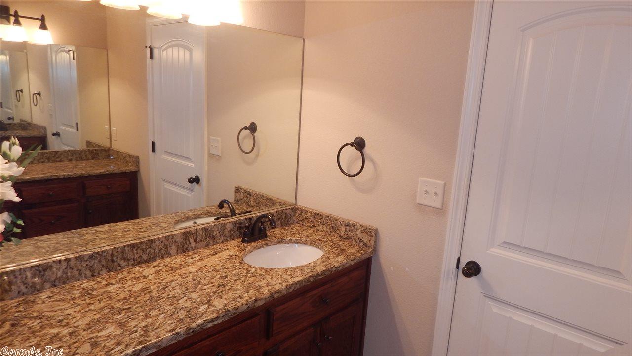
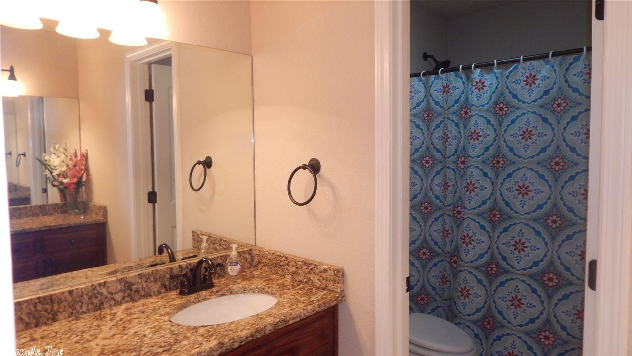
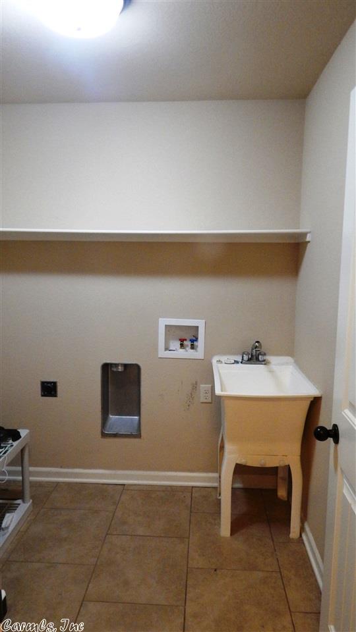
Last sold 04/21/2017 for $225K
bed
bath
Sqft ($86/Sqft)
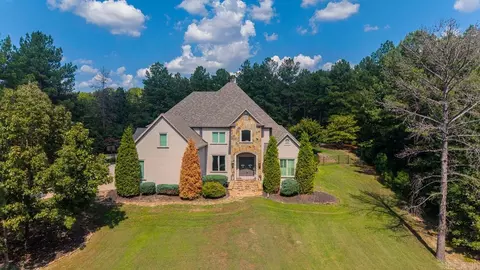
| Property type House | Neighborhood | Year built 2011 | HOA fee $35/month | Lot size 0.33 Acre | Movoto estimate |

| Overview | |
| Cooling/AC | Central Cool-Electric, Central Heat-Electric |
| Levels/Style | Contemporary |
| Status | Sold |
| SqFt | 2629 |
| Type | Residential |
| SubType | Detached |
| MLS # | 16032088 |
| Lot Size (Acres) | 0.33 |
| Annual Taxes | 1389 |
| Listing Agent Contact | Lauraosborne1realtor@gmail.com, 501-944-0527 |
| Listing Office Contact | 501-653-8000, Dia.dingus@crye-leike.com |
| Listing Office | Crye-Leike REALTORS Bryant |
| New Construction? | No |
| HOA Fee | Annual, Grounds |
| Year Built | 2011 |
| Listing Agent | Laura, Osborne |
| Interior | |
| # Full Baths | 2 |
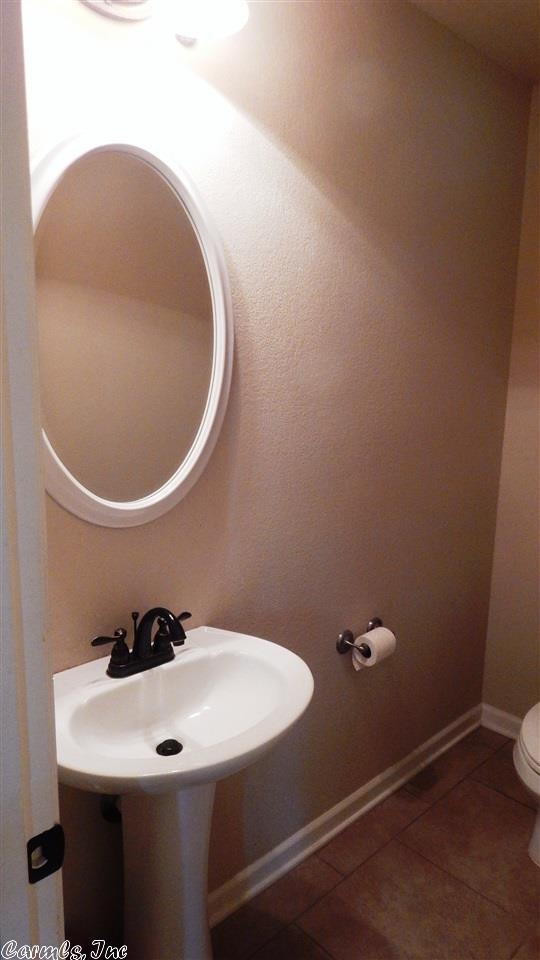
| # Half Baths | 1 |
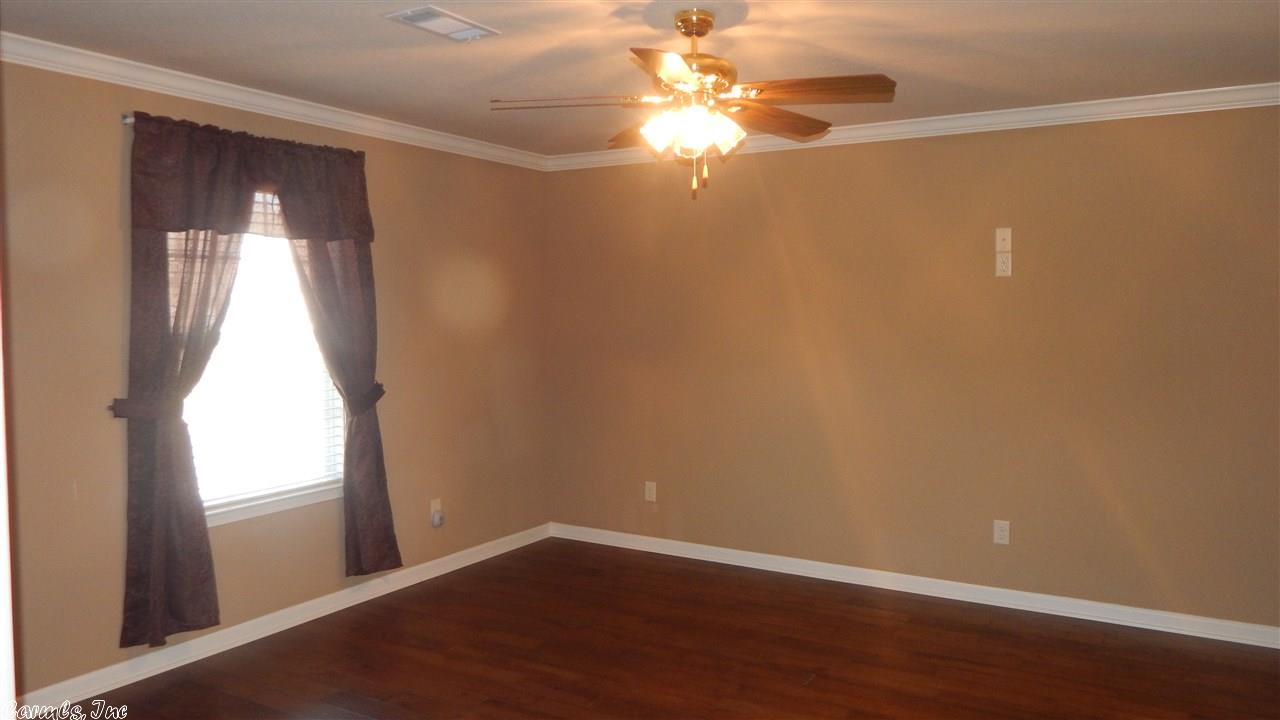
| Bedrooms | Primary Bedroom/Main Lv, Primary Bedroom Apart, 5 Bedrooms Same Level |
| Total # of Bedrooms | 5 |
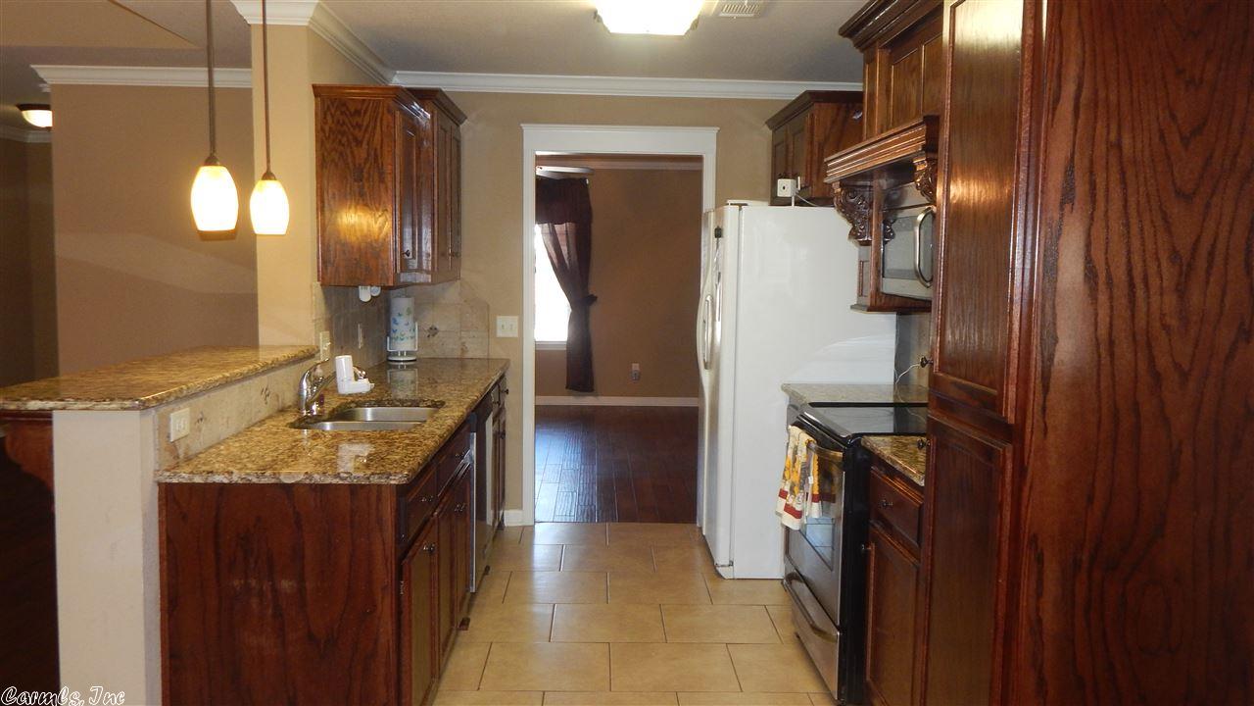
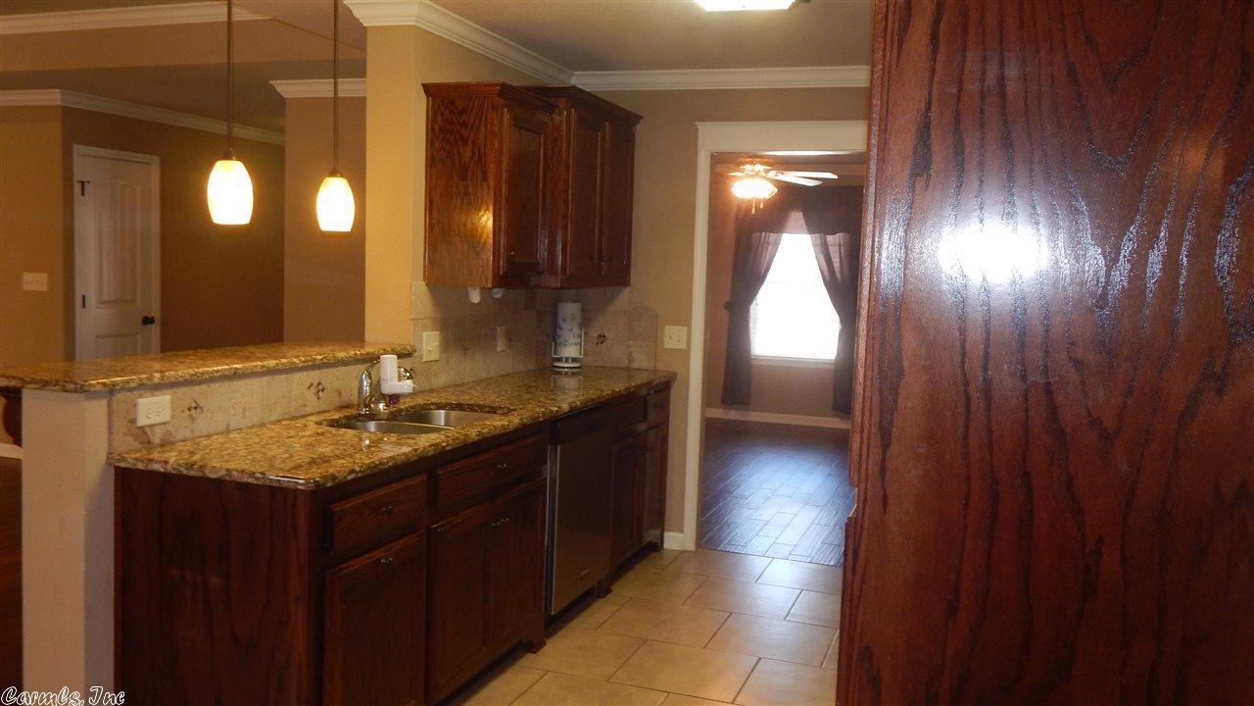
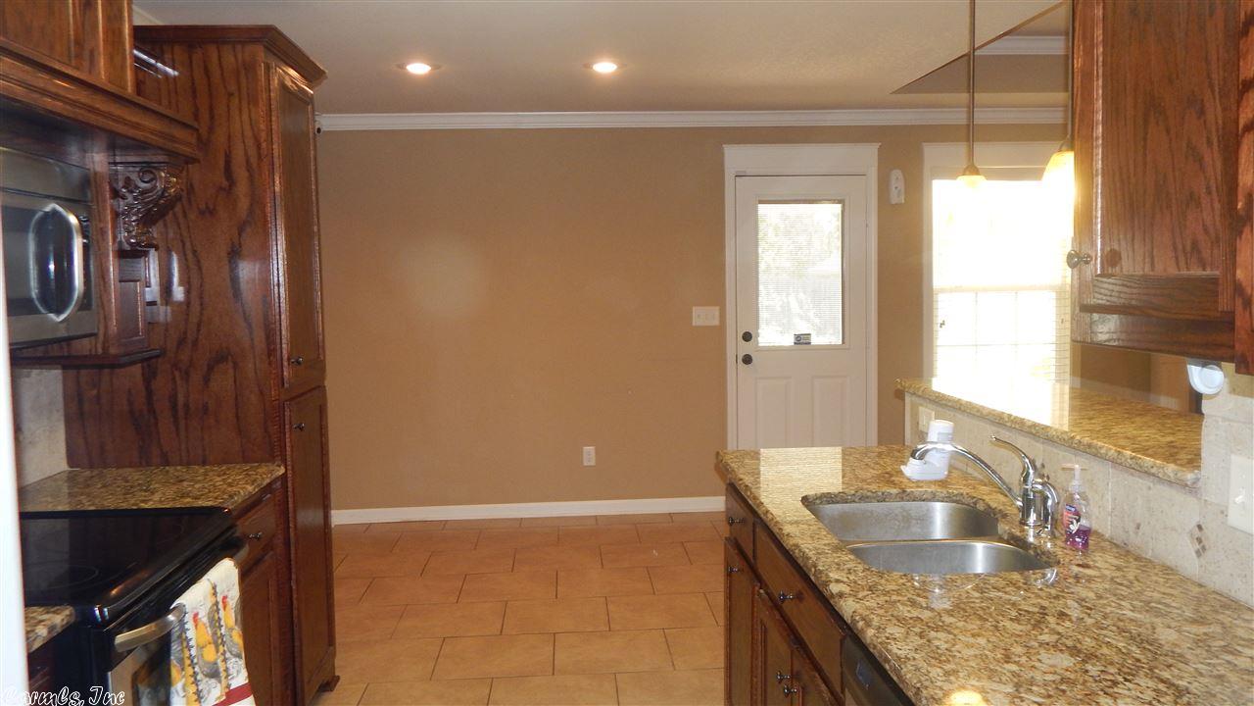
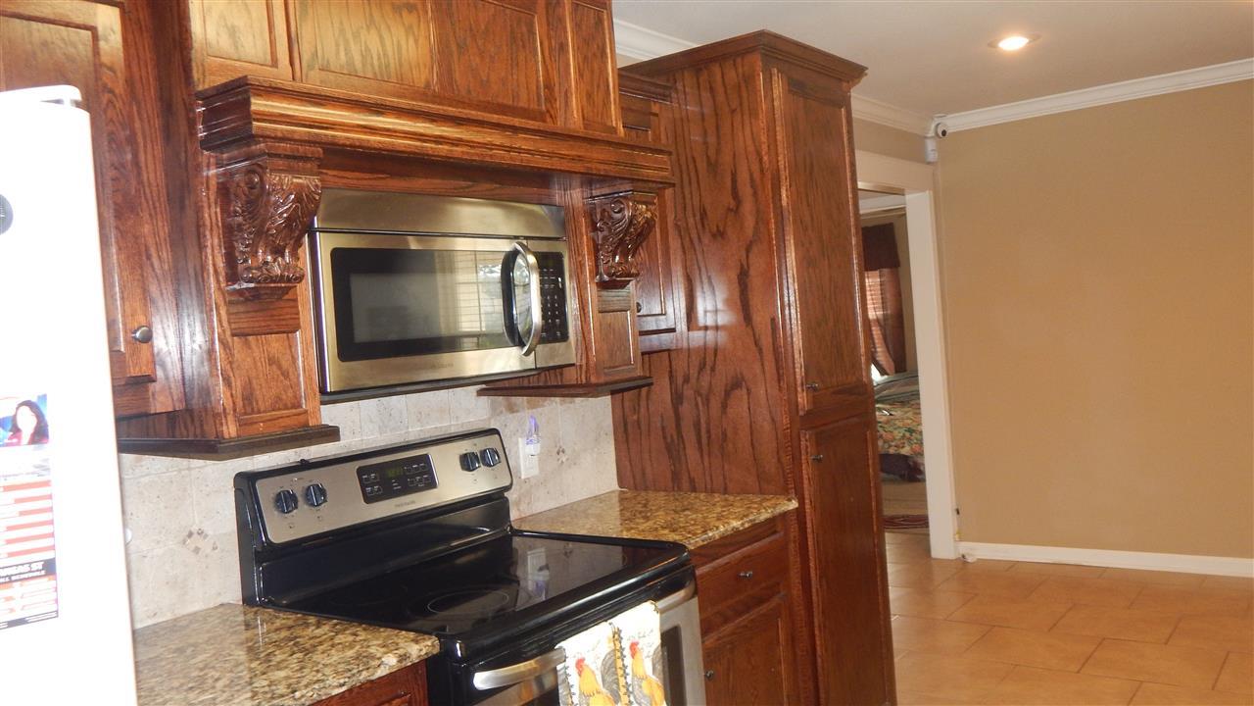
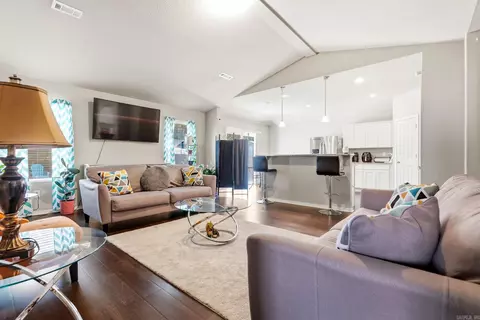
| Kitchen | Free-Standing Stove, Microwave, Electric Range, Dishwasher, Disposal, Ice Maker Connection |
| Other Room(s) | Den/Family Room |
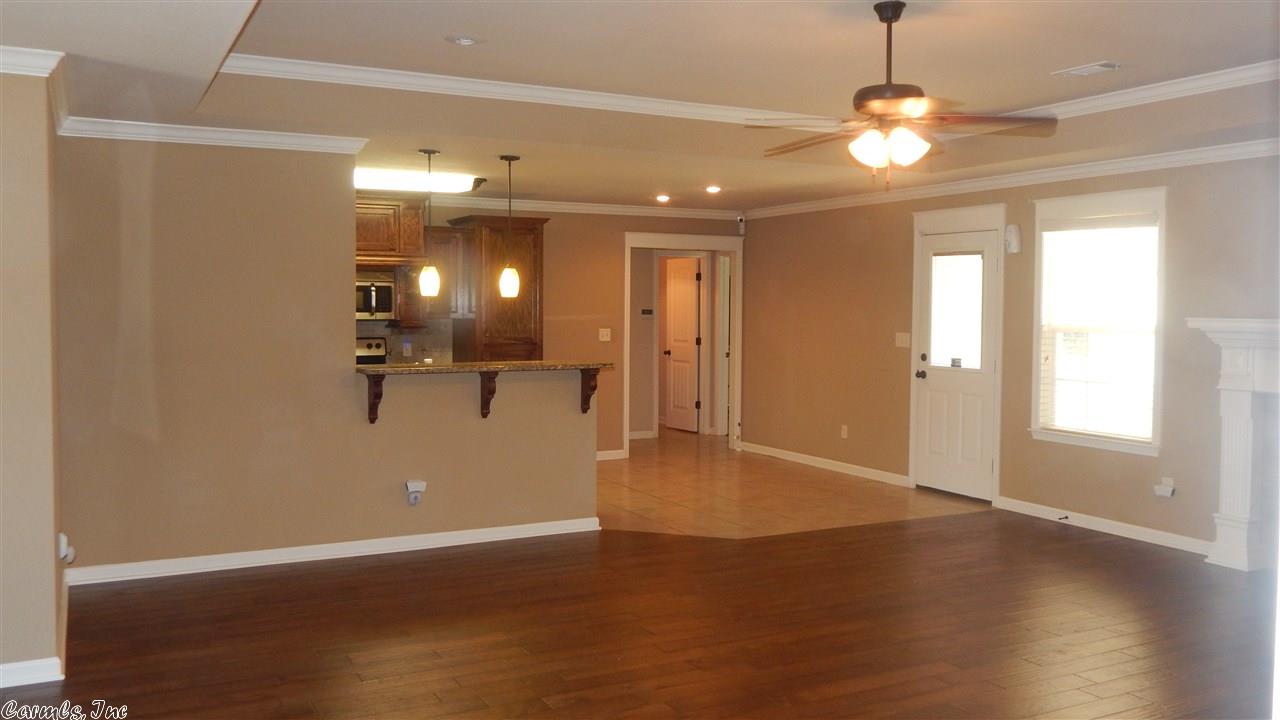
| Dining | Separate Dining Room, Eat-In Kitchen |
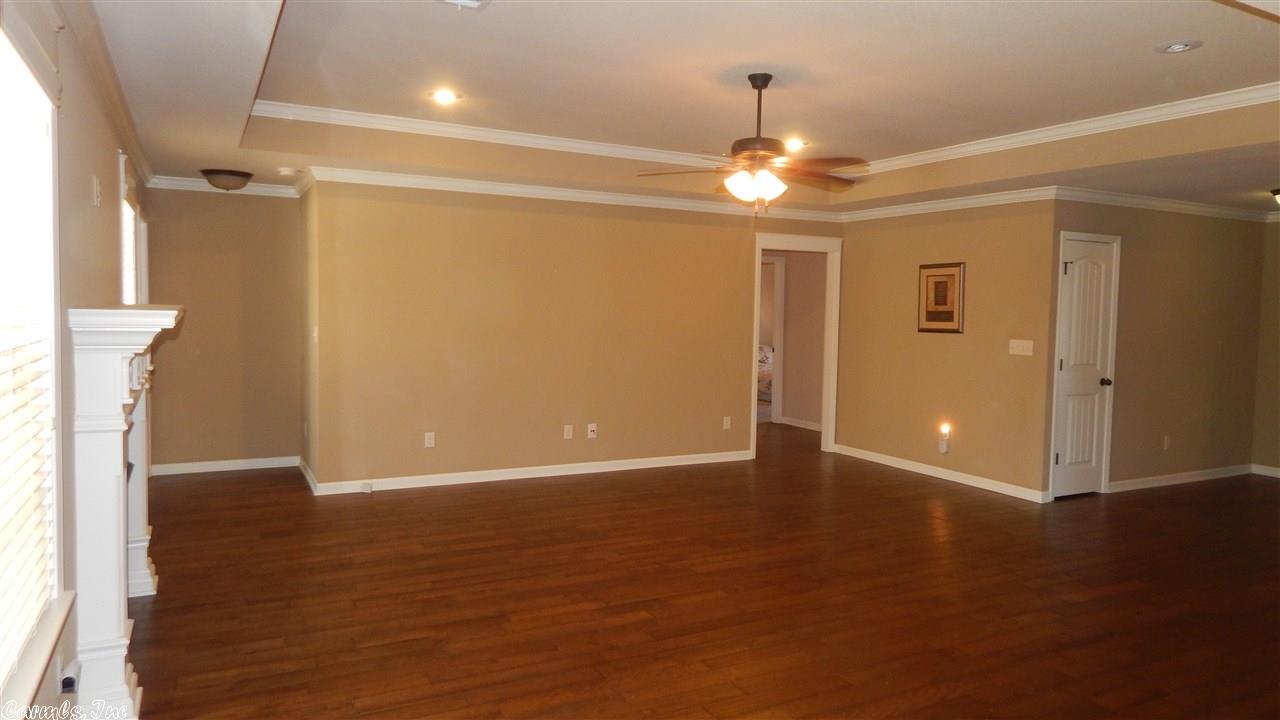
| Flooring | Carpet, Tile, Laminate |
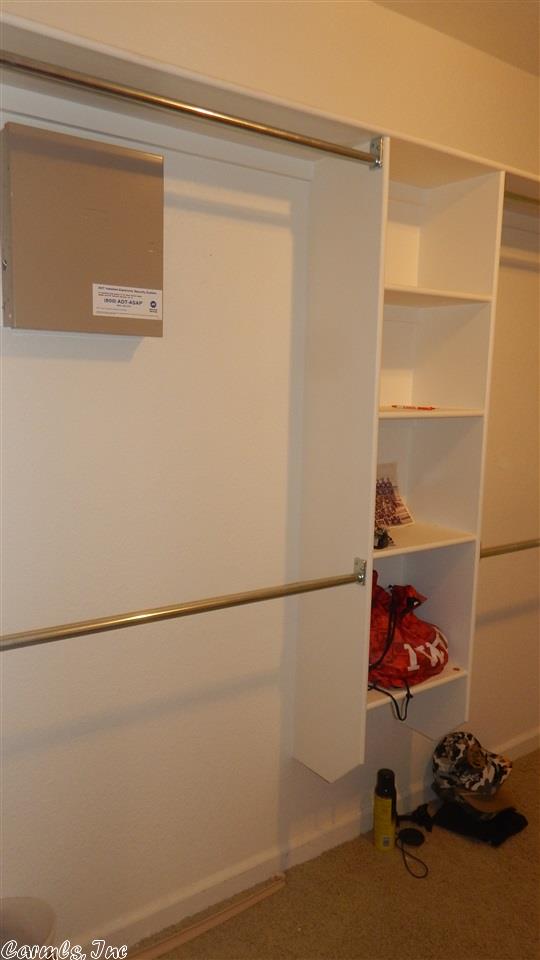
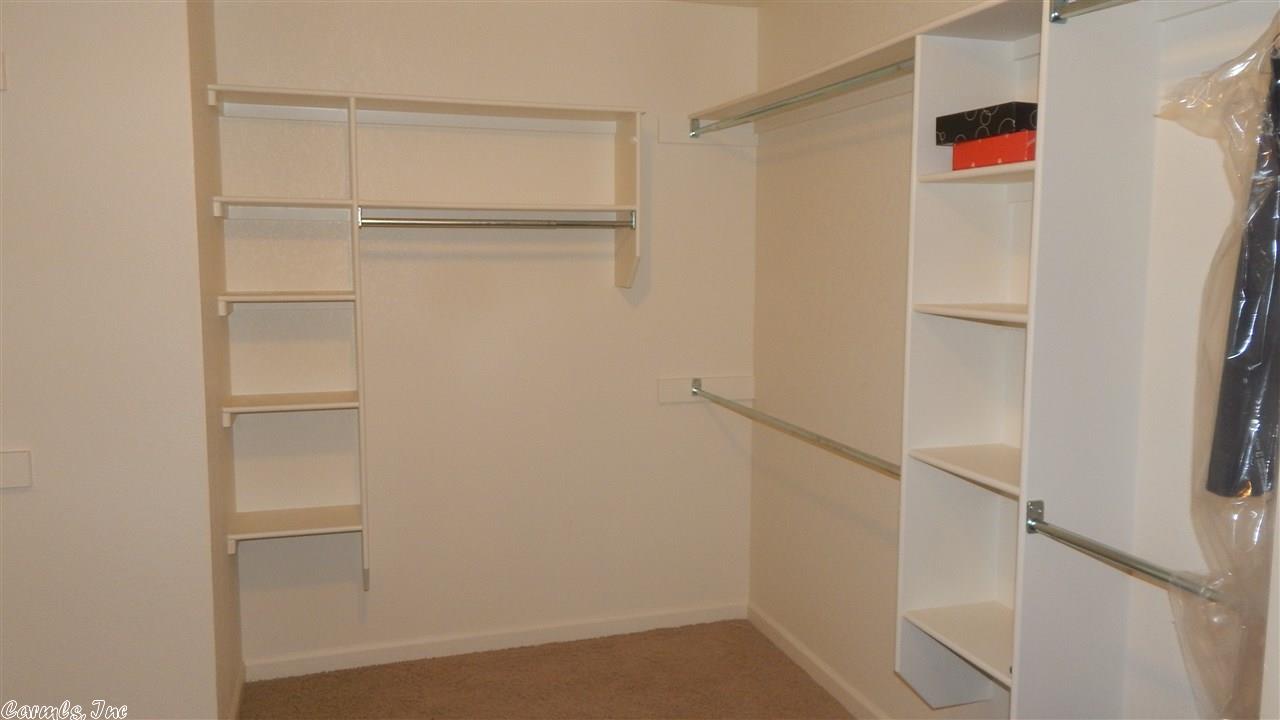
| Interior Features | Washer Connection, Dryer Connection-Electric, Water Heater-Electric, Whirlpool/Hot Tub/Spa, Smoke Detector(s), Security System, Window Treatments, Floored Attic, Walk-In Closet(s), Ceiling Fan(s), Walk-in Shower, Breakfast Bar |
| Fireplace | Gas Logs Present |
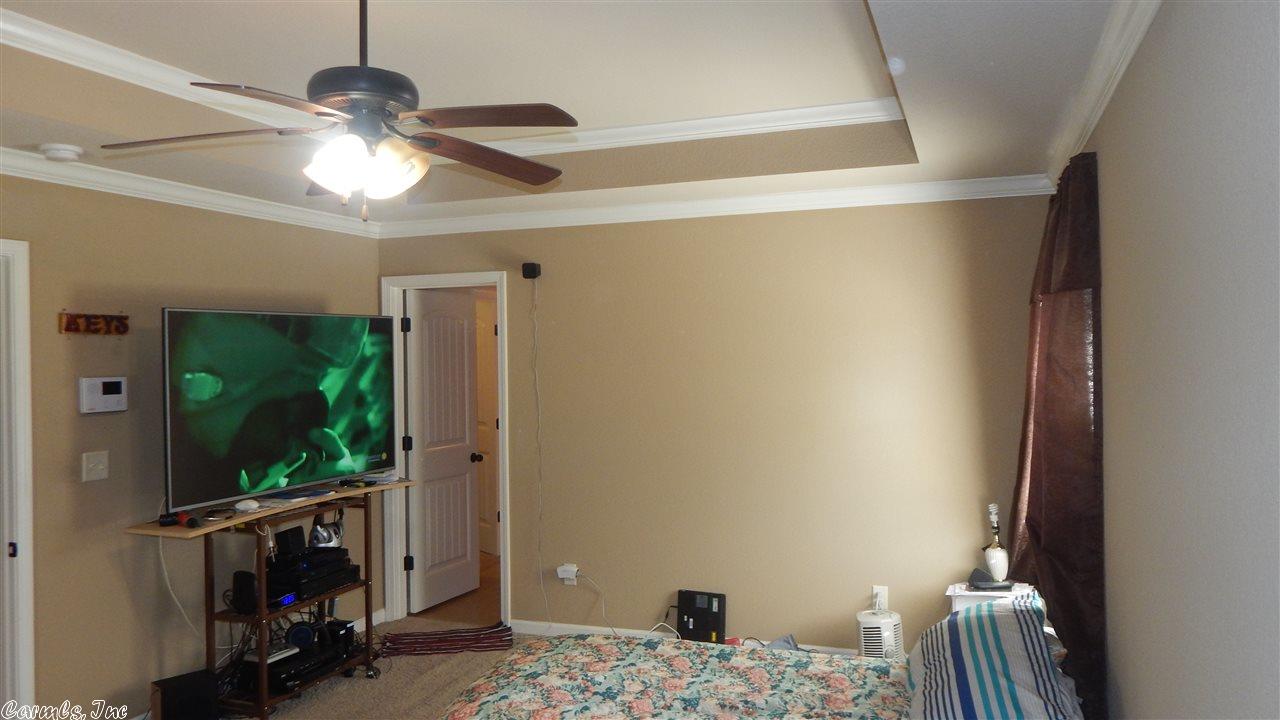
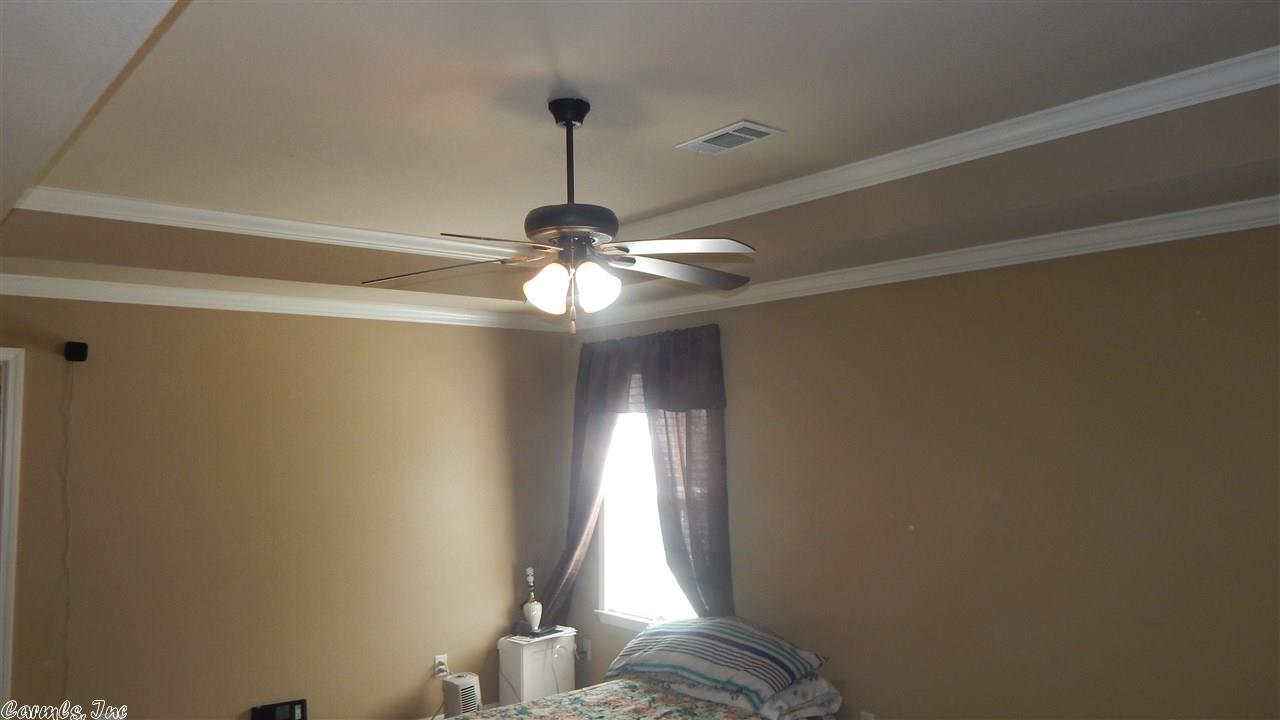
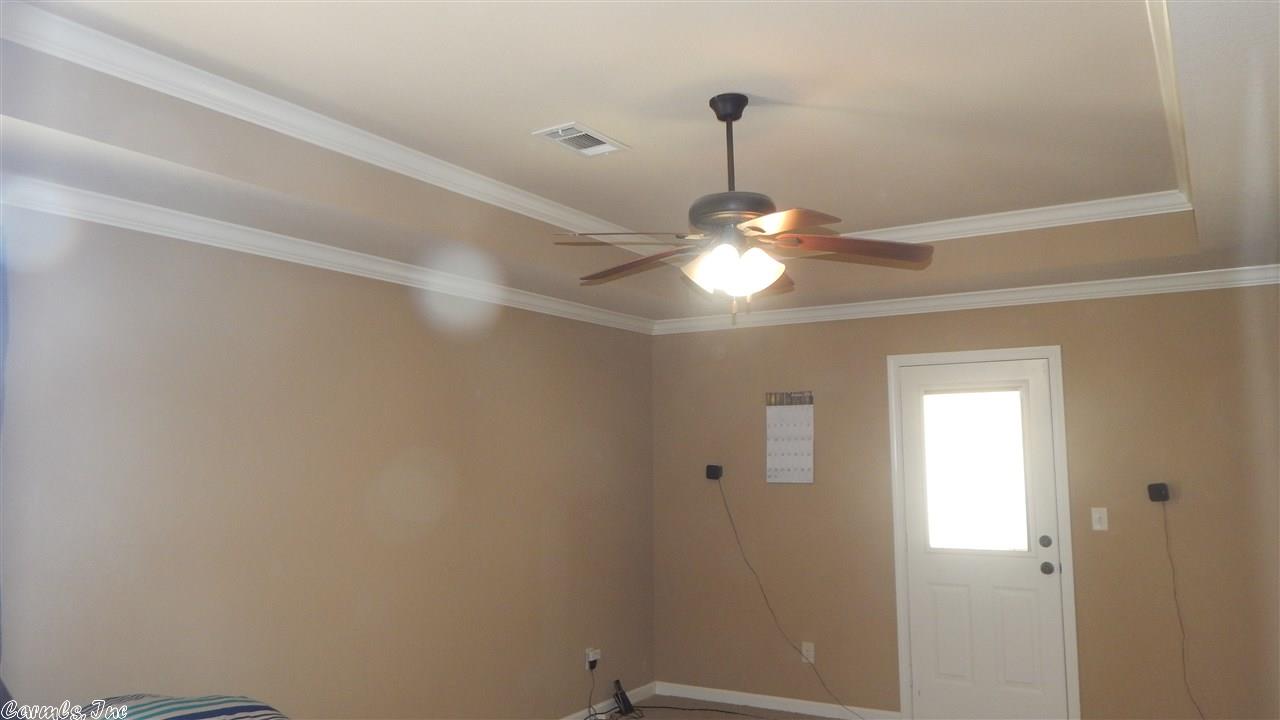
| Walls/ Ceilings | Sheet Rock, Tray Ceiling |
| Exterior | |
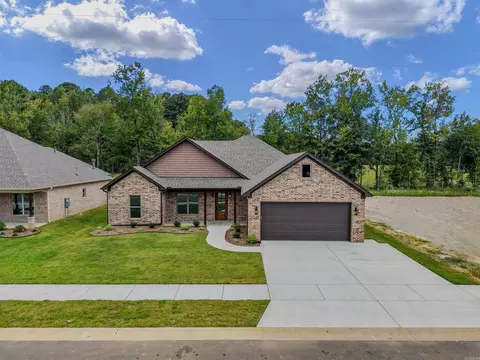
| Exterior | Brick & Frame Combo |
| Foundation | Slab |
| Roofing | Architectural Shingle |
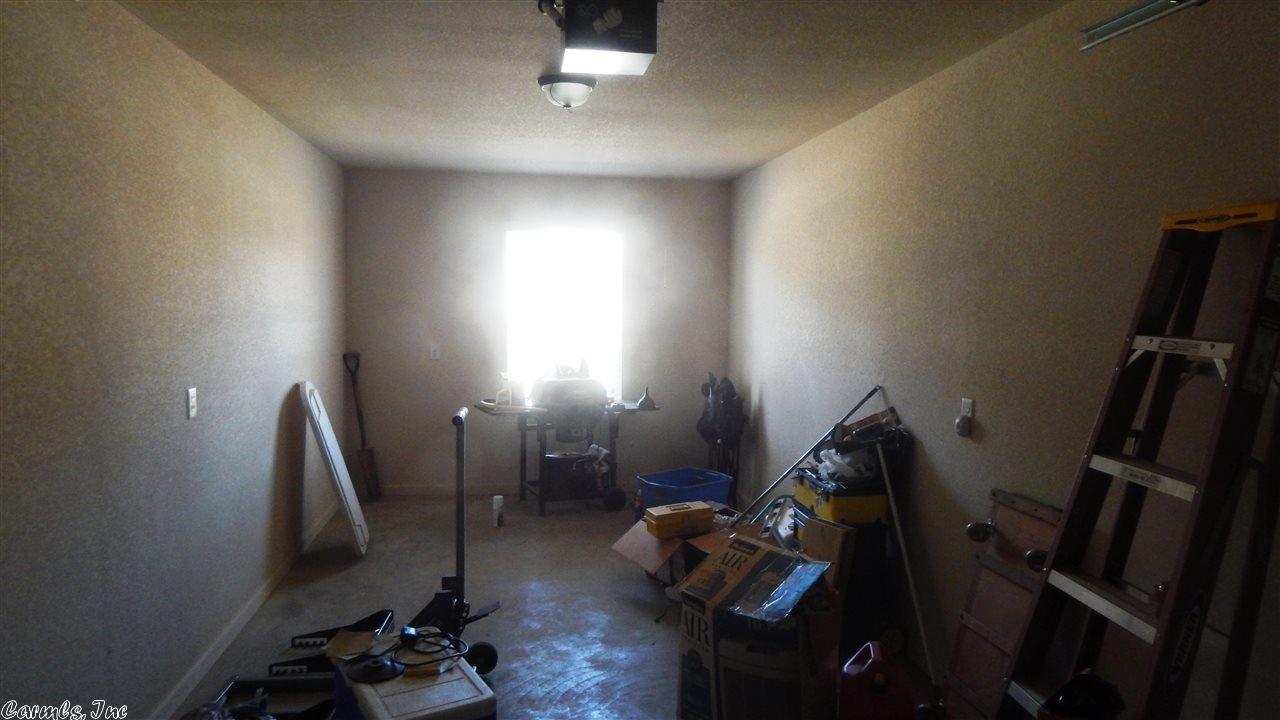
| Parking | Garage, Two Car |
| Lot Description | Level, In Subdivision |
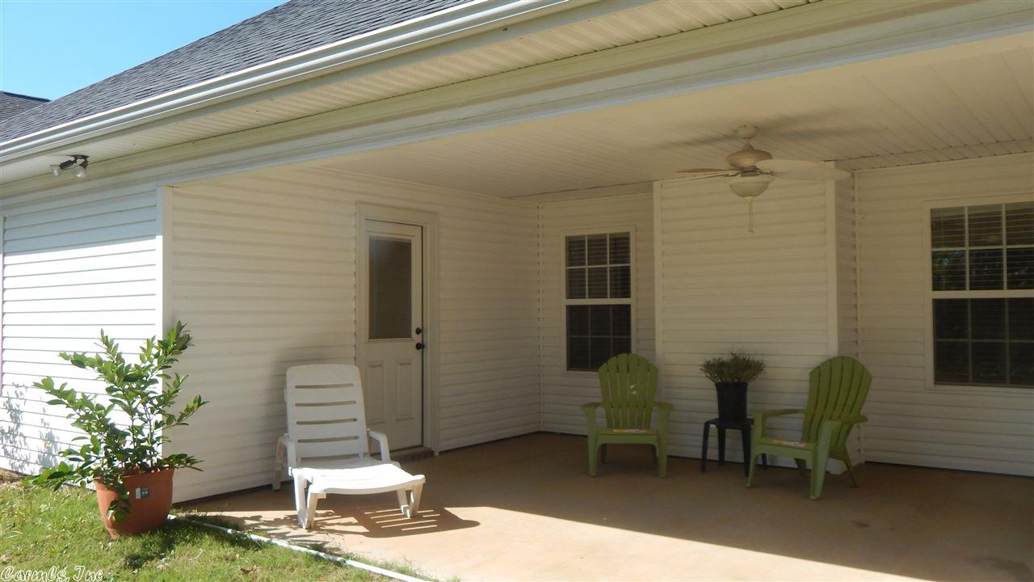
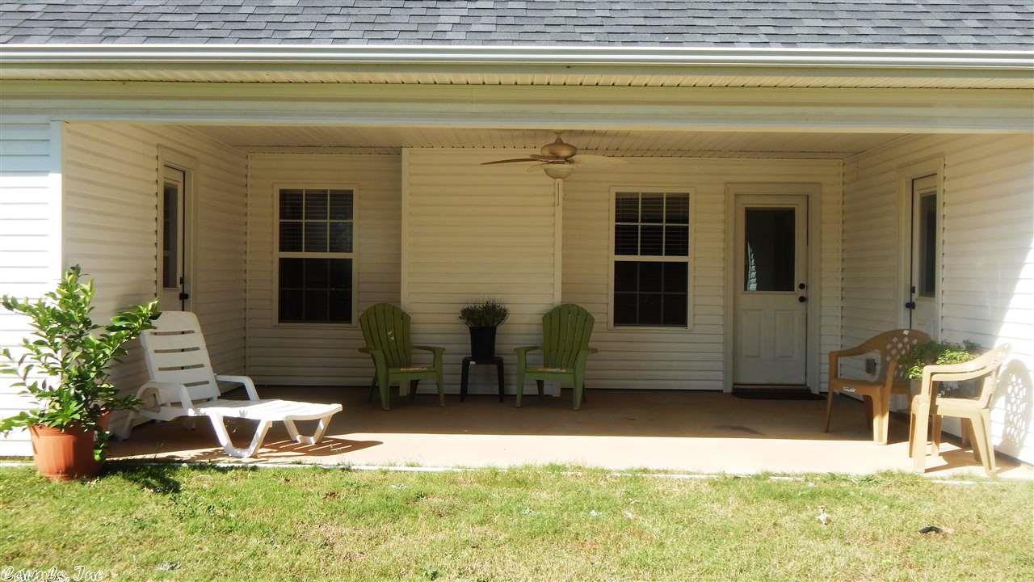
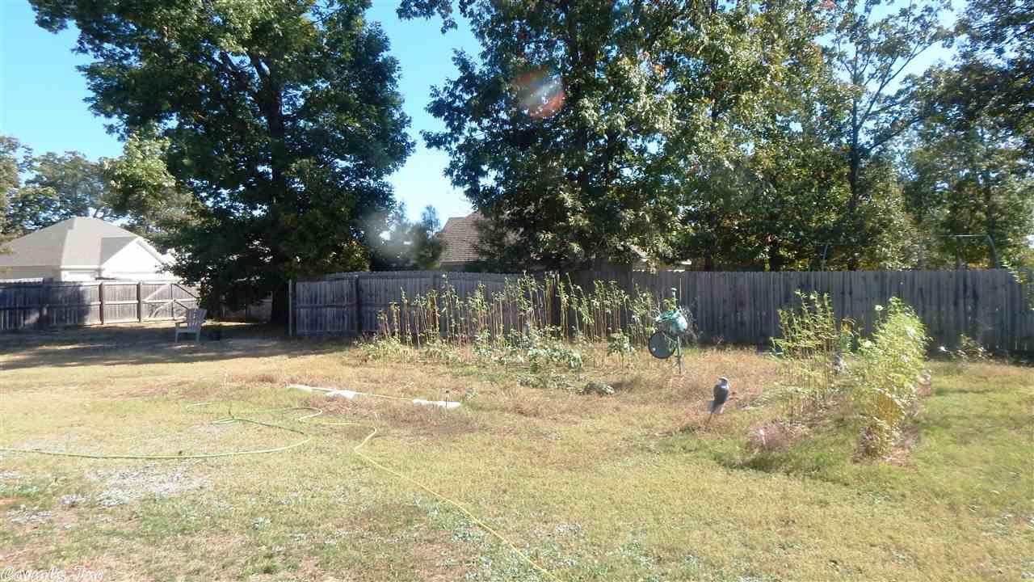
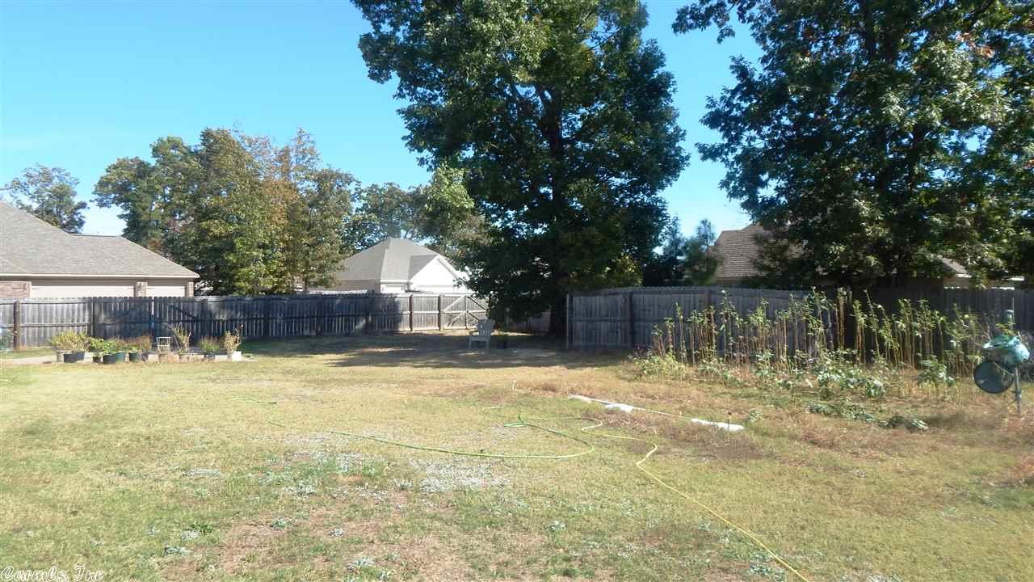
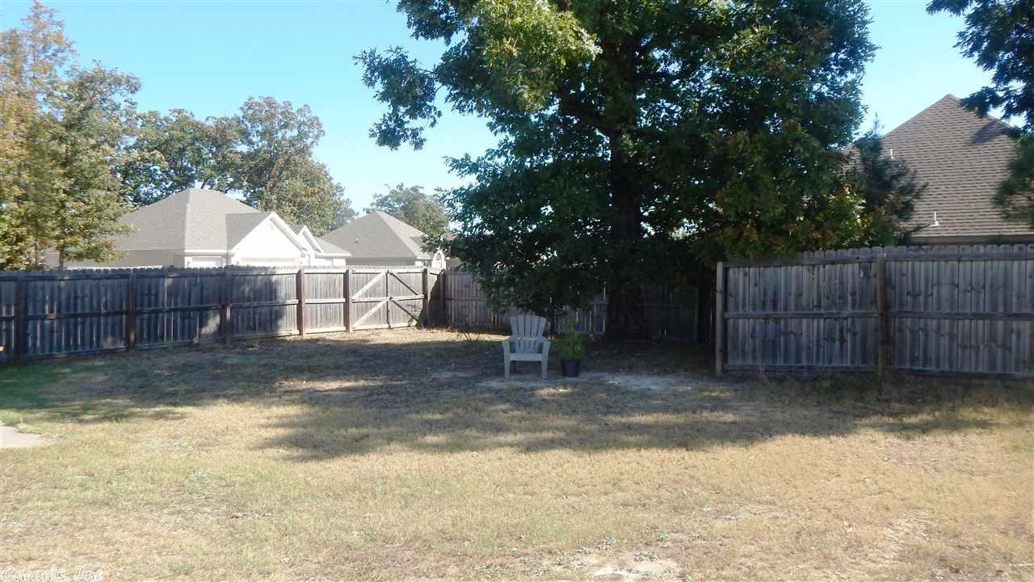
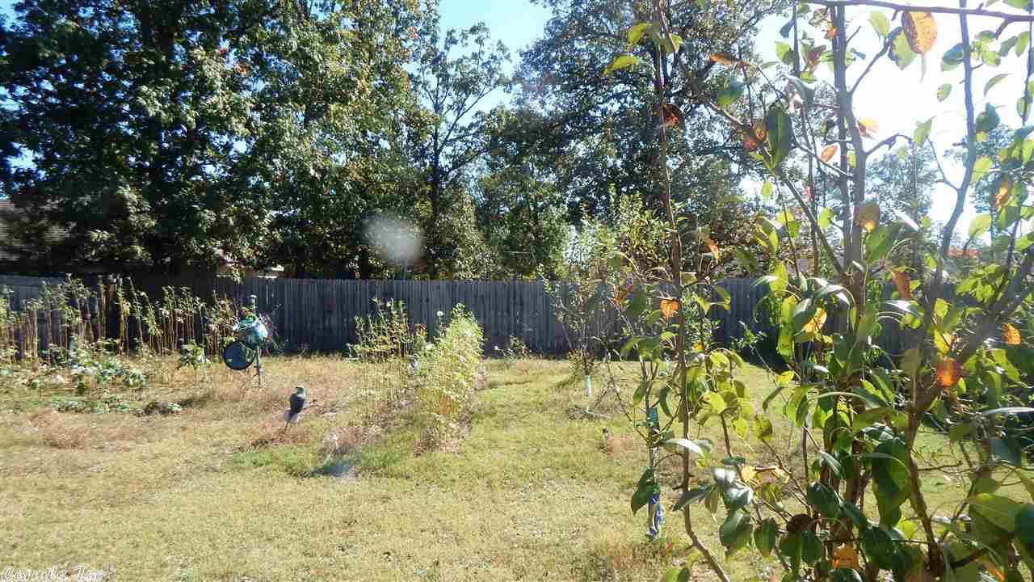
| Exterior Features | Patio, Fully Fenced, Wood Fence |
| Amenities / Utilities | |
| Green Features | Insulated Windows, Insulated Doors, Rain Water Collection |
| Utilities | Sewer-Public, Water-Public, Elec-Municipal (+Entergy), Gas-Propane/Butane, TV-Satellite Dish |
| Location | |
| County | Saline |
| Area | BRYANT |
| Community Features | Swimming Pool(s), Playground, Picnic Area, Fitness/Bike Trail |
| Subdivision | EMERALD MOUNTAIN |
| Elementary School | Bryant |
| Middle School | Bryant |
| High School | Bryant |
| Directions | Take I 30 East Take The County Line Exit, Take Frontage To Vimy Ridge Rd. Right On Vimy Ridge Right On County Line Continue On To Skyline At Emerald Mountain. Destination Will Be On The Left |
| Lot/ Land Details | |
| Road Surface | Paved |
MLS # 25013935
MLS # 24035330
MLS # 16032088
MLS # 10375046
MLS # 10290673| Est. value | Bed/bath | Sqft | mi | |
|---|---|---|---|---|
| 1076 Skyline Dr, Alexander, AR 72002 | $352,000 | 4/3 | 2,577 | 0.02 |
| 1095 Skyline Dr, Alexander, AR 72002 | $329,000 | 4/2 | 2,386 | 0.02 |
| 4018 Crestside Dr, Alexander, AR 72002 | $250,000 | 3/2 | 1,786 | 0.03 |
| 1093 Skyline Dr, Alexander, AR 72002 | $331,000 | 4/2 | 2,294 | 0.03 |
| 4019 Crestside Dr, Alexander, AR 72002 | $312,000 | —/2 | 2,304 | 0.03 |
| 1097 Skyline Dr, Alexander, AR 72002 | $331,000 | 4/2 | 2,358 | 0.03 |
| 1078 Skyline Dr, Alexander, AR 72002 | $352,000 | 4/3 | 2,577 | 0.04 |
| 4501 Hollow Bend Dr, Alexander, AR 72002 | $254,000 | 4/2 | 1,786 | 0.04 |
Estimated values are based on public record data and automated valuation models. Values are not guaranteed and may not reflect current market conditions.



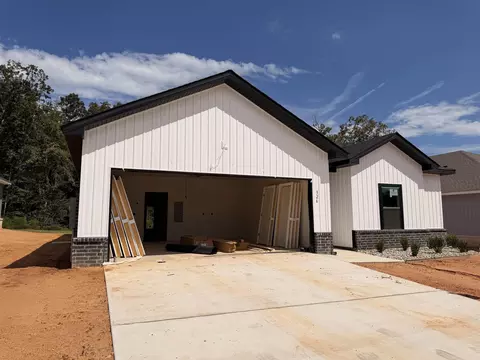
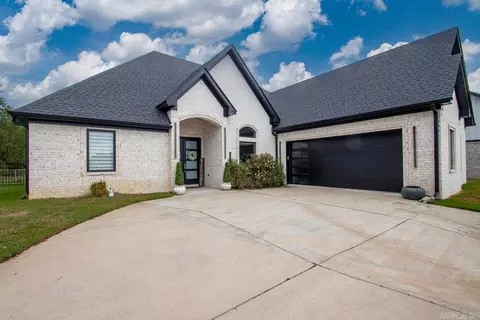
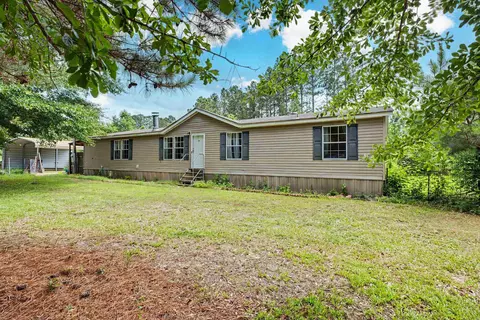
$240,000
$484,900
$304,500
$226,250
$207,140
$350,500
$326,250
$276,500
$162,500
$484,000
$269,900
$348,600
$232,500
$167,000
$325,000
$150,000
$265,000
$127,450
$20,000
$256,950
$340,000
$549,500
$675,000
$275,500
$463,750
$435,000
$299,250
$256,950
$189,000