

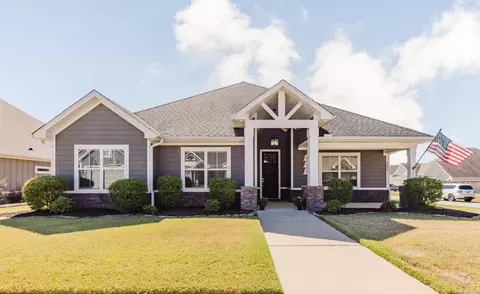
- $233,000
- 3Bd
- 2Ba
- 1,588 Sq Ft
SOLD


Last sold 07/14/2010 for $225K
bed
bath
Sqft ($102/Sqft)
| Property type House | Neighborhood | Year built 2010 | HOA fee $1,998/month | Movoto estimate |
| Overview | |
| Cooling/AC | Central Cool-Electric, Central Heat-Electric |
| Levels/Style | Traditional, One Story |
| Approx Sq Ft. | 2200 |
| Approx Year Built | 2010 |
| Type | Detached |
| Price Per Sq Ft. | 102.23 |
| Lot | Level, Mountain View |
| Approx Lot Size | In File |
| Annual Taxes | 999 |
| Short Sale? Y/N/U | NO |
| Foreclosure (REO)? | NO |
| Association/Condo Fee $ | 999 |
| Restrictions | Bill Of Assurance |
| Interior | |
| Full Baths | 2 |
| Bedrooms | Master Bedroom Apart, 4 Bedrooms Same Level |
| Beds | 4 |
| Other Rooms | Den/Family Room, Laundry |
| Dining | Separate Dining Room, Eat-In Kitchen, Breakfast Bar |
| Floors | Carpet, Wood, Tile |
| Interiors | Breakfast Bar, Washer Connection, Dryer Connection-Electric, Water Heater-Electric, Whirlpool/Hot Tub/Spa, Walk-in Shower, Smoke Detector(s), Walk-In Closet(s) |
| Walls/Ceilings | Sheet Rock, Sheet Rock Ceiling, Tray Ceiling |
| Exterior | |
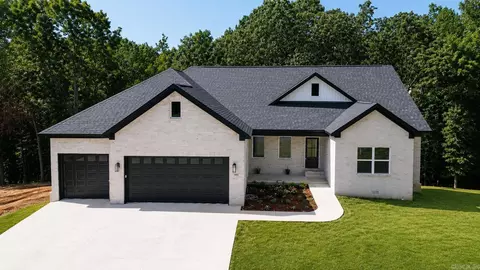
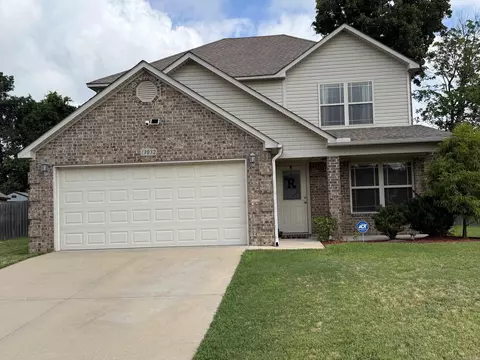
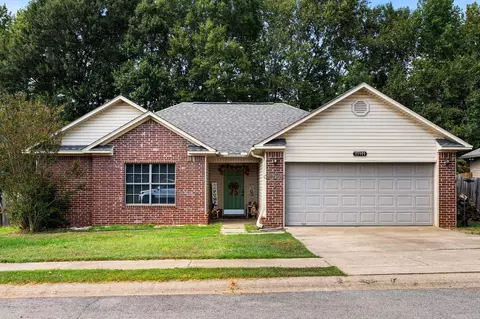
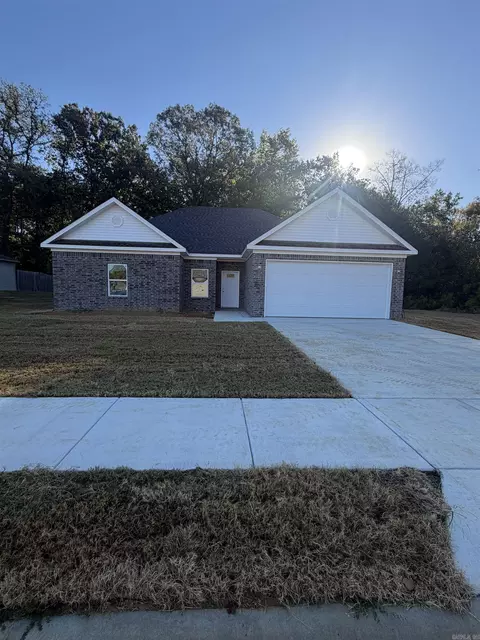
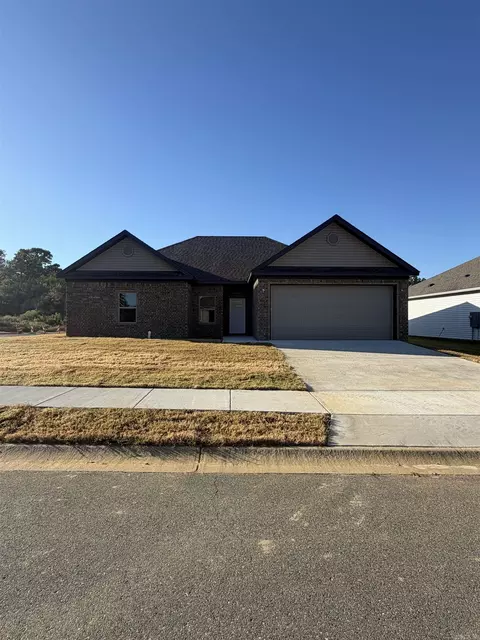
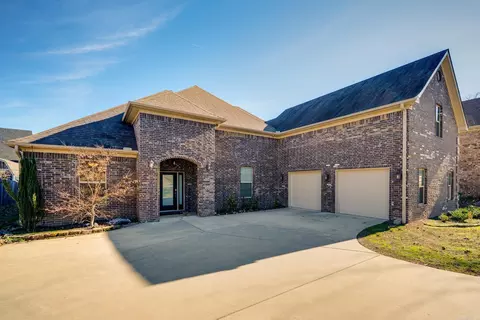
| Exterior | Brick |
| New Construction? | Yes |
| Foundation | Slab |
| Roof | Composition |
| Parking | Garage, Three Car, Auto Door Opener |
| Exterior Features | Patio |
| Road Surface | Paved |
| Amenities / Utilities | |
| Fireplace | Electric Logs |
| Energy Features | Insulated Windows, Insulated Doors, Attic Vent-Turbo, Extra Insulation |
| Green Home Certified | No |
| Utilities | Sewer-Public, Water-Public, Elec-Municipal (+Entergy), All Underground |
| Kitchen Equipment | Microwave, Electric Range, Dishwasher, Disposal, Pantry, Ice Maker Connection |
| Location | |
| Area | BRYANT |
| Subdivision | Emerald Mountain |
| Elementary School | Davis |
| High School | Bryant |
| Directions | From LR - Take Otter Creek Exit, Go To Next Overpass And Cross Over. Take Vimy Ridge Until 2nd Stop Sign And Turn R. Go Straight Up The Hill From Benton - Take County Line Exit, R On Vimy Ridge, R At 2nd Stop Sign, Go Straight Up The Hill |
| Est. value | Bed/bath | Sqft | mi | |
|---|---|---|---|---|
| 1050 Skyline Dr, Alexander, AR 72002 | $301,000 | 4/2 | 1,981 | 0.01 |
| 1048 Skyline Dr, Alexander, AR 72002 | $331,000 | 4/3 | 2,286 | 0.02 |
| 1051 Skyline Dr, Alexander, AR 72002 | $376,000 | 5/2 | 2,827 | 0.02 |
| 1047 Skyline Dr, Alexander, AR 72002 | $309,000 | 4/2 | 2,149 | 0.03 |
| 1046 Skyline Dr, Alexander, AR 72002 | $355,000 | 3/2 | 2,640 | 0.03 |
| 1052 Skyline Dr, Alexander, AR 72002 | $312,000 | 4/2 | 2,224 | 0.03 |
| 1053 Skyline Dr, Alexander, AR 72002 | $311,000 | 4/2 | 2,091 | 0.04 |
| 1045 Skyline Dr, Alexander, AR 72002 | $314,000 | 3/2 | 2,198 | 0.04 |
Estimated values are based on public record data and automated valuation models. Values are not guaranteed and may not reflect current market conditions.






$240,000
$484,900
$304,500
$226,250
$207,140
$350,500
$326,250
$276,500
$162,500
$484,000
$269,900
$348,600
$232,500
$167,000
$325,000
$150,000
$265,000
$127,450
$20,000
$256,950
$340,000
$549,500
$675,000
$275,500
$463,750
$435,000
$299,250
$256,950
$189,000