

- $1,100,000
- 3Bd
- 3Ba
- 3,229 Sq Ft
SOLD

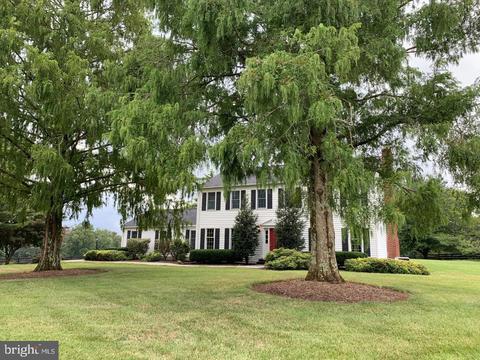
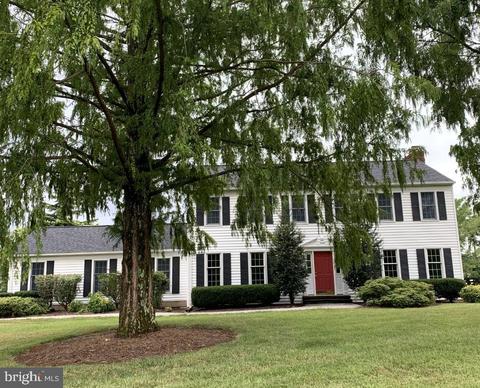
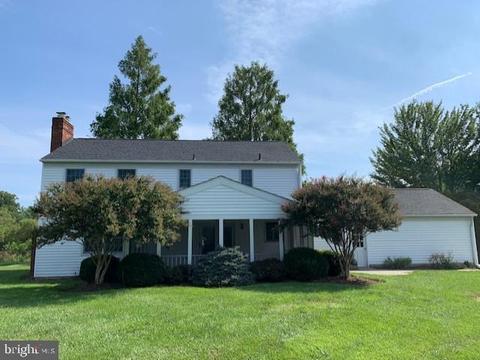
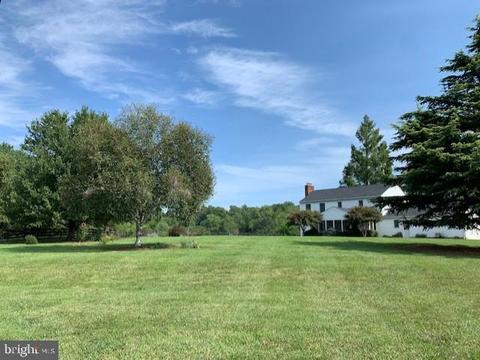
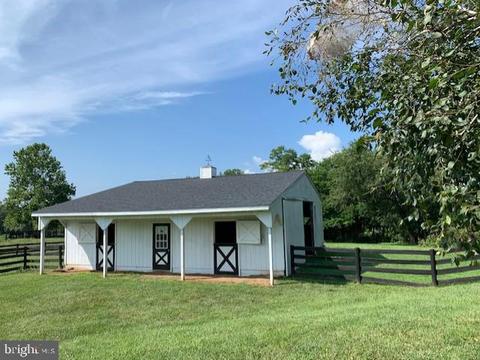
Last sold 10/21/2021 for $1.1M
bed
bath
Sqft ($468/Sqft)
| Property type House | Neighborhood | Year built 1976 | HOA fee $0/month | Lot size 6 Acre | Movoto estimate | Parking 2 garage spaces |

| Overview | |
| Cooling/AC | Central A/C, Electric |
| Heating | Oil |
| Levels/Style | Colonial |
| Type | Residential |
| Status | Closed |
| SqFt | 2352 |
| Lot Size (SqFt) | 261360 |
| Lot Size (Acres) | 6 |
| County Tax | 5547, Annually |
| Tax: Assessed Value | 566080 |
| Annual Property Tax | 5547 |
| Year Built | 1976 |
| Condition | Excellent |
| New Construction (Y/N) | N |
| Foreclosure (Y/N) | N |
| Interior | |
| Total # of Bathrooms | 3 |
| # Full Baths | 2 |
| # Half Baths | 1 |
| Total # of Bedrooms | 4 |
| Basement | Partially Finished, Interior Access, Shelving |
| Other Room(s) | Living Room, Dining Room, Primary Bedroom, Bedroom 2, Bedroom 3, Kitchen, Family Room, Foyer, Bedroom 1, Laundry, Office, Recreation Room, Utility Room, Primary Bathroom, Full Bath, Half Bath |
| Laundry | Main Floor |
| Appliances | Cooktop, Dishwasher, Disposal, Stainless Steel Appliances, Stove, Water Heater |
| Fireplace | Wood |
| Interior Features | Built-Ins, Carpet, Ceiling Fan(s), Chair Railings, Crown Moldings, Dining Area, Family Room Off Kitchen, Floor Plan - Traditional, Kitchen - Country, Kitchen - Table Space, Pantry, Recessed Lighting, Upgraded Countertops, Window Treatments, Wood Floors, Breakfast Area, Formal/Separate Dining Room, Walk-in Closet(s) |
| Accessibility Features | Other |
| Exterior | |
| Roof | Shingle |
| Construction | Vinyl Siding |
| Foundation | Other |
| Garage Desc | Garage Door Opener, Garage - Side Entry |
| Parking Desc | Paved Driveway, Attached Garage |
| # Garage Spaces | 2 |
| # Parking Spaces | 2 |
| # Attached Garage Spaces | 2 |
| Existing Structures | Above Grade, Below Grade, Barn |
| Fencing | Split Rail |
| Amenities / Utilities | |
| Sewer/ Septic | Private Sewer |
| Pool | No Pool |
| Security Features | Security System |
| Location | |
| View | Pasture |
| Subdivision | HUNTINGDONSHIRE HILLS |
| Water Source | Well |
| Senior Community (Y/N) | N |
| High School | LIGHTRIDGE |
| Elementary School | ALDIE |
| School District | LOUDOUN COUNTY PUBLIC SCHOOLS |
| Middle School | WILLARD |
| Directions | From Fairfax - Rt. 50 West To Left At Gilbert's Corner Circle To Rt. 15 South. Left Onto Braddock Road To #40287 On The Right. |
| Zoning | 1, AR2 |
| Lot/ Land Details | |
| Road Surface Type | Paved |
MLS # VALO2003744| Est. value | Bed/bath | Sqft | mi | |
|---|---|---|---|---|
| 40257 Braddock Rd, Aldie, VA 20105 | $1,318,000 | 3/4 | 2,400 | 0.08 |
| 40264 Braddock Rd, Aldie, VA 20105 | $1,006,000 | 3/2 | 1,932 | 0.09 |
| 24383 Trombone Ct, Aldie, VA 20105 | $1,497,000 | 4/4 | 4,540 | 0.1 |
| 40297 Braddock Rd, Aldie, VA 20105 | $2,385,000 | 5/3 | 2,269 | 0.11 |
| 40356 Sousa Pl, Aldie, VA 20105 | $1,497,000 | 4/3 | 4,530 | 0.14 |
| 24199 Lenah Woods Pl, Aldie, VA 20105 | $1,467,000 | 4/3 | 3,926 | 0.16 |
| 40251 Braddock Rd, Aldie, VA 20105 | $3,105,000 | —/4 | 5,655 | 0.17 |
| 40384 Sousa Pl, Aldie, VA 20105 | $1,435,000 | 4/4 | 4,119 | 0.18 |
Estimated values are based on public record data and automated valuation models. Values are not guaranteed and may not reflect current market conditions.



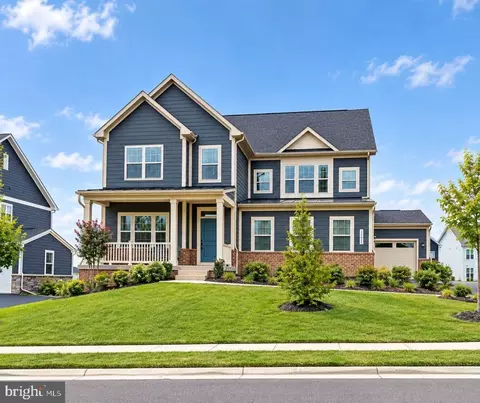
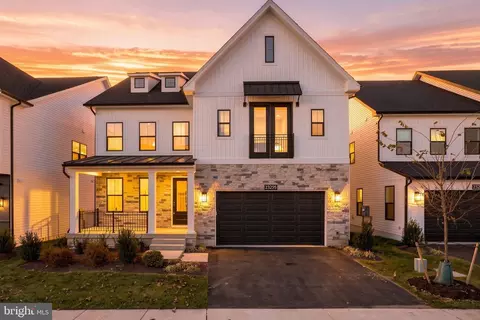
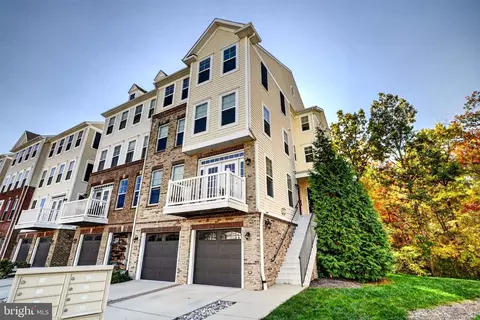
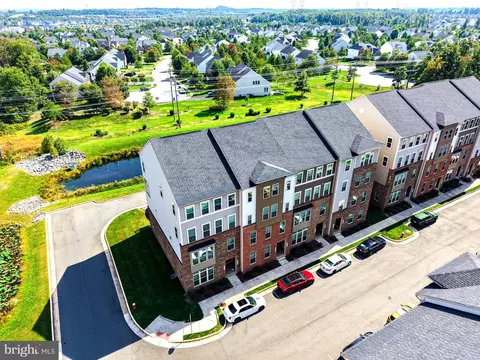
$599,450
$634,450
$535,000
$579,000
$1,349,990
$500,290
$695,930
$614,102
$499,950
$850,000
$839,900
$859,000
$850,000
$727,000
$497,946
$669,900
$639,754
$544,400
$709,303
$395,000
$619,950
$2,000,000
$509,950
$1,100,000
$419,000
$812,500
$625,000
$350,000
$1,399,000
$849,900