

- $1,745,000
- 4Bd
- 4Ba
- 4,600 Sq Ft
SOLD

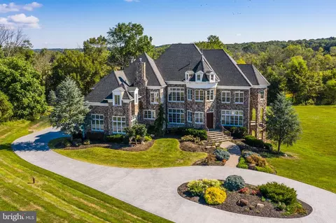
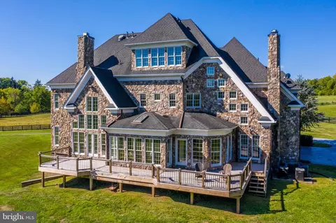
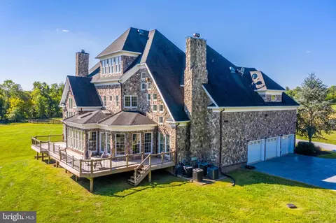
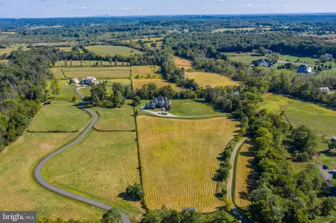
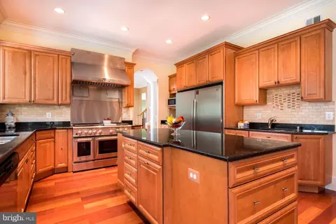
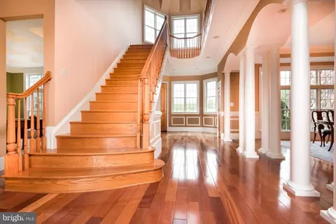
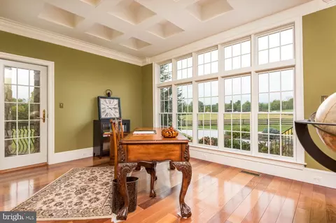
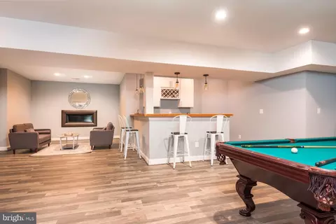
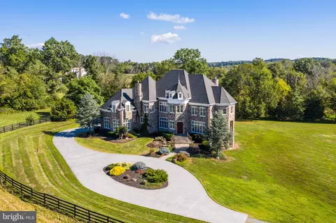
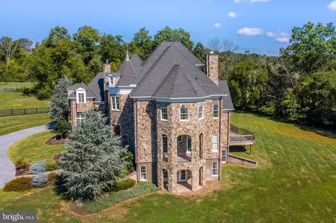
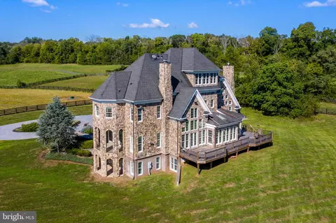
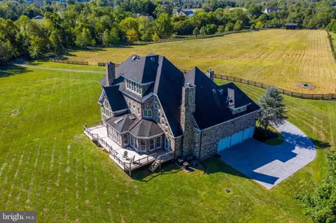
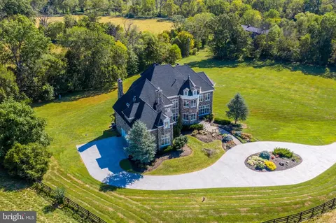
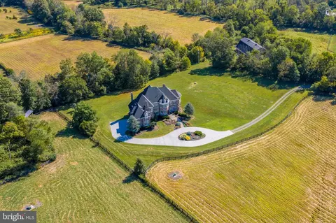
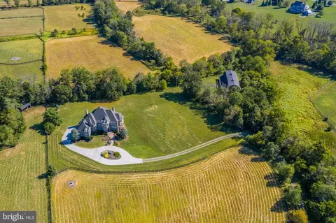
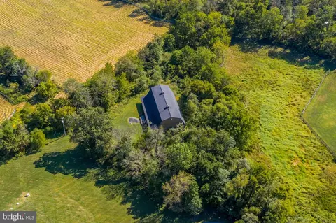
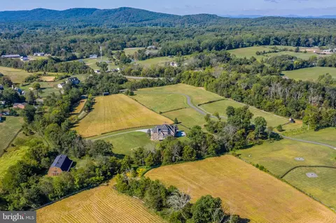
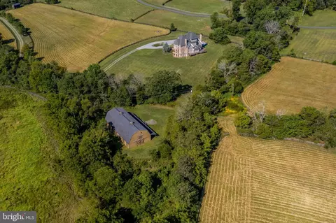
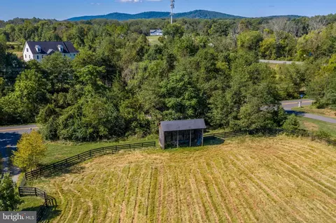
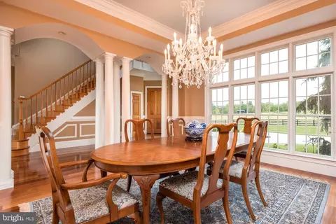
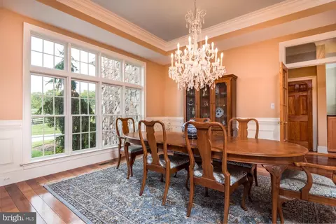
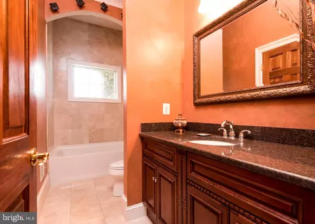
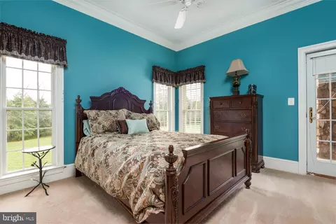
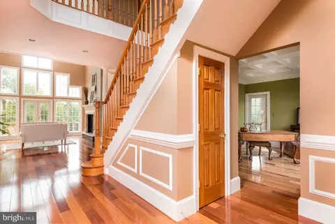
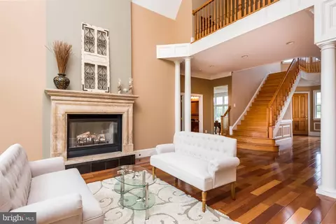
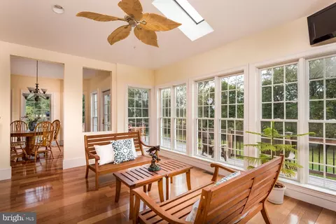
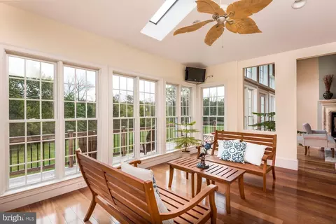
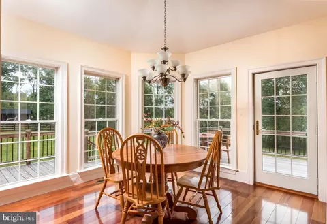
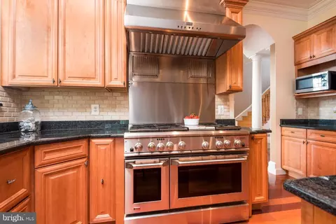
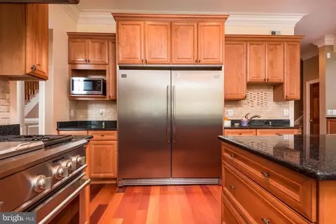
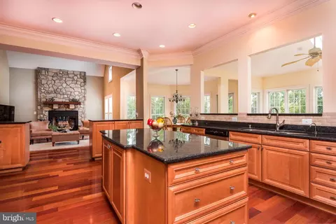
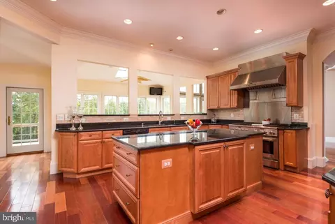
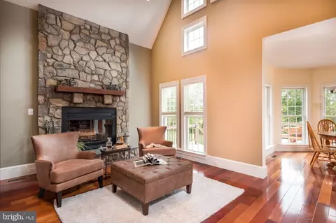
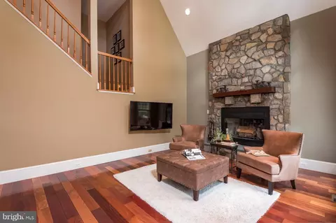
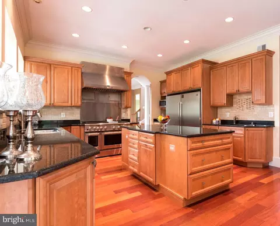
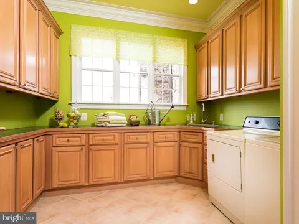
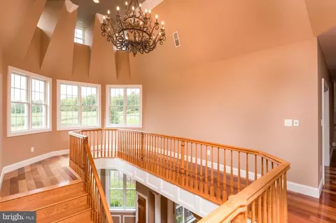
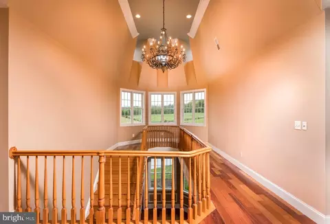
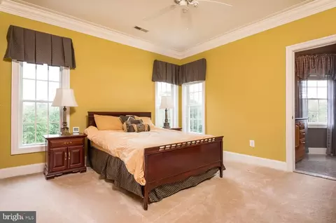
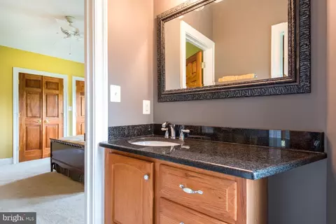
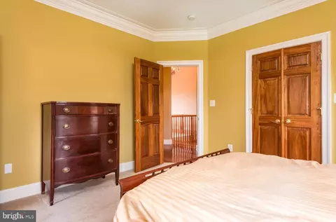
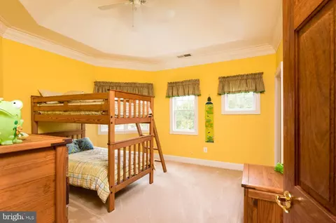
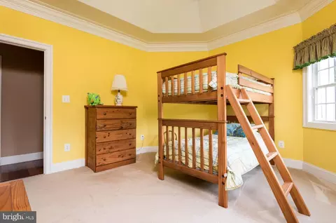
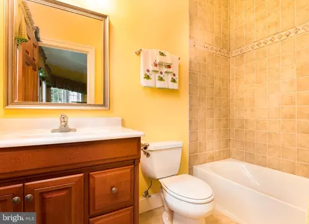
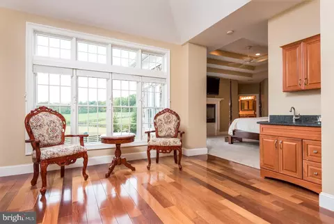
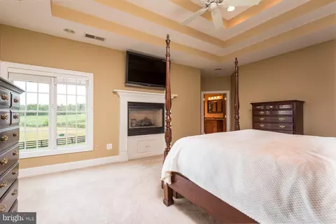
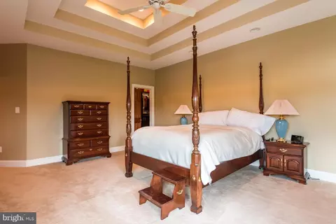
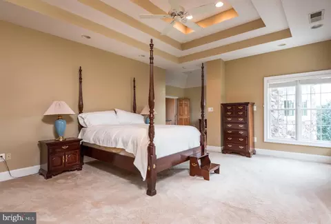
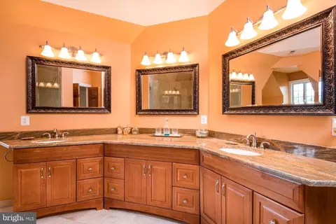
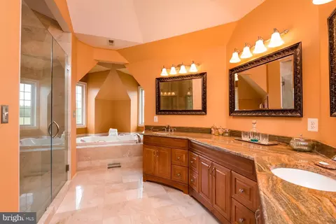
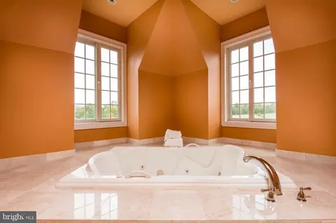
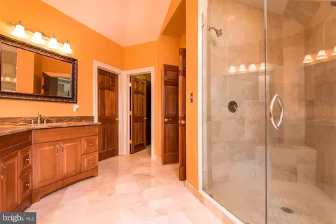
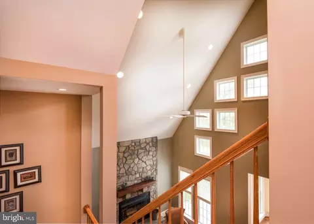
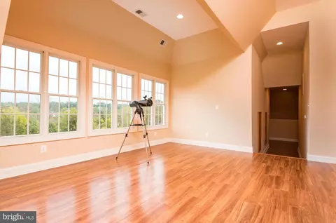
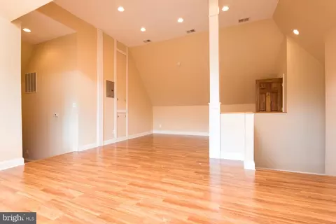
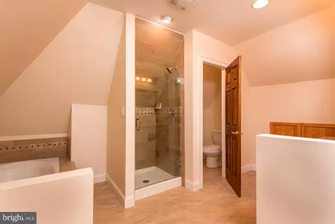
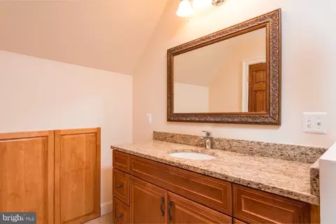
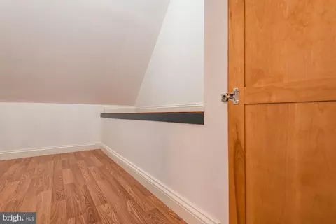
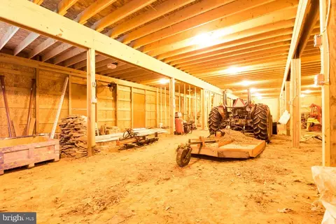
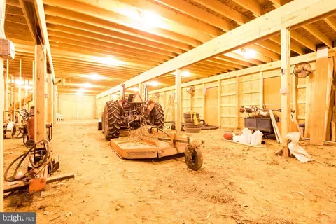
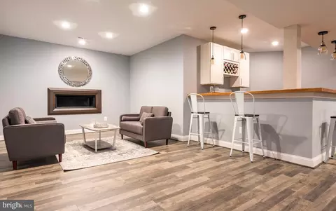
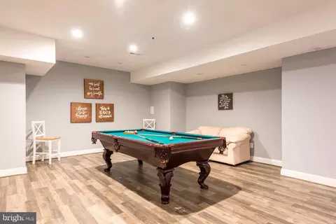
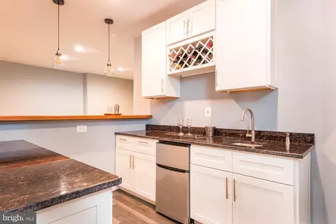
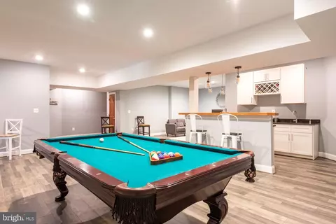
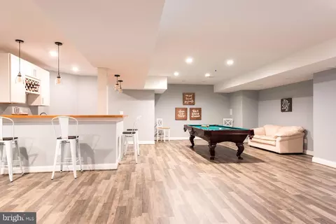
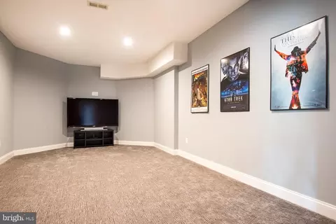
Last sold 02/28/2020 for $1.65M
bed
bath
Sqft ($188/Sqft)
| Property type House | Neighborhood | Year built 2005 | HOA fee $0/month | Lot size 27 Acre | Movoto estimate | Parking 3 garage spaces |

| Overview | |
| Cooling/AC | Energy Star Cooling System, Ceiling Fan(s), Electric |
| Heating | Propane - Owned |
| Type | Farm |
| Status | Closed |
| SqFt | 8950 |
| Lot Size (SqFt) | 1176120 |
| Lot Size (Acres) | 27 |
| County Tax | 11092, Annually |
| Tax: Assessed Value | 1061460 |
| Annual Property Tax | 11092 |
| Year Built | 2005 |
| HOA Fee | 0, Unknown |
| New Construction (Y/N) | N |
| Foreclosure (Y/N) | N |
| Interior | |
| Total # of Bathrooms | 6 |
| # Full Baths | 6 |
| Total # of Bedrooms | 7 |
| Basement | Full, Walkout Level |
| Other Room(s) | Basement |
| Appliances | Built-In Range, Commercial Range, Dishwasher, Energy Efficient Appliances, Dryer, Dryer - Front Loading, Dryer - Gas, ENERGY STAR Refrigerator, Freezer, Icemaker, Microwave, Stove, Washer, Water Heater - High-Efficiency |
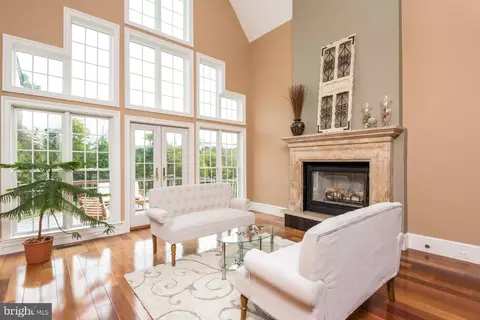
| Walls/ Ceilings | Dry Wall, 9'+ Ceilings, 2 Story Ceilings, High |
| Interior Features | Built-Ins, Breakfast Area, Bar, Attic, Carpet, Combination Dining/Living, Combination Kitchen/Dining, Crown Moldings, Dining Area, Efficiency, Family Room Off Kitchen, Floor Plan - Open, Primary Bath(s), Recessed Lighting, Sprinkler System, Upgraded Countertops, Walk-in Closet(s), Wet/Dry Bar, Window Treatments, Wood Floors |
| Door Features | French |
| Exterior | |
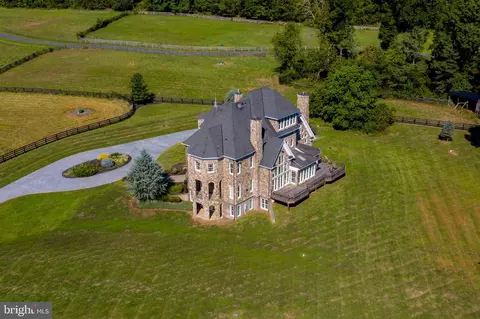
| Roof | Architectural Shingle |
| Foundation | Concrete Perimeter |
| Garage Desc | Additional Storage Area, Garage - Side Entry, Garage Door Opener |
| # Open Parking Spaces | 6 |
| Parking Desc | Circular Driveway, Attached Garage, Driveway |
| # Garage Spaces | 3 |
| # Parking Spaces | 9 |
| # Attached Garage Spaces | 3 |
| Exterior Features | Other, Exterior Lighting, Extensive Hardscape, Flood Lights, Outbuilding(s) |
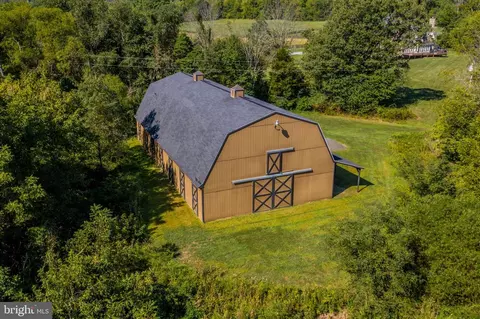
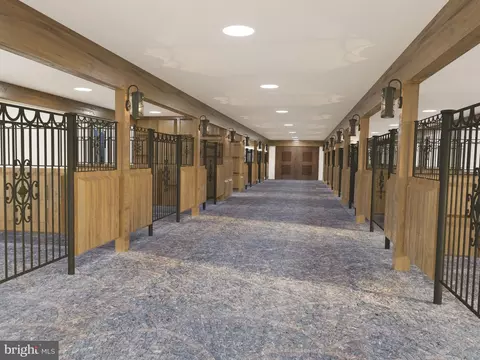
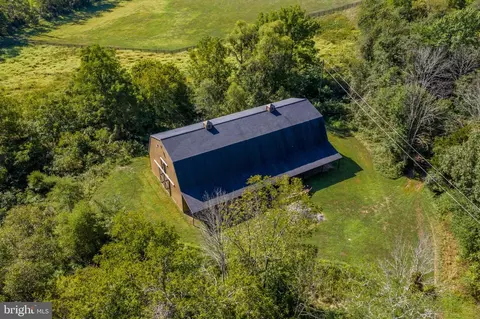
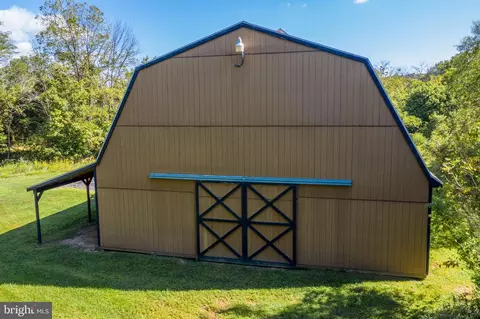
| Existing Structures | Above Grade, Below Grade, Barn/Farm Building, Barn |
| Fencing | Board |
| Amenities / Utilities | |
| Sewer/ Septic | On Site Septic |
| Electricity | 200+ Amp Service |
| Irrigation Source | Well |
| Other Equipment | None |
| Pool | No Pool |
| Location | |
| Subdivision | WESTBROOK |
| Water Source | Well |
| Senior Community (Y/N) | N |
| High School | JOHN CHAMPE |
| Elementary School | ALDIE |
| School District | LOUDOUN COUNTY PUBLIC SCHOOLS |
| Middle School | MERCER |
| Location | Rural |
| Directions | Hwy 15 To Braddock Road, House Is On The Left Side |
| Zoning | AR-2 |
| Lot/ Land Details | |
| Acres: Pasture | 27 |
| Add'l Parcels Desc | 324260854000 |
| Farm Operation | Mixed Use |
MLS # VALO398122
MLS # VALO394270
MLS # 1000085387
MLS # LO9926848| Est. value | Bed/bath | Sqft | mi | |
|---|---|---|---|---|
| 23850 Mansfield Manor Ln, Aldie, VA 20105 | $2,340,000 | 7/8 | 6,762 | 0.11 |
| 39994 Braddock Rd, Aldie, VA 20105 | $1,395,300 | —/2 | 1,645 | 0.14 |
| 39991 Braddock Rd, Aldie, VA 20105 | $1,922,800 | 4/4 | 4,712 | 0.2 |
| 23977 Laceys Tavern Ct, Aldie, VA 20105 | $2,358,300 | 4/5 | 5,418 | 0.21 |
| 40026 Braddock Rd, Aldie, VA 20105 | $1,066,000 | —/3 | 2,259 | 0.21 |
| 23947 James Monroe Hwy, Aldie, VA 20105 | $1,659,600 | —/2 | 4,204 | 0.21 |
| 40011 Braddock Rd, Aldie, VA 20105 | $1,650,700 | 5/5 | 3,487 | 0.22 |
| 23923 Laceys Tavern Ct, Aldie, VA 20105 | $1,789,400 | 4/5 | 4,432 | 0.22 |
Estimated values are based on public record data and automated valuation models. Values are not guaranteed and may not reflect current market conditions.





$599,450
$634,450
$535,000
$579,000
$1,349,990
$500,290
$695,930
$614,102
$499,950
$850,000
$839,900
$859,000
$850,000
$727,000
$497,946
$669,900
$639,754
$544,400
$709,303
$395,000
$619,950
$2,000,000
$509,950
$1,100,000
$419,000
$812,500
$625,000
$350,000
$1,399,000
$849,900