

- $840,000
- 4Bd
- 4Ba
- 3,307 Sq Ft
SOLD


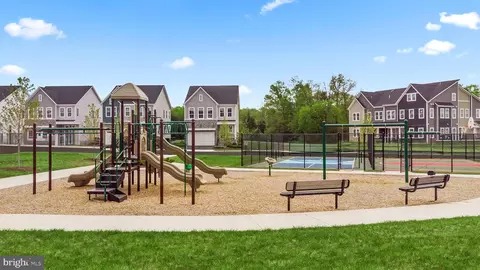
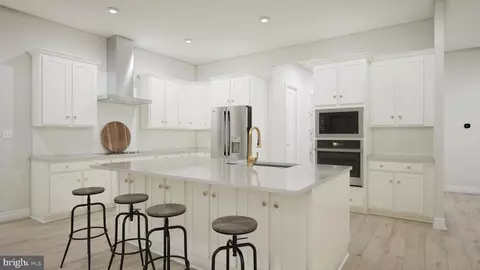
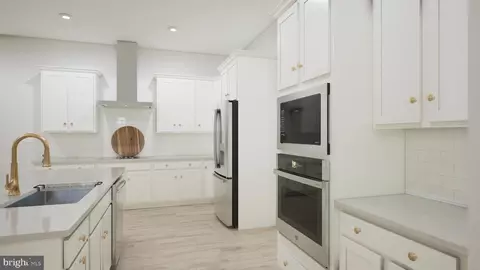
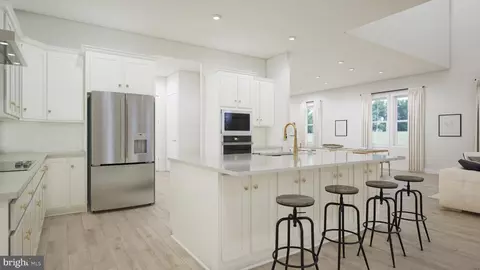
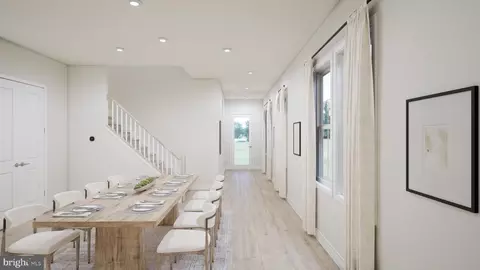
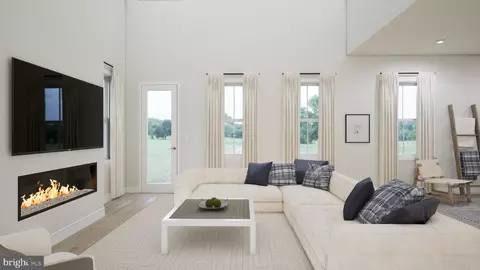
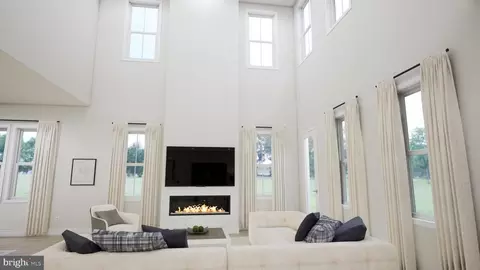


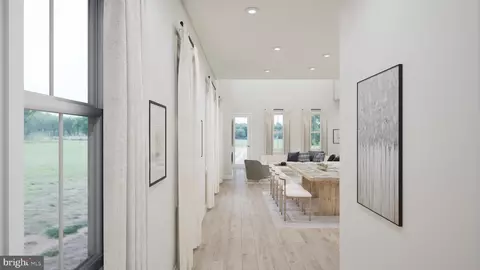
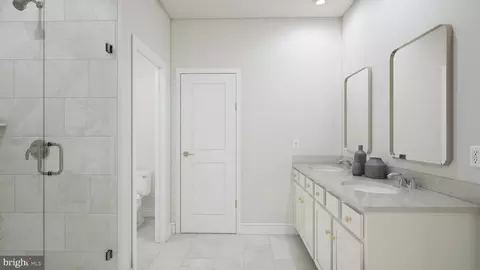

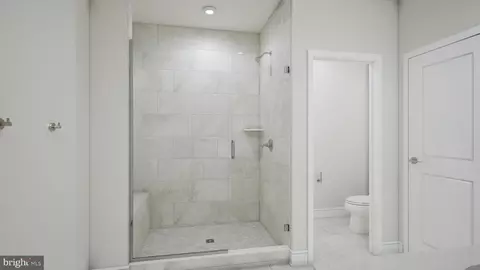
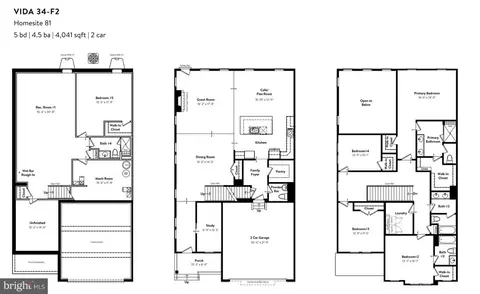
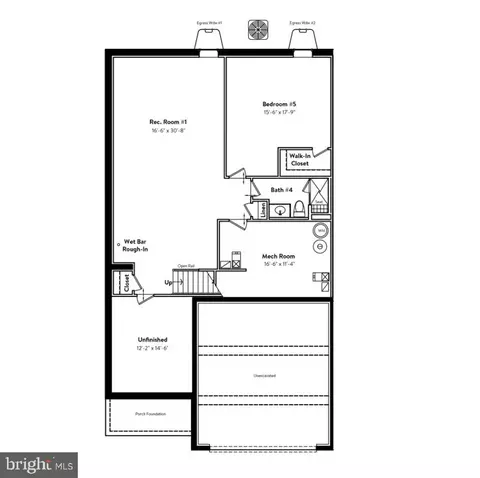
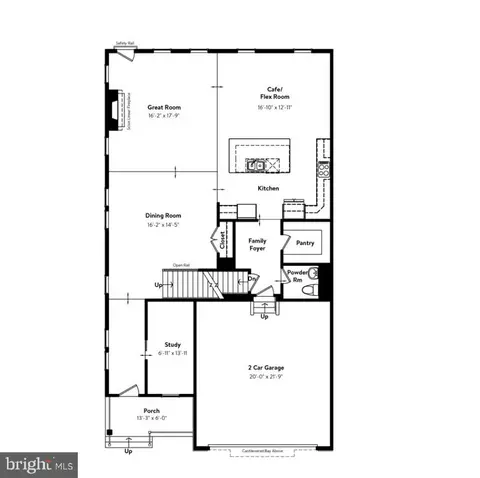
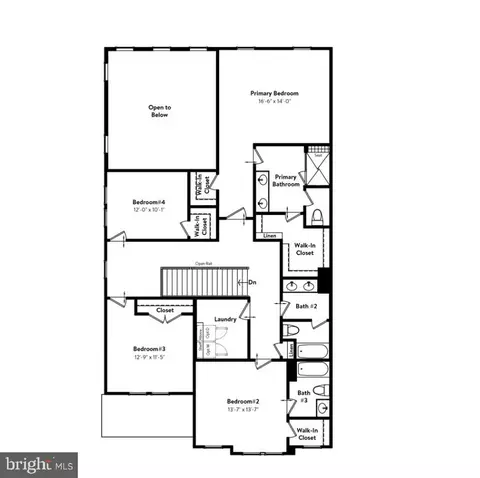
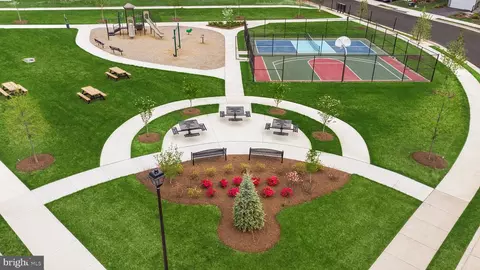
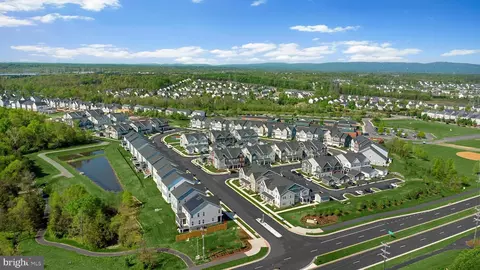
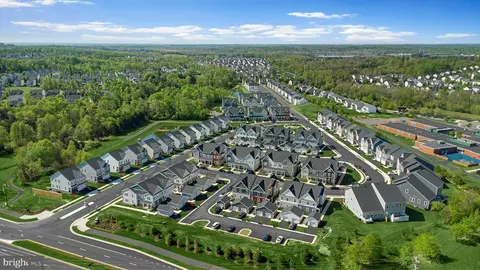
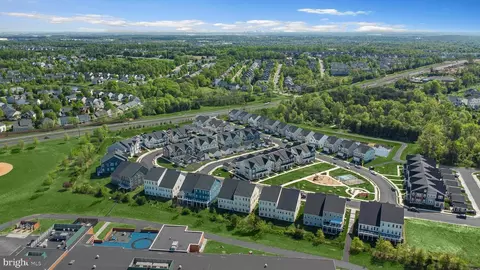
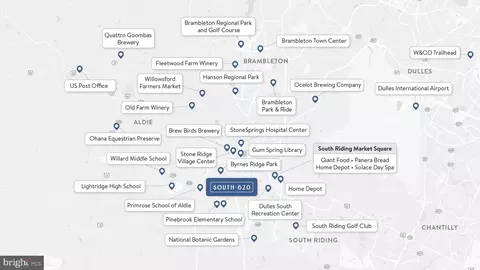
Last sold 12/17/2025 after 50 Days
bed
bath
Sqft ($246/Sqft)
| Property type Townhouse | Neighborhood | Year built 2025 | HOA fee $198/month | Lot size 4,037 Sqft | Movoto estimate | Parking 2 garage spaces |

| Overview | |
| Cooling/AC | Central A/C, Programmable Thermostat, Electric |
| Heating | Electric |
| Type | Residential |
| Status | Closed |
| SqFt | 4437 |
| Lot Size (SqFt) | 4037 |
| Lot Size (Acres) | 0.09 |
| Year Built | 2025 |
| Condition | Excellent |
| HOA Fee | 198, Monthly |
| New Construction (Y/N) | Y |
| Foreclosure (Y/N) | N |
| Interior | |
| Total # of Bathrooms | 5 |
| # Full Baths | 4 |
| # Half Baths | 1 |
| Total # of Bedrooms | 5 |
| Basement | Partially Finished |
| Other Room(s) | Dining Room, Primary Bedroom, Bedroom 2, Bedroom 3, Bedroom 4, Bedroom 5, Kitchen, Foyer, Breakfast Room, Study, Great Room, Laundry, Recreation Room |
| Laundry | Upper Floor |
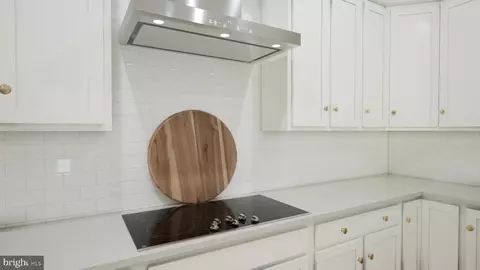
| Appliances | Built-In Microwave, Dishwasher, Disposal, Energy Efficient Appliances, Refrigerator, Stainless Steel Appliances, Washer/Dryer Hookups Only, Water Heater, Cooktop, Icemaker, Oven - Wall, Range Hood, Exhaust Fan, Freezer, Oven/Range - Electric |
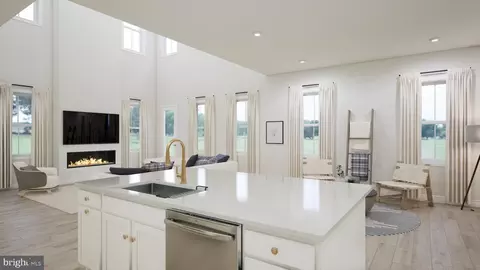
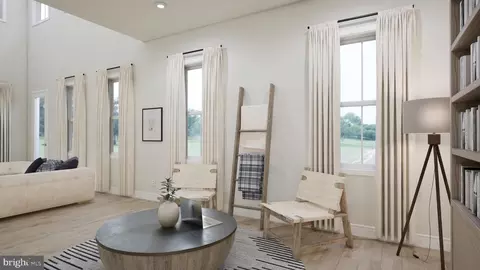
| Walls/ Ceilings | 9'+ Ceilings, Dry Wall, 2 Story Ceilings |
| Fireplace | Electric |
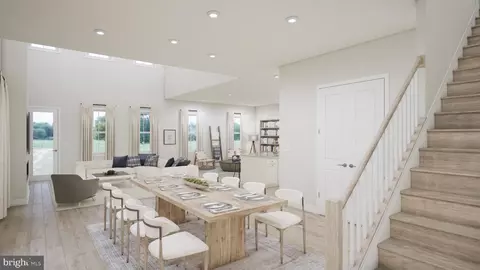
| Interior Features | Attic, Combination Kitchen/Dining, Combination Kitchen/Living, Family Room Off Kitchen, Floor Plan - Open, Kitchen - Island, Pantry, Primary Bath(s), Bathroom - Stall Shower, Bathroom - Tub Shower, Upgraded Countertops, Walk-in Closet(s), Carpet, Dining Area, Kitchen - Eat-In, Recessed Lighting |
| Accessibility Features | None |
| Door Features | Insulated |
| Exterior | |
| Roof | Architectural Shingle, Other |
| Garage Desc | Garage - Front Entry, Garage Door Opener |
| Parking Desc | Asphalt Driveway, Attached Garage |
| # Garage Spaces | 2 |
| # Parking Spaces | 2 |
| # Attached Garage Spaces | 2 |
| Exterior Features | Exterior Lighting, Sidewalks, Gutter System |
| Existing Structures | Above Grade, Below Grade, Porch(es) |
| Lot Desc | Landscaping |
| Amenities / Utilities | |
| Sewer/ Septic | Public Sewer |
| Pool | No Pool |
| Location | |
| Subdivision | SOUTH 620 |
| Water Source | Public |
| Senior Community (Y/N) | N |
| High School | LIGHTRIDGE |
| Elementary School | PINEBROOK |
| School District | LOUDOUN COUNTY PUBLIC SCHOOLS |
| Middle School | WILLARD |
| Directions | From I-66: Take I-66 To Route 28 North And Keep Left Towards Braddock Road. Turn Left Onto Braddock Road. At The Traffic Circle, Take The 2nd Exit Onto Braddock Road. Turn Left Onto Grassy Meadow Drive. The Showhome Will Be On Your Left. Showhome Address: 25516 Grassy Meadow Drive Aldie, VA, 20105 |
| Zoning | RESIDENTIAL |
MLS # VALO2110004 MLS # jd3kigb9kw
| Est. value | Bed/bath | Sqft | mi | |
|---|---|---|---|---|
| 41896 Hogan Forest Ter, Aldie, VA 20105 | $684,000 | 4/3 | 2,298 | 0.02 |
| 41898 Hogan Forest Ter, Aldie, VA 20105 | $713,000 | 3/3 | 2,330 | 0.02 |
| 41900 Hogan Forest Ter, Aldie, VA 20105 | $680,000 | 4/3 | 2,262 | 0.03 |
| 41902 Hogan Forest Ter, Aldie, VA 20105 | $685,000 | 4/3 | 2,290 | 0.03 |
| 41906 Hogan Forest Ter, Aldie, VA 20105 | $686,000 | 4/3 | 2,298 | 0.04 |
| 41897 Hogan Forest Ter, Aldie, VA 20105 | $676,000 | 4/3 | 2,290 | 0.04 |
| 41899 Hogan Forest Ter, Aldie, VA 20105 | $688,000 | 4/3 | 2,262 | 0.04 |
| 41908 Hogan Forest Ter, Aldie, VA 20105 | $685,000 | 3/3 | 2,330 | 0.04 |
Estimated values are based on public record data and automated valuation models. Values are not guaranteed and may not reflect current market conditions.


$599,450
$634,450
$535,000
$579,000
$1,349,990
$500,290
$695,930
$614,102
$499,950
$850,000
$839,900
$859,000
$850,000
$727,000
$497,946
$669,900
$639,754
$544,400
$709,303
$395,000
$619,950
$2,000,000
$509,950
$1,100,000
$419,000
$812,500
$625,000
$350,000
$1,399,000
$849,900