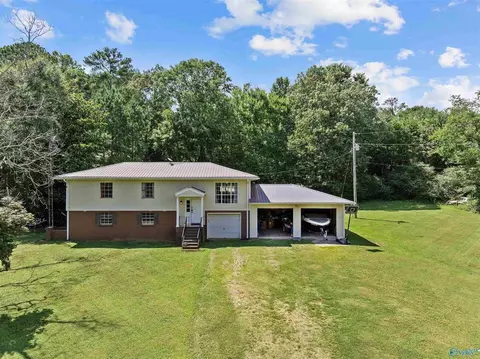
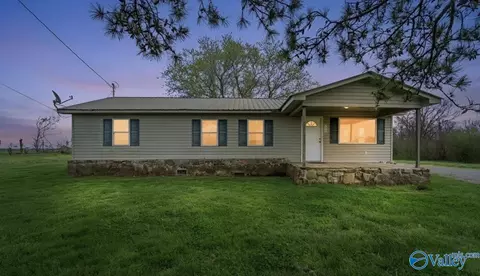
- $226,900
- 3Bd
- 3Ba
- 1,925 Sq Ft
SOLD


Last sold date unavailable
bed
bath
Sqft ($69/Sqft)
| Property type House | Neighborhood | HOA fee $0/month | Lot size 1.43 Acre | Movoto estimate | Parking 1 garage spaces |
| Overview | |
| Class | RESIDENTIAL |
| STYLE | Traditional |
| Lot Size | 250X250 |
| Acreage | 1.43 |
| Interior | |
| Baths: Total | 5 |
| Baths: Full | 4 |
| Baths: 1/2 | 1 |
| Master BR | Master BR |
| MasterBR Dim | 14x17 |
| MasterBR Level | 1 |
| Bedrooms (total #) | 4 |
| BEDROOM4 DESC | Wood Floor |
| Bedroom2 | Bedroom2 |
| Bedroom3 | Bedroom3 |
| Bedroom4 | Bedroom4 |
| Bedroom2 Dim | 12x15 |
| Bedroom3 Dim | 12x14 |
| #BdrmsLvl 1 | 4 |
| Bedroom4 Dim | 12x16 |
| BEDROOM3 DESC | Wood Floor |
| Bedroom3 Level | 1 |
| Bedroom2 Level | 1 |
| Bedroom4 Level | 1 |
| OTHER ROOM 1 DESC | Wood Floor |
| Other Rooms2 | OTHER |
| Other Rooms1 | STUDY |
| Rooms (total #) | 9 |
| Other Room1 Level | 2 |
| Other Room2 Level | 1 |
| Other Room3 Level | 2 |
| Foyer | Foyer |
| Kitchen | Kitchen |
| Family | Family |
| Breakfast | Breakfast |
| Other Rooms3 | REC ROOM |
| Other Room3 Dim | 18x31 |
| Other Room2 Dim | 14x24 |
| Other Room1 Dim | 8x24 |
| Family Room Dim | 18x24 |
| Foyer Dim | 8x10 |
| Kitchen Dim | 10x14 |
| Brkfst Room Dim | 8x8 |
| Foyer Level | 1 |
| LO1Office Abbreviation | 83300 |
| Family Room Level | 1 |
| Kitchen Level | 1 |
| Brkfst Room Level | 1 |
| Tot Fin Sqft Apx | 3816 |
| Exterior | |
| Type | Single Family Detached |
| SUB STRUCTURE | Crawl Space |
| FENCE | Other Fencing |
| Amenities / Utilities |
| Location | |
| Water Property | No |
| Subdivision | METES AND BOUNDS |
| High School | ALBERTVILLE |
| Elementary School | ALBERTVILLE |
| Middle School | ALBERTVILLE |
| Est. value | Bed/bath | Sqft | mi | |
|---|---|---|---|---|
| 341 Krimson Cir, Albertville, AL 35951 | $326,000 | 3/2 | 1,999 | 0.15 |
| 382 Northridge Trce, Albertville, AL 35951 | $409,000 | —/2 | 2,404 | 0.17 |
| 380 Northridge Trce, Albertville, AL 35951 | $478,000 | —/3 | 3,906 | 0.17 |
| 276 Krimson Cir, Albertville, AL 35951 | $328,000 | 3/3 | — | 0.18 |
| 382 Krimson Cir, Albertville, AL 35951 | $288,000 | 3/2 | 1,638 | 0.18 |
| 14 Krimson Cir, Albertville, AL 35951 | $273,000 | 3/2 | 1,331 | 0.19 |
| 440 Northridge Trce, Albertville, AL 35951 | $28,100 | —/1 | 728 | 0.19 |
| 328 Krimson Cir, Albertville, AL 35951 | $274,000 | 3/1 | — | 0.2 |
Estimated values are based on public record data and automated valuation models. Values are not guaranteed and may not reflect current market conditions.
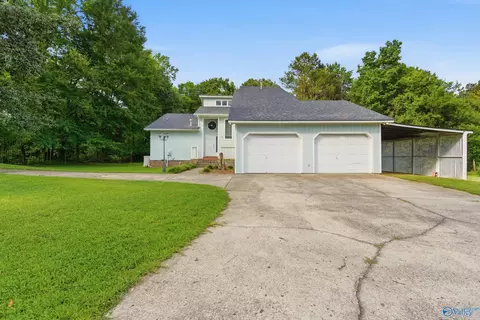
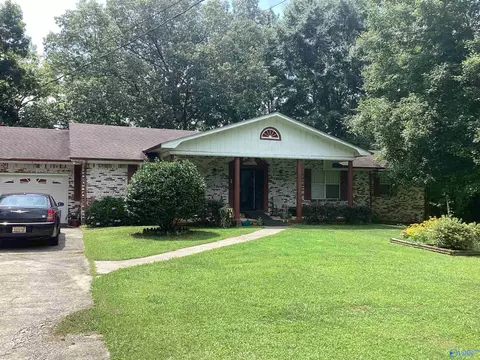
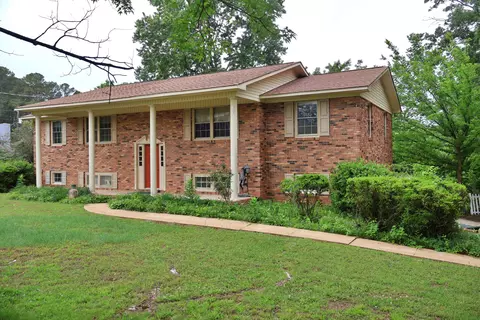
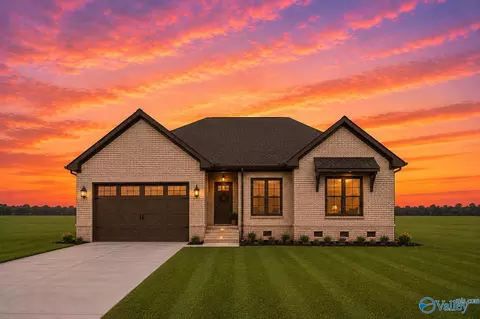
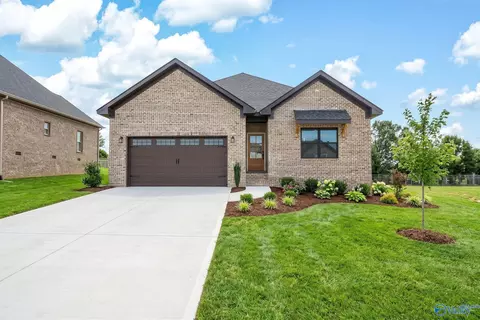
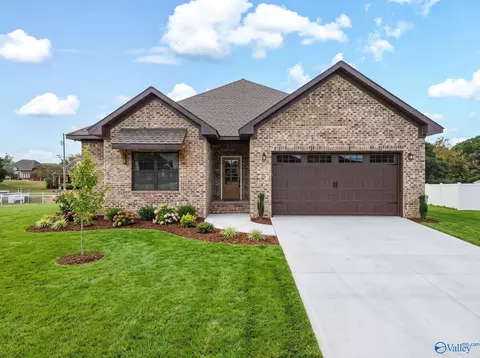
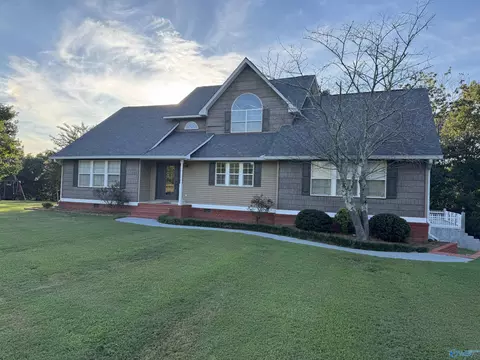
$239,900
$279,000
$223,450
$112,500
$250,000
$382,450
$299,900
$284,450
$344,450
$369,800
$269,900
$199,000
$212,200
$192,000
$199,999
$376,450
$134,500
$137,500
$211,950
$457,000
$724,900
$1,259,000
$564,000
$637,400
$339,500
$450,000
$998,500
$315,000
$405,000