
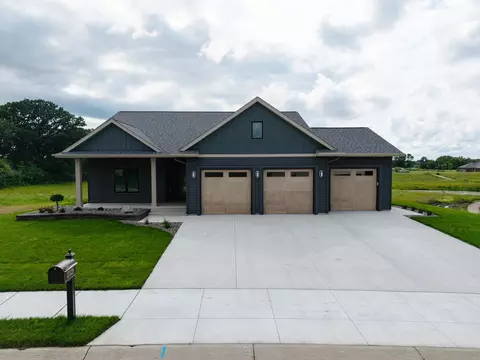
- $900,000
- 4Bd
- 3Ba
- 2,959 Sq Ft
SOLD

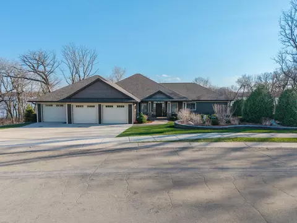
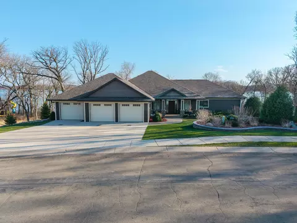
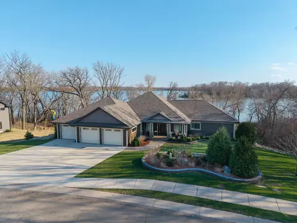
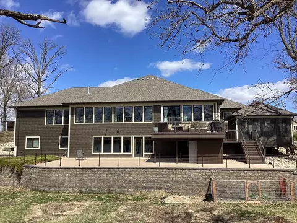
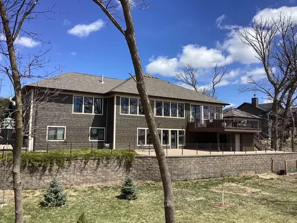
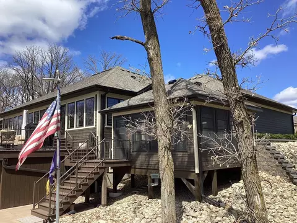
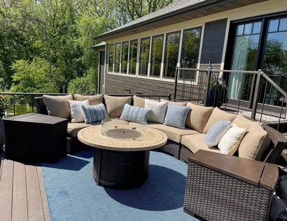
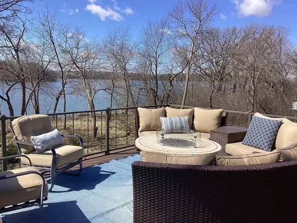
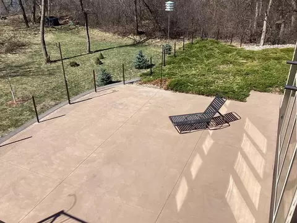
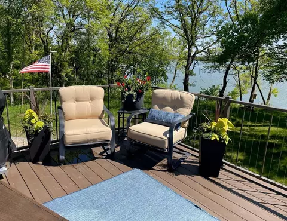
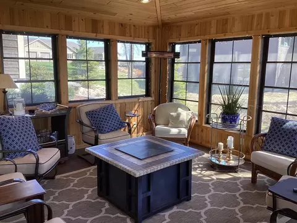
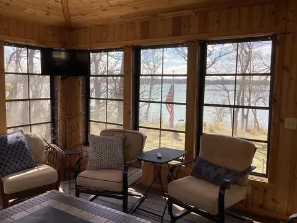
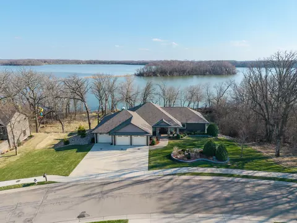

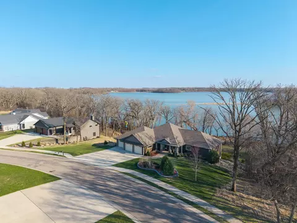
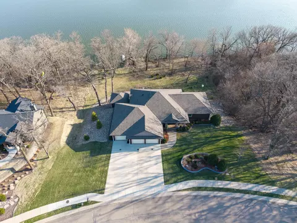
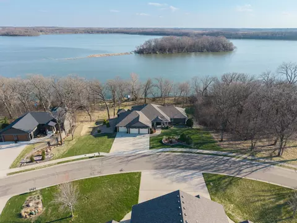
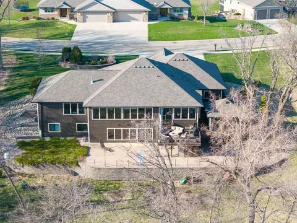
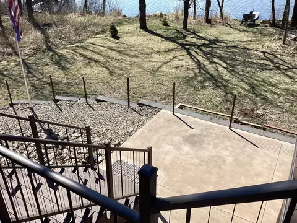
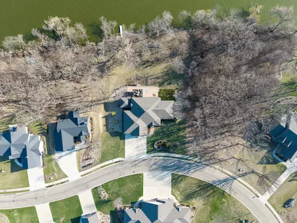
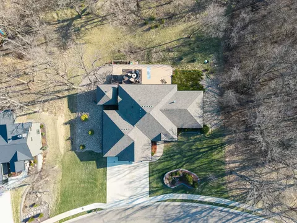
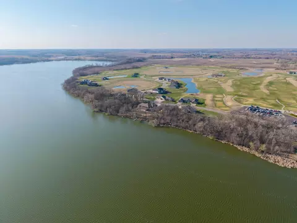


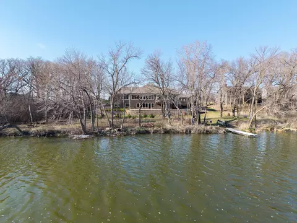
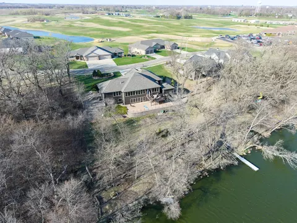
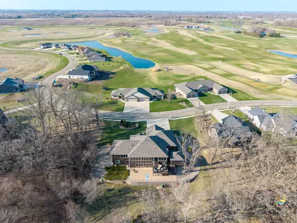
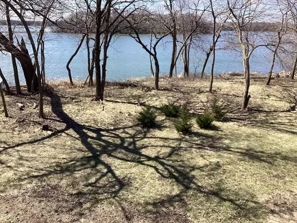
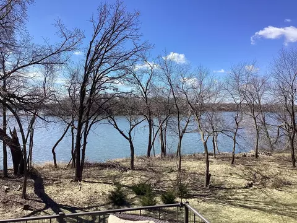
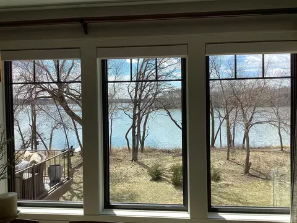
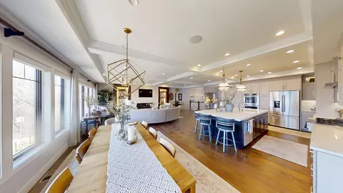
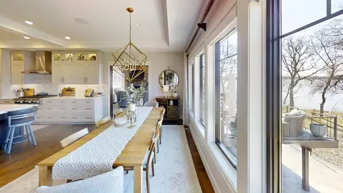
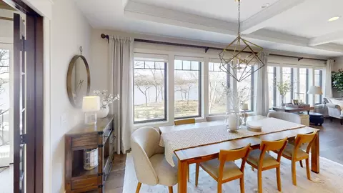
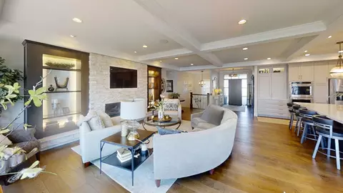
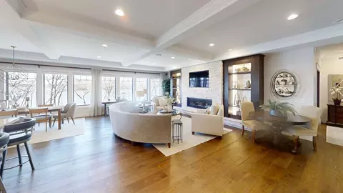
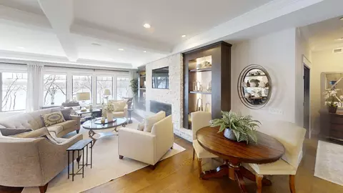
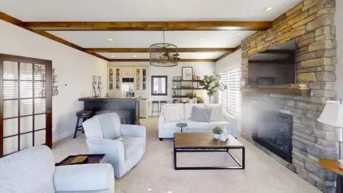
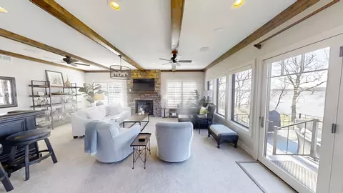
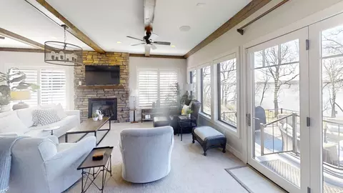
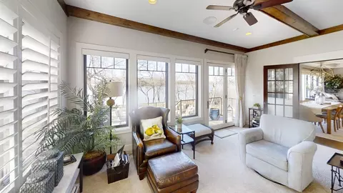
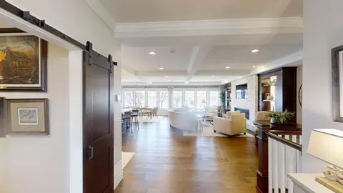
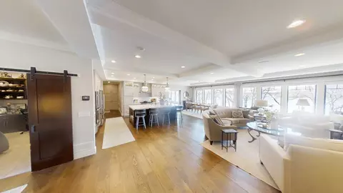
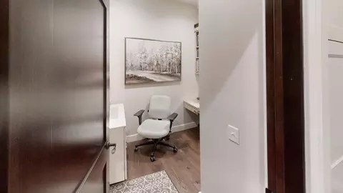
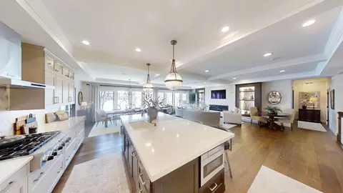
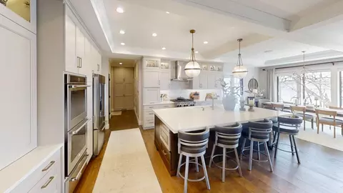
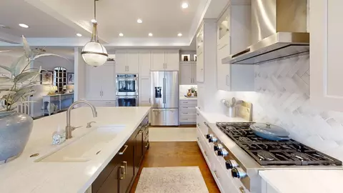
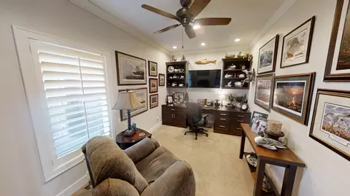
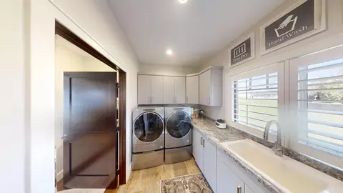
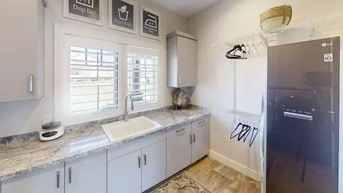
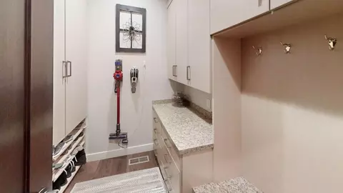
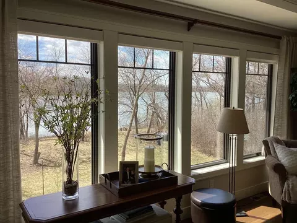
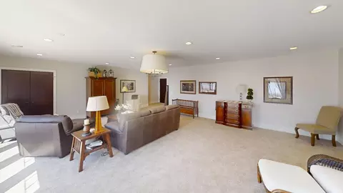
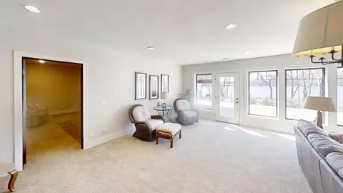
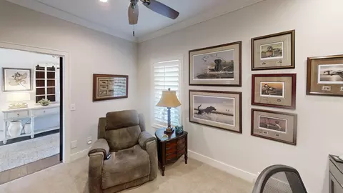
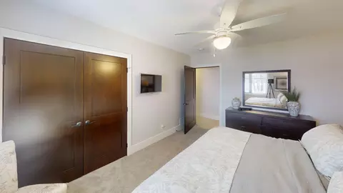
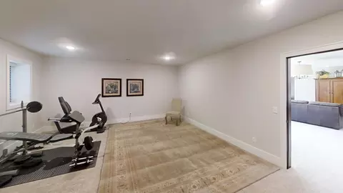
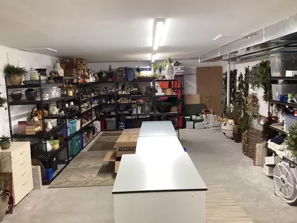

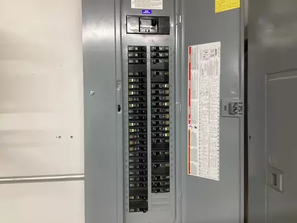
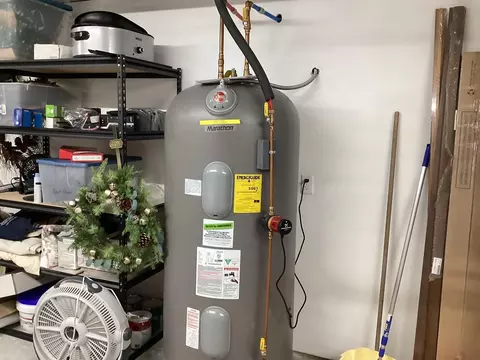
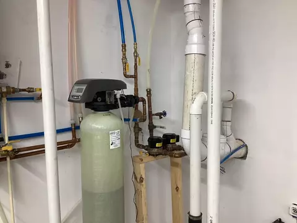
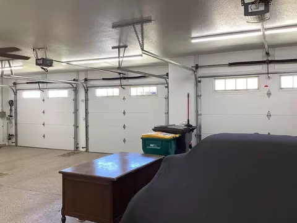
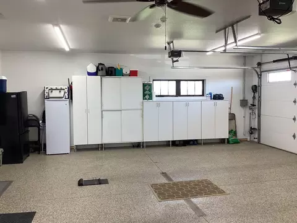

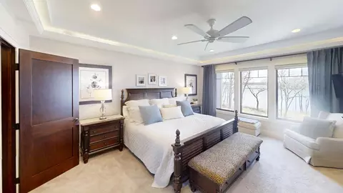
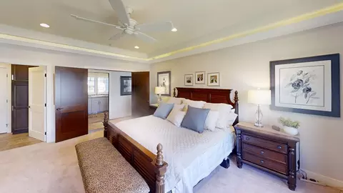
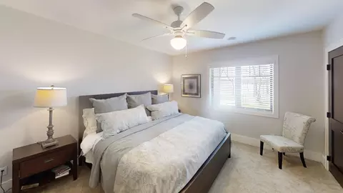
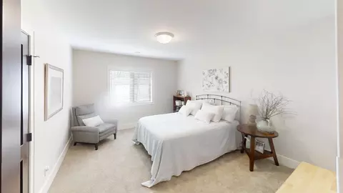
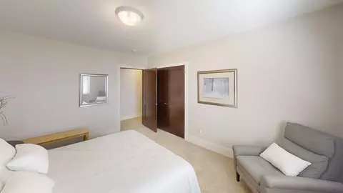
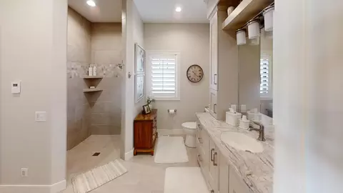

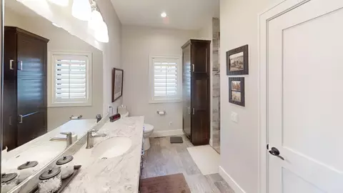

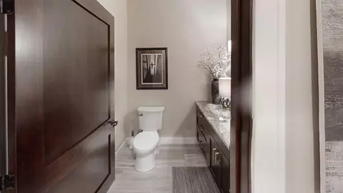
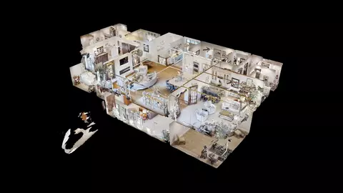
Last sold 06/16/2026 after 420 Days
bed
bath
Sqft ($170/Sqft)
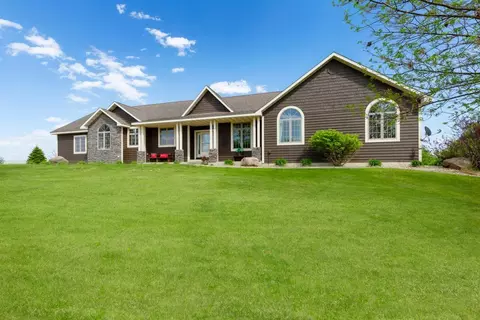
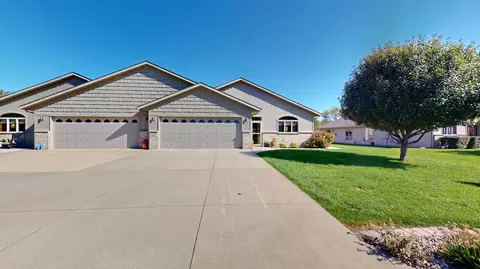
| Property type House | Year built 2019 | HOA fee $10/month | Lot size 0.9 Acre | Movoto estimate | Parking 3 garage spaces |

| Overview | |
| Cooling/AC | Central Air |
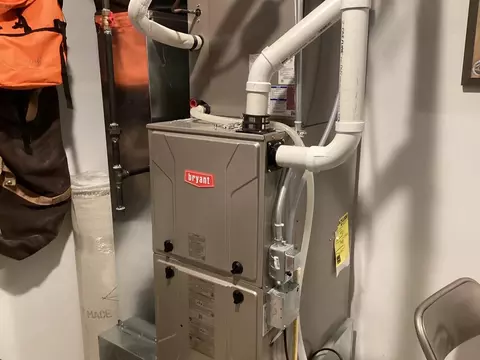
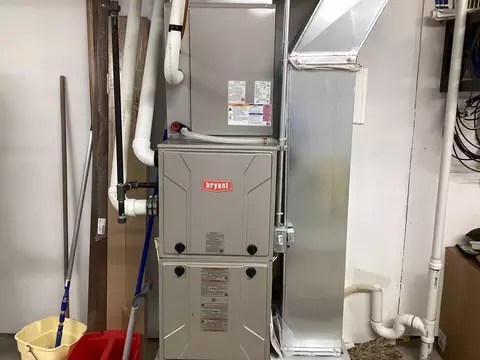
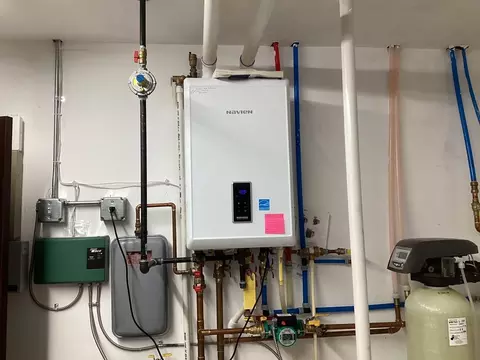
| Heating | Boiler, Fireplace(s), In-Floor Heating, Zoned |
| Levels/Style | One |
| Virtual Tour | N/A |
| MLS # | 6706574 |
| Type | Residential |
| SubType | Single Family |
| Property Tax | 9194 |
| Tax Assessment | 9262 |
| HOA Fee | 10, Monthly |
| HOA | Wedgewood Cove Estates |
| Foreclosure (Y/N) | No |
| Short Sale (Y/N) | No |
| Interior | |
| # Three-Quarter Baths | 2 |
| Total # of Bathrooms | 4 |
| Bathrooms | Two Primary Baths, 3/4 Primary, Full Basement, His And Her Closets, Private Primary, Main Floor 1/2 Bath, Main Floor 3/4 Bath, Main Floor Full Bath, Separate Tub & Shower, Walk-In Shower Stall |
| # Full Baths | 1 |
| # Half Baths | 1 |
| # Bedrooms | 3 |
| Dining Room | Breakfast Bar, Informal Dining Room, Kitchen/Dining Room, Living/Dining Room |
| Laundry | Electric Dryer Hookup, Laundry Room, Main Level, Sink, Washer Hookup |
| Accessibility Features | Partially Wheelchair, Roll-In Shower |
| Interior Features | Cable, Ceiling Fan(s), Deck, Dock, Ethernet Wired, Exercise Room, French Doors, Hardwood Floors, Kitchen Center Island, Kitchen Window, Primary Bedroom Walk-In Closet, Main Floor Primary Bedroom, Natural Woodwork, Patio, Paneled Doors, Porch, Security System, In-Ground Sprinkler, Tile Floors, Walk-In Closet |
| Fireplace | Family Room, Gas, Living Room, Stone |
| Exterior | |
| Construction | Frame |
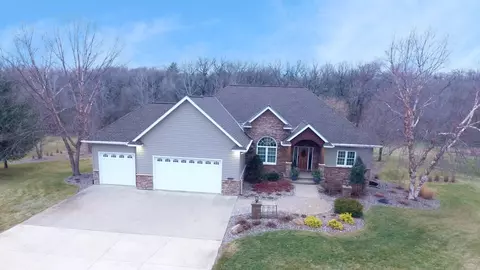
| # Garage Spaces | 3 |
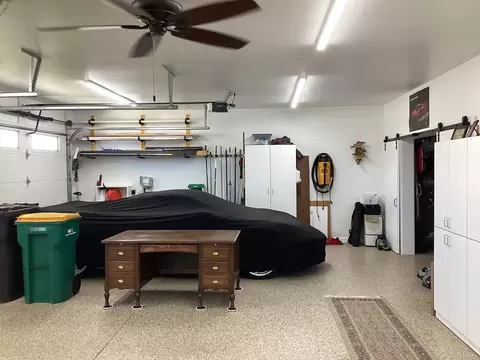
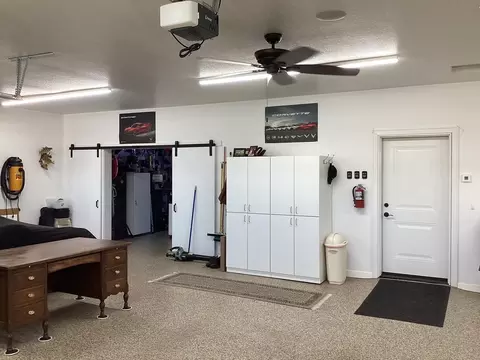
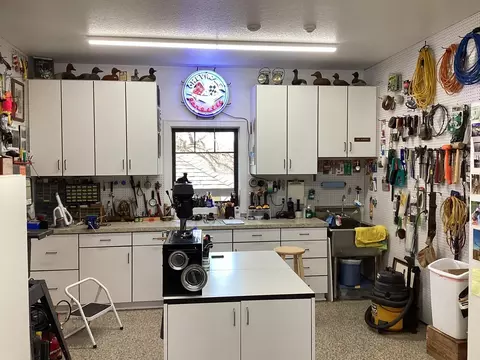
| Parking Desc | Attached Garage, Concrete, Floor Drain, Finished Garage, Garage Door Opener, Heated Garage, Insulated Garage, Storage |
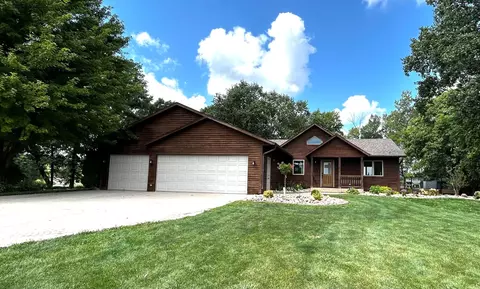
| Lot Desc | Accessible Shoreline, Tree Coverage - Medium, Underground Utilities |
| Fencing | None |
| Amenities / Utilities | |
| Water Source | City Water/Connected |
| HOA Fees Include | Other, Professional Mgmt, Shared Amenities |
| Pool Desc | None |
| Location | |
| View | Bay, Lake, South |
| Waterfront | Dock, Lake Front |
| County | Freeborn |
| High School District | Albert Lea |
| APN | 344310080 |
| Zoning | Residential-Single Family |
| Lot/ Land Details | |
| Road Frontage | City Street, Curbs, Paved Streets, Sidewalks, Street Lights, Storm Sewer |
| Present Use | Yearly |
| Road Responsibility | Public Maintained Road |
| Soil Type | Clay, Sand |
MLS # 6706574
MLS # 5049078| Est. value | Bed/bath | Sqft | mi | |
|---|---|---|---|---|
| 2305 W 9th St, Albert Lea, MN 56007 | $707,000 | 3/2 | 1,400 | 0.03 |
| 2301 W 9th St, Albert Lea, MN 56007 | $662,000 | 3/1 | 2,123 | 0.05 |
| 2321 W 9th St, Albert Lea, MN 56007 | $916,000 | 4/1 | 2,613 | 0.05 |
| 2329 W 9th St, Albert Lea, MN 56007 | $842,000 | 4/2 | 2,959 | 0.09 |
| 2342 W 9th St, Albert Lea, MN 56007 | $458,000 | 2/2 | 1,786 | 0.12 |
| 2346 W 9th St, Albert Lea, MN 56007 | $575,000 | 4/2 | 1,786 | 0.13 |
| 2350 W 9th St, Albert Lea, MN 56007 | $589,000 | 4/1 | 1,860 | 0.14 |
| 1461 Nicklaus Dr, Albert Lea, MN 56007 | $420,000 | 2/2 | 1,806 | 0.16 |
Estimated values are based on public record data and automated valuation models. Values are not guaranteed and may not reflect current market conditions.

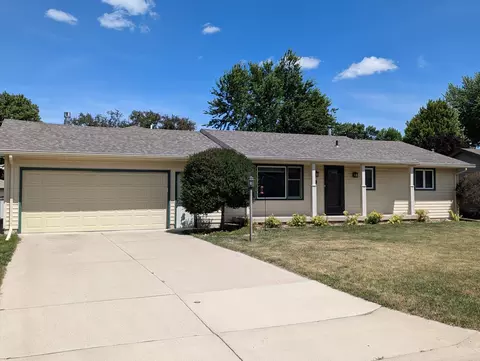
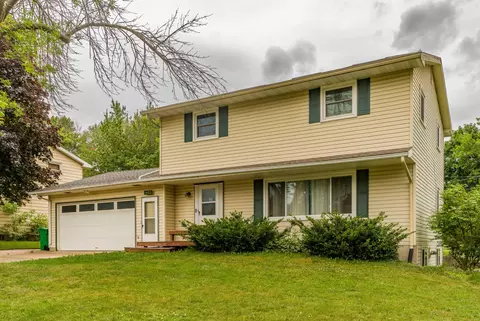
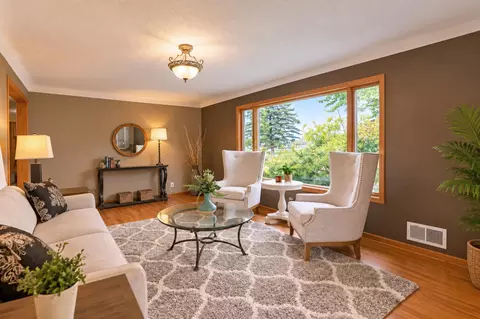
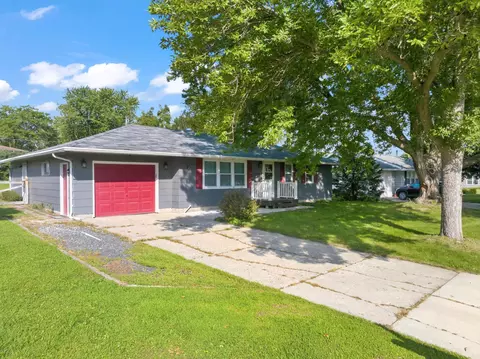
$151,700
$259,900
$209,000
$189,900
$389,900
$180,000
$195,000
$99,900
$409,900
$319,000
$188,700
$179,750
$199,900
$217,400
$149,995
$35,500
$99,900
$173,000
$209,950
$279,450