
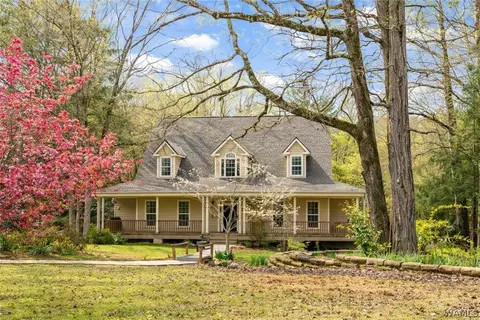
- $700,000
- 5Bd
- 5Ba
- 3,407 Sq Ft
SOLD 06/12/26

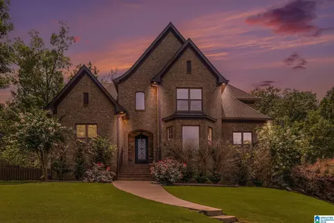
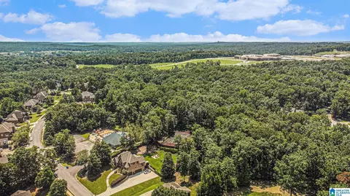
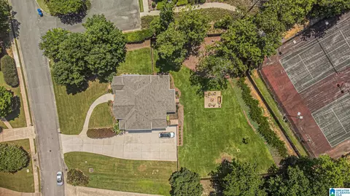
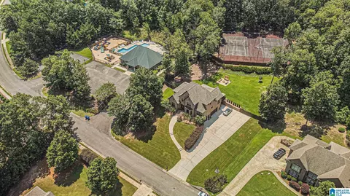
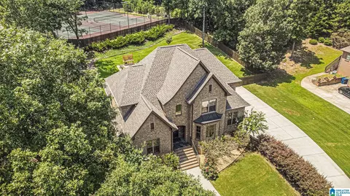
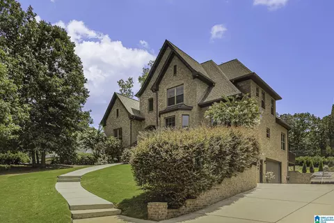
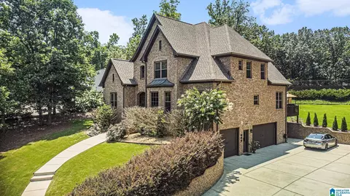
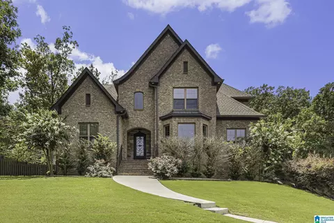
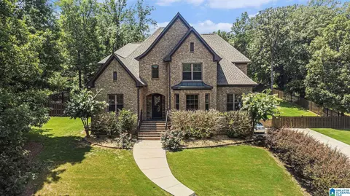
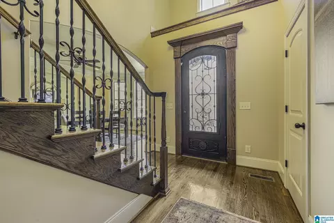
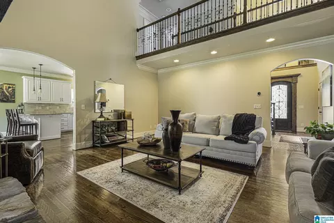
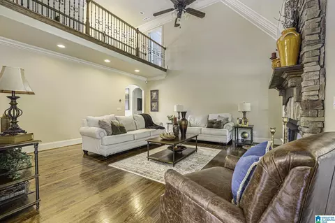
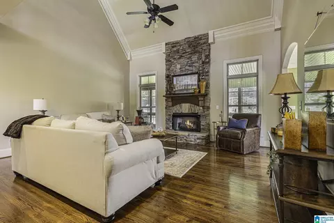
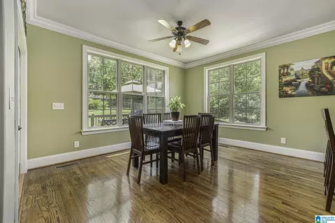
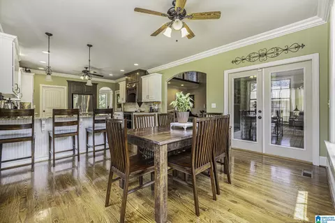
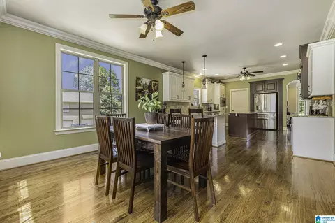
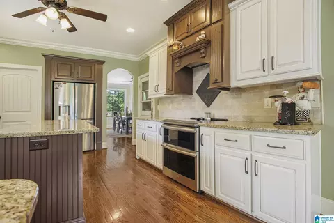
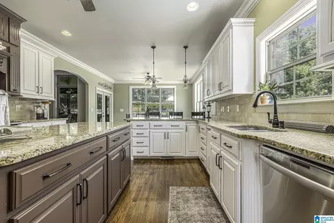
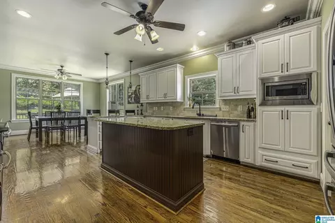
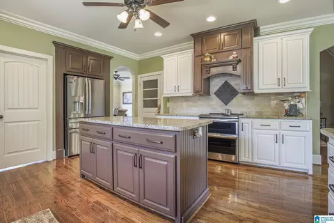
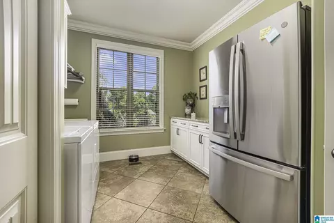
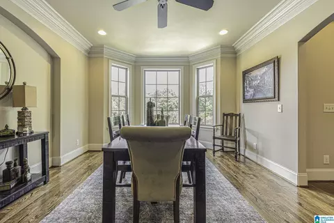
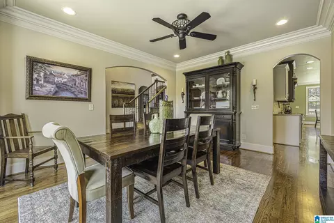
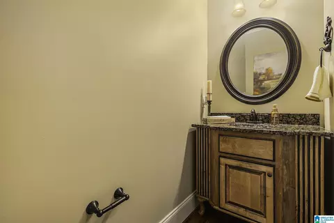
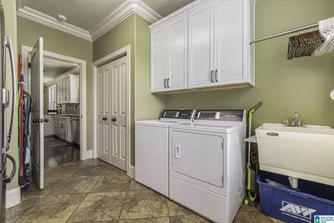
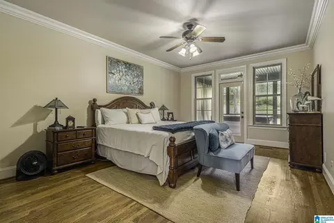
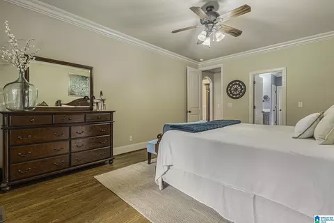
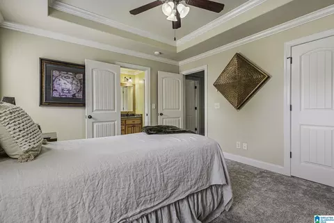
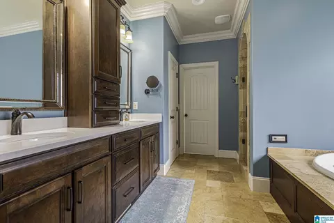
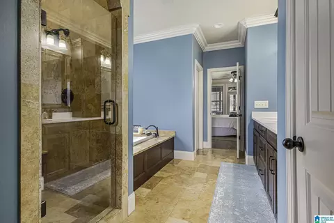
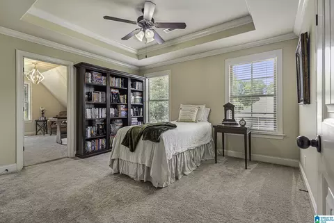
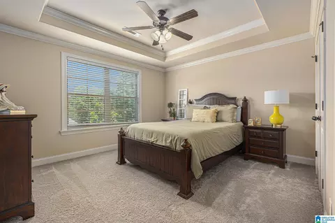
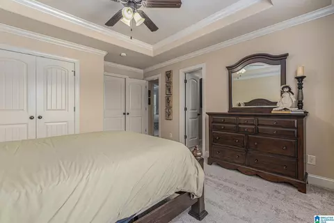
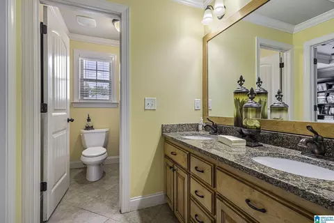

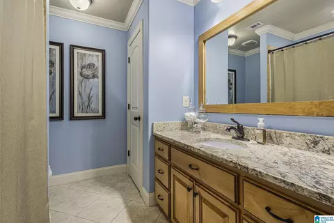
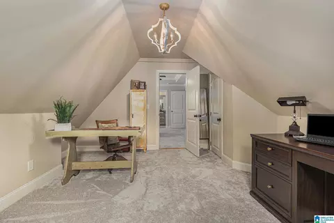
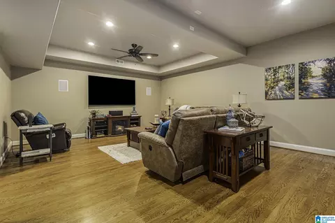
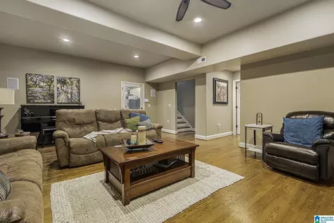
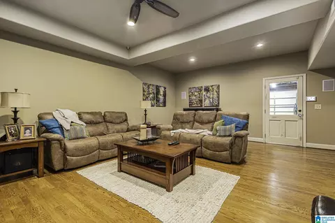
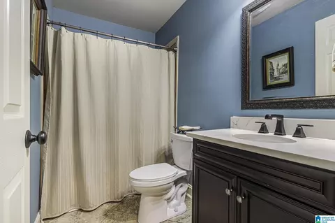
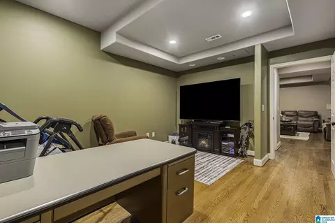
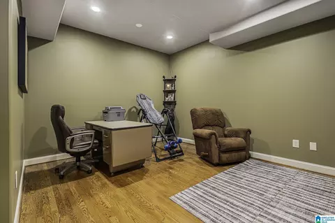
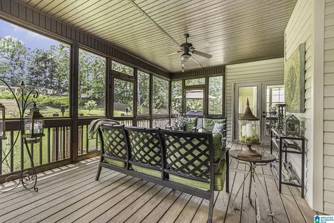
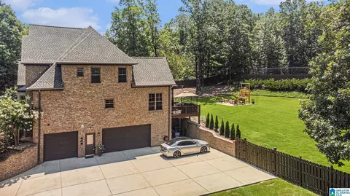
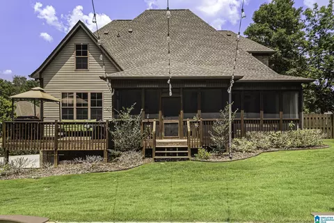
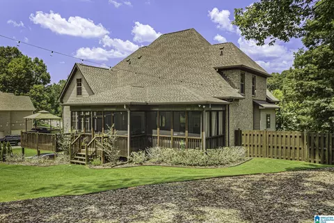
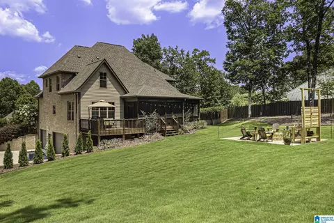
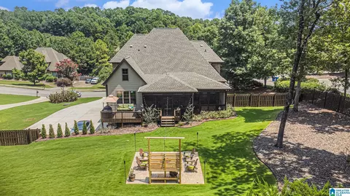
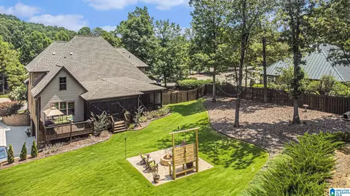
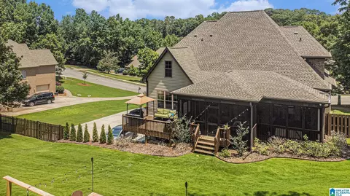
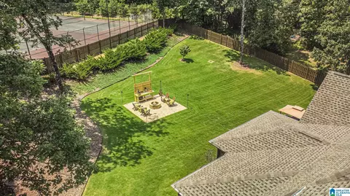
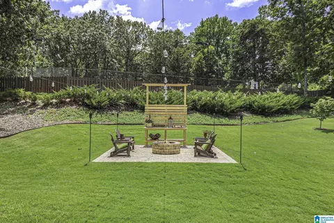
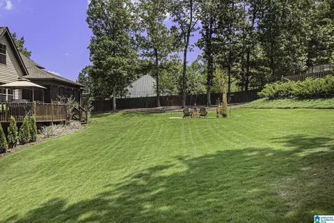
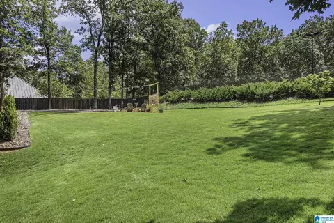
Last sold 10/17/2023 for $595K
bed
bath
Sqft ($174/Sqft)
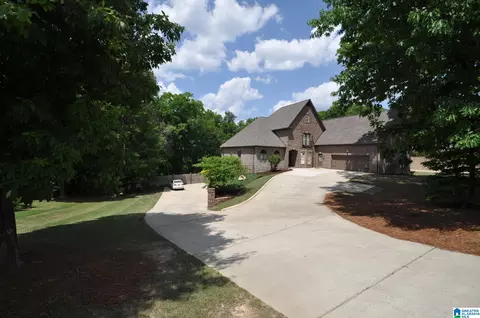
| Property type House | Neighborhood | Year built 2010 | HOA fee $26/month | Lot size 0.61 Acre | Movoto estimate | Parking 3 garage spaces |

| Overview | |
| Cooling/AC | Central (COOL) |
| Heating | Gas Heat |
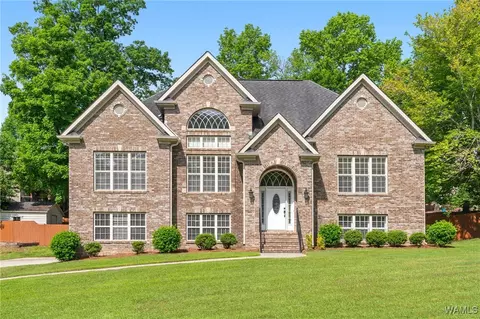
| Levels/Style | 1.5-Story |
| SubType | Single Family |
| Status | Sold |
| Virtual Tour | N/A |
| Type | RESIDENTIAL |
| MLS # | 1360828 |
| SqFt | 3423 |
| Lot Size (Acres) | 0.61 |
| Year Built | 2010 |
| Condition | Existing |
| HOA Fee | Yearly, 315 |
| Interior | |
| # Full Bathrooms | 4 |
| # Half Bathrooms | 1 |
| Total # of Bathrooms | 5 |
| # Bedrooms | 5 |
| Basement | Poured Concrete Walls, Full Basement, Both Fin And Unfin |
| Attic | Pull-Down |
| Kitchen | Stone (KIT) |
| Laundry | Laundry (MLVL), Room, Dryer-Electric |
| Flooring | Carpet, Hardwood, Tile Floor |
| Ceilings | 9 Feet +, Cathedral/Vaulted, Crown Molding, Smooth Ceilings |
| Fireplace | Great Room (FIREPL), Gas Logs, Gas (FIREPL) |
| Windows | Some To Remain |
| Exterior | |
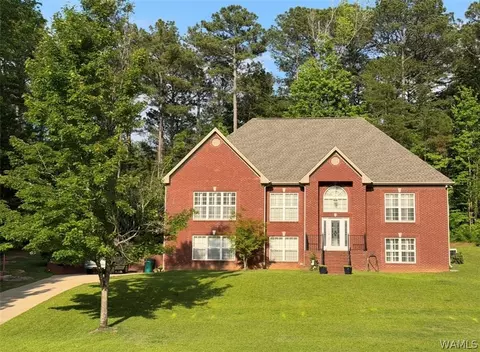
| Construction | 3 Sides Brick, Brick Over Foundation, Siding-Vinyl |
| Foundation | Basement |
| # Garage Spaces | 3 |
| Garage | Side |
| Decks | Open (DECK), Screened (DECK) |
| Amenities / Utilities | |
| Sewer/ Septic | Connected |
| Water Heater | Tankless |
| Water | Public Water |
| Pool | Community, In-Ground |
| HOA Fees Include | None |
| Location | |
| County | Shelby |
| Middle School | THOMPSON |
| Elementary School | MEADOW VIEW |
| Directions | HWY 119 To Thompson Rd To Sterling Gate; Take The First LEFT On Sterling Park Drive; RIGHT On Knightsbridge. |
| APN | 23-2-03-3-006-002.000 |
MLS # 1360828
MLS # 857603| Est. value | Bed/bath | Sqft | mi | |
|---|---|---|---|---|
| 394 Knightsbridge, Alabaster, AL 35007 | $483,000 | 4/3 | 2,597 | 0.03 |
| 399 Knightsbridge, Alabaster, AL 35007 | $502,000 | 4/3 | 2,878 | 0.04 |
| 395 Knightsbridge, Alabaster, AL 35007 | $525,000 | —/3 | 3,420 | 0.05 |
| 390 Knightsbridge, Alabaster, AL 35007 | $442,000 | 3/3 | 2,372 | 0.05 |
| 403 Knightsbridge, Alabaster, AL 35007 | $519,000 | 5/4 | 2,665 | 0.06 |
| 388 Knightsbridge, Alabaster, AL 35007 | $469,000 | —/3 | 2,599 | 0.07 |
| 405 Knightsbridge, Alabaster, AL 35007 | $567,000 | 5/3 | 2,730 | 0.07 |
| 229 Kensington Ln, Alabaster, AL 35007 | $435,000 | 4/3 | 2,255 | 0.08 |
Estimated values are based on public record data and automated valuation models. Values are not guaranteed and may not reflect current market conditions.
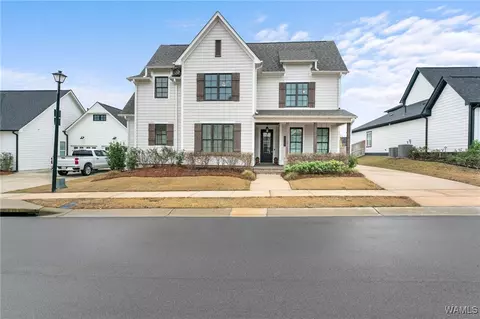
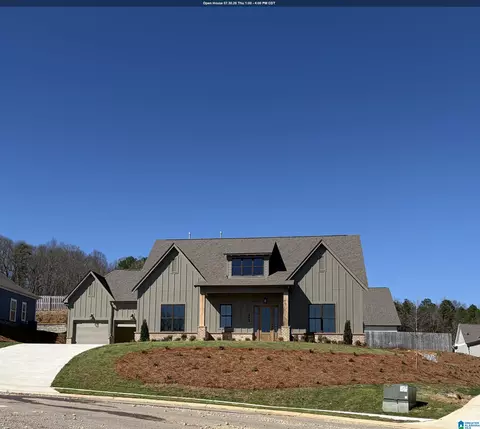
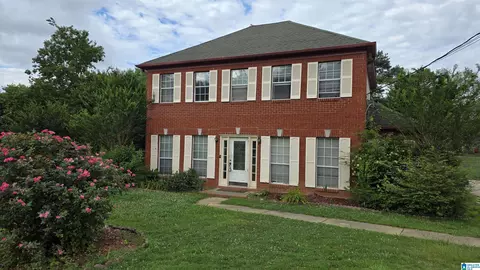
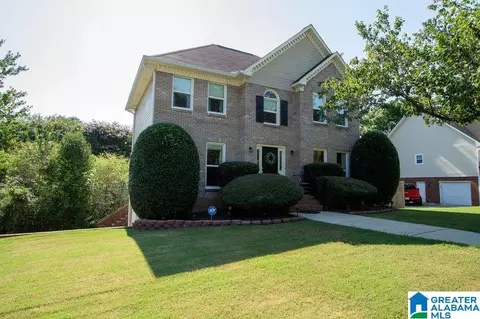
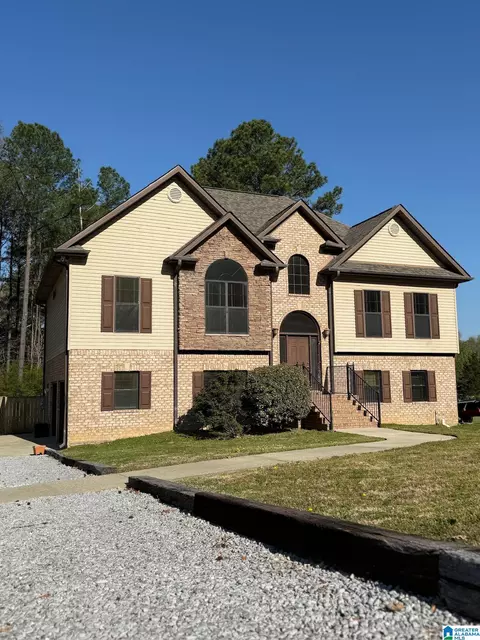
$320,000
$280,000
$503,400
$499,999
$399,900
$259,950
$110,000
$249,900
$175,000
$399,900
$509,950
$379,500
$449,950
$442,200
$399,900
$315,000
$174,700
$529,900
$189,900
$179,500
$357,450
$409,950
$220,000
$360,000
$199,000
$180,750
$269,900
$135,000
$122,250
$336,500
