Movoto Real Estate
Sold on 07/19/2026
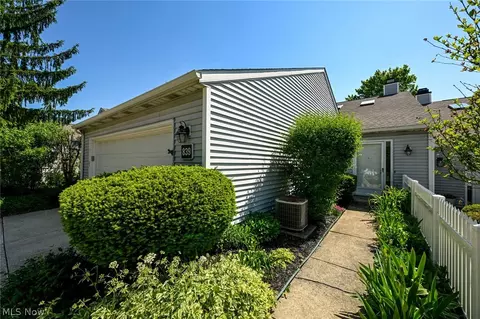
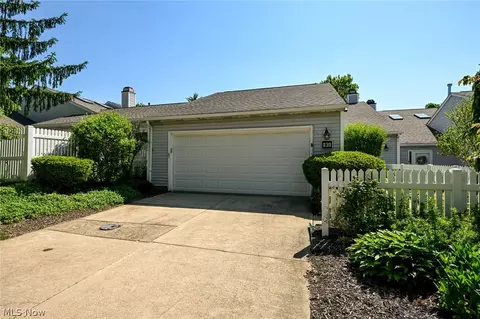
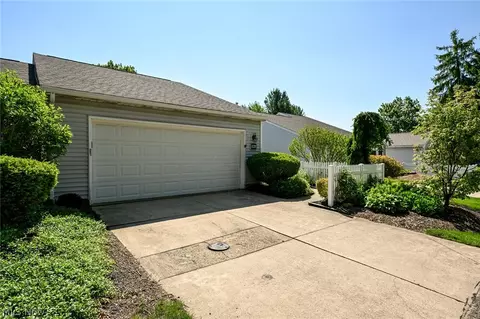
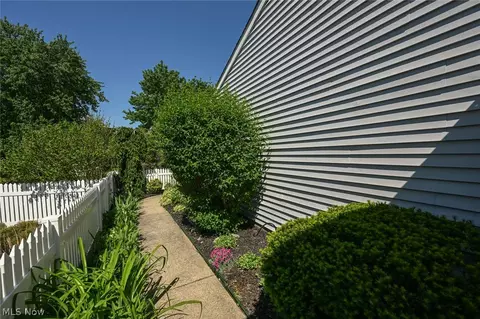
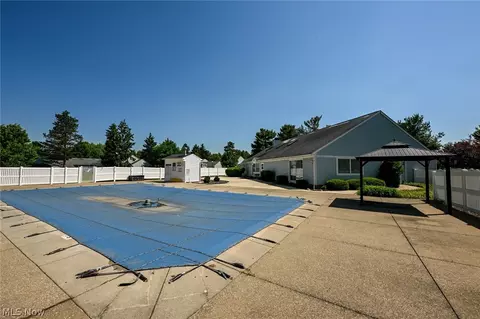
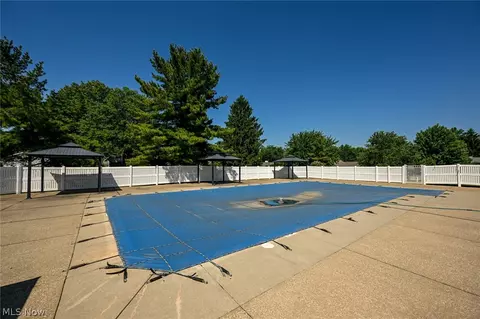
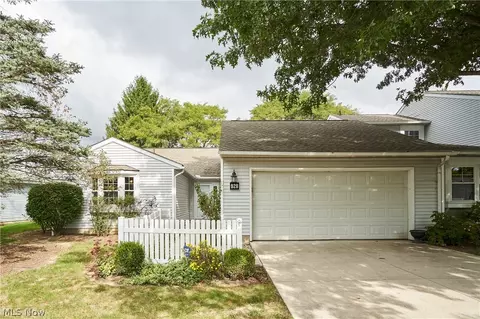
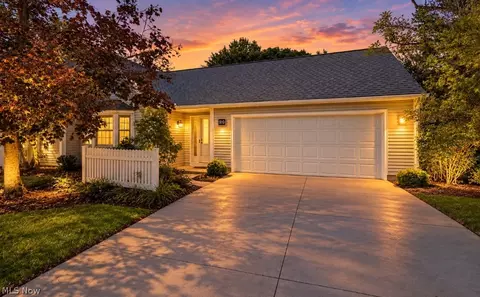
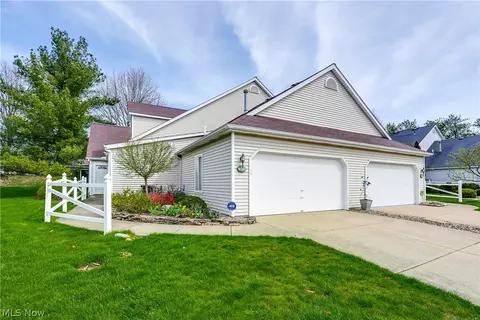
  • Exterior
  • Entry Way
  • Living
  • Dining
  • Kitchen
  • Bedroom
  • Other
  • Bath
  • Floorplan
  • View/Area

839 Sutton Pl, Akron, OH 44313

$260,000

Last sold 07/19/2026 after 61 Days

  • 2

    bed

  • 2

    bath

  • 1,744

    Sqft ($149/Sqft)

Condominium not for sale

About 839 Sutton Pl

Property type Condominium
Neighborhood
Year built 1986
HOA fee $348/month
Lot size 1,742 Sqft
Parking 2 garage spaces
Rental estimate
Property description
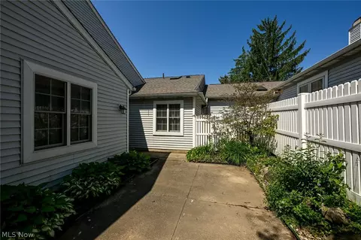
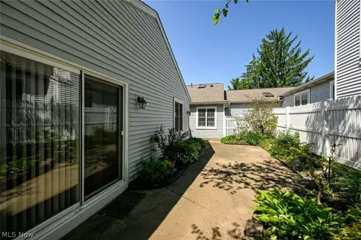
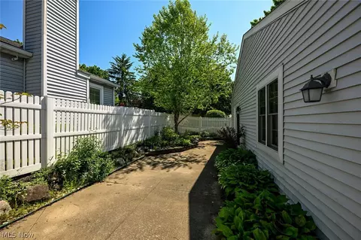
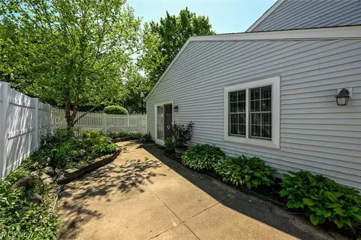
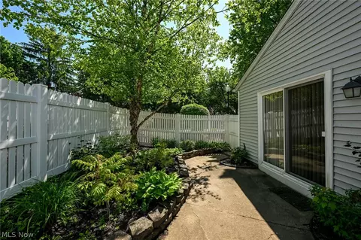
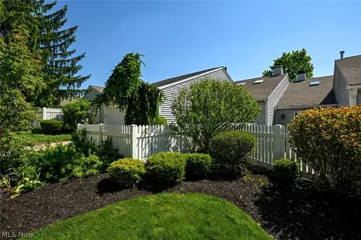
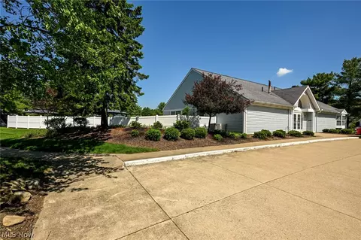
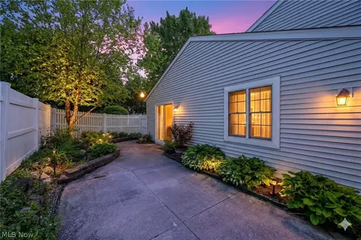
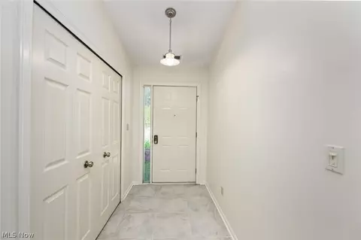
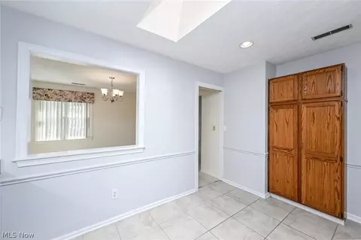
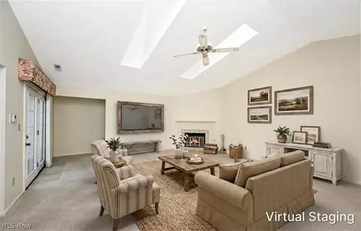
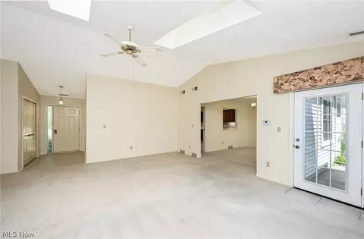
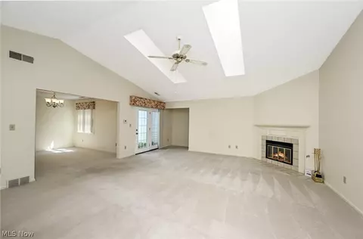
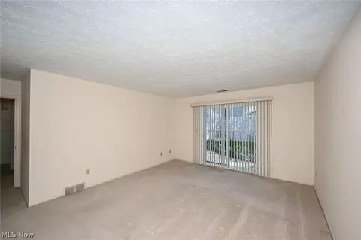
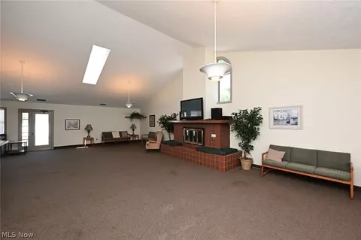
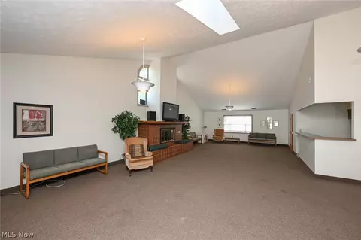
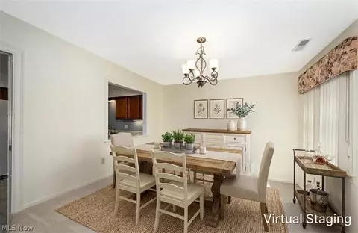
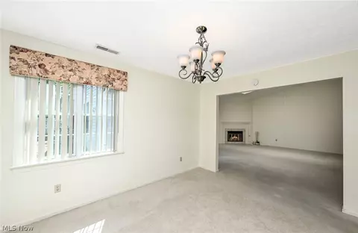
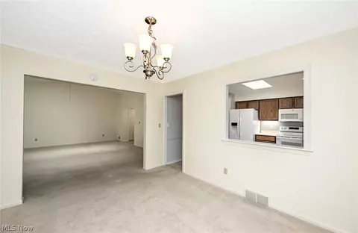
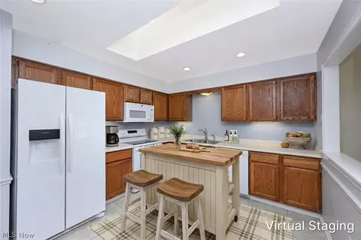
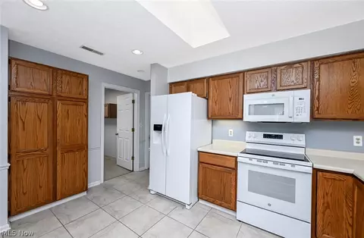
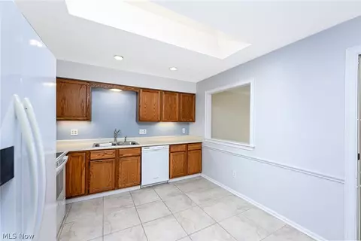
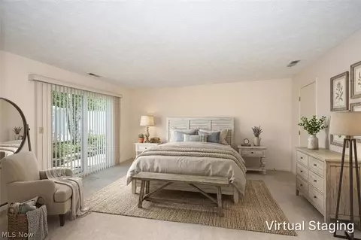
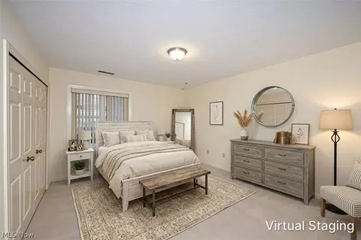
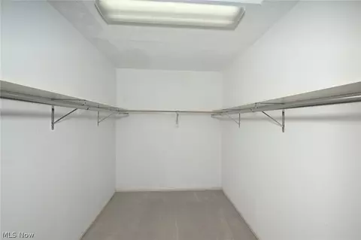
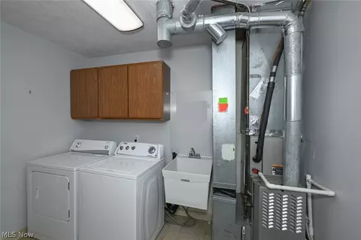
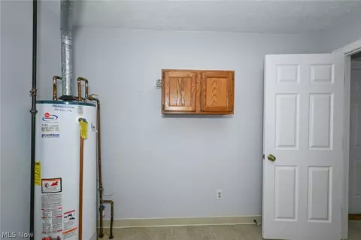
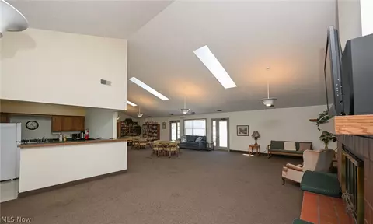
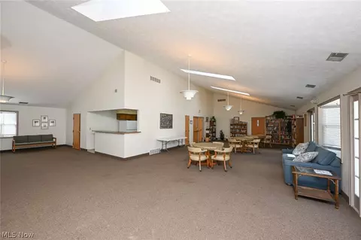
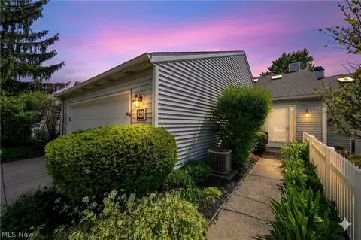
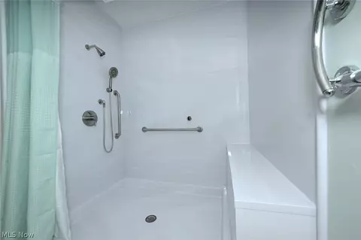
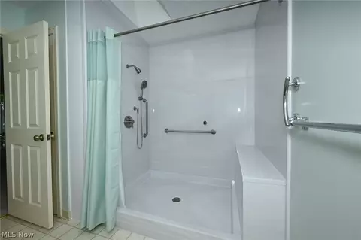
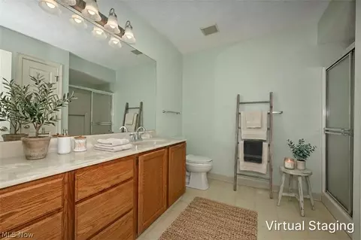
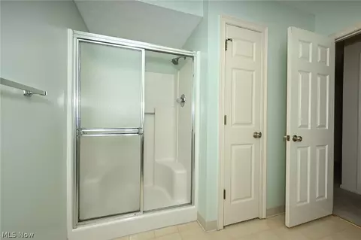
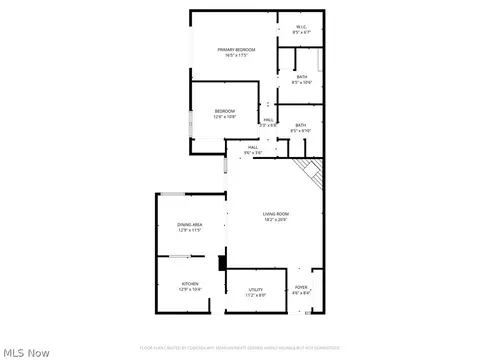
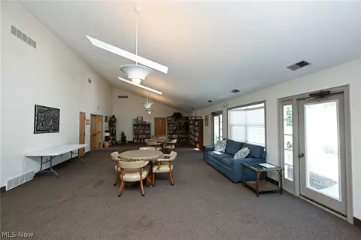
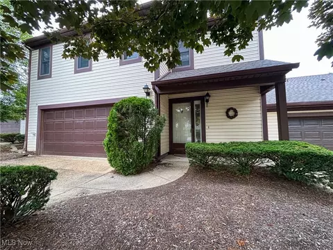
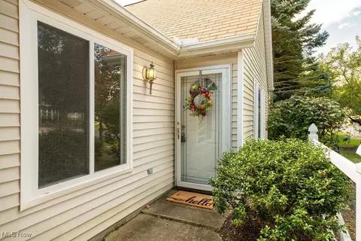
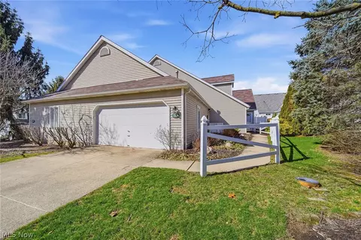
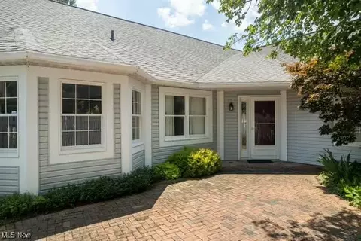
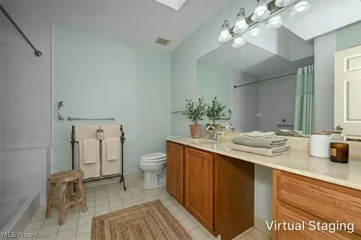
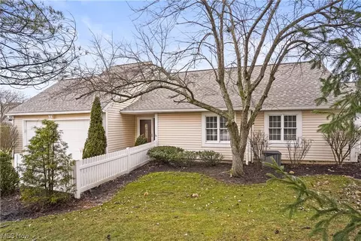
Welcome to one of the best neighborhoods in the Merriman Valley area! Just minutes from the Seiberling Nature Realm, Metro Parks, Stan Hywet, Fairlawn country club & Summit Mall! Eagles Chase is a low maintenance, safe community, where you will be surrounded by friendly & caring neighbors just like you! This unit offers 2 bedrooms, 2 full baths & attached 2 car garage. A wide foyer will welcome in your guests, w/ durable tile flooring & a large coat closet. Impressive is the best word for this massive living room! Vaulted ceiling, double sky lights, gas fireplace & wide opening to the dining space. The formal dining room will comfortably fit your dining set. You'll always feel part of the conversation while spending time in the kitchen, w/ the open wall! Ceramic tile flooring, tons of solid oak cabinetry (including a huge pantry!), plentiful workspace, full set of updated appliances & fantastic skylight complete the kitchen. Ultra convenient laundry/utility room off the kitchen, keeps everything accessible & provides great storage! At the other end of the home, you will find the bedrooms & baths. First a very spacious full guest bathroom, w/ expansive vanity top, walk-in shower & large linen closet. Adjacent is the guest bedroom. An amazing space w/ a large closet! Now for the primary suite. This substantially sized room will accommodate any bedroom set, features a walk-in closet & sliders to the private patio! The spacious ensuite bathroom offers an extra long vanity, updated lighting & a brand new custom walk-in shower surround w/ bench seat, grab bars & multiple shower heads! While you are here, take a peek at the patio. A perfect space to call your own, w/ plants/greenery of your choosing! Fenced in w/ gate to the back, sliders to the primary & french doors into the living room. Roof 2025, Bath Fitter shower 2025, microwave 2026, range 2025, furnace 2013, dryer 2020, sliders 2005, water heater 2005, 2 windows 2002. Hurry, Priced to Sell!!!
Listed by
Listing Agent - Lisa Hughes
Listing Agent Contact: Lisa@Lhughesrealestate.com, 330-603-9008
Listing Office - RE/MAX Trends Realty
Source: MLS Now mls logo
MLS#5211211 • last updated 1 month ago
Movoto checked MLS Now for data 10 minutes ago
Overview
Cooling/AC Central Air
Levels/Style One, Ranch
MLS # 5211211
SqFt 1744
Status Closed
Lot Size (Acres) 0.04
Property Tax 3871
HOA Eagles Chase
HOA Fee Monthly, 348
Interior
Total # of Bathrooms 2
# Full Baths 2
# Bedrooms 2
Basement None
Laundry In Unit
Exterior
Construction Vinyl Siding
Patio/ Porch Patio
Fencing Fenced
Amenities / Utilities
Sewer/ Septic Public Sewer
Water Source Public
Location
Subdivision Eagles Chase Condo
Elem School District Woodridge LSD - 7717
Middle School District Woodridge LSD - 7717
High School District Woodridge LSD - 7717
We are not permitted to show value estimates for this property.
  • Aug 2026
    mls logo MLS # 5211211
  • Aug 5, 2026 Sold
    $260,000 (-6.5%)
  • Jul 19, 2026 Pending
    —
  • May 21, 2026 Active
    —
  • May 19, 2026 Listed
    $278,000 (+68.5%)
  • Jun 2005
    mls logo MLS # 1329211
  • Jun 10, 2005 Sold
    $165,000 (-1.1%)
  • Dec 6, 2004 Listed
    $166,900
  • Year Property taxes Tax assessment
  • 2023
    $6,443 +104.1%
    $73,530 +31.0%
  • 2022
    $3,156 -0.9%
    $56,130
  • 2021
    $3,184 +8.0%
    $56,130
  • 2020
    $2,948 -1.7%
    $56,130 +12.89%
  • 2019
    $2,999
    $49,720
  • 2018
    $2,999 +28.4%
    $49,720
  • 2017
    $2,337
    $49,720 +18.32%
  • 2016
    $2,337
    $42,020
  • 2015
    $2,337 +6.1%
    —
  • 2014
    $2,203
    —
  • 839 Sutton Pl
    $260K
  • Northwest Akron
    $250K -13% y/y
  • 44313
    $265K -1% y/y
  • Akron
    $149K +1% y/y
No chart available
Statistics calculated by Movoto
Est. value Bed/bath Sqft mi
856 Sutton Pl, Akron, OH 44313 $306,000 3/2 1,902 0
835 Sutton Pl, Akron, OH 44313 $299,000 2/2 1,808 0.01
837 Sutton Pl, Akron, OH 44313 $290,000 2/2 1,620 0.01
850 Sutton Pl, Akron, OH 44313 $286,000 2/2 1,439 0.01
858 Sutton Pl, Akron, OH 44313 $317,000 3/2 2,064 0.01
841 Sutton Pl, Akron, OH 44313 $297,000 2/2 1,744 0.02
845 Sutton Pl, Akron, OH 44313 $306,000 2/2 1,934 0.02
838 Sutton Pl, Akron, OH 44313 $293,000 2/2 1,532 0.03

Estimated values are based on public record data and automated valuation models. Values are not guaranteed and may not reflect current market conditions.
Thinking of selling? Get a Cash Offer.

  • A smooth, fast sale
  • Skip staging and repairs
  • No strings attached
6/10
6/10
Source: GreatSchools.org © 2026. All rights reserved.

Around Northwest Akron

Explore everything this neighborhood has to offer. Learn more about Northwest Akron.
By entering my info and clicking Ask a Question below, I am providing my e-signature and express written consent to receive marketing emails, calls, and texts (including via automatic telephone dialing systems, AI generative, artificial or pre-recorded voice technology) relating to my inquiry from Movoto (and parties calling/messaging on their behalf) even if my number appears on the company, state, or national Do Not Call Registry. You also agree to ourTerms and Conditions and Privacy Policy. Consent not required to receive services (call 1-844-420-1270 to be connected without providing consent).

Nearby recently sold homes in Akron, OH

Nearby homes for sale in Akron, OH

Newest listings in 44313

  • Real Estate
  • OH
  • Summit County
  • Akron
  • 44313
  • Northwest Akron
  • 839 Sutton Pl
Meet with a real estate agent today (844) 430-0869
The multiple listing information is provided by MLS Now. IDX information is provided exclusively for consumers’ personal, non-commercial use and that it may not be used for any purpose other than to identify prospective properties consumers may be interested in purchasing. Information deemed reliable but not guaranteed to be accurate. Buyer to verify all information. The information provided is for consumers' personal, non-commercial use and may not be used for any purpose other than to identify prospective properties consumers may be interested in purchasing. Listing information updated every 15 minutes. Terms of use & Privacy Policy, California Privacy Info. Copyright © 2005 - 2026 Movoto, Inc. All rights reserved. Equal Housing Opportunity CalDRE CalDRE #01517281
Movoto Real Estate is committed to ensuring accessibility for individuals with disabilities. We are continuously working to improve the accessibility of our web experience for everyone. We welcome feedback and accommodation requests, please submit them here.
Copyright 2026 MLS Now. All rights reserved.
The data relating to real estate for sale on this website comes in part from the Internet Data Exchange program of MLS Now. Real estate listings held by brokerage firms other than the website owner are marked with the Internet Data Exchange logo and detailed information about them includes the name of the listing broker(s).
IDX information is provided exclusively for consumers’ personal, non-commercial use and that it may not be used for any purpose other than to identify prospective properties consumers may be interested in purchasing. Information deemed reliable but not guaranteed to be accurate. The photos may be altered, edited, enhanced or virtually staged.
Requests for information regarding mortgage products will be directed to Movoto.com affiliate, Lower, LLC - a licensed Mortgage Lender (NMLS #1124061), or, based on your location, may be redirected to a participating mortgage marketing partner that may pay Lower, LLC for any consumer contact information provided through this site.