Movoto Real Estate
  • Floorplan
  • Exterior
  • Living
  • Kitchen
  • Bedroom
  • Entry Way
  • Other
  • Bath
  • View/Area
  • Dining
  • Animated home icon 3D tour

888 Lytham Dr, Aiken, SC 29801

$262,800
•
  • 3

    bed

  • 2

    bath

  • 1,749

    Sqft ($150/Sqft)

Buildable house for sale
$1K price increase
About 888 Lytham Dr

Property type House
Move-in ready? No - To be built
HOA fee $0/month
Movoto estimate
Parking 2 garage spaces
Rental estimate
Property description
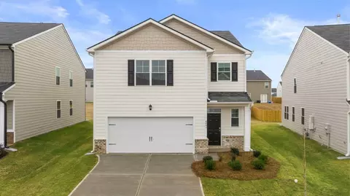
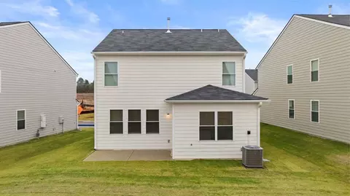
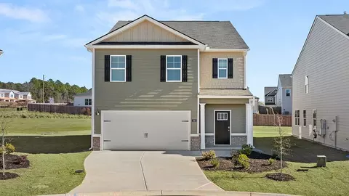
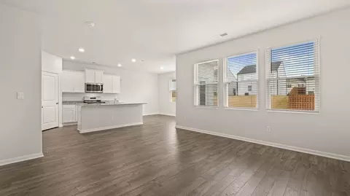
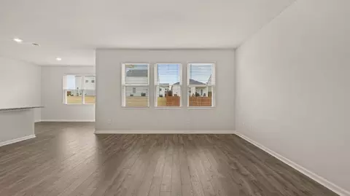
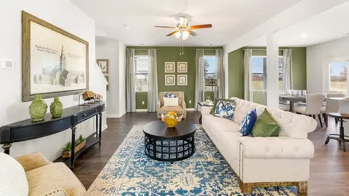
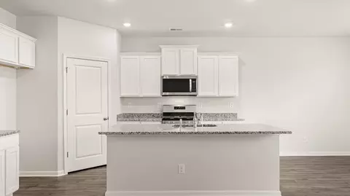
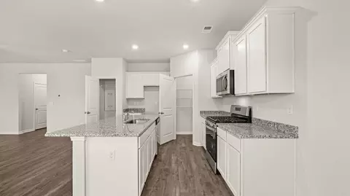
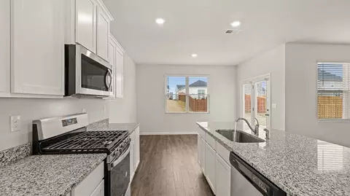
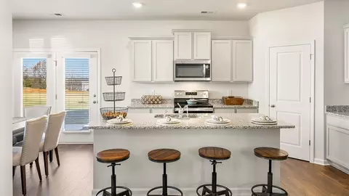
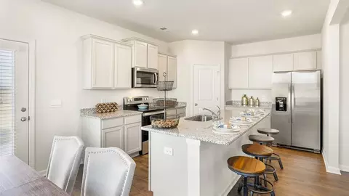
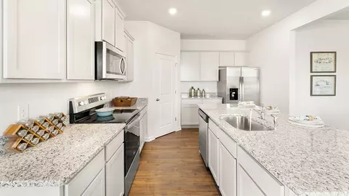
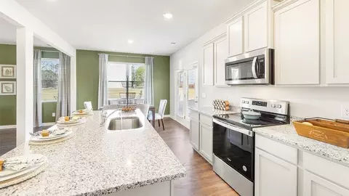
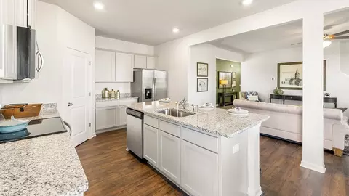
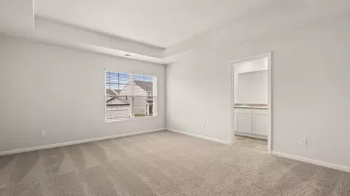
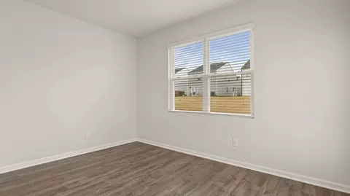
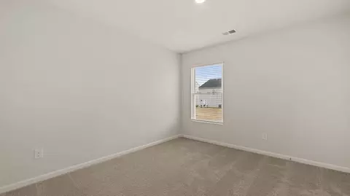
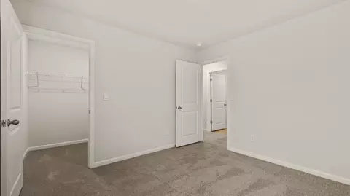
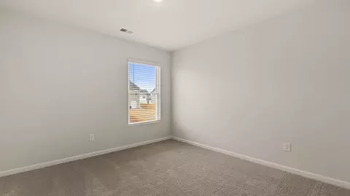
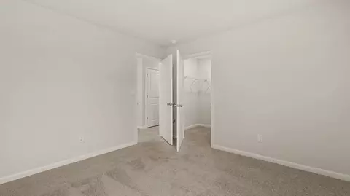
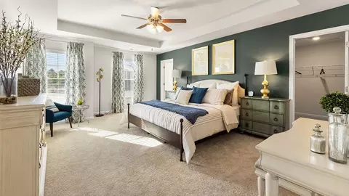
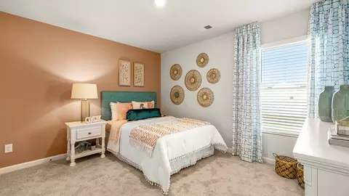
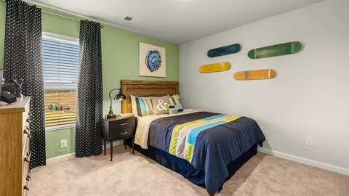
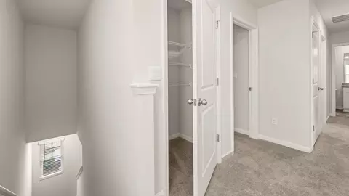
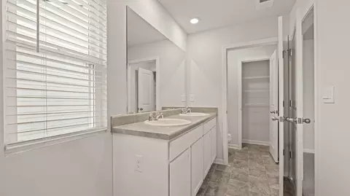
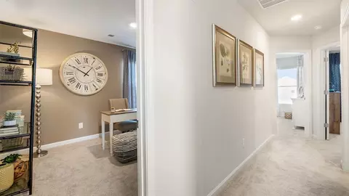
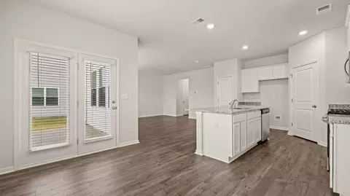
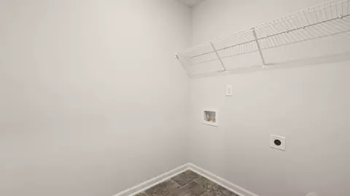
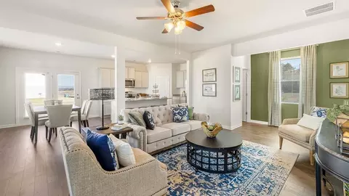
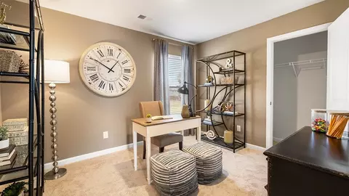
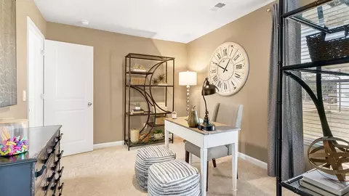
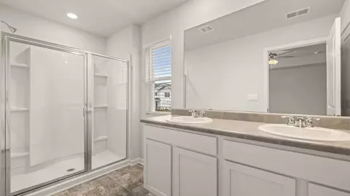
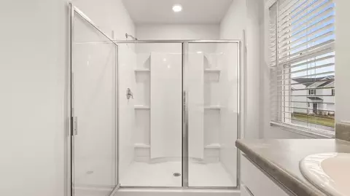
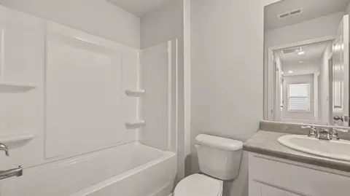
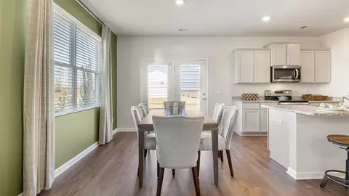
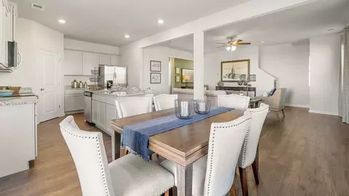
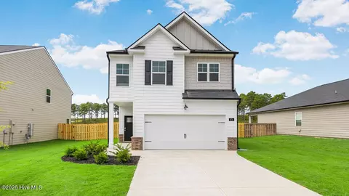
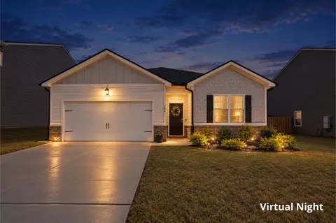
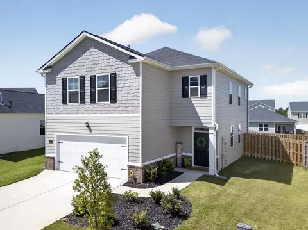
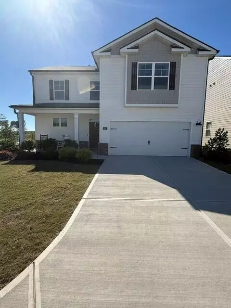
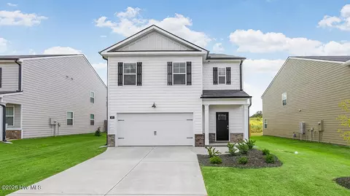
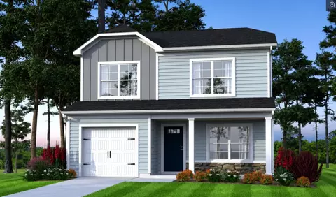
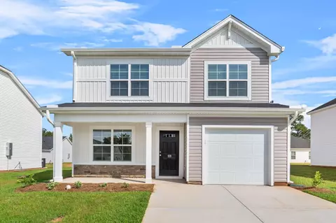
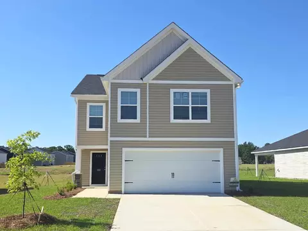
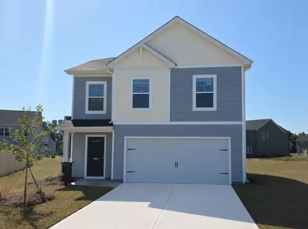
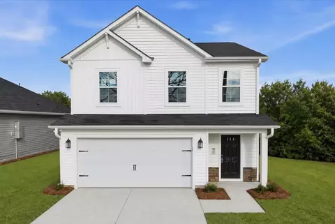
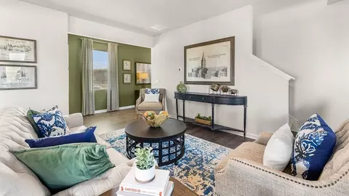
The Darwin is a versatile new home floor plan designed to meet the needs of today's homebuyers. Offering 3 bedrooms, 2 full bathrooms and a bonus powder room, this layout emphasizes open living spaces, natural light, and flexible design options. The entry leads into a spacious open-concept living area, creating a warm and inviting atmosphere ideal for both everyday living and entertaining. Open the door to an extended foyer that allows space for a drop zone for jackets and keys. Beyond, you'll enjoy open concept living with a spacious kitchen that opens to the family room and a casual dining area. This kitchen will definitely be the heart of the home featuring an island that allows for bar top seating plus stainless steel appliances, contemporary cabinetry and granite countertops. And in back, you can entertain in style and enjoy the outdoors all year long with a covered patio. Upstairs features an expansive and private bedroom suite with spacious bath offering dual vanities. There is also a convenient laundry and generous secondary bedrooms with extra storage. Designed with efficiency, comfort, and livability in mind, this Darwin plan delivers lasting value and contemporary appeal. Explore the Darwin and discover why it remains a popular choice among buyers seeking new homes for sale in Aiken, SC. Photos used for illustrative purposes and do not depict actual home.
Listed by
Builder: D.R. Horton
Source: Realtor mls logo
Source: Last updated: 1 week ago
Movoto checked Realtor for data 7 minutes ago
Request a virtual or in-person tour
Overview
Levels/Style 2
Virtual Tour External Link
Interior
# Half Bathrooms 1
# Total Bathrooms 2
# Total Bedrooms 3
Plan Information
Subdivision Website External Link
SalesOffice Hours Mon - Sat 10:00 AM - 6:00 PM Sun 12:00 PM - 6:00 PM
SalesOffice Agent Phone (803) 810-1795
SalesOffice Agent FullName The Abbey At Trolley Run
Status Active
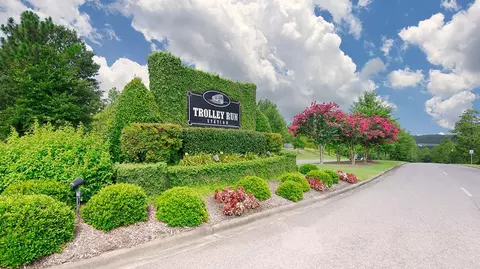
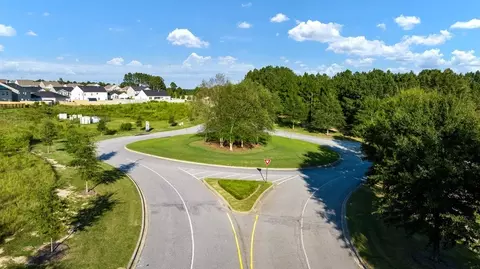
Home Details Welcome To The Abbey At Trolley Run Station, A Beautifully Designed New Construction Community In Aiken, SC, Offering Ranch And Two-story Homes Built For Every Stage Of Life. Nestled In One Of The Most Sought-after Destinations For New Homes, This Community Blends Modern Comfort With Timeless Southern Charm. Residents Of The Abbey At Trolley Run Station Will Enjoy Exclusive Amenities Including A Private Neighborhood Pool And Cabana, Perfect For Relaxing Weekends Or Gathering With Friends And Family. Enjoy Southern Charm In A Quiet Location Just Minutes From I-20 And Historic Downtown Aiken. USC Aiken, Aiken Technical College, And Aiken Regional Medical Center Are All Just A Short Drive Away. Surrounded By Acres Of Protected Natural Areas, This Peaceful Setting Provides A True Retreat From The Pace Of Everyday Life While Still Keeping You Connected To Everything You Need. Ideally Located Just Minutes From I-20 And Historic Downtown Aiken, You'll Have Convenient Access To Local Favorites Such As: - Boutique Shopping And Dining - Parks And Walking Trails - Local Entertainment And Seasonal Events For Additional Recreation, You'll Be Adjacent To The YMCA, In Close Proximity To Hitchcock Woods With Over 2, 100 Acres Of Woodlands And 70 Miles Of Trails, Minutes To The Henderson Heritage Preserve And Wildlife Management Area, And You Can Even Tee Off At Nearby Midland Valley Golf Club Or Palmetto Golf Club. Homes In The Abbey At Trolley Run Station Feature Spacious Floorplans Ranging Up To 3, 481 Square Feet, With 3 To 5 Bedrooms And Even 3-car Garages. Designed With Open-concept Layouts, Modern Finishes, And Functional Living Spaces, These Homes Offer The Perfect Balance Of Style, Comfort, And Long-term Value. Discover A Place Where Peaceful Surroundings Meet Everyday Convenience. Welcome Home To The Abbey At Trolley Run Station.
Plan Name Darwin
BasePrice 262800
Living Area 1749
# Garage Spaces 2
BaseSqft 1749
Price 262800
Community Information
Price Range (Low) 243300
Price Range (High) 292800
Has Garage(Y/N) Yes
Has Pond(Y/N) No
Has Basement(Y/N) No
Has Pool(Y/N) No
Has View(Y/N) No
Directions Traveling I-20 East, Take Exit #11/Bettis Academy Rd Toward Graniteville. Turn Right On Bettis Academy Rd And Continue 2.5 Miles. Turn Left Onto Ascauga Lake Rd. Turn Left Onto Canal St/SC-191. Take The 1st Right Onto Gregg Hwy/SC-895 And Travel 1.5 Miles. Turn Left Onto Robert M Bell Pkwy/US-78 Trk E/SC-118. Turn Left On Vaucluse Rd. New Homes By D.R. Horton Are Located 1 Mile On The Left. Follow Catenary Blvd To Our Sales Office.
Subdivision The Abbey At Trolley Run Station
Tour this community
When would you like to visit?
4/10
5/10
5/10
Source: GreatSchools.org © 2026. All rights reserved.

Around the neighborhood

Explore everything this neighborhood has to offer.
  • Real Estate
  • SC
  • Aiken County
  • Aiken
  • 29801
  • 888 Lytham Dr

My commute

Enter a destination to see travel time and distance.
By entering my info and clicking Ask a Question below, I am providing my e-signature and express written consent to receive marketing emails, calls, and texts (including via automatic telephone dialing systems, AI generative, artificial or pre-recorded voice technology) relating to my inquiry from Movoto (and parties calling/messaging on their behalf) even if my number appears on the company, state, or national Do Not Call Registry. You also agree to ourTerms and Conditions and Privacy Policy. Consent not required to receive services (call 1-844-420-1270 to be connected without providing consent).

Nearby homes for sale in Aiken, SC

Nearby recently sold homes in Aiken, SC

Newest listings in 29801

Meet with a real estate agent today (844) 430-0869
The multiple listing information is provided by . IDX information is provided exclusively for consumers’ personal, non-commercial use and that it may not be used for any purpose other than to identify prospective properties consumers may be interested in purchasing. Information deemed reliable but not guaranteed to be accurate. Buyer to verify all information. The information provided is for consumers' personal, non-commercial use and may not be used for any purpose other than to identify prospective properties consumers may be interested in purchasing. Listing information updated every 15 minutes. Terms of use & Privacy Policy, California Privacy Info. Copyright © 2005 - 2026 Movoto, Inc. All rights reserved. Equal Housing Opportunity CalDRE CalDRE #01517281
Movoto Real Estate is committed to ensuring accessibility for individuals with disabilities. We are continuously working to improve the accessibility of our web experience for everyone. We welcome feedback and accommodation requests, please submit them here.
Requests for information regarding mortgage products will be directed to Movoto.com affiliate, Lower, LLC - a licensed Mortgage Lender (NMLS #1124061), or, based on your location, may be redirected to a participating mortgage marketing partner that may pay Lower, LLC for any consumer contact information provided through this site.