

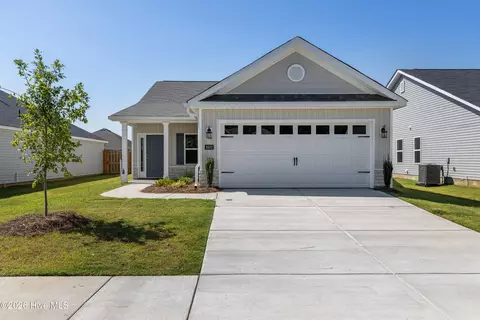
- $317,900
- 3Bd
- 2Ba
- 1,717 Sq Ft
Open WED 11-5







bed
bath
Sqft ($182/Sqft)
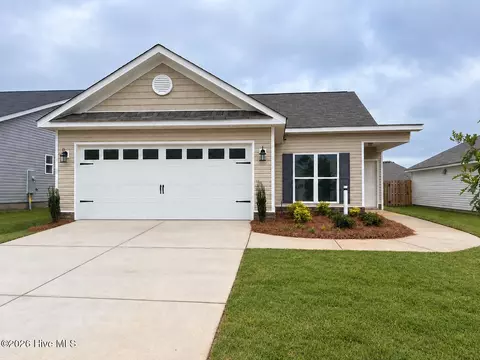
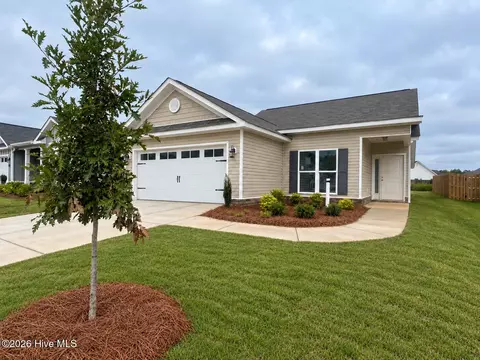
| Property type House | Year built 2026 | HOA fee $39/month | Lot size 6,534 Sqft | Movoto estimate | Parking 2 garage spaces | Rental estimate |

| Overview | |
| Cooling/AC | Central Air, Ceiling Fan(s), Heat Pump |
| Heating | Heat Pump, Forced Air, Natural Gas |
| Levels/Style | One, Stick Built |
| MLS # | 100592913 |
| Virtual Tour | External Link |
| SubType | Single Family Residence |
| Living Area | 1796 |
| Status | Active |
| Lot Size (Acres) | 0.15 |
| Lot Size (SqFt) | 6534 |
| HOA | Association Link |
| HOA Fee | 466 |
| Year Built | 2026 |
| Condition | New Construction, Under Construction |
| Interior | |
| Total # of Bathrooms | 2 |
| # of Full Baths | 2 |
| Total # of Bedrooms | 4 |
| Total # of Rooms | 7 |
| Laundry | Dryer Hookup, Washer Hookup, Laundry Room |
| Flooring | LVT/LVP, Carpet, Tile |
| Interior Features | Master Downstairs, Walk-in Closet(s), Tray Ceiling(s), Entrance Foyer, Kitchen Island, Ceiling Fan(s), Pantry, Walk-in Shower, Gas Log, Walk-In Closet(s), WiFi Thermostat, Wired For Data |
| Fireplace | Gas Log |
| Appliances | Vented Exhaust Fan, Gas Oven, Built-In Microwave, Self Cleaning Oven, Disposal, Dishwasher, ENERGY STAR Qualified Appliances, Tankless Water Heater, Gas Range |
| Accessibility Features | Accessible Doors, Accessible Entrance, Accessible Bedroom, Accessible Common Area, Central Living Area, Enhanced Accessible |
| Exterior | |
| Roof | Shingle, Composition |
| Foundation | Slab |
| Construction | Vinyl Siding |
| # of Parking Spaces | 2 |
| Parking | Garage Faces Front, Attached, Concrete, Garage Door Opener, On Site, Paved, Garage |
| Patio/Porch | Covered, Patio, Front Porch, Rear Porch |
| Fencing | Fenced |
| Exterior Features | Irrigation System, Cluster Mailboxes |
| Lot Features | Interior Lot, Landscaped, Sprinklers In Front, Sprinklers In Rear |
| Amenities / Utilities | |
| Water Source | Public |
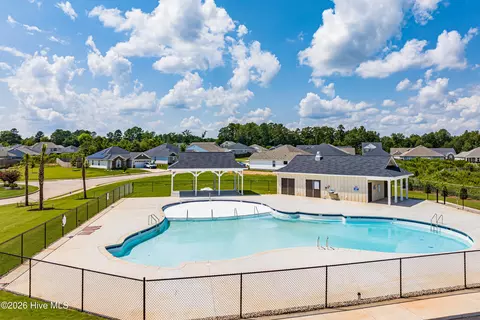
| Pool | None |
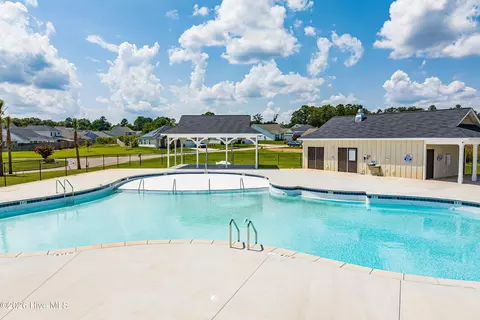
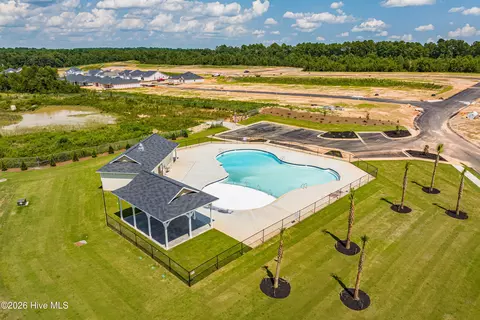
| HOA Amenities | Street Lights, Shopping Nearby |
| Security Features | Smoke Detector(s) |
| Location | |
| View | See Remarks |
| Waterfront | None |
| Subdivision | Summerton Village |
| Elementary School | Millbrook |
| Middle School | Kennedy |
| High School | SOUTH AIKEN |
| APN | 123-20-24-005 |
| Zoning | R-15 |
| Directions | From Whiskey Rd, Turn Onto Talatha Church Rd. Take The First Left Into Summerton Village, Then Continue To Snelling Dr. Follow Snelling Dr To 8872 Snelling Dr. Home Is On The Right. |
| Multifamily Details |
| Lot/ Land Details | |
| Frontage | See Remarks |
| Road Frontage | Maintained, City Street, State Road, Asphalt |
Select a date to see it sooner.

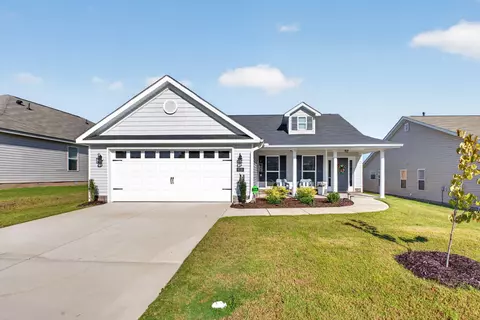
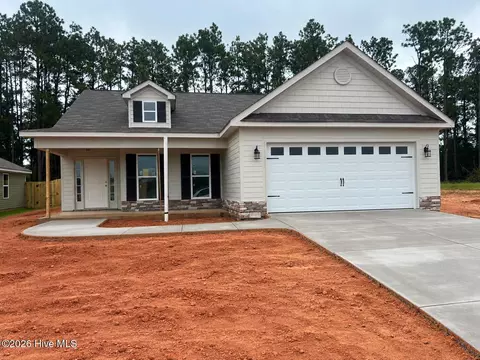
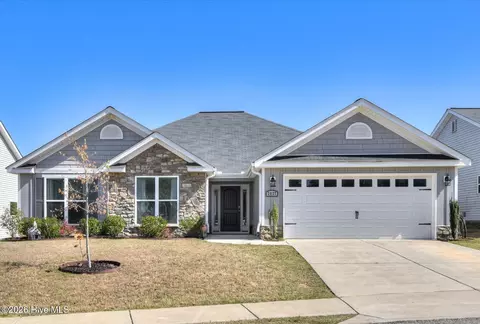
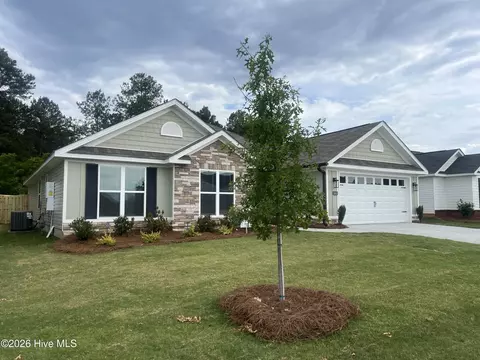
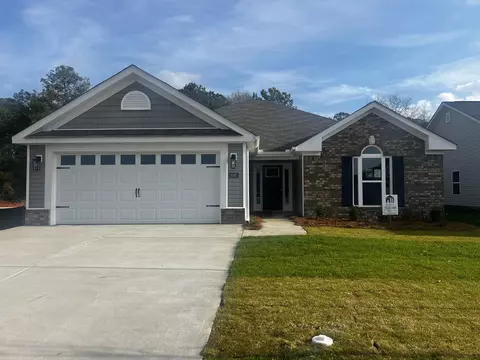
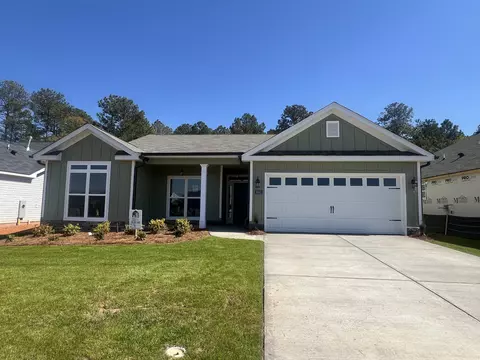
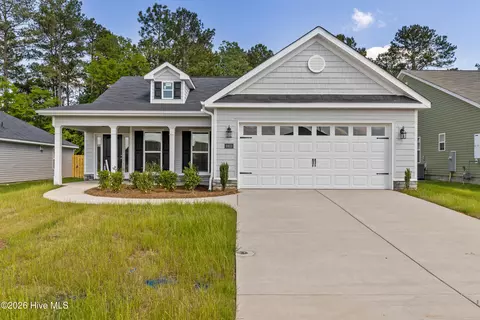
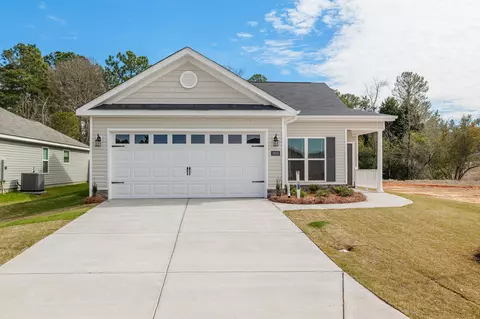








$249,900
$289,990
$324,650
$399,945
$422,450
$289,000
$279,999
$238,200
$186,500
$205,000
$275,000
$279,900
$179,000
$70,000
$305,900
$169,900
$220,600
$439,900
$327,700
$273,900
$403,945