
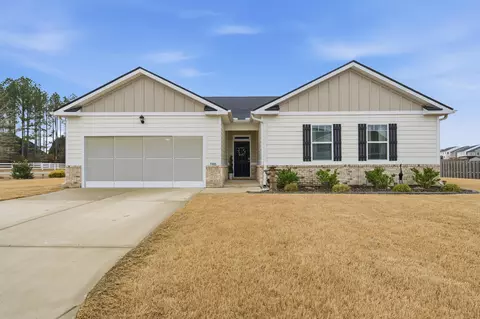
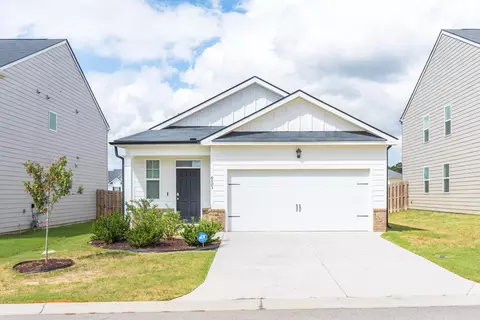
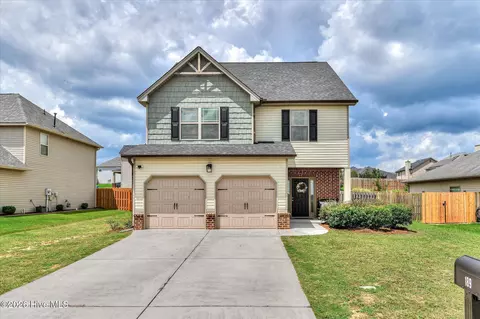
- $331,900
- 4Bd
- 2Ba
- 2,318 Sq Ft
SOLD


Last sold 09/23/2021 after 181 Days
bed
bath
Sqft ($93/Sqft)
| Property type House | Year built 2021 | HOA fee $50/month | Parking 2 garage spaces |

| Overview | |
| Cooling/AC | Ceiling Fan(s), Central Air, Multiple Systems |
| Heating | Forced Air, Gas Pack, Natural Gas |
| Levels/Style | Two |
| MLS # | 467721 |
| SubType | Single Family Residence |
| Status | Closed |
| HOA Fee | 595 |
| Year Built | 2021 |
| Builder Name | D.R. Horton |
| Interior | |
| Total # of Bathrooms | 3 |
| # of Full Baths | 3 |
| Total # of Bedrooms | 5 |
| Total # of Rooms | 16 |
| Flooring | Carpet, Laminate, Vinyl |
| Interior Features | Blinds, Cable Available, Eat-in Kitchen, Entrance Foyer, Garden Tub, Gas Dryer Hookup, Kitchen Island, Pantry, Smoke Detector(s), Walk-In Closet(s), Wall Tile, Washer Hookup, Electric Dryer Hookup |
| Fireplace | Family Room, Gas Log |
| Appliances | Built-In Microwave, Dishwasher, Disposal, Gas Range, Microwave, Tankless Water Heater |
| Exterior | |
| Roof | Composition |
| Foundation | Slab |
| Construction | Brick, Drywall, HardiPlank Type |
| Parking | Attached, Concrete, Garage |
| Patio/Porch | Front Porch, Patio, Rear Porch, Stoop |
| Lot Features | Landscaped, Sprinklers In Front, Sprinklers In Rear |
| Amenities / Utilities | |
| Water Source | Public |
| Location | |
| Subdivision | The Abbey At Trolley Run Station |
| Community Features | Pool, Street Lights |
| Elementary School | Graniteville Elementary |
| Middle School | Leavelle McCampbell |
| High School | Midland Valley |
| APN | 086-00-42-010 |
| Directions | Traveling I-20 East, Take Exit #11/Bettis Academy Rd Toward Graniteville. Turn Right On Bettis Academy Rd And Continue 2.5 Miles. Turn Left Onto Ascauga Lake Rd. Turn Left Onto Canal St/SC-191. Take The 1st Right Onto Gregg Hwy/SC-895 And Travel 1.5 Miles. Turn Left Onto Robert M Bell Pkwy/US-78 Trk E/SC-118. Turn Left On Vaucluse Rd. New Homes By D.R. Horton Are Located 1 Mile On The Left. |
MLS # 467721| Est. value | Bed/bath | Sqft | mi | |
|---|---|---|---|---|
| 321 Donnington Ct, Aiken, SC 29801 | $315,000 | 4/2 | 1,903 | 0.01 |
| 315 Donnington Ct, Aiken, SC 29801 | $404,000 | 5/4 | 3,564 | 0.01 |
| 309 Donnington Ct, Aiken, SC 29801 | $310,000 | 4/2 | 1,867 | 0.02 |
| 329 Donnington Ct, Aiken, SC 29801 | $402,000 | 5/1 | 3,534 | 0.02 |
| 316 Donnington Ct, Aiken, SC 29801 | $365,000 | 4/3 | 2,872 | 0.03 |
| 324 Donnington Ct, Aiken, SC 29801 | $288,000 | 4/2 | 1,661 | 0.04 |
| 308 Donnington Ct, Aiken, SC 29801 | $410,000 | 5/3 | 3,863 | 0.04 |
| 335 Donnington Ct, Aiken, SC 29801 | $369,000 | 4/3 | 2,852 | 0.04 |
Estimated values are based on public record data and automated valuation models. Values are not guaranteed and may not reflect current market conditions.
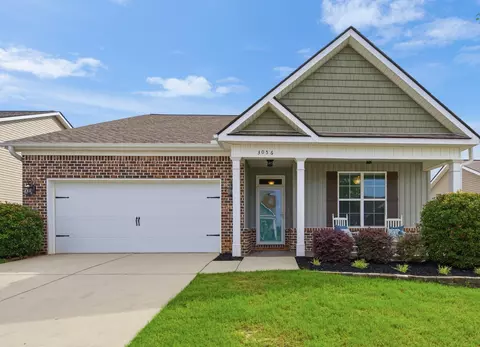
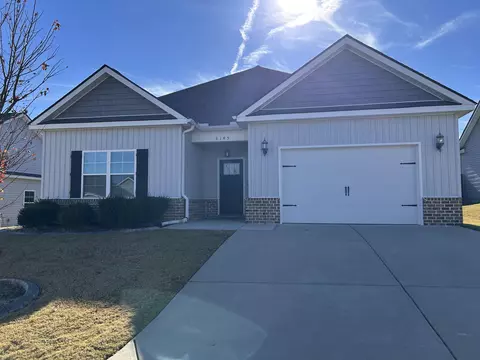
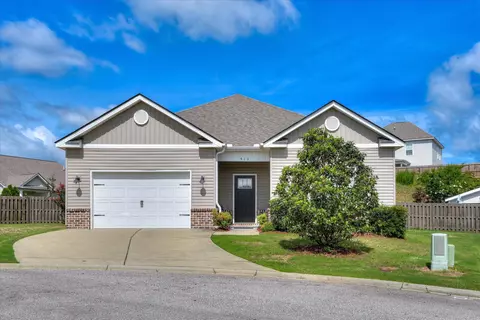


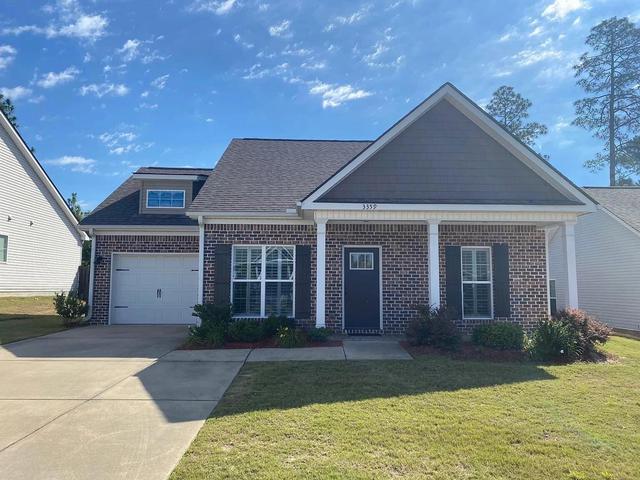
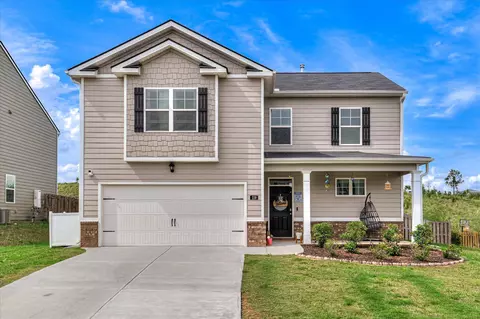
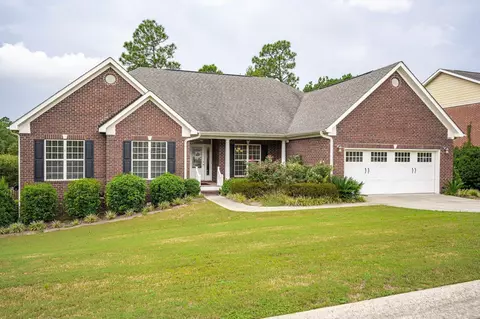
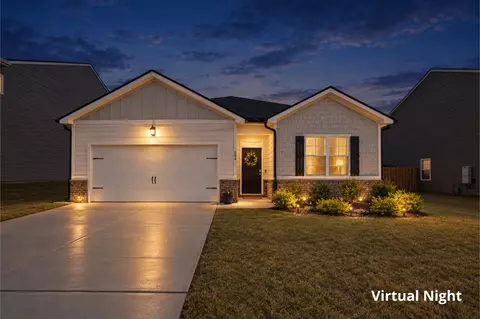
$249,900
$289,990
$324,650
$238,200
$422,450
$279,999
$289,000
$399,945
$186,500
$266,280
$275,000
$279,900
$70,000
$305,900
$179,000
$169,900
$439,900
$328,250
$327,700
$220,600
$403,945