
Movoto Real Estate
  • Exterior
  • Floorplan
  • Entry Way
  • Other
  • Dining
  • Living
  • Kitchen
  • Bedroom
  • Bath
  • Animated home icon 3D tour

121 Tall Pine Dr, Aiken, SC 29803

$545,000
•
  • 3

    bed

  • 3

    bath

  • 2,916

    Sqft ($187/Sqft)

House for sale 17 days

About 121 Tall Pine Dr

Property type House
Neighborhood
Year built 1991
HOA fee $122/month
Lot size 0.46 Acre
Movoto estimate
Parking 2 garage spaces
Rental estimate
Property description
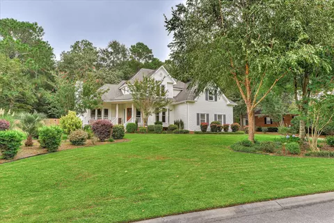
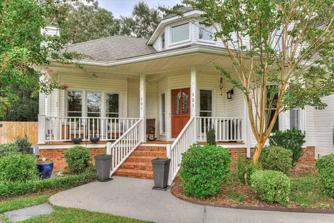
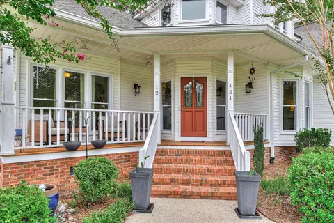
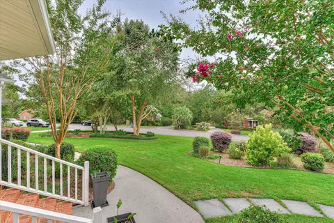
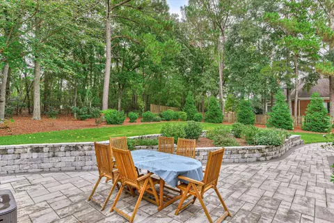
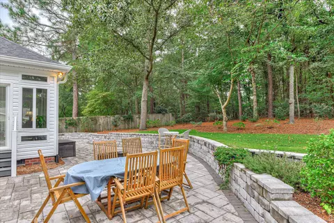
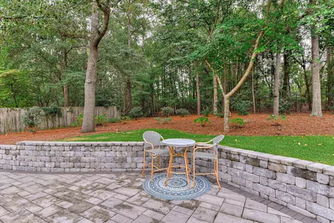
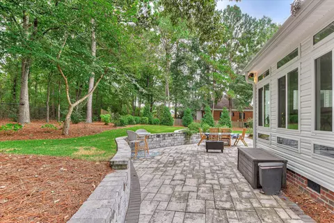
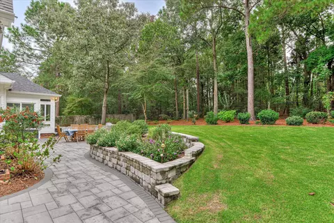
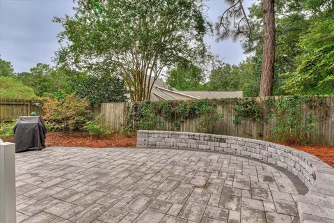
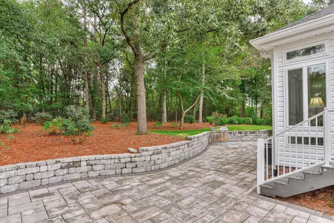
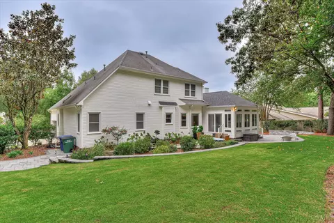
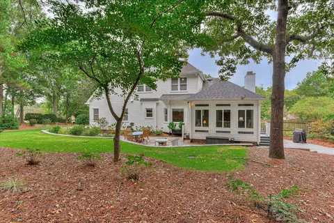
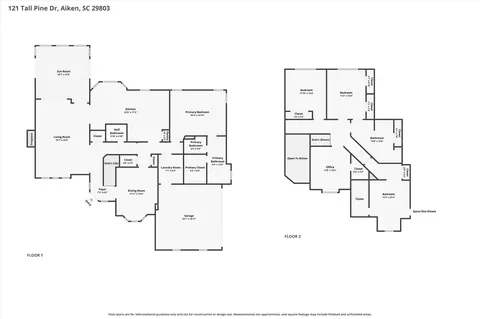
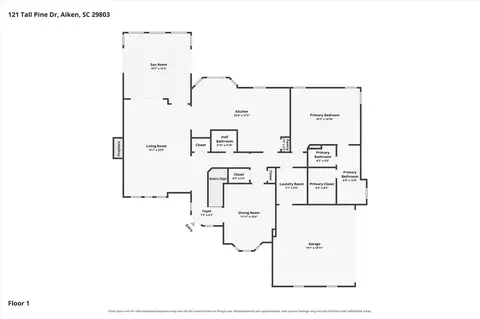
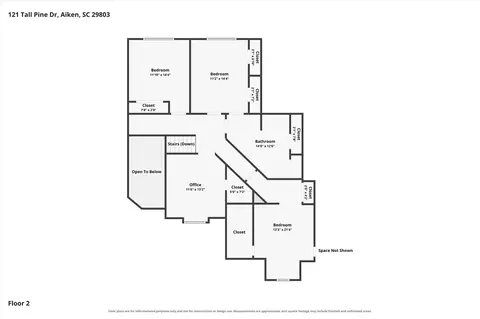
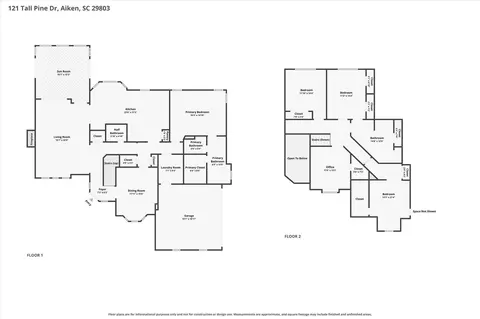
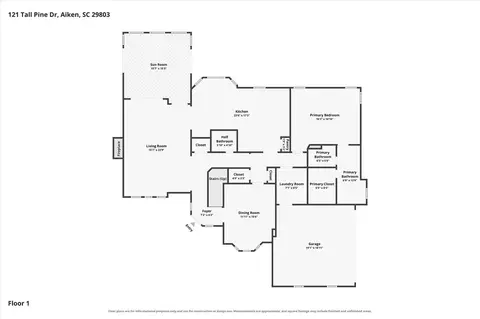
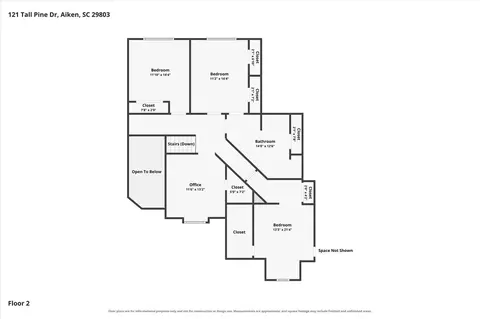
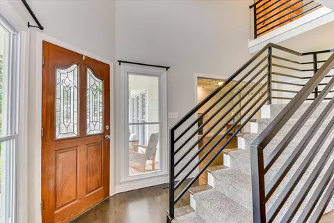
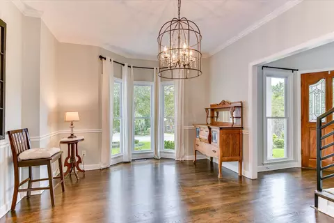
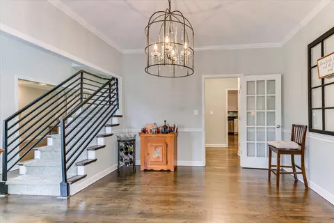
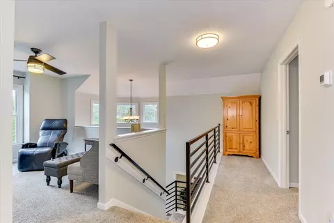
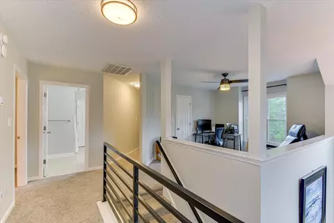
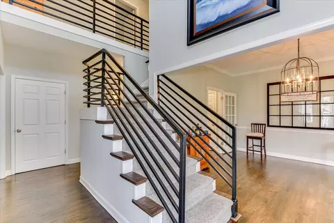
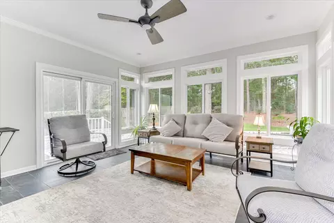
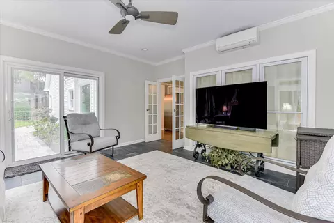
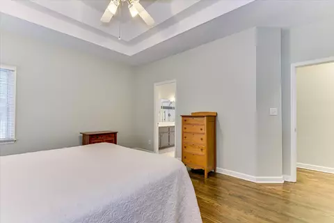
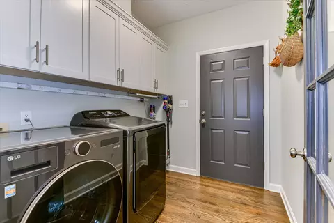
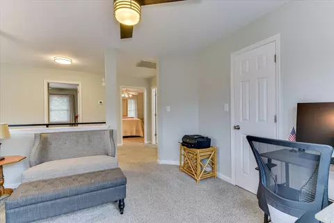
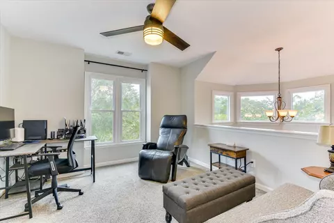
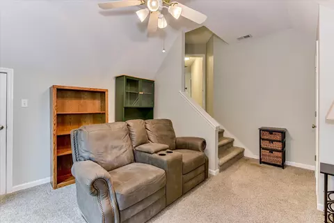
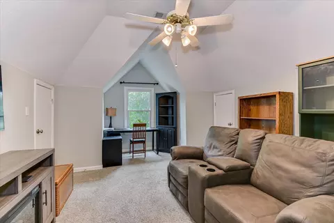
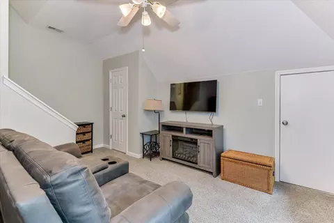
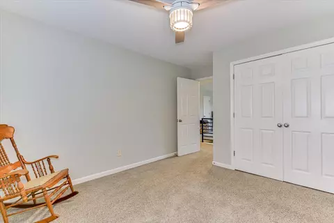
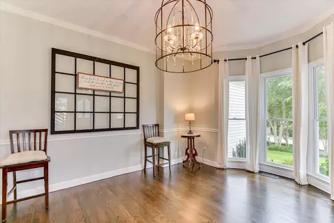
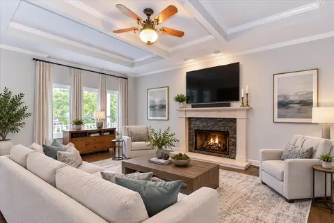
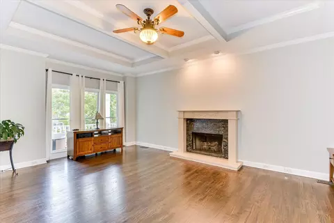
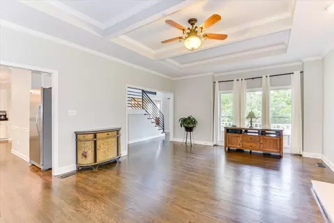
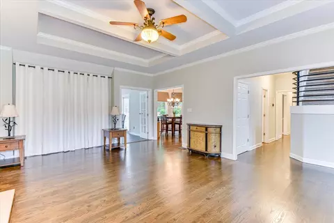
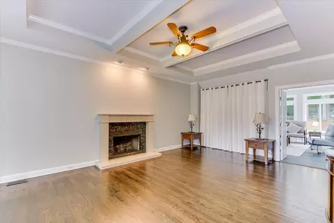
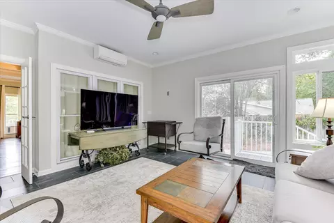
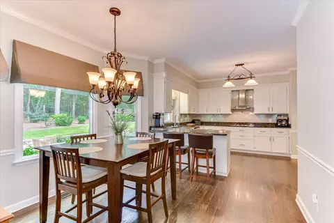
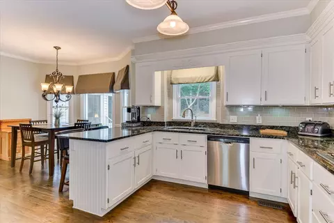
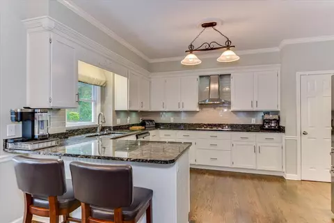
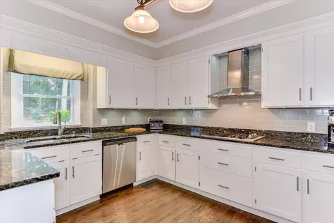
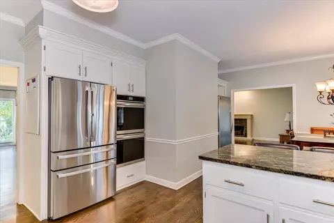
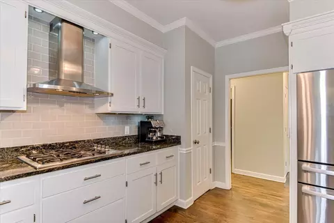
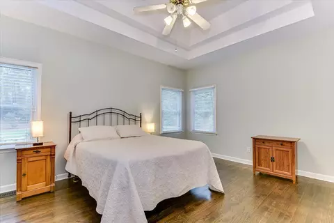
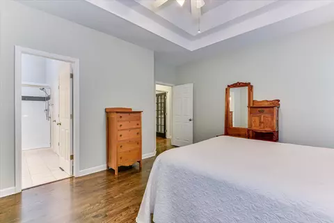
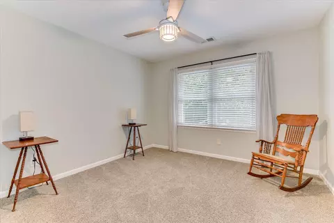
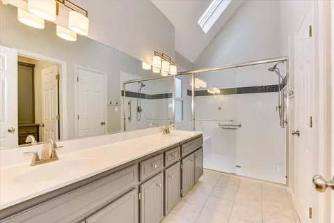
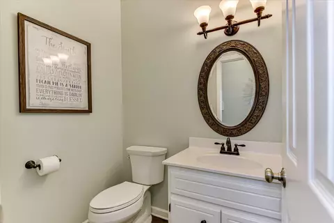
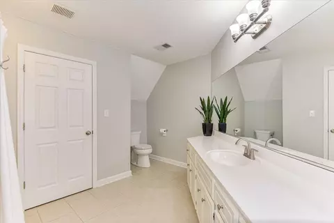
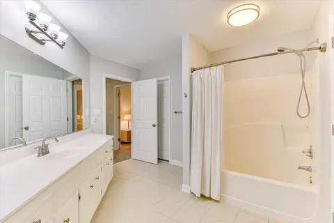
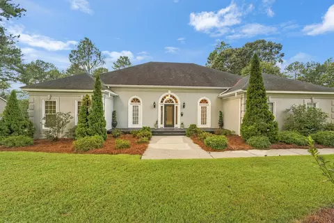
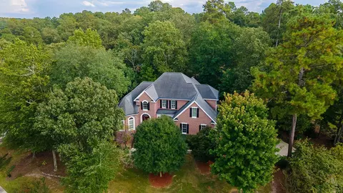
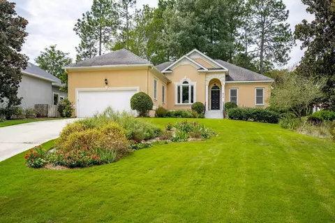
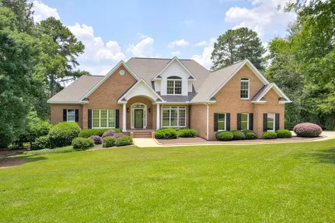
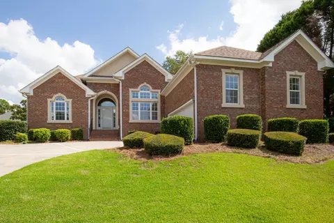
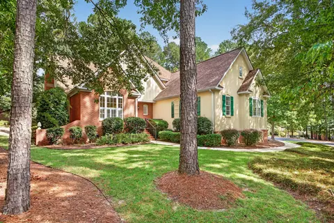
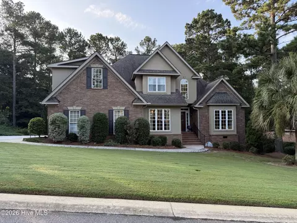
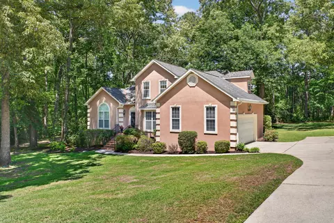
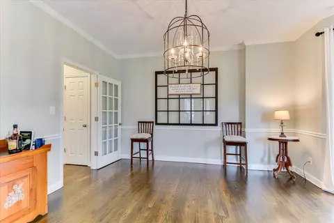
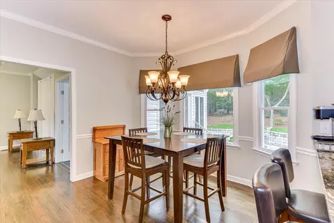
Welcome to this beautifully maintained Woodside home offering 2,916 square feet of thoughtfully designed living space, including a recently added custom-built, heated and cooled four-season sunroom. With attractive updates, abundant natural light, and a versatile floor plan, this home offers the space and flexibility to fit the way you live. From the moment you arrive, the curb appeal sets the tone with beautifully refreshed front landscaping. Inside, hardwood floors, neutral-painted interiors, and generous natural light create a warm and inviting atmosphere. The updated kitchen is both stylish and functional, featuring granite countertops, stainless steel appliances-including an upright freezer, abundant cabinetry, generous counter space, two professionally remodeled pantries, and a spacious breakfast area. The main-level primary suite provides a peaceful retreat and features an updated shower and custom cabinetry in the primary bath. One of the home's most special spaces is the custom-built four-season sunroom. Heated and cooled for year-round enjoyment, it is the perfect place for morning coffee, entertaining, relaxing, or simply enjoying the beautifully landscaped surroundings. Upstairs, you'll find two additional bedrooms, a large shared bathroom, a spacious loft, and a large flex room with a closet. Use it as a fourth bedroom, home office, media room, hobby or craft room, exercise space, playroom, or whatever your lifestyle requires. The generous storage throughout the home adds even more functionality. The outdoor spaces have been thoughtfully enhanced with new front and backyard landscaping, redesigned walkways, a custom stone wall, and an inviting patio. Mature landscaping and beautiful surroundings create a private and welcoming setting for enjoying the outdoors. Located in the popular gated community of Woodside Plantation, the home offers convenient access to the East Gate. Woodside Plantation Country Club membership is available, but is not mandatory.
Listed by
Listing Agent - Monica Maldonado
Listing Office - Real Broker LLC/Aiken
Source: Aiken Association of REALTORS® mls logo mls badge logo
MLS#225776 • last updated 2 weeks ago
Movoto checked Aiken Association of REALTORS® for data 6 minutes ago
Request a virtual or in-person tour
Overview
Cooling/AC Central Air, Electric, Zoned
Heating Zoned, Natural Gas
Levels/Style Two, Traditional
MLS # 225776
Virtual Tour External Link
SubType Single Family Residence
SqFt 2916
Status Active
Lot Size (Acres) 0.46
Lot Size (Sqft) 20037.6
HOA Fee 1462, Annually
Year Built 1991
Interior
Total # of Bathrooms 3
# of Full Baths 2
# of Half Baths 1
Total # of Bedrooms 3
Total # of Rooms 8
Laundry Washer Hookup, Electric Dryer Hookup
Flooring Carpet, Ceramic Tile, Hardwood, Tile
Interior Features Solid Surface Counters, Walk-In Closet(s), Bedroom On 1st Floor, Cable Available, Ceiling Fan(s), Primary Downstairs, Pantry, Eat-in Kitchen
Fireplace Living Room, Raised Hearth, Great Room
Appliances Microwave, Range, Self Cleaning Oven, Refrigerator, Gas Water Heater, Cooktop, Dishwasher, Disposal
Window Features Skylight(s), Insulated Windows
Exterior
Foundation Raised
Roof Composition, Shingle
Construction Aluminum Siding, Vinyl Siding
Parking Attached, Driveway, Paved
Patio/Porch Patio
Other Structures None
Exterior Features Garden
Lot Features Landscaped, Sprinklers In Front, Sprinklers In Rear
Amenities / Utilities
Water Source Other, Public
Horse Amenities None
Pool None
Location
Subdivision Woodside Plantation
Community Features Country Club, Gated, Golf, Lake, Pool, Recreation Area, Tennis Court(s)
Elementary School Chukker Creek
Middle School Aiken Intermediate 6th-Kennedy Middle 7th&8th
High School South Aiken
APN 123-05-03006
Directions From Downtown, Take Whiskey Rd. South, Then Merge Right To Silver Bluff Rd., Turn Left Onto Woodside Plantation Dr., Pass The Main Gate, Turn Left, Turn Left On East Gate Dr., Then Right Onto Tall Pine. Home Will Be On The Left.
Lot/ Land Details
Road Surface Paved
Tour this home
When would you like to see 121 Tall Pine Dr?
question
Have a question about this property? Call us at (844) 430-0869
5/10
3/10
5/10
6/10
Source: GreatSchools.org © 2026. All rights reserved.

Around Woodside

Explore everything this neighborhood has to offer. Learn more about Woodside.
  • Real Estate
  • SC
  • Aiken County
  • Aiken
  • 29803
  • Woodside
  • 121 Tall Pine Dr

My commute

Enter a destination to see travel time and distance.
By entering my info and clicking Ask a Question below, I am providing my e-signature and express written consent to receive marketing emails, calls, and texts (including via automatic telephone dialing systems, AI generative, artificial or pre-recorded voice technology) relating to my inquiry from Movoto (and parties calling/messaging on their behalf) even if my number appears on the company, state, or national Do Not Call Registry. You also agree to ourTerms and Conditions and Privacy Policy. Consent not required to receive services (call 1-844-420-1270 to be connected without providing consent).

Nearby homes for sale in Aiken, SC

Nearby recently sold homes in Aiken, SC

Newest listings in 29803

Meet with a real estate agent today (844) 430-0869
The multiple listing information is provided by AAOR. IDX information is provided exclusively for consumers’ personal, non-commercial use and that it may not be used for any purpose other than to identify prospective properties consumers may be interested in purchasing. Information deemed reliable but not guaranteed to be accurate. Buyer to verify all information. The information provided is for consumers' personal, non-commercial use and may not be used for any purpose other than to identify prospective properties consumers may be interested in purchasing. Listing information updated every 15 minutes. Terms of use & Privacy Policy, California Privacy Info. Copyright © 2005 - 2026 Movoto, Inc. All rights reserved. Equal Housing Opportunity CalDRE CalDRE #01517281
Movoto Real Estate is committed to ensuring accessibility for individuals with disabilities. We are continuously working to improve the accessibility of our web experience for everyone. We welcome feedback and accommodation requests, please submit them here.
The data relating to real estate for sale on this web site comes in part from the Aiken Association of REALTORS®. IDX information is provided exclusively for consumers’ personal, non-commercial use, and it may not be used for any purpose other than to identify prospective properties consumers may be interested in purchasing. All information deemed reliable but not guaranteed and should be independently verified. ©2026 Aiken Association of REALTORS®. All rights reserved.
Requests for information regarding mortgage products will be directed to Movoto.com affiliate, Lower, LLC - a licensed Mortgage Lender (NMLS #1124061), or, based on your location, may be redirected to a participating mortgage marketing partner that may pay Lower, LLC for any consumer contact information provided through this site.