
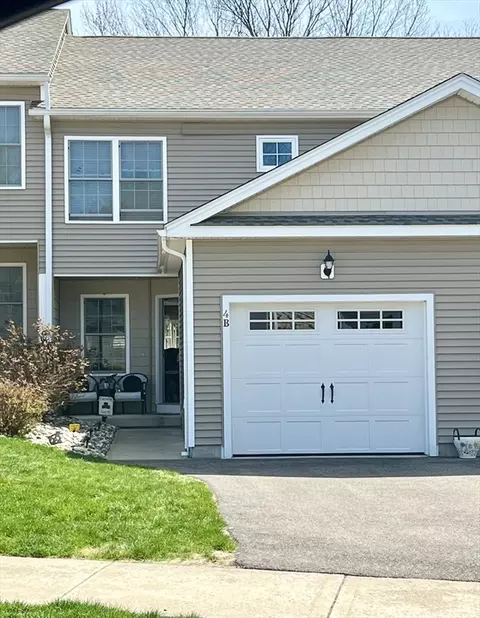
- $328,000
- 2Bd
- 2Ba
- 1,274 Sq Ft
SOLD

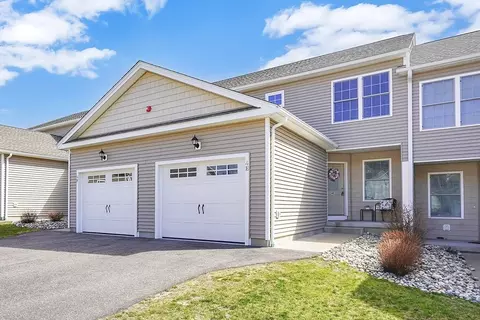
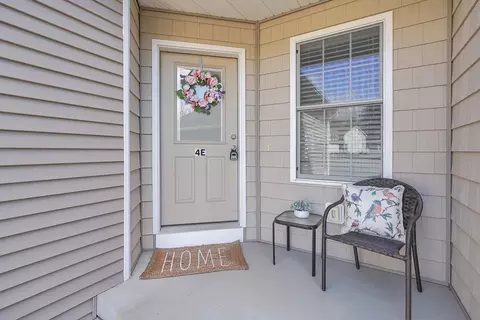
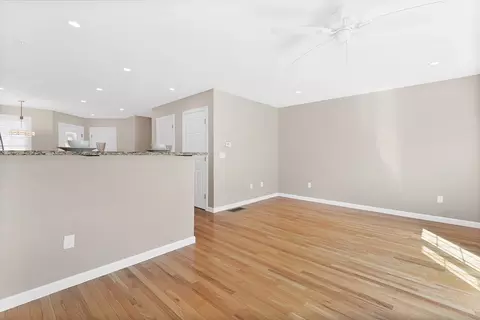
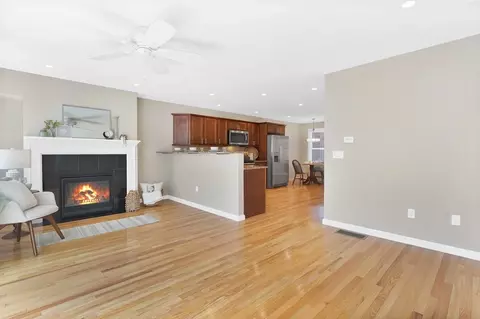
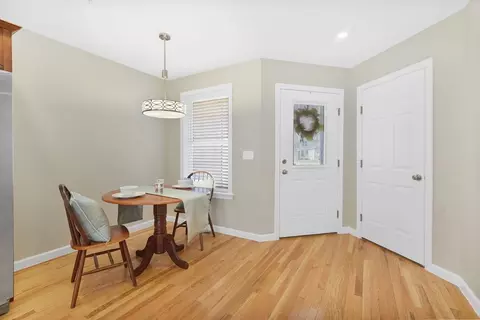
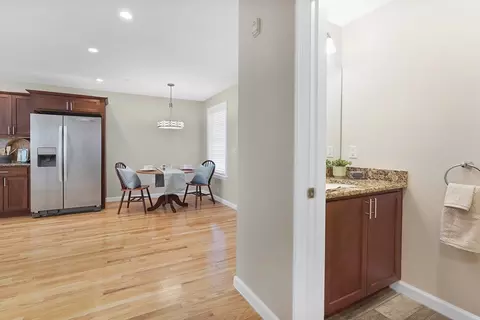
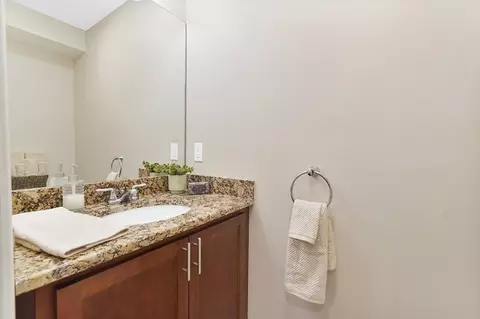
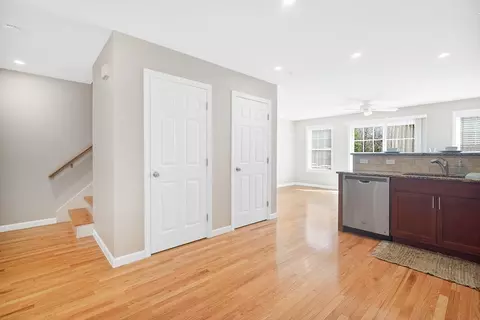
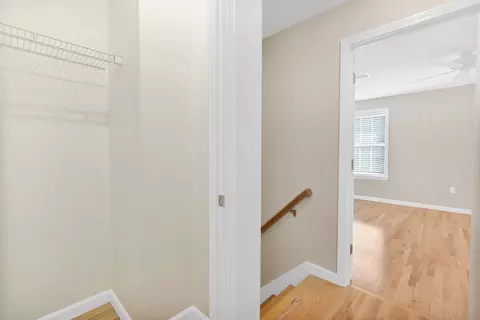
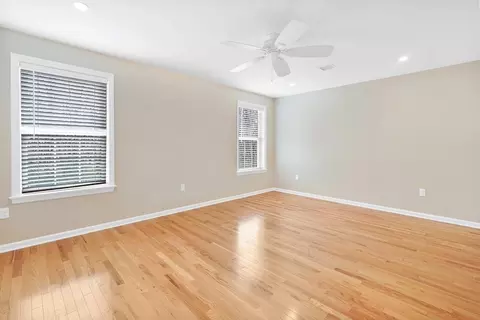
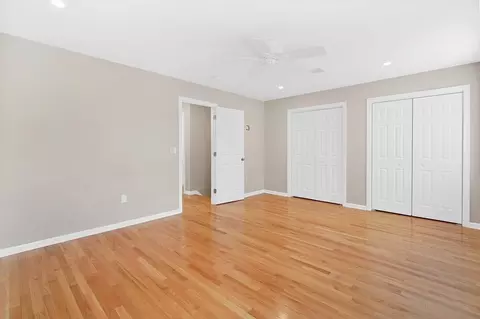
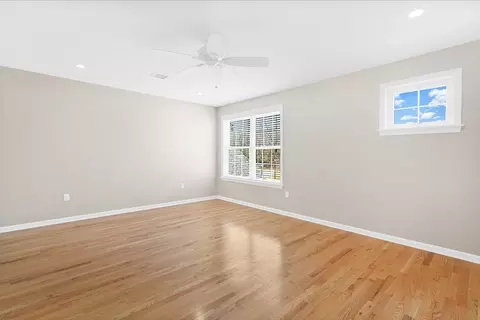
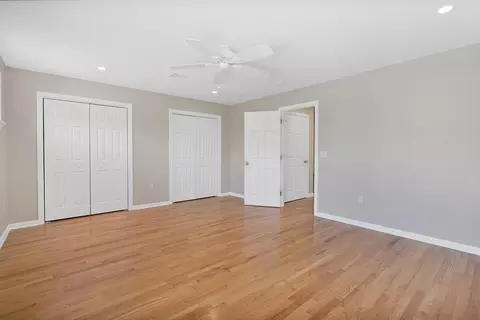
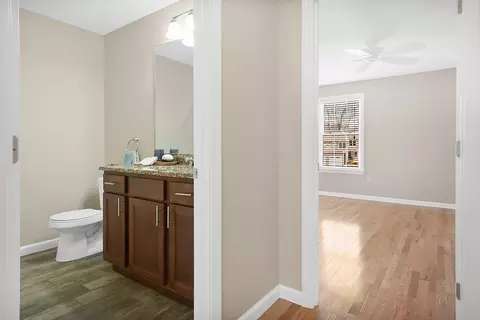
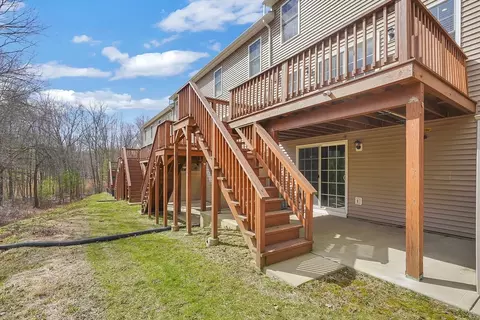
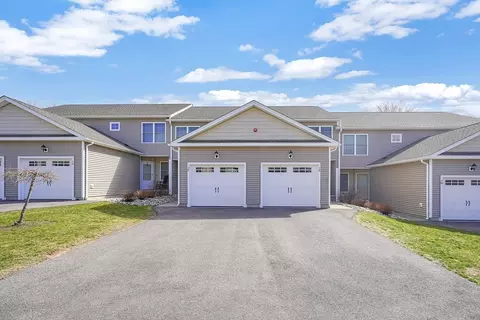
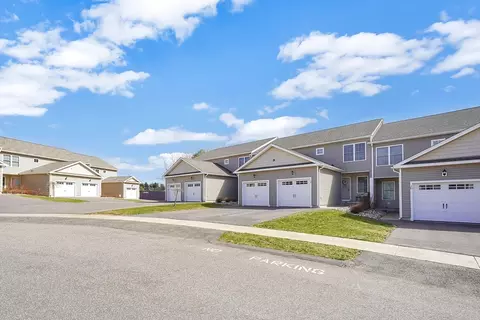
Last sold 03/16/2024 for $315K
bed
bath
Sqft ($247/Sqft)
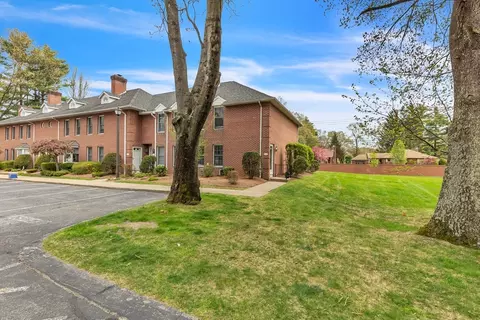
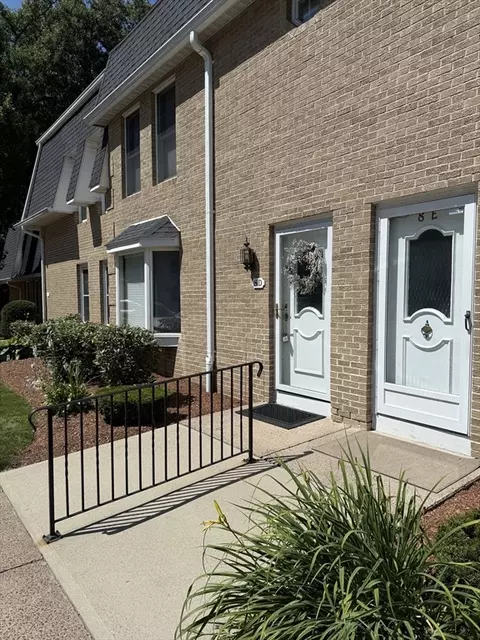
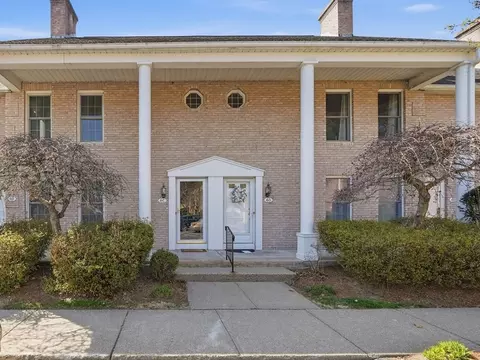
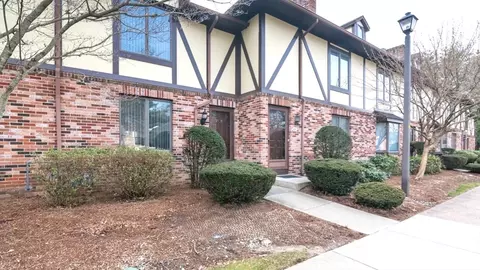
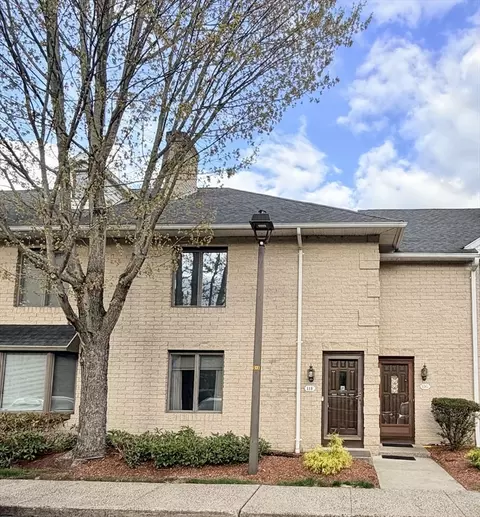
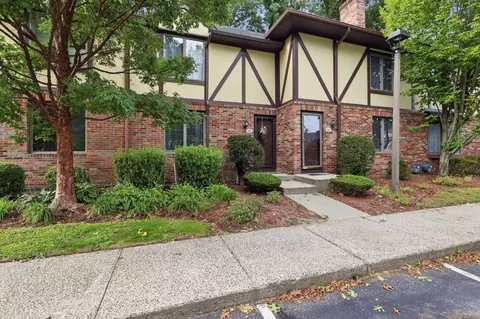
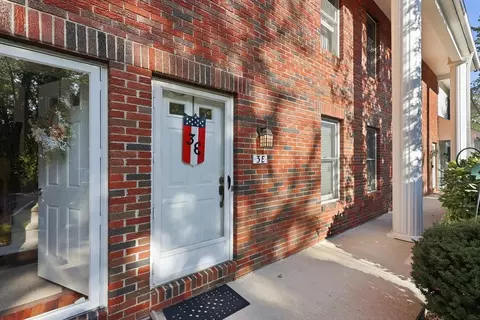
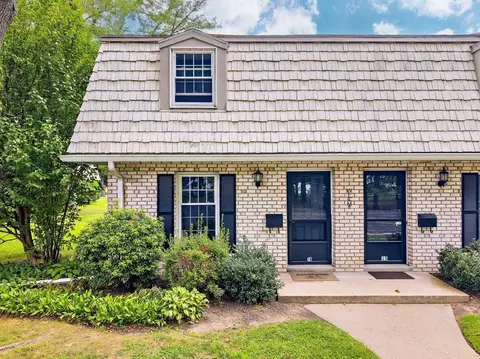
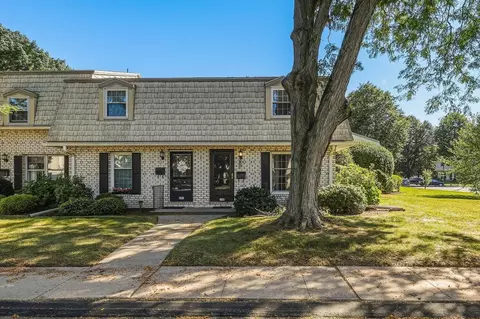
| Property type Condominium | Neighborhood | Year built 2017 | HOA fee $374/month | Movoto estimate | Parking 1 garage spaces |

| Overview | |
| Cooling/AC | Central Air |
| Heating | Forced Air, Natural Gas |
| Levels/Style | 2, Townhouse |
| MLS # | 73211951 |
| Type | Residential |
| Status | Closed |
| SubType | Condominium |
| SqFt | 1274 |
| Annual Property Tax | 4169 |
| Year Built | 2017 |
| Pets Allowed | Yes W/ Restrictions |
| HOA Fee | Monthly, 373.62 |
| Interior | |
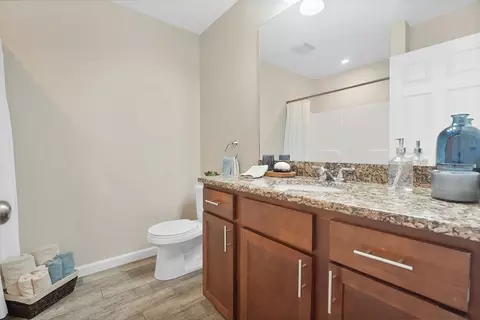
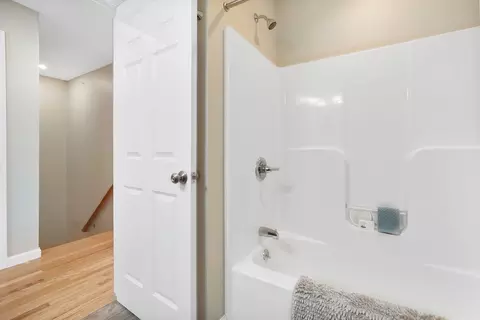
| Bathroom 2 | Bathroom - Full, Closet, Flooring - Stone/Ceramic Tile, Countertops - Stone/Granite/Solid |
| Primary Bathroom | No |
| Total # of Bathrooms | 2 |
| Bathroom 1 | Bathroom - Half, Flooring - Hardwood, Countertops - Stone/Granite/Solid |
| # Full Baths | 1 |
| # Half Baths | 1 |
| Total # of Bedrooms | 2 |
| Bedroom 3 | Ceiling Fan(s), Closet, Flooring - Hardwood, Cable Hookup, Recessed Lighting |
| Bedroom 2 | Ceiling Fan(s), Closet, Flooring - Hardwood, Cable Hookup, Recessed Lighting |
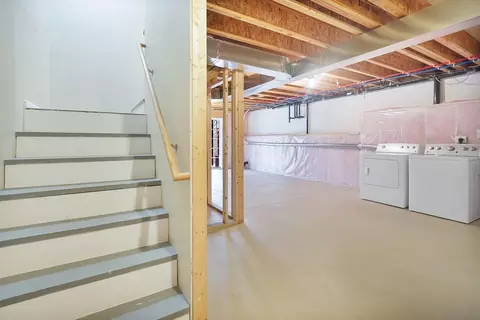
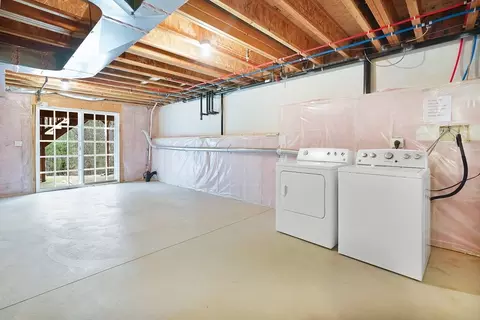
| Basement | Y |
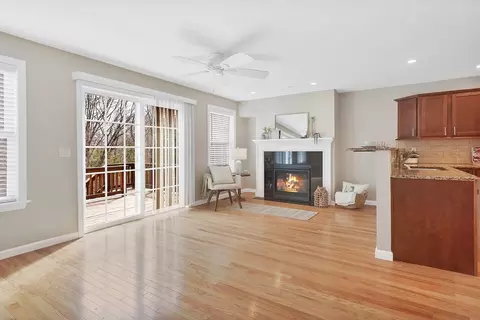
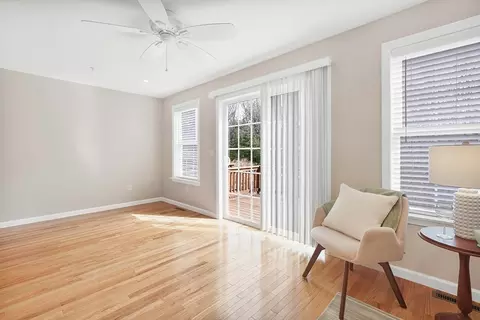
| Living Room | Ceiling Fan(s), Flooring - Hardwood, Cable Hookup, Exterior Access, Open Floorplan, Recessed Lighting, Slider |
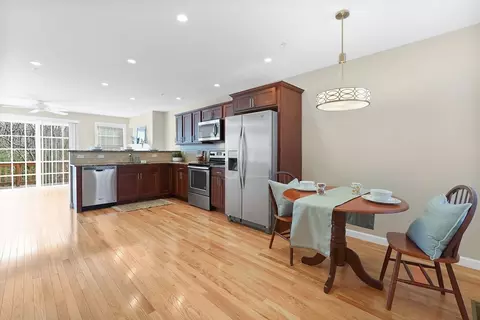
| Dining Room | Main, First, Flooring - Hardwood, Exterior Access, Open Floorplan |
| Total # of Rooms | 5 |
| Laundry | Electric Dryer Hookup, Washer Hookup, In Basement |
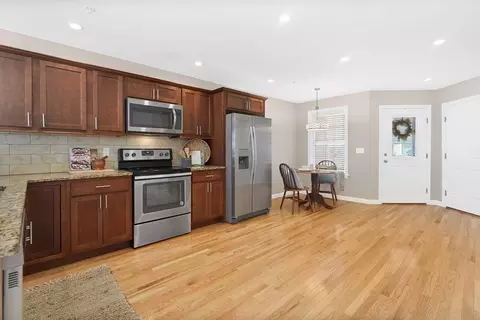
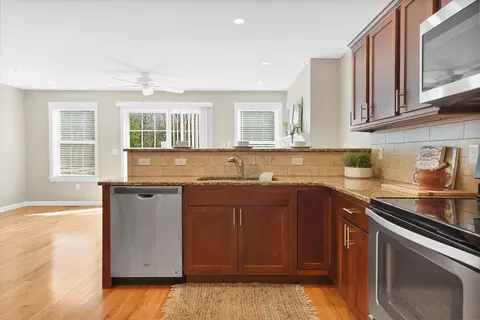
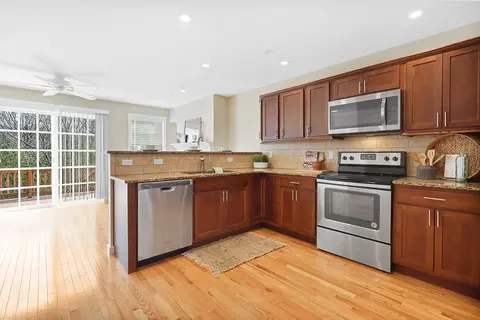
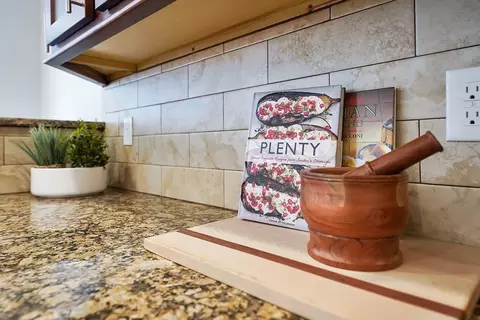
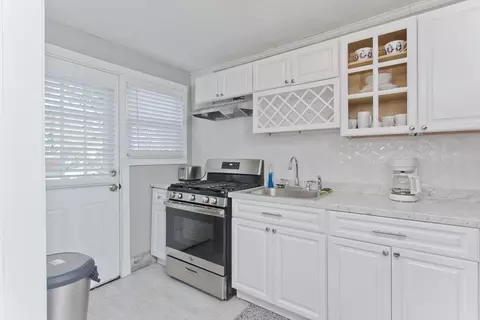
| Kitchen | Closet, Flooring - Hardwood, Dining Area, Countertops - Stone/Granite/Solid, Breakfast Bar / Nook, Cabinets - Upgraded, Open Floorplan, Recessed Lighting, Stainless Steel Appliances |
| Flooring | Tile, Hardwood |
| Appliances | Range, Dishwasher, Disposal, Microwave, Refrigerator, Washer, Dryer |
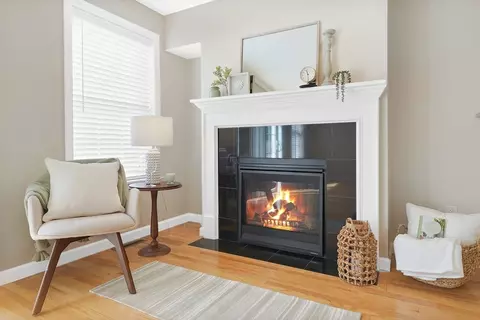
| # Fireplaces | 1 |
| Fireplace | Living Room |
| Door Features | Insulated Doors |
| Window Features | Insulated Windows |
| Exterior | |
| Roof | Shingle |
| Construction | Frame |
| # Covered Spaces | 1 |
| Parking Desc | Attached, Garage Door Opener, Off Street, Guest, Paved |
| # Parking Spaces | 3 |
| # Garage Spaces | 1 |
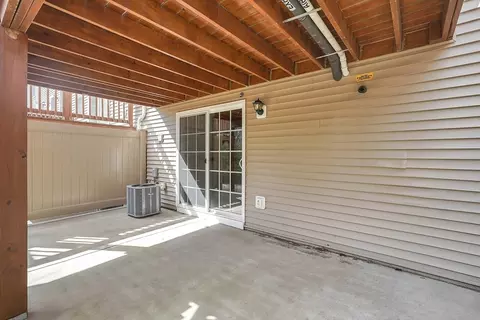
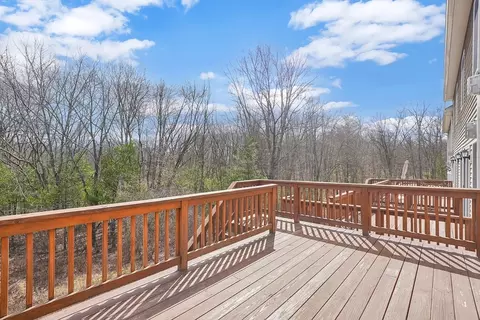
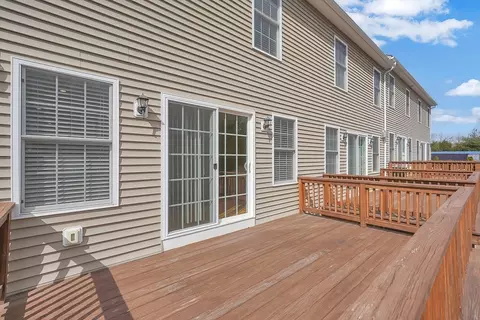
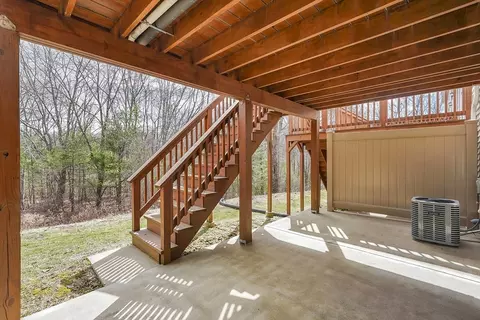
| Exterior Features | Deck - Wood, Patio |
| Patio/ Porch | Deck - Wood, Patio |
| Amenities / Utilities | |
| Sewer | Public Sewer |
| Green Features: Energy Efficiency | Thermostat |
| Utilities | For Electric Range, for Electric Dryer, Washer Hookup |
| Electricity | Circuit Breakers |
| Water Source | Public |
| HOA Fee Includes | Insurance, Maintenance Structure, Road Maintenance, Maintenance Grounds, Snow Removal, Trash |
| Location | |
| County | Hampden |
| Community Features | Public Transportation, Shopping, Golf, Medical Facility, Conservation Area, Highway Access, House Of Worship, Public School |
| Zoning | A3 |
| APN | M:00G8 B:0001 L:4E, 5004652 |
| Directions | Off Garden St, Near 57 On/off Ramp |
MLS # 73211951
MLS # 72129924| Est. value | Bed/bath | Sqft | mi | |
|---|---|---|---|---|
| 4 Maple View Ln #a, Feeding Hills, MA 01030 | $350,000 | 2/2 | 1,234 | 0.02 |
| 4 Maple View Ln #f, Feeding Hills, MA 01030 | $352,000 | 2/1 | 1,274 | 0.02 |
| 2 Maple View Ln #d, Feeding Hills, MA 01030 | $340,000 | 2/1 | 1,274 | 0.02 |
| 2 Maple View Ln #c, Feeding Hills, MA 01030 | $339,000 | 2/1 | 1,274 | 0.02 |
| 2 Maple View Ln #e, Feeding Hills, MA 01030 | $339,000 | 2/1 | 1,274 | 0.02 |
| 2 Maple View Ln #a, Feeding Hills, MA 01030 | $340,000 | 2/1 | 1,274 | 0.02 |
| 2 Maple View Ln #b, Feeding Hills, MA 01030 | $348,000 | 2/1 | 1,274 | 0.02 |
| 2 Maple View Ln #g, Feeding Hills, MA 01030 | $339,000 | 2/1 | 1,274 | 0.02 |
Estimated values are based on public record data and automated valuation models. Values are not guaranteed and may not reflect current market conditions.

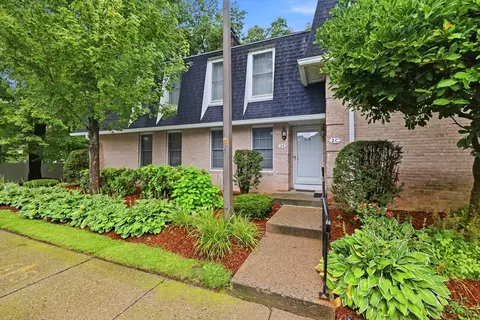


$309,500
$299,987
$299,900
$299,950
$449,450
$342,000
$284,950
$249,900
$275,000
$349,900
$432,450
$369,900
$360,000
$85,000
$364,950
$307,450
$449,450
$299,900
$299,950
$304,900
$324,900
$300,000
$299,987
$318,000
$324,900
$259,900
$299,944
$220,000
$474,950
$385,000