
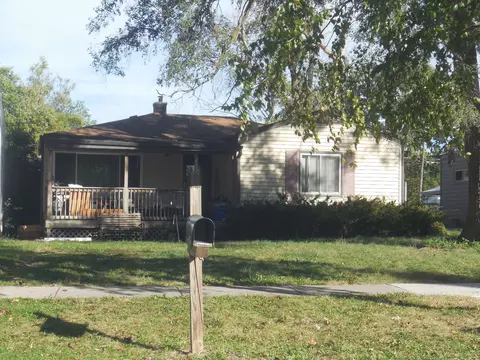

- $198,001
- 3Bd
- 2Ba
- 1,020 Sq Ft
SOLD


Last sold date unavailable
bed
bath
Sqft ($148/Sqft)
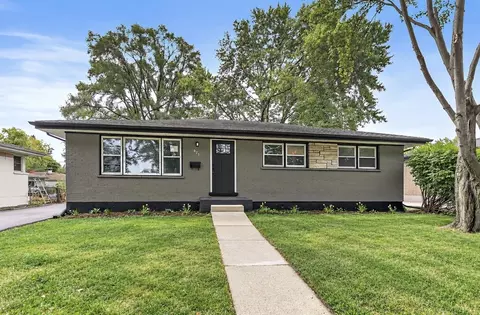
| Property type House | Neighborhood | Year built 1957 | HOA fee $0/month | Movoto estimate | Parking 2 garage spaces | Rental estimate |
| Property | |
| Approx Year Built | 1957 |
| Property Type | Detached Single |
| Exposure | E (East) |
| New Construction | N |
| Lot Size | Less Than 0.25 Acre |
| Lot Description | Fenced Yard, Park Adjacent, Pond |
| Lot Dimensions | 60X140 |
| Taxes | 1888 |
| Parcel Identification Number | 328403018 |
| Tax Exemptions | Homeowner, Senior |
| Tax Year | 2010 |
| General Information | School Bus Service, Flood Zone |
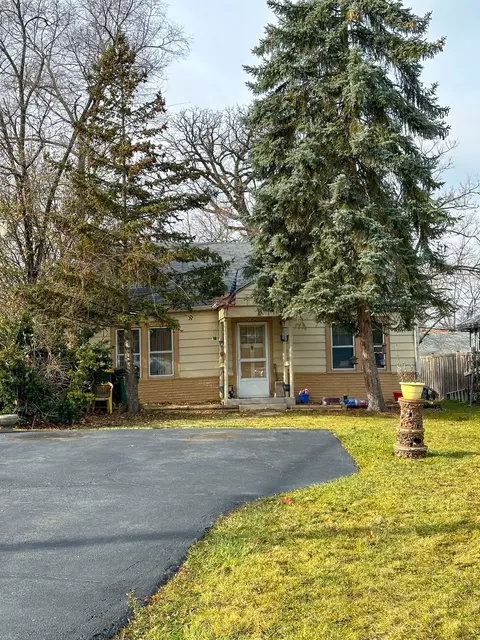
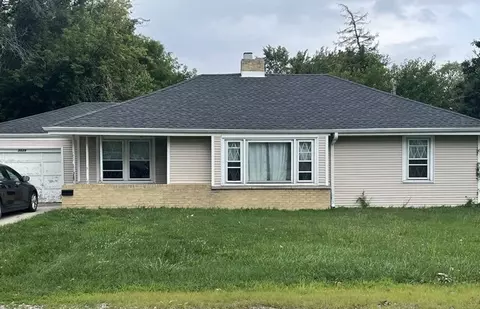
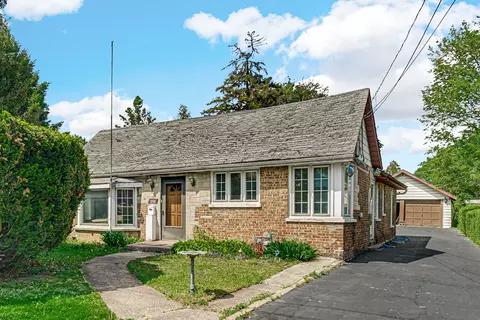
| Remarks | This home has lots to offer and at a very affordable price! It has been completely and tastefully redone since 2008 Full finished basement. 3 bedrooms, 2 Baths - basement bathroom needs fixtures. Laminate floors. Maple kitchen cabinets. Dead end and quiet street backs up to Louis Reservoir. Beautiful view of park from home. Great potential for an investor to buy and rent out. |
| Master Association Fee | No |
| Disability Access and/or Equipped | No |
| Approximate SqFt | 1080 |
| Frequency | Not Applicable |
| Interior | |
| Total Full & 1/2 Baths | 2 |
| # Full Baths | 2 |
| Master Bedroom Bath | None |
| Basement Bathrooms (Y/N) | Yes |
| Bedroom 2 Size (ft.) | 13X10 |
| Bedroom 2 Level | Main Level |
| Master Bedroom Window Treatments | Curtains/Drapes |
| Master Bedroom Size (ft.) | 13X10 |
| Bedroom 3 Window Treatments | Curtains/Drapes |
| Bedroom 3 Size (ft.) | 10X9 |
| Bedroom 3 Level | Main Level |
| Bedroom 4 Level | Not Applicable |
| Bedrooms All Levels | 3 |
| Master Bedroom Level | Main Level |
| Bedrooms Above Grade | 3 |
| Laundry Level | Not Applicable |
| Additional Room 5 Level | Not Applicable |
| Dining Room | Combined W/ LivRm |
| Basement Description | Partially Finished |
| Kitchen Level | Main Level |
| Additional Room 9 Level | Not Applicable |
| Additional Room 4 Level | Not Applicable |
| Basement | Full |
| Family Room Level | Not Applicable |
| Additional Room 3 Level | Not Applicable |
| Additional Room 8 Level | Not Applicable |
| Additional Room 10 Level | Not Applicable |
| Additional Room 7 Level | Not Applicable |
| Additional Room 2 Level | Not Applicable |
| Dining Room Size (ft.) | 13X8 |
| Dining Room Window Treatments | Blinds |
| Additional Room 6 Level | Not Applicable |
| Dining Room Level | Main Level |
| Additional Rooms | No Additional Rooms |
| Living Room Level | Main Level |
| Living Room Size (ft.) | 16X13 |
| Living Room Window Treatments | Blinds |
| Additional Rooms 1 Level | Not Applicable |
| Bedroom 2 Flooring | Carpet |
| Living Room Flooring | Wood Laminate |
| Kitchen Flooring | Wood Laminate |
| Bedroom 3 Flooring | Carpet |
| Master Bedroom Flooring | Carpet |
| Dining Room Flooring | Wood Laminate |
| Kitchen Window Treatments | Blinds |
| Kitchen Size (ft.) | 12X9 |
| Rooms Count | 6 |
| Kitchen Type | Eating Area-Table Space |
| Interior Property Features | Wood Laminate Floors, 1st Floor Bedroom, 1st Floor Full Bath |
| Exterior | |
| Style Of House | Ranch |
| Foundation | Concrete |
| Type Detached | 1 Story |
| Exterior Building Type | Brick |
| Roof Type | Asphalt/Glass (Shingles) |
| Parking Included in Price Y/N | Yes |
| Garage Ownership | Owned |
| Parking | Garage |
| Car Spaces | 2 |
| Driveway | Asphalt, Side Drive |
| Garage On-Site | Yes |
| Garage Type | Detached |
| Garage Details | Garage Door Opener(s) |
| Garage Spaces | 2 |
| Amenities / Utilities | |
| Heat/Fuel | Gas, Forced Air |
| Air Conditioning | Central Air |
| Sewer | Sewer-Storm, Holding Tank/s |
| Water | Lake Michigan |
| Electricity | Circuit Breakers |
| Appliances | Oven/Range, Refrigerator, Washer, Dryer |
| Equipment | Humidifier, TV-Cable, CO Detectors, Ceiling Fan, Sump Pump |
| Area Amenities | Park/Playground, Pond/Lake, Curbs/Gutters, Sidewalks, Street Lights, Street Paved |
| Location | |
| Waterfront Y/N | No |
| Elementary School | FULLERTON ELEMENTARY SCHOOL |
| Middle School | INDIAN TRAIL JUNIOR HIGH SCHOOL |
| High School District | 88 |
| Elementary School District | 4 |
| Middle School District | 4 |
| High School | ADDISON TRAIL HIGH SCHOOL |
| Directions | Addison Road South Of Lake Street To Myrick East To Joyce, North To Home. |
| Est. value | Bed/bath | Sqft | mi | |
|---|---|---|---|---|
| 6 S Joyce Ln, Addison, IL 60101 | $369,000 | —/1 | 1,080 | 0.01 |
| 229 E Diversey Ave, Addison, IL 60101 | $376,000 | 4/2 | 1,838 | 0.02 |
| 12 S Joyce Ln, Addison, IL 60101 | $360,000 | 2/1 | 1,080 | 0.03 |
| 225 E Diversey Ave, Addison, IL 60101 | $348,000 | 3/1 | 1,056 | 0.03 |
| 7 S Joyce Ln, Addison, IL 60101 | $358,000 | —/1 | 1,080 | 0.03 |
| 16 S Joyce Ln, Addison, IL 60101 | $363,000 | 3/2 | 1,336 | 0.04 |
| 221 E Diversey Ave, Addison, IL 60101 | $390,000 | 4/1 | 1,848 | 0.04 |
| 224 E Diversey Ave, Addison, IL 60101 | $400,000 | —/1 | 1,523 | 0.04 |
Estimated values are based on public record data and automated valuation models. Values are not guaranteed and may not reflect current market conditions.

$359,500
$359,000
$364,700
$349,900
$295,000
$349,000
$260,000
$380,000
$689,450
$395,000
$747,000
$300,000
$679,000
$294,950
$339,900
$439,000
$364,700
$370,000
$742,700
$375,000
$427,500
$355,000
$285,000
$489,900
$130,000
$594,950
$509,500
$240,000
$407,400
$350,000