
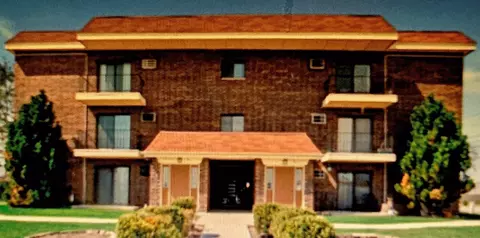

- $180,000
- 2Bd
- 2Ba
- 950 Sq Ft
SOLD


Last sold 12/28/2011 for $146K
bed
bath
Sqft ($100/Sqft)
| Property type Attached Single | Neighborhood | Year built 2006 | HOA fee $302/month | Movoto estimate | Parking 1 garage spaces | Rental estimate |
| Property | |
| Approx Year Built | 2006 |
| Property Type | Attached Single |
| Exposure | S (South) |
| New Construction | N |
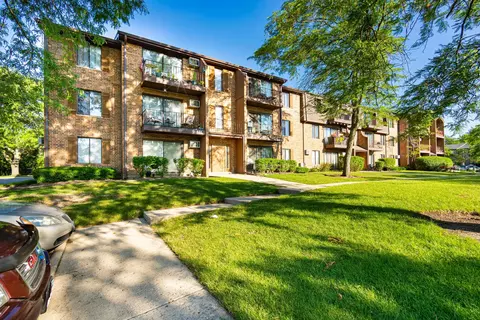
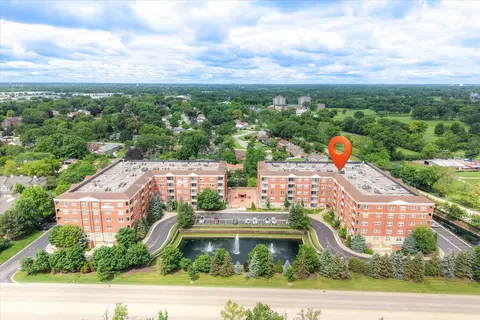
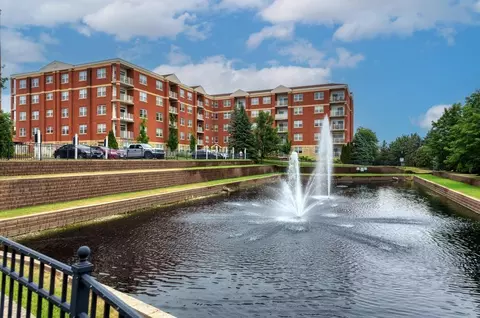
| Lot Description | Common Grounds, Pond |
| Lot Dimensions | COMMON |
| Taxes | 5704.72 |
| Parcel Identification Number | 319215048 |
| Tax Exemptions | None |
| Tax Year | 2009 |
| General Information | None |
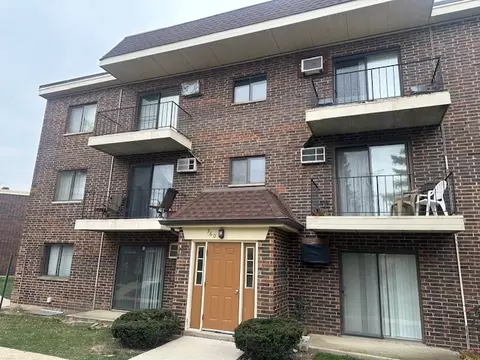
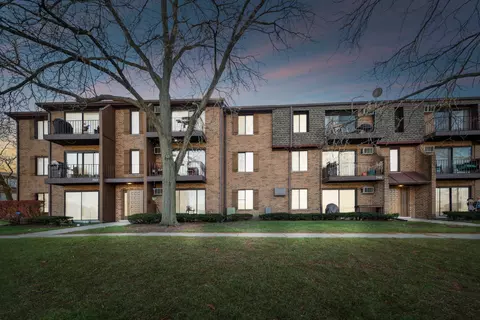
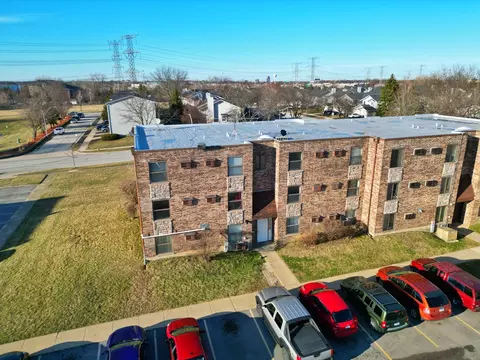
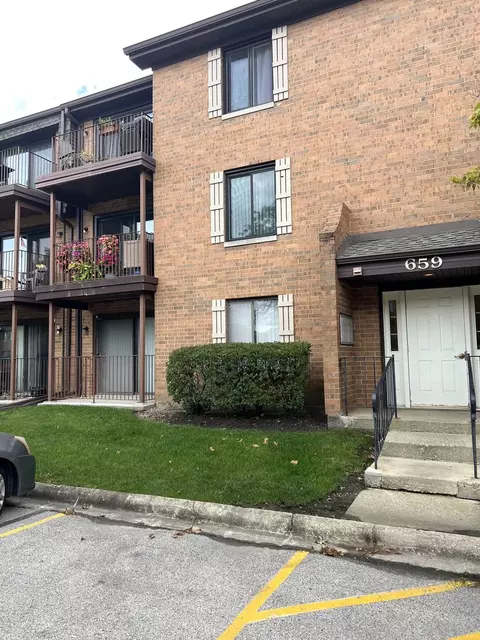
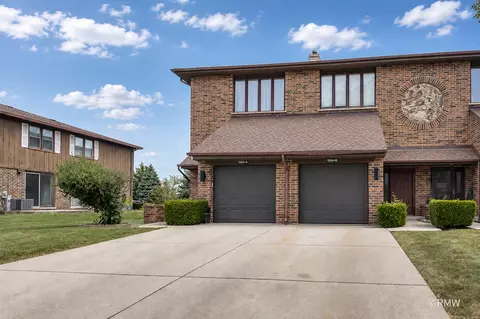
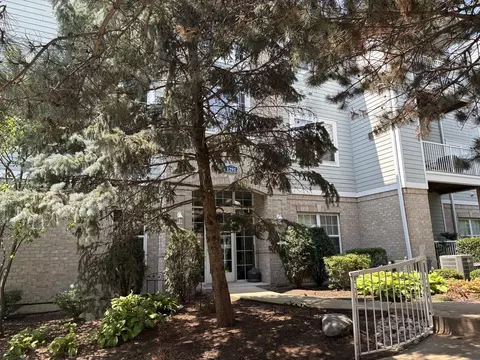
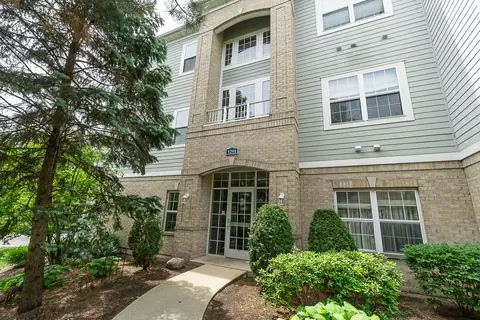
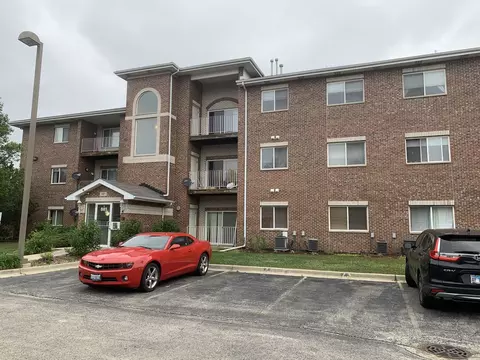
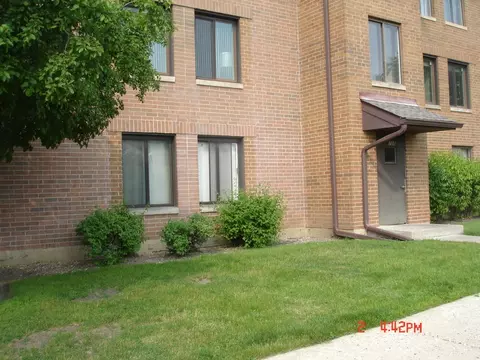
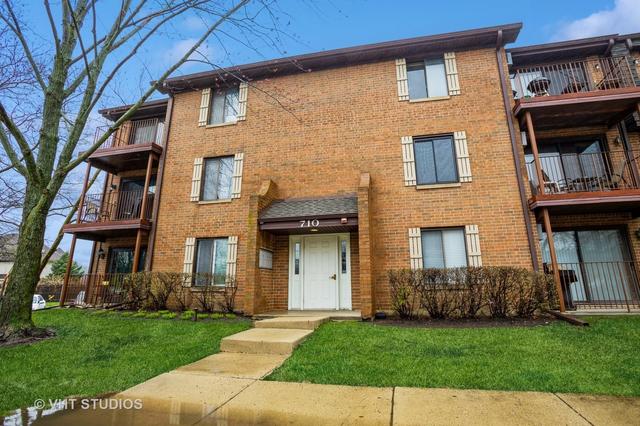
| Remarks | Desirable Unit In "Venetian Pointe" Beautiful brick and stone building- 1st (Ground) Level Features Heated Garage, Inter-Com Secure Entry Door, Mail Rm, Party Rm, and Storage. Mnthly Assn Fee Includes: Heat, Water, Gas, Gar. & Scav. To Be Sold As-Is Terrific value in this below market 2/bed 2/bath condo. Hardwood floors in LR/DR/ Entry/Kit |
| Pets Allowed (Y/N) | Yes |
| Master Association Fee | No |
| Disability Access and/or Equipped | No |
| Approximate SqFt | 1463 |
| Assessment/Association Dues $ | 302 |
| Frequency | Monthly |
| Interior | |
| Bath Amenities | Separate Shower, Double Sink |
| Total Full & 1/2 Baths | 2 |
| # Full Baths | 2 |
| Master Bedroom Bath | Full |
| Basement Bathrooms (Y/N) | No |
| Bedroom 2 Size (ft.) | 12X12 |
| Bedroom 2 Level | 2nd Level |
| Master Bedroom Size (ft.) | 17X13 |
| Bedroom 3 Level | Not Applicable |
| Bedroom 4 Level | Not Applicable |
| Bedrooms All Levels | 2 |
| Master Bedroom Level | 2nd Level |
| Bedrooms Above Grade | 2 |
| Laundry Level | 2nd Level |
| Laundry Size (ft.) | 7X7 |
| Additional Room 5 Level | Not Applicable |
| Basement Description | None |
| Kitchen Level | 2nd Level |
| Additional Room 4 Level | Not Applicable |
| Basement | None |
| Additional Room 3 Size (ft.) | 13X6 |
| Family Room Level | Not Applicable |
| Additional Room 3 Name | Balcony |
| Additional Room 3 Level | 2nd Level |
| Additional Room 2 Level | Not Applicable |
| Dining Room Size (ft.) | 14X14 |
| Additional Room 6 Level | Not Applicable |
| Dining Room Level | 2nd Level |
| Additional Rooms | Balcony, Foyer |
| Living Room Level | 2nd Level |
| Living Room Size (ft.) | 16X14 |
| Additional Rooms 1 Name | Foyer |
| Additional Room 1 Size (ft.) | 11X4 |
| Additional Rooms 1 Level | 2nd Level |
| Additional Room 3 Flooring | Other |
| Additional Room 1 Flooring | Hardwood |
| Kitchen Size (ft.) | 10X10 |
| Rooms Count | 5 |
| Kitchen Type | Eating Area-Breakfast Bar |
| Interior Property Features | Elevator, Laundry Hook-Up In Unit, Storage |
| Exterior | |
| Exterior Property Features | Balcony, Storms/Screens, End Unit |
| Type Attached | Condo |
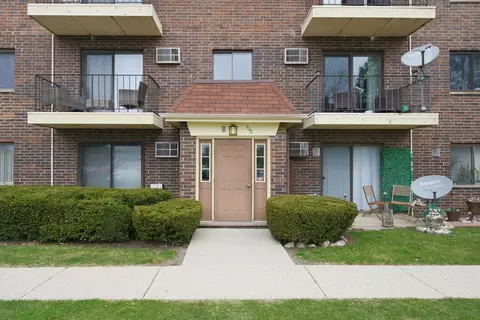
| Exterior Building Type | Brick, Stone |
| Stories Count | 1 |
| Unit Floor Level | 2 |
| Total Units in Building | 84 |
| Parking Included in Price Y/N | Yes |
| Garage Ownership | Owned |
| Parking | Garage |
| Car Spaces | 1 |
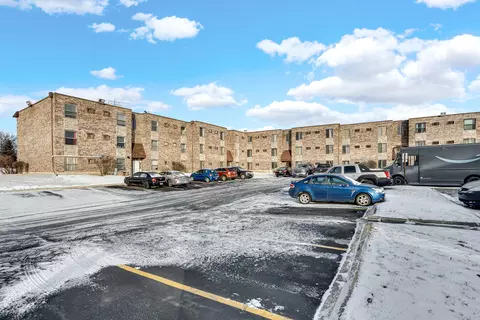
| Driveway | Asphalt |
| Garage On-Site | Yes |
| Garage Type | Attached |
| Garage Spaces | 1 |
| Amenities / Utilities | |
| Heat/Fuel | Radiant, Indv Controls |
| Air Conditioning | Central Air |
| Sewer | Sewer-Public |
| Water | Lake Michigan |
| Electricity | Circuit Breakers, 100 Amp Service |
| Equipment | TV-Cable, Intercom |
| Common Area Amenities | Elevator, Exercise Room, Storage, Party Room |
| Pet Information | Cats OK, Dogs OK, Pet Weight Limitation |
| Location | |
| Waterfront Y/N | Yes |
| High School District | 88 |
| Elementary School District | 4 |
| Middle School District | 4 |
| Other Public School | PARKING GARAGE SPACE # 32 |
| Directions | LAKE STREET TO FOXDALE DRIVE |
$359,500
$359,000
$364,700
$349,900
$295,000
$349,000
$260,000
$380,000
$689,450
$395,000
$747,000
$300,000
$679,000
$294,950
$339,900
$439,000
$364,700
$370,000
$742,700
$375,000
$427,500
$355,000
$285,000
$489,900
$130,000
$594,950
$509,500
$240,000
$407,400
$350,000