Movoto Real Estate
  • Exterior
  • Entry Way
  • Living
  • Other
  • Kitchen
  • Bath
  • Bedroom
  • Floorplan

401 E Main St, Adair, OK 74330
  • $335,000

  • 4

    bed

  • 3

    bath

  • 3,671

    Sqft ($91/Sqft)

House for sale 26 days
Learn about Adair's top local Real Estate agents

About 401 E Main St

Property type House
Year built 1890
HOA fee $0/month
Lot size 1.16 Acre
Movoto estimate
Parking 2 garage spaces
Property description
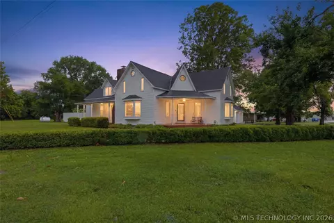
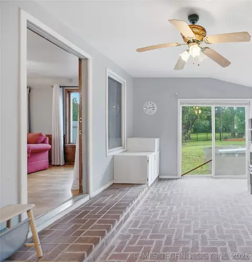
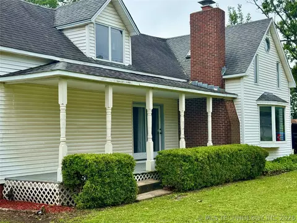
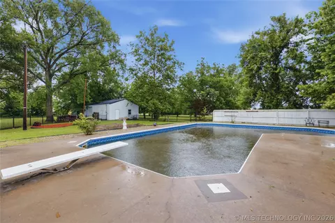
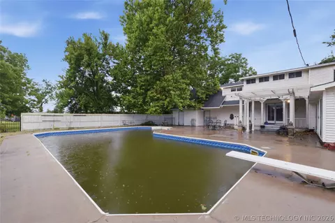
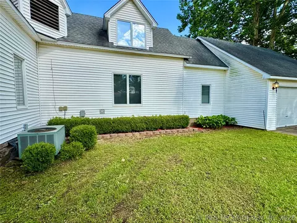
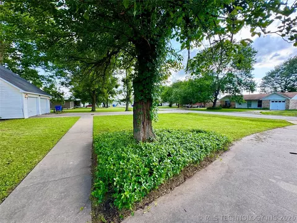
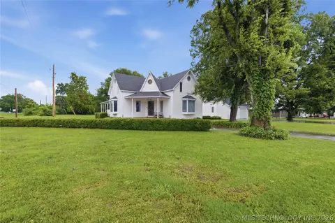
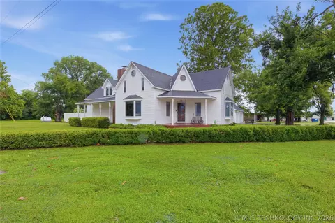
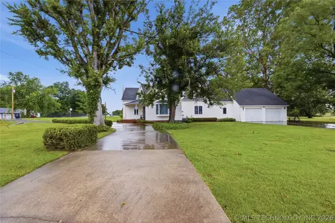
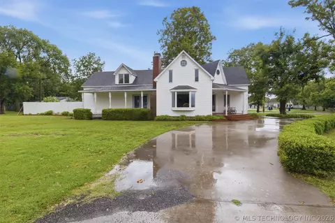
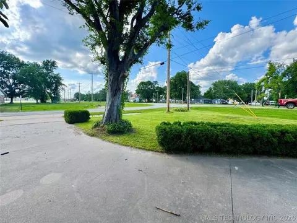
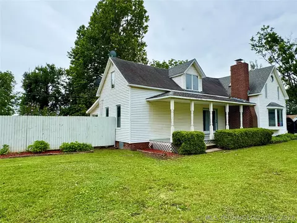
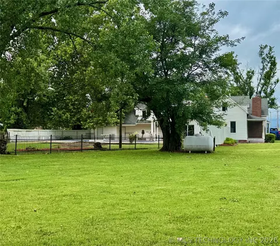
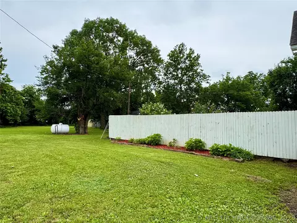
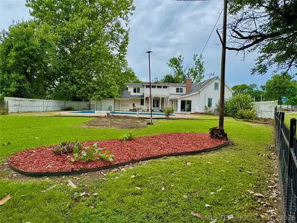
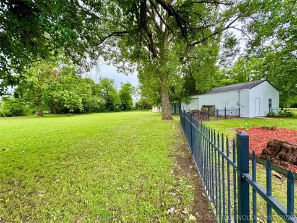
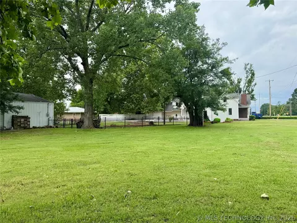
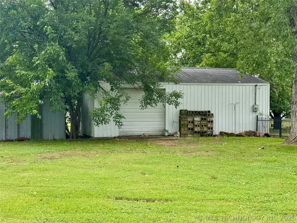
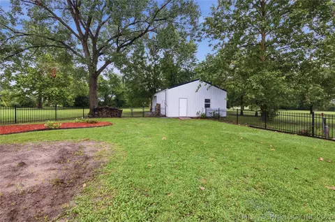
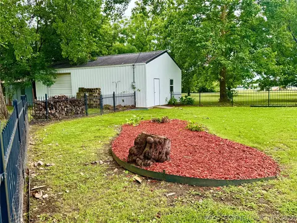
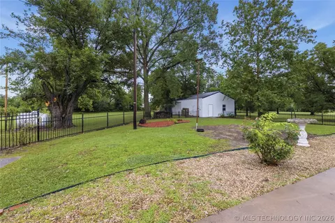
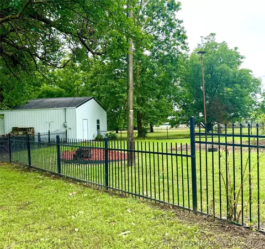
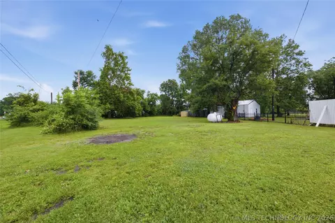
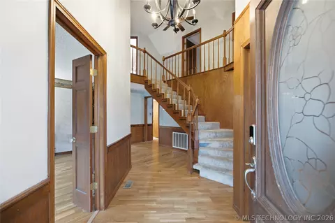
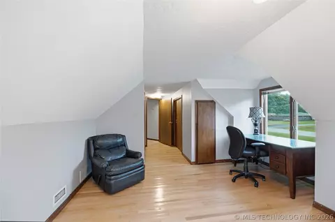
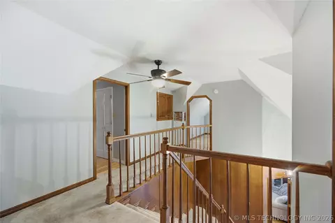
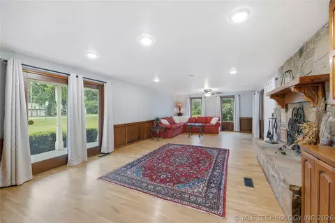
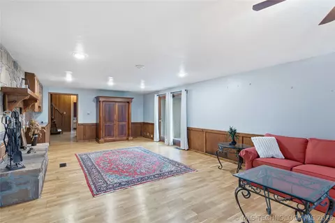
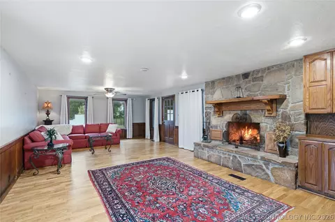
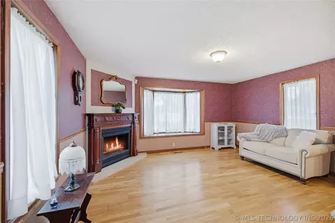
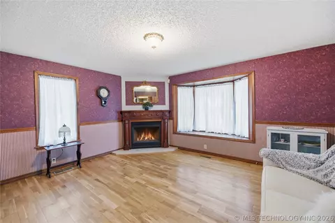
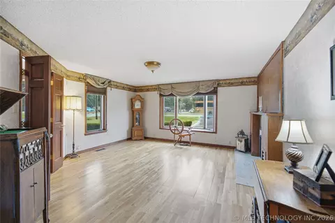
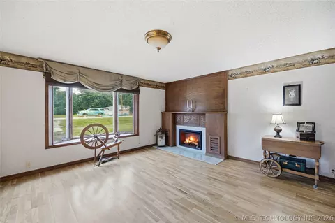
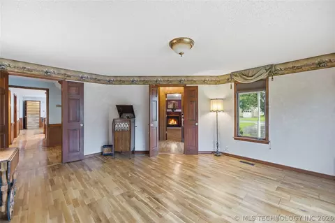
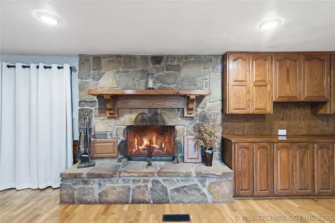
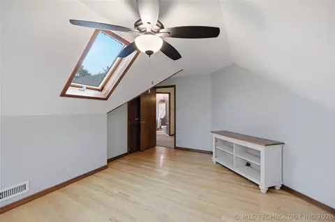
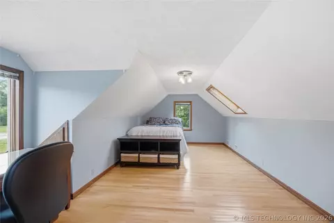
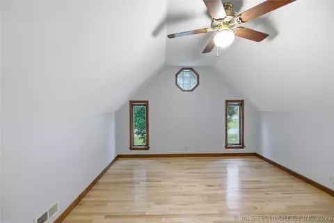
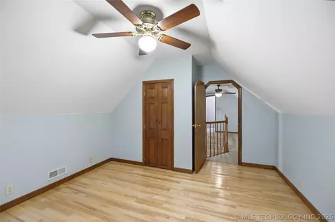
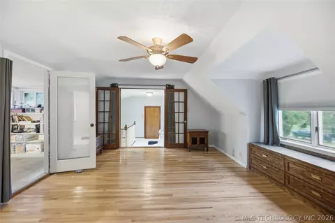
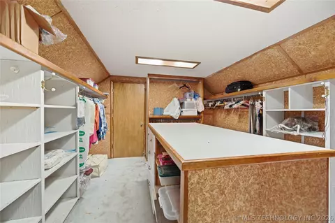
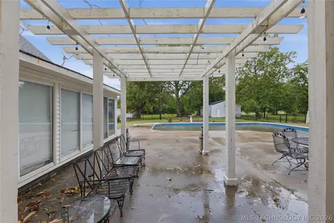
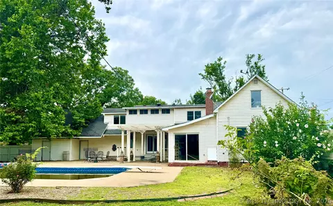
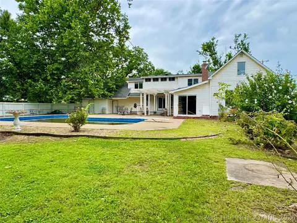
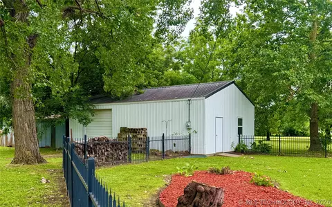
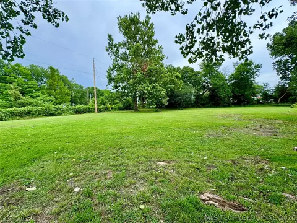
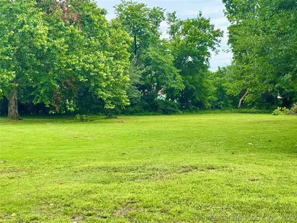
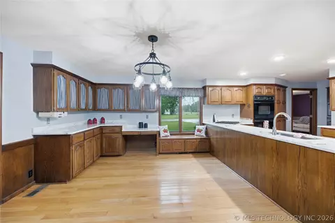
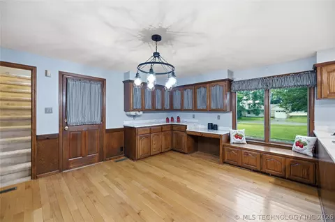
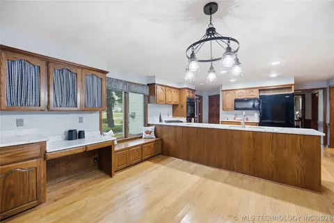
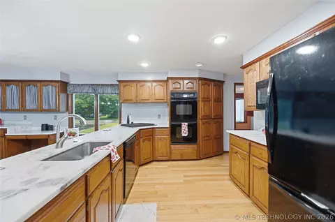
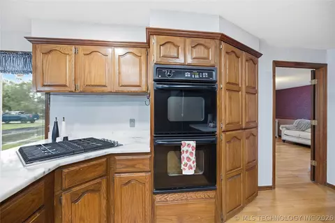
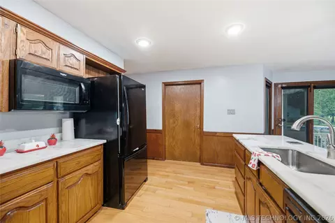
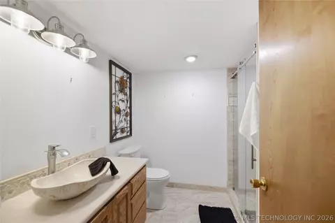
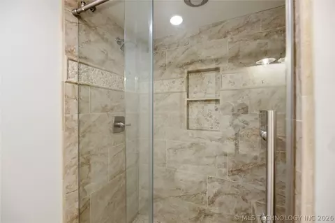
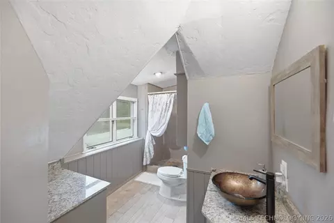
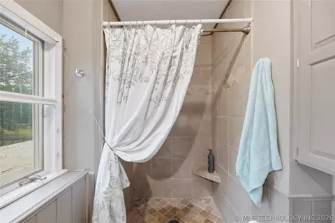
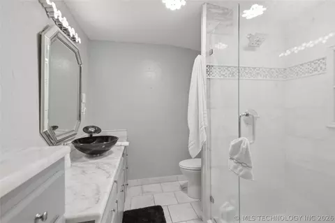
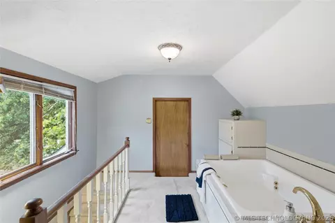
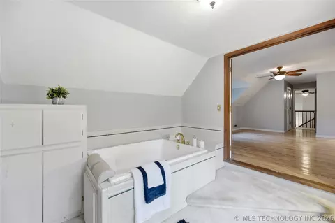
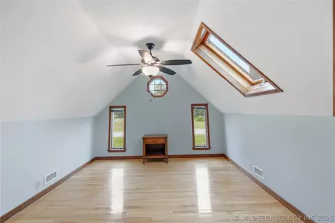
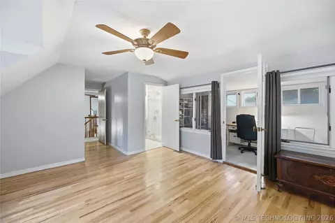
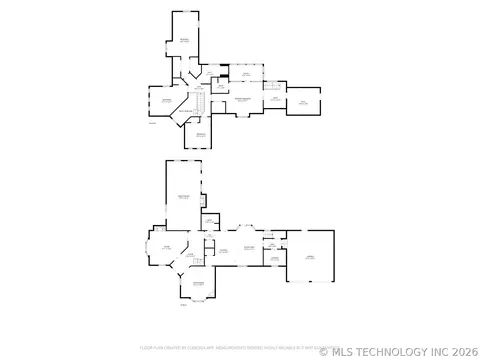
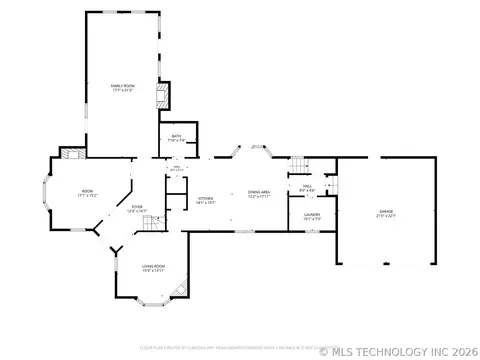
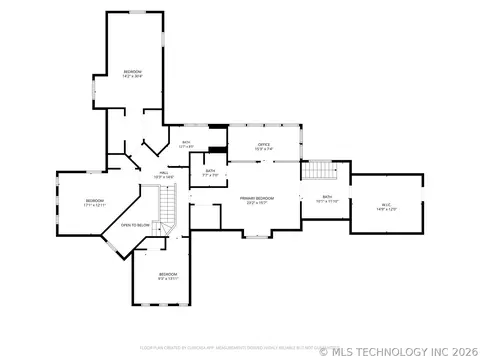
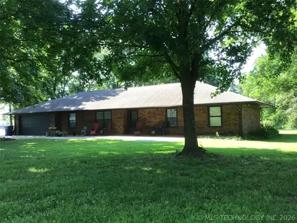
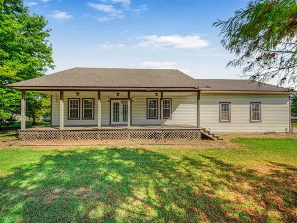
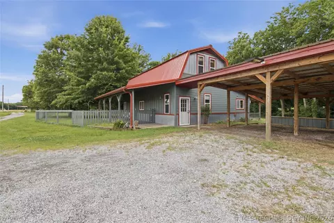
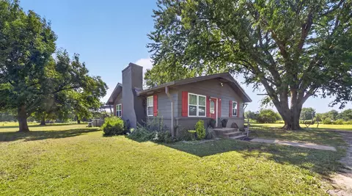
Some properties offer square footage. This one offers a story, a setting & remarkable possibility. Prominently positioned on 1.16 street-to-street acres along Main Street/Hwy 28, this distinctive Victorian-inspired residence offers approximately 3,671 sq ft per tax records, w/4 beds, 3 baths, 2 offices, dining rm, Florida rm, 2 c.g. & 24x36 shop. Its Main Street exposure & expansive layout offers residential, dual dwellings, or commercial possibilities, subject to verification of zoning & permitted use. A gracious foyer showcases a sweeping wood staircase & detailed balustrade. To the left, the dbl doors open to an office w/a bay window & fireplace. To the right, the formal dining rm showcases a 2nd fireplace & bay window. Beyond the foyer, the home unfolds into an impressive family rm anchored by a floor-to-ceiling stone fireplace, rich wood mantel. The oversized kitchen is made for gathering, offering a lg sitting bar, gas cooktop, double ovens, abundant cabinetry & counter space, a breakfast area, built-in storage & 2 pantry spaces. A full shower bath completes the main level. Upstairs, the primary suite feels like a private wing w/its own staircase, 2 walk-in closets, an adjoining office, a full shower bath & a separate jetted-tub area. 3 additional bedrooms & another bath provide flexible space for everyone. Outside, the property extends from one road to the next & includes a fenced backyard, an in-ground pool w/an expansive concrete surround, patio & garden areas, a detached 24x36 shop w/electricity, concrete flooring, an overhead door & additional storage building. The pool is currently non-operational & requires repair; once restored, the setting could become an exceptional private oasis. Offered as-is & ready for a buyer w/vision, this is a rare opportunity to restore & reimagine one of Adair’s most distinctive properties. With thoughtful updates, its character, scale & location could make it one of the community’s signature showplaces.
Listed by
Listing Agent - Kimm Kennon
Listing Office - Lakeland Real Estate NEOK
Source: MLS Technology mls logo
MLS#2622807 • last updated 3 weeks ago
Movoto checked MLS Technology for data 6 minutes ago
Request a virtual or in-person tour
Overview
Cooling/AC Central Air
Heating Central, Electric
Levels/Style Two, House, Victorian, 2
MLS # 2622807
SqFt 3671
SubType Single Family Residence
Status Active
Lot Size (Sqft) 50360
Lot Size (Acres) 1.156
Property Tax 1
Year Built 1890
Interior
Total # of Bathrooms 3
# of Full Baths 3
Total # of Bedrooms 4
Basement None, CrawlSpace
Total # of Rooms 13
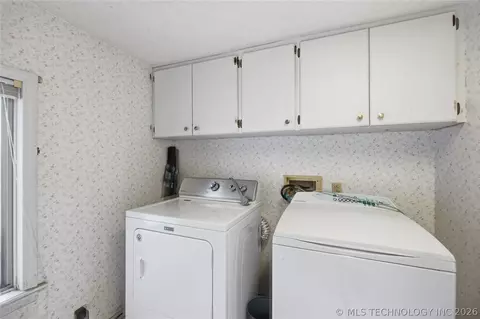
Laundry WasherHookup, ElectricDryerHookup
Flooring Carpet, Hardwood, Tile
Appliances DoubleOven, Dishwasher, ElectricWaterHeater, Disposal, Microwave, Oven, Range, PlumbedForIceMaker
Interior Features Attic, CeramicCounters, GraniteCounters, HighCeilings, HighSpeedInternet, HotTubSpa, StoneCounters, CableTv, WiredForData, CeilingFans, ElectricOvenConnection, GasRangeConnection, ProgrammableThermostat
Fireplace GasLog, Other, WoodBurning
Exterior
Foundation Crawlspace
Roof Asphalt, Fiberglass
Construction VinylSiding, WoodFrame
Parking Attached, Detached, Garage, Other, Shelves, Storage
# of Garage Spaces 2
Exterior Features ConcreteDriveway, Other
Patio/Porch Covered, Patio, Porch
Lot Features CornerLot, MatureTrees
Other Structures Sheds, Workshop, Pergola
Fencing ChainLink, Privacy
Amenities / Utilities
Water Source Public
Spa Desc Hot Tub
HOA Fee Includes None
HOA Amenities None
Location
Waterfront BoatRampLiftAccess, Other
Body Of Water Hudson Lake
Community Features Sidewalks
Subdivision Adair OT
Elementary School Adair
Elementary School District Adair - Sch Dist (M3)
Middle School District Adair - Sch Dist (M3)
High School District Adair - Sch Dist (M3)
High School Adair
APN A001-00-039-001-0-001-00
Directions From The Intersection Of Hwy 69 And Hwy 28, Travel East On Hwy 28/Main Street. The Property Will Be On The Right.
Tour this home
When would you like to see 401 E Main St?
question
Have a question about this property? Call us at (844) 430-0869
8/10
5/10
10/10
Source: GreatSchools.org © 2026. All rights reserved.

Around the neighborhood

Explore everything this neighborhood has to offer.
21/100
Walk
77/100
Family
2/100
Dining
59/100
Pet
  • Real Estate
  • OK
  • Mayes County
  • Adair
  • 74330
  • 401 E Main St

My commute

Enter a destination to see travel time and distance.
By entering my info and clicking Ask a Question below, I am providing my e-signature and express written consent to receive marketing emails, calls, and texts (including via automatic telephone dialing systems, AI generative, artificial or pre-recorded voice technology) relating to my inquiry from Movoto (and parties calling/messaging on their behalf) even if my number appears on the company, state, or national Do Not Call Registry. You also agree to ourTerms and Conditions and Privacy Policy. Consent not required to receive services (call 1-844-420-1270 to be connected without providing consent).

Nearby homes for sale in Adair, OK

Nearby recently sold homes in Adair, OK

Newest listings in 74330

Meet with a real estate agent today (844) 430-0869
The multiple listing information is provided by MLS Technology. IDX information is provided exclusively for consumers’ personal, non-commercial use and that it may not be used for any purpose other than to identify prospective properties consumers may be interested in purchasing. Information deemed reliable but not guaranteed to be accurate. Buyer to verify all information. The information provided is for consumers' personal, non-commercial use and may not be used for any purpose other than to identify prospective properties consumers may be interested in purchasing. Listing information updated every 15 minutes. Terms of use & Privacy Policy, California Privacy Info. Copyright © 2005 - 2026 Movoto, Inc. All rights reserved. Equal Housing Opportunity CalDRE CalDRE #01517281
Movoto Real Estate is committed to ensuring accessibility for individuals with disabilities. We are continuously working to improve the accessibility of our web experience for everyone. We welcome feedback and accommodation requests, please submit them here.
The data relating to real estate for sale on this web site comes in part from the MLS Technology Inc. IDX information is provided exclusively for consumers’ personal, non-commercial use, and it may not be used for any purpose other than to identify prospective properties consumers may be interested in purchasing. All information deemed reliable but not guaranteed and should be independently verified.
©2026 MLS Technology Inc. All rights reserved.
Requests for information regarding mortgage products will be directed to Movoto.com affiliate, Lower, LLC - a licensed Mortgage Lender (NMLS #1124061), or, based on your location, may be redirected to a participating mortgage marketing partner that may pay Lower, LLC for any consumer contact information provided through this site.