Movoto Real Estate
  • Exterior
  • Other
  • Entry Way
  • Dining
  • Living
  • Kitchen
  • Bath
  • Bedroom
  • Floorplan
  • View/Area

8151 28th St SE, Ada, MI 49301

  • $1,995,000

  • 6

    bed

  • 5

    bath

  • 6,189

    Sqft ($322/Sqft)

House pending
Learn about Ada's top local Real Estate agents

About 8151 28th St SE

Property type House
Year built 2026
HOA fee $0/month
Lot size 4.49 Acre
Movoto estimate
Property description
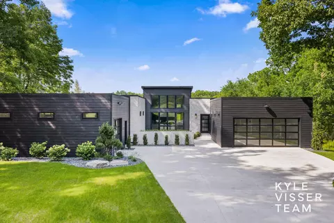
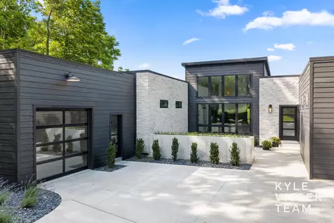
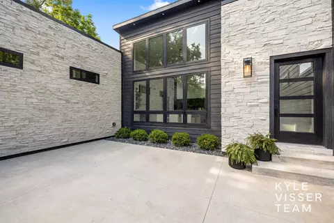
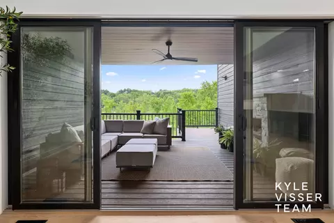
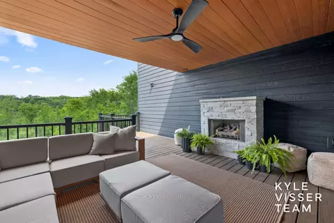
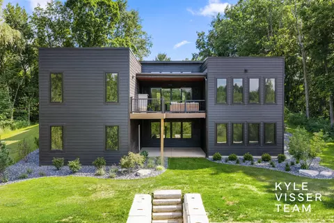
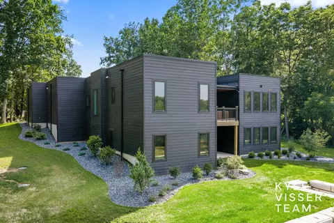
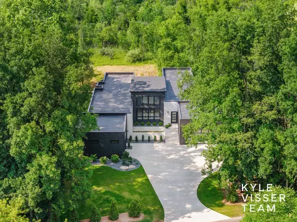
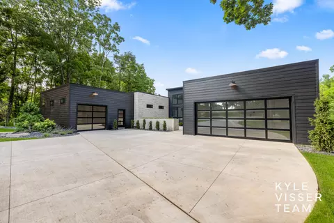
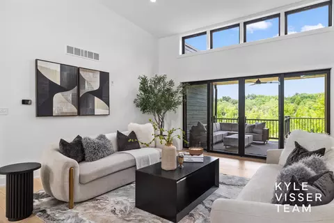
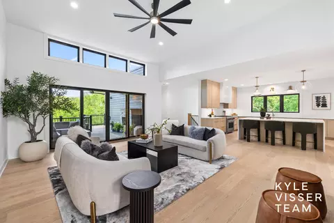
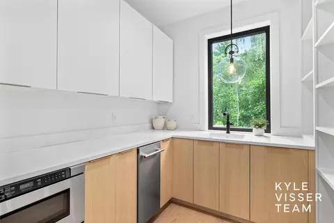
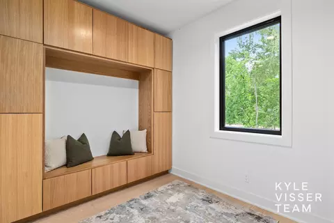
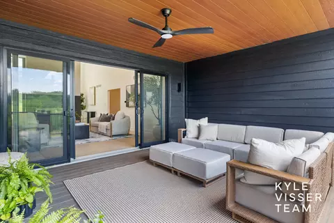
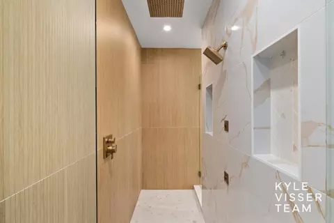
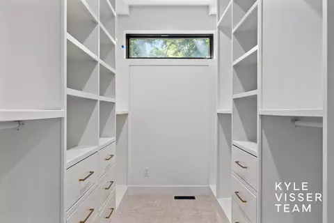
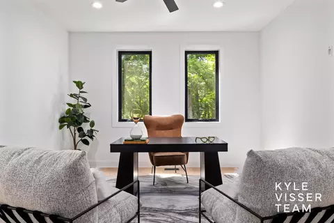
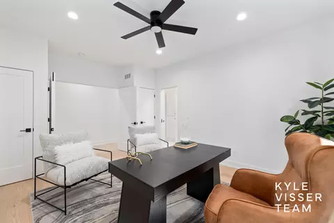
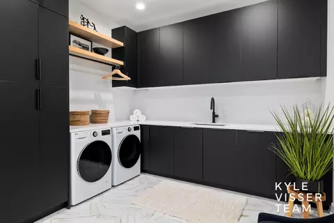
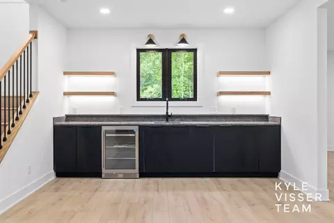
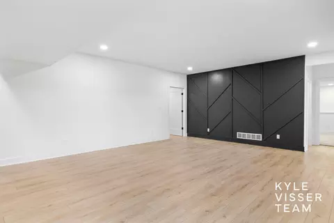
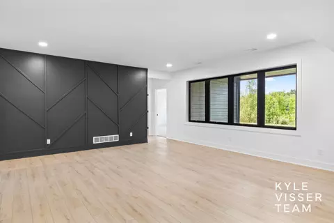
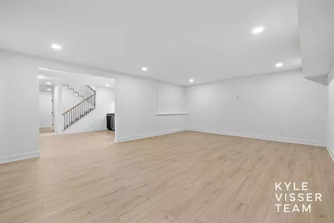
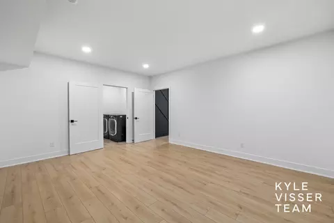
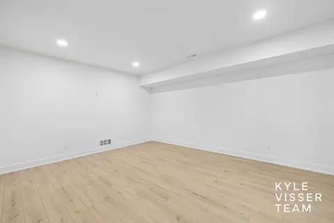
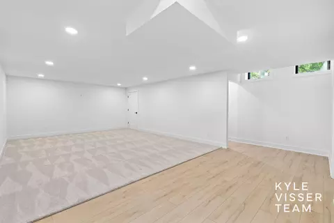
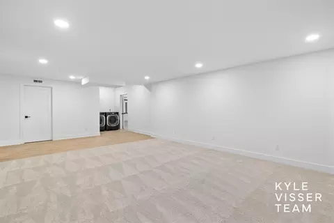
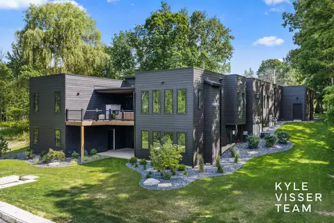
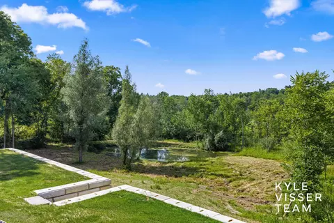
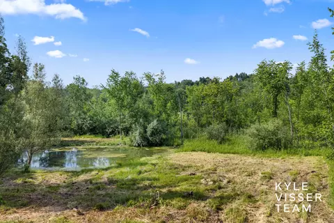
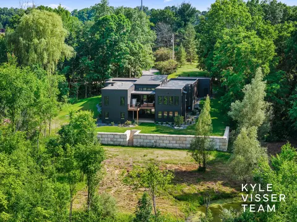
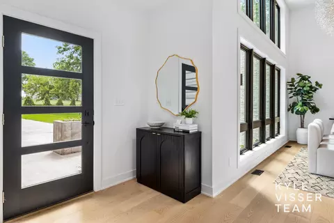
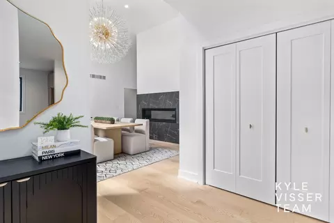
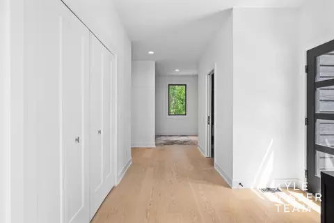
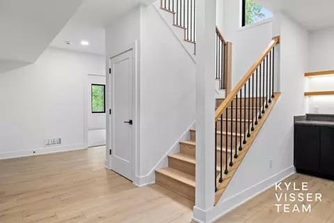
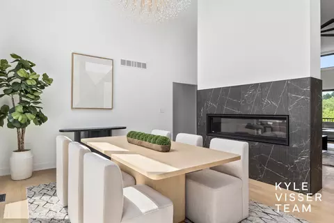
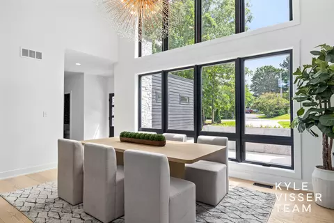
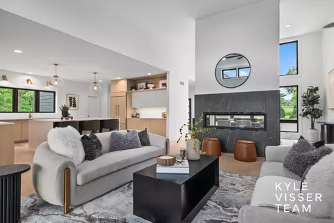
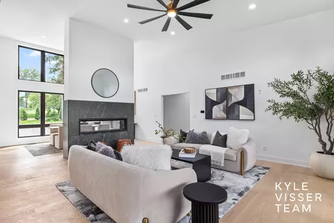

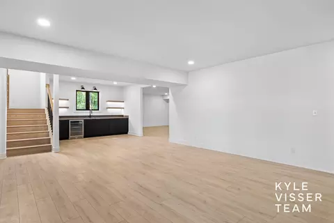
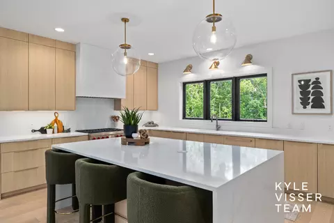
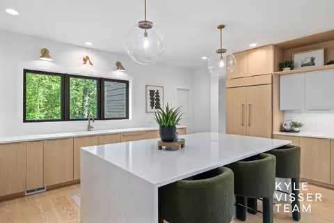
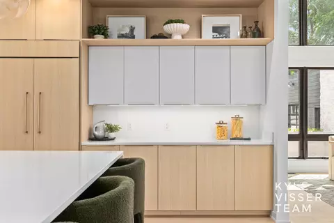
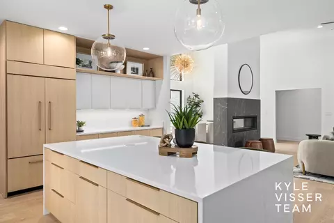
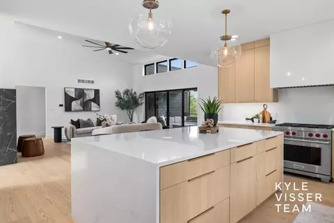
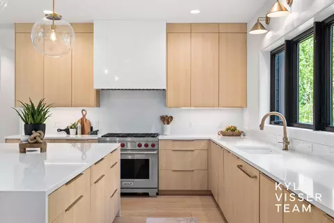
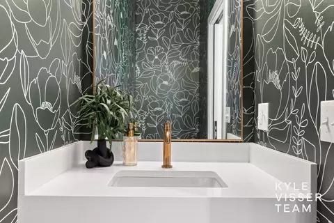
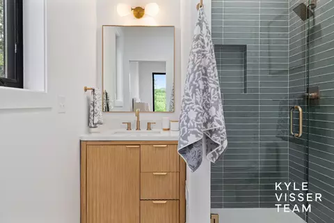
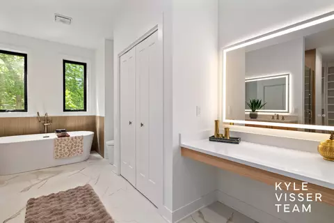
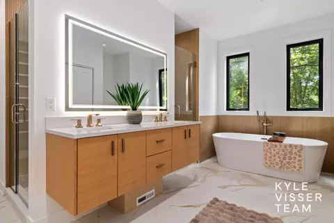
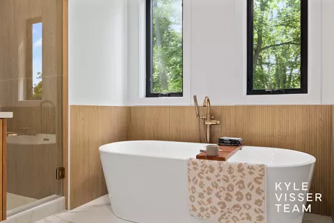
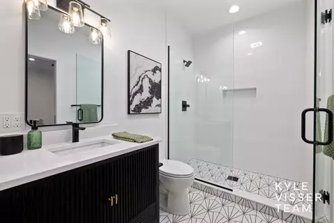
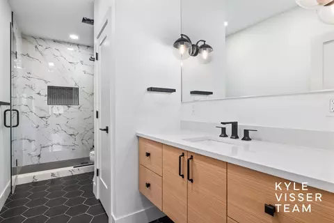
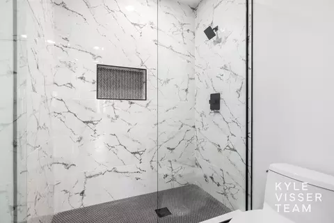
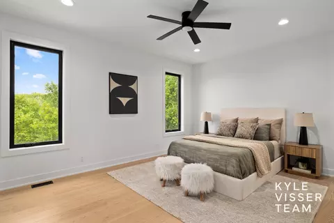
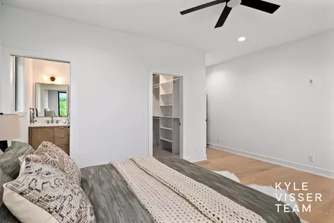
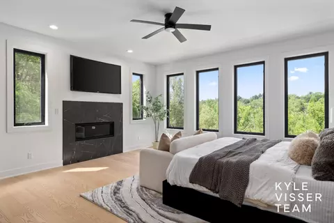
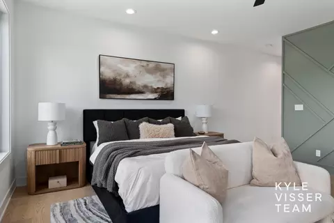
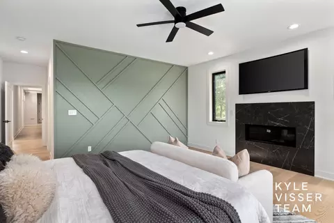
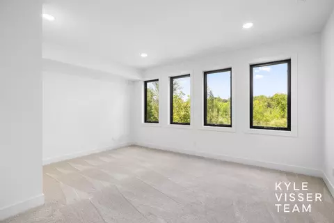
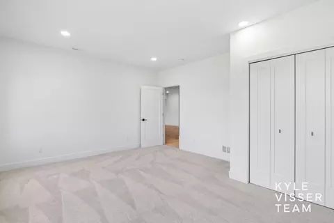
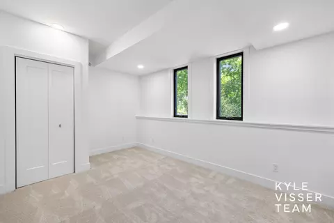
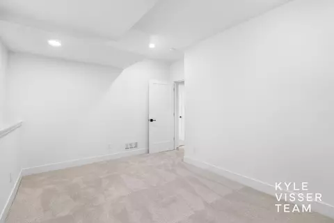
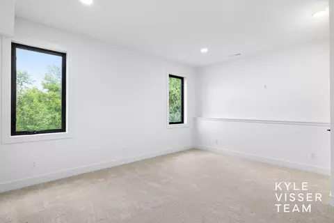
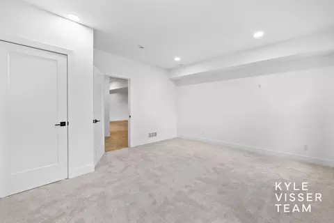
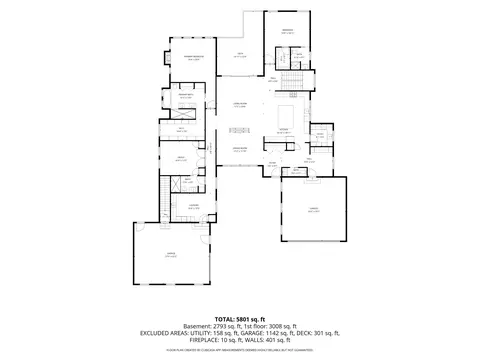
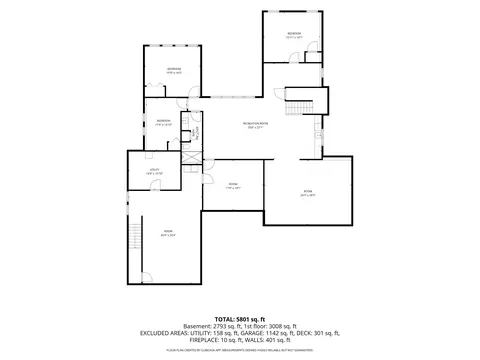
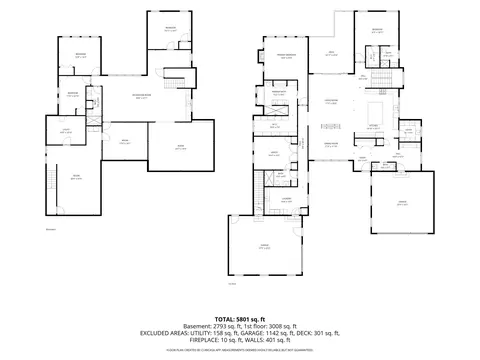
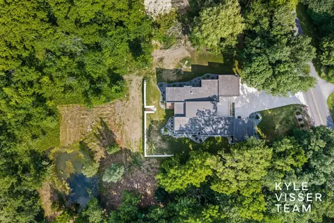
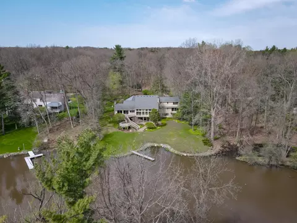
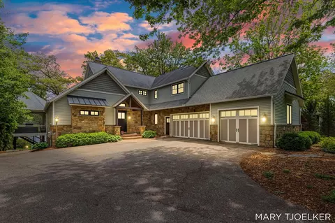
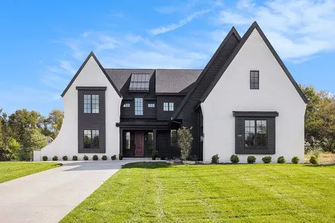
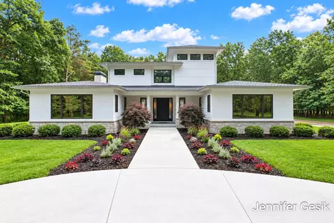
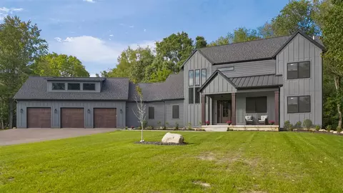
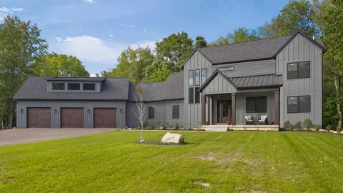
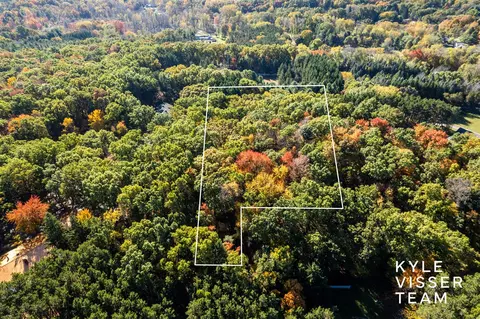
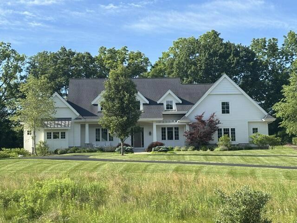
Experience unparalleled luxury in this exceptional 2026 custom-built California Modern estate offering 6 bds, 4.5 baths, and over 6,100 finished square feet, privately situated on 4.49 beautifully landscaped acres with a private pond. This architectural masterpiece blends sophisticated design, premium craftsmanship, and everyday functionality. A welcoming front courtyard sets the tone for outdoor entertaining before stepping into the impressive foyer, where soaring ceilings and walls of Andersen windows fill the home with natural light. The elegant dining area flows effortlessly into the dramatic great room, highlighted by a striking 60-inch double sided gas fireplace and a stunning 16-foot vaulted ceiling. The chef's kitchen is designed to impress with Wolf, Sub-Zero, and Cove appliances, a 5'x10' quartz waterfall island, full-height quartz backsplash and range hood, walk-in pantry, built-in ice maker, and exceptional custom finishes throughout. Just off the main living area, the covered Trex deck creates a seamless extension of the home, offering a peaceful place to relax or entertain while overlooking the private backyard and pond. Below, a spacious patio provides an additional outdoor gathering space. The thoughtfully designed main level features a luxurious primary suite complete with its own gas fireplace, spa-inspired bath with freestanding soaking tub, oversized walk-through shower with rain head and body sprayers, illuminated vanity, and custom walk-in closet. Two additional bedrooms each feature their own private ensuite bathrooms, with one perfectly suited as a home office or guest suite. A spacious laundry room with utility sink, mudroom, and convenient half bath complete the main floor. The finished lower level offers three additional bedrooms, a full bath, theater room, expansive recreation room, custom wet bar with built-in refrigerator, dedicated gym or flex space, and a second laundry area. Outside, professionally designed landscaping by Thornapple River Nursery, mature trees, irrigation with drip systems, retaining walls, and the private pond create an incredible setting. Car enthusiasts will appreciate two finished and insulated garages offering approximately 1,500 square feet, room for 6+ vehicles, commercial-grade epoxy floors, floor drains, hot and cold water, oversized depth, and 12-foot ceilings ready for vehicle lifts. Every detail of this extraordinary home was thoughtfully curated to deliver timeless design, exceptional quality, and an unmatched luxury lifestyle.
Listed by
Listing Agent - Kyle Visser
Listing Office - ReSIDE Grand Rapids
Source: MichRIC mls logo mls badge logo
MLS#26034936 • last updated 3 weeks ago
Movoto checked MichRIC for data 4 minutes ago
Request a virtual or in-person tour
Overview
Cooling/AC Central Air
Heating Forced Air
Levels/Style Contemporary, Ranch, Traditional
SubType Single Family Residence
Status Pending
Living Area 6189
MLS # 26034936
Type Residential
Lot Size (Acres) 4.49
Lot Size (SqFt) 195584
Annual Property Tax 20647.07
Year Built 2026
Interior
Total # of Bathrooms 5
# Full Baths 4
# Half Baths 1
Total # of Bedrooms 6
Total # of Rooms 10
Basement Partial
Laundry Laundry Room, Lower Level, Main Level, Sink
Flooring Engineered Hardwood
Appliances Humidifier, Bar Fridge, Dishwasher, Dryer, Microwave, Oven, Range, Refrigerator, Washer
Fireplace Living Room, Primary Bedroom, Other
Interior Features Ceiling Fan(s), Garage Door Opener, Wet Bar, Center Island, Eat-in Kitchen, Pantry
Window Features Insulated Windows
Exterior
Roofing Flat, Shingle
Construction Stone, Wood Siding, Other
# Garage Spaces 3
Parking Attached
Lot Desc Wooded, Rolling Hills, Ravine
Patio/ Porch Covered, Deck, Patio
Amenities / Utilities
Utilities Natural Gas Connected
Sewer/ Septic Septic Tank
Water Private Water, Well
Location
Waterfront Pond
County Kent
High School District Forest Hills
APN 41-19-11-300-014
Directions South On Cascade Rd SE, Left On Buttrick Ave SE, Right On 28th St SE, Home On The Left.
Zoning RES
Tour this home
When would you like to see 8151 28th St SE?
question
Have a question about this property? Call us at (844) 430-0869
9/10
8/10
8/10
9/10
Source: GreatSchools.org © 2026. All rights reserved.

Around the neighborhood

Explore everything this neighborhood has to offer.
4/100
Walk
98/100
Family
39/100
Dining
72/100
Pet
  • Real Estate
  • MI
  • Kent County
  • Ada
  • 49301
  • 8151 28th St SE

My commute

Enter a destination to see travel time and distance.
By entering my info and clicking Ask a Question below, I am providing my e-signature and express written consent to receive marketing emails, calls, and texts (including via automatic telephone dialing systems, AI generative, artificial or pre-recorded voice technology) relating to my inquiry from Movoto (and parties calling/messaging on their behalf) even if my number appears on the company, state, or national Do Not Call Registry. You also agree to ourTerms and Conditions and Privacy Policy. Consent not required to receive services (call 1-844-420-1270 to be connected without providing consent).

Nearby homes for sale in Ada, MI

Nearby recently sold homes in Ada, MI

Newest listings in 49301

Meet with a real estate agent today (844) 430-0869
The multiple listing information is provided by Michigan Regional Information Center, LLC. IDX information is provided exclusively for consumers’ personal, non-commercial use and that it may not be used for any purpose other than to identify prospective properties consumers may be interested in purchasing. Information deemed reliable but not guaranteed to be accurate. Buyer to verify all information. The information provided is for consumers' personal, non-commercial use and may not be used for any purpose other than to identify prospective properties consumers may be interested in purchasing. Listing information updated every 15 minutes. Terms of use & Privacy Policy, California Privacy Info. Copyright © 2005 - 2026 Movoto, Inc. All rights reserved. Equal Housing Opportunity CalDRE CalDRE #01517281
Movoto Real Estate is committed to ensuring accessibility for individuals with disabilities. We are continuously working to improve the accessibility of our web experience for everyone. We welcome feedback and accommodation requests, please submit them here.
All information deemed reliable but not guaranteed and should be independently verified. All properties are subject to prior sale, change or withdrawal. Any use of search facilities of data on the site, other than by a consumer looking to purchase real estate, is prohibited. ©2026 Michigan Regional Information Center, LLC. All rights reserved.
Requests for information regarding mortgage products will be directed to Movoto.com affiliate, Lower, LLC - a licensed Mortgage Lender (NMLS #1124061), or, based on your location, may be redirected to a participating mortgage marketing partner that may pay Lower, LLC for any consumer contact information provided through this site.