
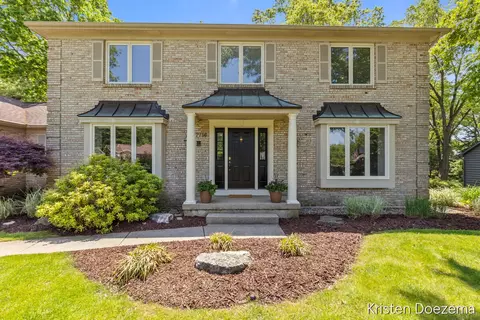
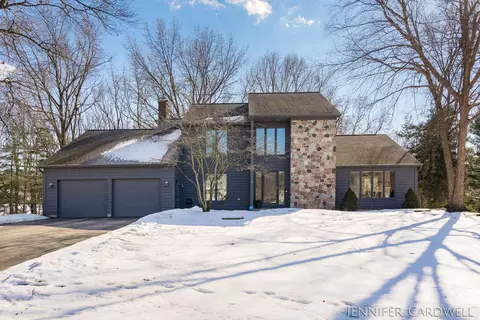
- $684,000
- 4Bd
- 4Ba
- 3,609 Sq Ft
SOLD 05/29/26



Last sold 03/19/2025 for $665K
bed
bath
Sqft ($158/Sqft)
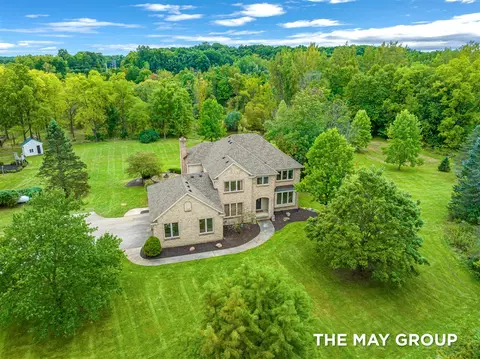
| Property type House | Year built 1987 | HOA fee $0/month | Lot size 0.52 Acre | Movoto estimate |

| Overview | |
| Cooling/AC | Attic Fan, Central Air |
| Heating | Forced Air |
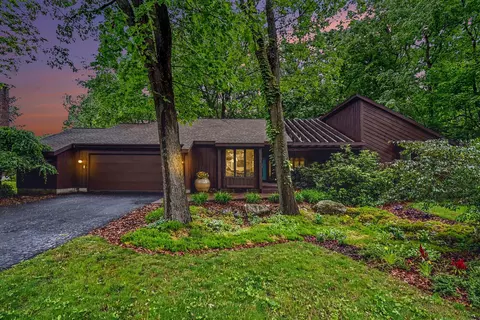
| Levels/Style | Contemporary |
| SubType | Single Family Residence |
| Status | Sold |
| Living Area | 4204 |
| MLS # | 25008114 |
| Type | Residential |
| Lot Size (Acres) | 0.52 |
| Lot Size (SqFt) | 22651 |
| Annual Property Tax | 8060 |
| Year Built | 1987 |
| Interior | |
| Total # of Bathrooms | 4 |
| # Full Baths | 3 |
| # Half Baths | 1 |
| Total # of Bedrooms | 4 |
| Total # of Rooms | 9 |
| Basement | Walk-Out Access |
| Laundry | Gas Dryer Hookup, Laundry Chute, Laundry Room, Main Level, Washer Hookup |
| Flooring | Carpet, Ceramic Tile, Vinyl |
| Appliances | Built-In Electric Oven, Cooktop, Dishwasher, Disposal, Microwave, Refrigerator |
| Fireplace | Family Room, Gas Log, Primary Bedroom |
| Interior Features | Ceiling Fan(s), Broadband, Garage Door Opener, Center Island, Eat-in Kitchen, Pantry |
| Window Features | Screens, Insulated Windows, Window Treatments |
| Exterior | |
| Roofing | Asphalt, Shingle |
| Construction | Stone, Wood Siding |
| # Garage Spaces | 3 |
| Parking | Garage Faces Front, Garage Door Opener, Attached |
| Other Structures | Shed(s) |
| Lot Desc | Wooded |
| Patio/ Porch | Deck, Patio |
| Fencing | Invisible Fence |
| Amenities / Utilities | |
| Utilities | Phone Available, Natural Gas Available, Electricity Available, Cable Available, Phone Connected, Natural Gas Connected, Cable Connected, Storm Sewer, High-Speed Internet |
| Sewer/ Septic | Septic Tank |
| Water | Public |
| Location | |
| County | Kent |
| Elementary School | Pine Ridge Elementary School |
| High School District | Forest Hills |
| High School | Forest Hills Central High School |
| Middle School | Central Middle School |
| APN | 41-19-15-255-013 |
| Directions | From Cascade Road, Turn East Onto Wycliff, 400 Ft, Then Turn Right Onto 30th Street, In 0.7 Mile, Turn Right Onto Bannockburn Drive, In 0.1 Mile, Turn Left Onto Kirkwall Drive. |
| Zoning | R1 |
| Lot/ Land Details | |
| Road Surface | Paved |
MLS # 25008114 MLS # 70454769
 MLS # 65025008114
MLS # 65021099751
MLS # 70222888
MLS # 21099751
MLS # 65025008114
MLS # 65021099751
MLS # 70222888
MLS # 21099751| Est. value | Bed/bath | Sqft | mi | |
|---|---|---|---|---|
| 7684 Kirkwall Dr Se, Ada, MI 49301 | $700,000 | 4/2 | 2,692 | 0.02 |
| 7716 Kirkwall Dr Se, Ada, MI 49301 | $692,000 | 4/3 | 2,536 | 0.02 |
| 7705 Kirkwall Dr Se, Ada, MI 49301 | $728,000 | 4/2 | 2,660 | 0.04 |
| 7689 Kirkwall Dr Se, Ada, MI 49301 | $740,000 | 4/2 | 2,732 | 0.04 |
| 7726 Kirkwall Dr Se, Ada, MI 49301 | $814,000 | 4/4 | 2,884 | 0.04 |
| 3136 Bannockburn Dr Se, Ada, MI 49301 | $616,000 | 3/3 | 1,692 | 0.05 |
| 3120 Bannockburn Dr Se, Ada, MI 49301 | $644,000 | 4/2 | 2,500 | 0.05 |
| 7677 Kirkwall Dr Se, Ada, MI 49301 | $621,000 | 4/2 | 2,400 | 0.05 |
Estimated values are based on public record data and automated valuation models. Values are not guaranteed and may not reflect current market conditions.
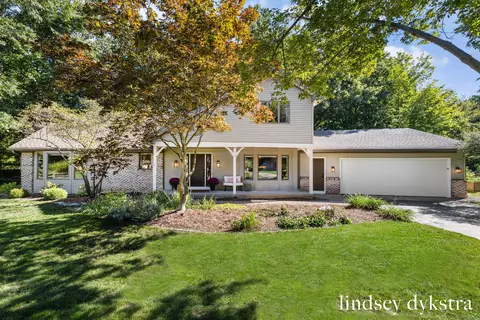
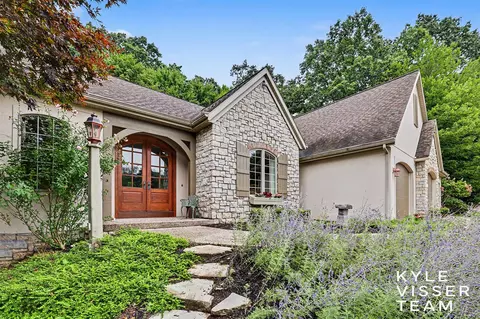
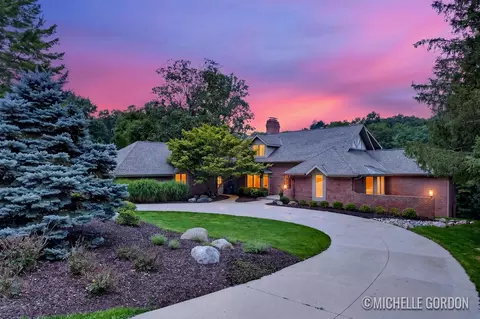
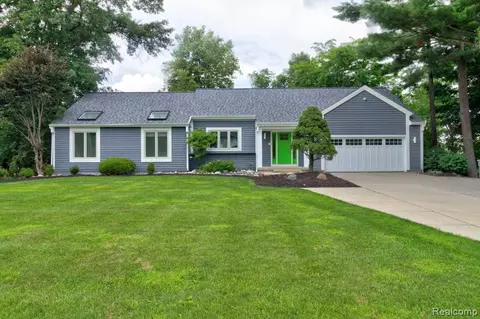
$289,900
$342,045
$269,900
$609,900
$289,900
$274,950
$225,000
$449,900
$339,900
$324,900
$565,000
$325,000
$292,900
$349,900
$249,900
$457,000
$442,500
$225,000
$418,450
$239,900
$289,000
$650,000
$350,000
$387,500
$250,000
$317,450
$255,000
$450,000
$316,950