Movoto Real Estate
Sold on 11/27/2019

7670 Timber Bluff Dr SE, Ada, MI 49301

  • $475,000

    Last sold 11/27/2019 after 154 Days

  • 5

    bed

  • 4

    bath

  • 4,071

    Sqft ($117/Sqft)

House not for sale
Learn about Ada's top local Real Estate agents

About 7670 Timber Bluff Dr SE

Property type House
Year built 1984
HOA fee $48/month
Lot size 3.1 Acre
Property description
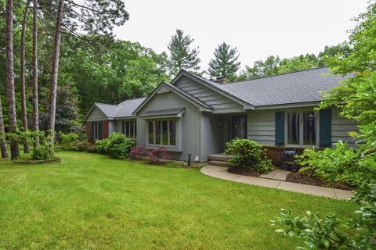
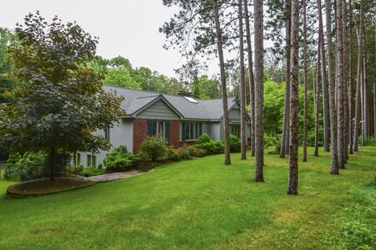
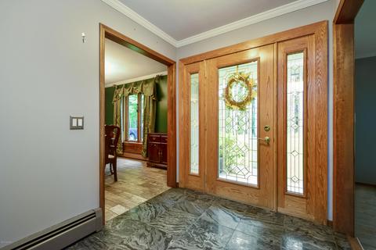
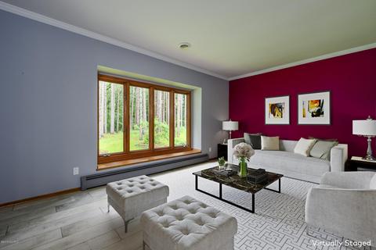
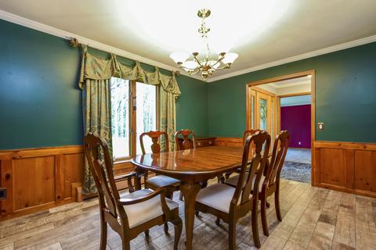
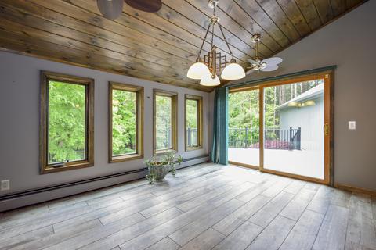
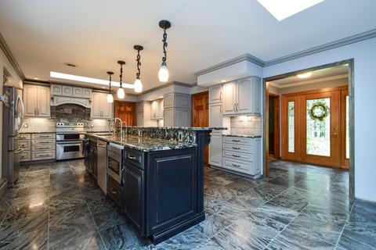
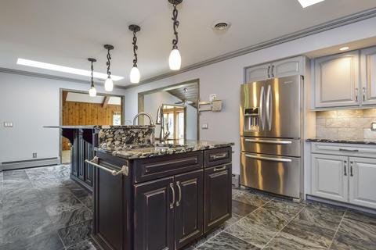
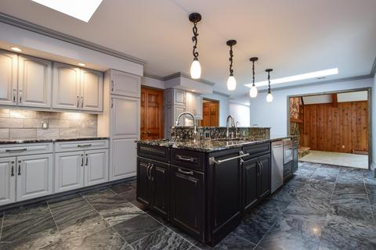
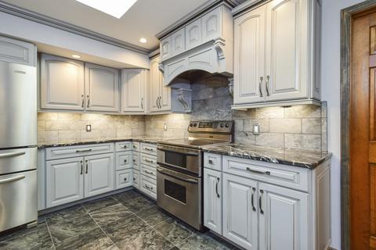
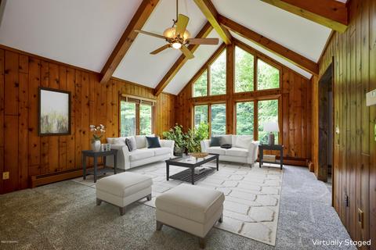
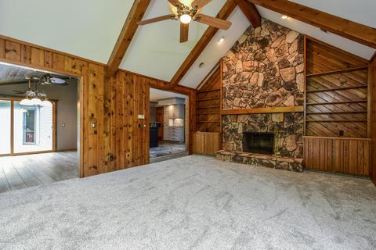
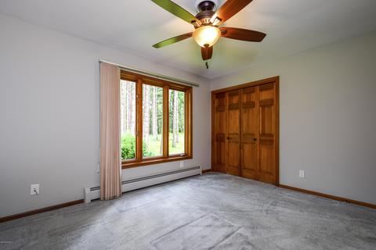
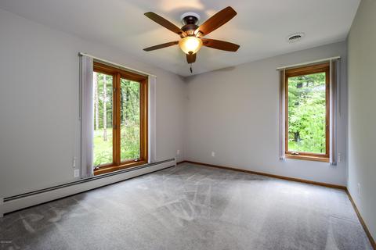
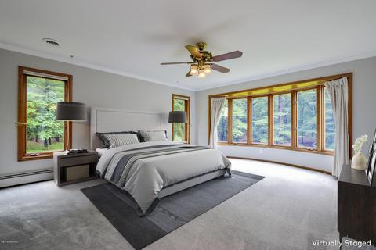
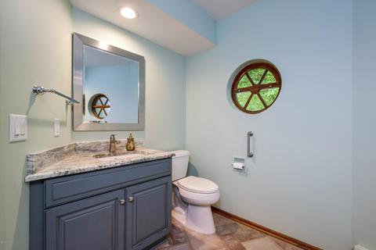
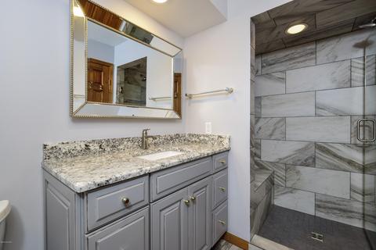
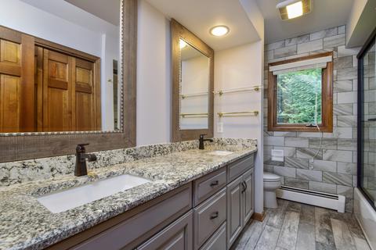
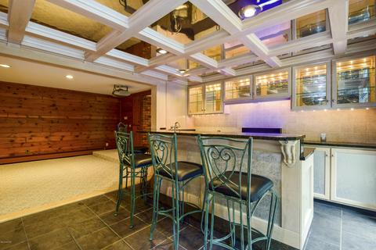
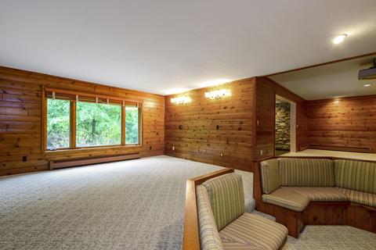
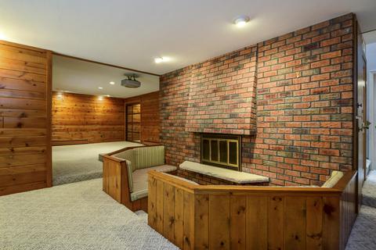
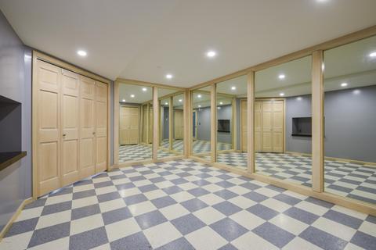
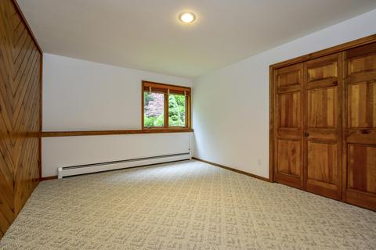
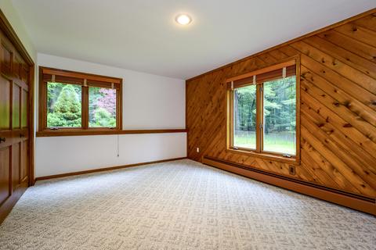
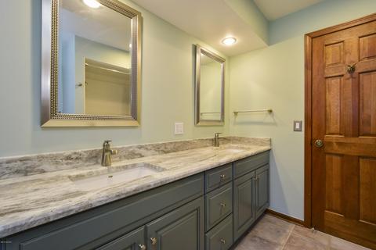
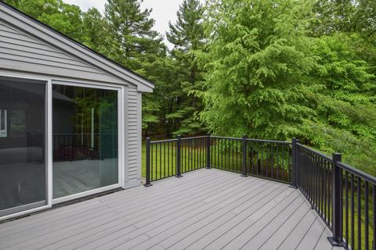
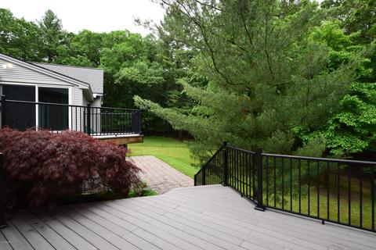
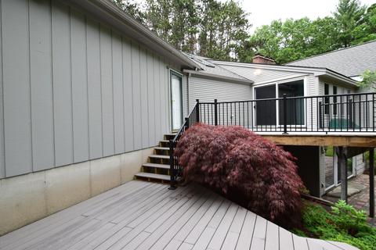
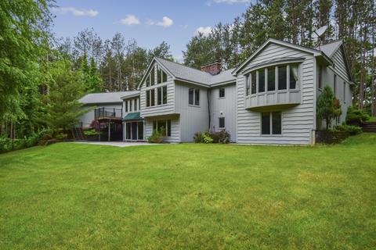
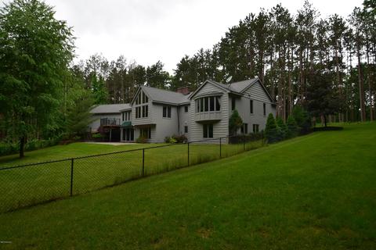
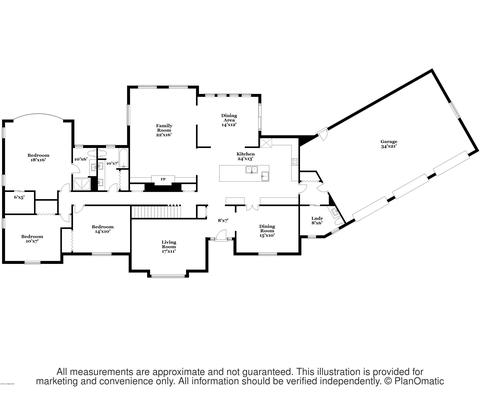
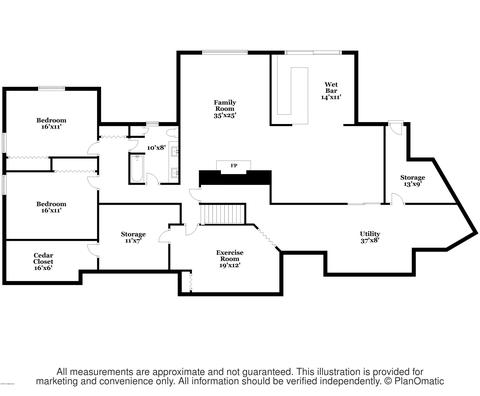
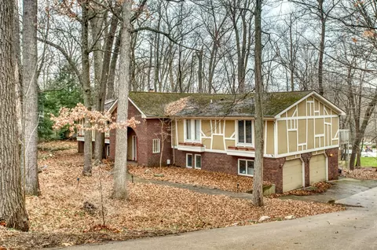
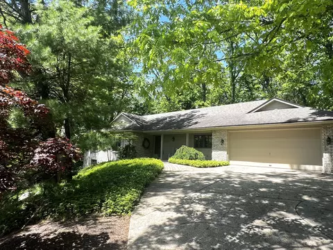
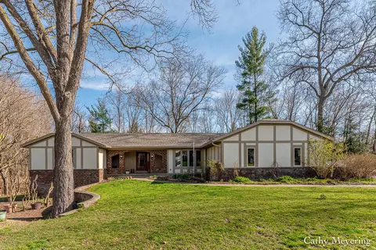
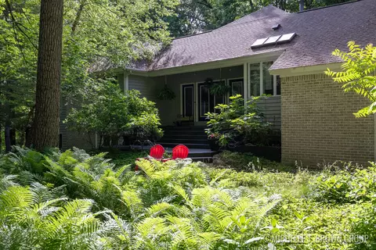
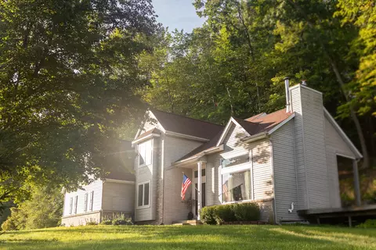
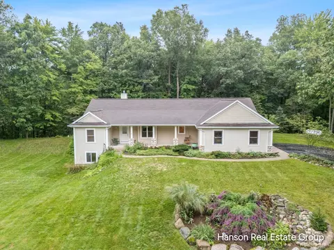
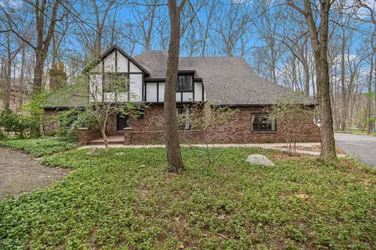
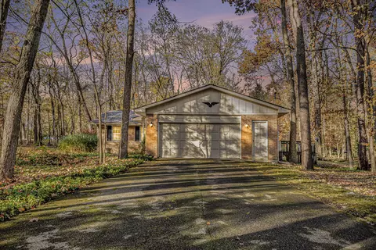
Incredible rambling ranch that feels like a vacation home on 3 acres in the Forest Hills School district with over 4,000 square feet. It is private with soaring trees, and abundant wildlife. The foyer is inviting with tile plank flooring. The formal dining room has crown molding and French doors. The living room is adjacent and boasts large windows. The gourmet kitchen has been remodeled with granite island, tile back splash, stainless steel appliances, plentiful cabinets and 2 sinks. The family room is located off the kitchen and has a handsome stone fireplace, Cathedral ceiling with beams and large windows. The sunroom has wood ceiling, tile flooring, large slider that leads to a new huge deck leading to a private stunning back yard with soaring hardwoods and pine trees. The mudroom is adjacent to the kitchen and has a 1/2 bath with granite counter and hook up for a washer and dryer. The laundry room is on the lower level. The master suite is large with walk in closet and master bath with tile floor/shower and granite counter. Two other bedrooms and full bath complete the main level. The lower walk out level is perfect to entertain family and friends. The family room has a cozy conversation pit with brick fireplace, media room, exercise room and bar with granite bar, tile floor/back splash, wine cooler, dishwasher, sink and disposal. Two more bedrooms, a full bath with granite counter, dual sinks and combination tub/shower add to the versatility of this amazing home. Other amenities include a 3 stall garage, composite deck and expansive paver patio, attic fan, newer roof/air conditioner, generator, fenced in back yard and much more!
Listed by
Listing Agent - Elly N Beal
Listing Office - Greenridge Realty (Cascade)
Source: MichRIC mls logo
MLS#19029428 • last updated 1 year ago
Movoto checked MichRIC for data 13 minutes ago
Overview
Cooling/AC Attic Fan, Central Air
Heating Baseboard, Hot Water
Levels/Style Ranch
SubType Single Family Residence
Virtual Tour N/A
Status Sold
Living Area 4071
MLS # 19029428
Type Residential
Lot Size (Acres) 3.1
Lot Size (SqFt) 135036
Annual Property Tax 6494.46
Year Built 1984
HOA Fee $ Annually, 570
Interior
Total # of Bathrooms 4
# Full Baths 3
# Half Baths 1
Total # of Bedrooms 5
Total # of Rooms 9
Basement Walk-Out Access
Flooring Ceramic Tile
Appliances Dishwasher, Disposal, Dryer, Microwave, Range, Refrigerator, Washer, Water Softener Owned
Fireplace Family Room, Recreation Room, Wood Burning
Interior Features Ceiling Fan(s), Garage Door Opener, Generator, Wet Bar, Kitchen Island
Window Features Skylight(s), Insulated Windows, Window Treatments
Exterior
Roofing Composition
Construction Wood Siding
# Garage Spaces 3
Parking Attached
Lot Desc Wooded, Rolling Hills, Cul-De-Sac
Patio/ Porch Deck, Patio
Fencing Fenced Back
Amenities / Utilities
Utilities Phone Connected, Natural Gas Connected, Cable Connected
Sewer/ Septic Septic Tank
Water Well
HOA Fee Includes Other, Snow Removal
Location
County Kent
High School District Forest Hills
APN 411910251002
Directions W Off 2100 Block Of Buttrick On Timber Bluff Dr. To End Of Road.
Zoning Res
Lot/ Land Details
Road Surface Paved
We are not permitted to show value estimates for this property.
  • Jan 2020
    Public Records
  • Jan 22, 2020 Sold
    $475,000
  • Jan 2020
    mls logo MLS # 70068324
  • Jan 13, 2020 Sold
    $475,000
  • Jun 26, 2019 Listed
    $485,000
  • Jan 2020
    mls logo MLS # 19029428
  • Jan 13, 2020 Sold
    $475,000 (-2.1%)
  • Dec 2, 2019 Pending
  • Oct 17, 2019 Price Change
    $485,000 (-3.0%)
  • Sep 10, 2019 Price Change
    $500,000 (-2.9%)
  • Aug 26, 2019 Price Change
    $515,000 (-3.7%)
  • Aug 5, 2019 Price Change
    $535,000 (-2.7%)
  • Jul 11, 2019 Price Change
    $550,000 (+13.4%)
  • Jun 26, 2019 Listed
    $575,000
  • Jun 2019
    mls logo MLS # 65019029428
  • Jun 26, 2019 Listed
    $485,000 (-15.7%)
  • 7670 Timber Bluff Dr SE
    $475K
  • 49301
    $899K +21% y/y
  • Ada
    $907K +22% y/y
No chart available
Statistics calculated by Movoto
Est. value Bed/bath Sqft mi
2154 Hearthside Dr Se, Ada, MI 49301 $897,200 4/4 3,349 0.08
7665 Timber Bluff Dr Se, Ada, MI 49301 $850,400 4/3 0.09
2168 Hearthside Dr Se, Ada, MI 49301 $835,800 4/4 3,045 0.09
2153 Hearthside Dr Se, Ada, MI 49301 $1,098,800 4/4 4,040 0.09
7726 Timber Bluff Dr Se, Ada, MI 49301 $874,400 4/4 2,838 0.11
2180 Hearthside Dr Se, Ada, MI 49301 $1,005,600 5/5 4,088 0.11
2161 Hearthside Dr Se, Ada, MI 49301 $976,800 4/3 3,319 0.12
2200 Hearthside Dr Se, Ada, MI 49301 $1,328,400 6/5 4,379 0.13

Estimated values are based on public record data and automated valuation models. Values are not guaranteed and may not reflect current market conditions.
Thinking of selling? Get a Cash Offer.

  • A smooth, fast sale
  • Skip staging and repairs
  • No strings attached
9/10
Pine Ridge Elementary School
public Grades PK, K-4
Forest Hills Public Schools
8/10
Central Woodlands 5/6 School
public Grades 5-6
Forest Hills Public Schools
8/10
Central Middle School
public Grades 7-8
Forest Hills Public Schools
9/10
Central High School
public Grades 9-12
Forest Hills Public Schools
Source: GreatSchools.org © 2026. All rights reserved.

Around the neighborhood

Explore everything this neighborhood has to offer.
By entering my info and clicking Ask a Question below, I am providing my e-signature and express written consent to receive marketing emails, calls, and texts (including via automatic telephone dialing systems, AI generative, artificial or pre-recorded voice technology) relating to my inquiry from Movoto (and parties calling/messaging on their behalf) even if my number appears on the company, state, or national Do Not Call Registry. You also agree to ourTerms and Conditions and Privacy Policy. Consent not required to receive services (call 1-844-420-1270 to be connected without providing consent).

Nearby recently sold homes in Ada, MI

Nearby homes for sale in Ada, MI

Newest listings in 49301

  • Real Estate
  • MI
  • Kent County
  • Ada
  • 49301
  • 7670 Timber Bluff Dr SE
Meet with a real estate agent today (844) 430-0869
The multiple listing information is provided by Michigan Regional Information Center, LLC. IDX information is provided exclusively for consumers’ personal, non-commercial use and that it may not be used for any purpose other than to identify prospective properties consumers may be interested in purchasing. Information deemed reliable but not guaranteed to be accurate. Buyer to verify all information. The information provided is for consumers' personal, non-commercial use and may not be used for any purpose other than to identify prospective properties consumers may be interested in purchasing. Listing information updated every 15 minutes. Terms of use & Privacy Policy, California Privacy Info. Copyright © 2005 - 2026 Movoto, Inc. All rights reserved. Equal Housing Opportunity CalDRE CalDRE #01517281
Movoto Real Estate is committed to ensuring accessibility for individuals with disabilities. We are continuously working to improve the accessibility of our web experience for everyone. We welcome feedback and accommodation requests, please submit them here.
All information deemed reliable but not guaranteed and should be independently verified. All properties are subject to prior sale, change or withdrawal. Any use of search facilities of data on the site, other than by a consumer looking to purchase real estate, is prohibited. ©2026 Michigan Regional Information Center, LLC. All rights reserved.
Requests for information regarding mortgage products will be directed to Movoto.com affiliate, Lower, LLC - a licensed Mortgage Lender (NMLS #1124061), or, based on your location, may be redirected to a participating mortgage marketing partner that may pay Lower, LLC for any consumer contact information provided through this site.