Movoto Real Estate
Sold on 04/23/2024
  • Exterior
  • Entry Way
  • Living
  • Bedroom
  • Other
  • Dining
  • Kitchen
  • Bath
  • View/Area
  • Floorplan

7448 Thorncrest Dr SE, Ada, MI 49301

$601,000

Last sold 04/23/2024 for $679K

  • 4

    bed

  • 3

    bath

  • 2,785

    Sqft ($244/Sqft)

House not for sale

About 7448 Thorncrest Dr SE

Property type House
Neighborhood
Year built 1965
HOA fee $0/month
Lot size 0.6 Acre
Movoto estimate
Property description
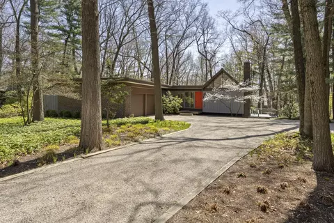
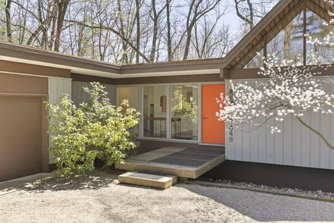
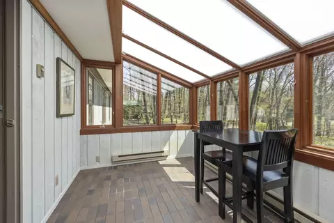
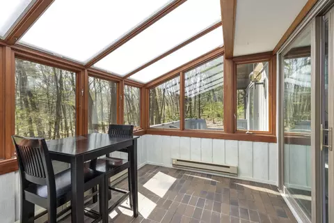
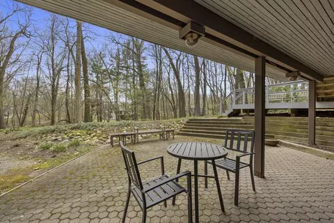
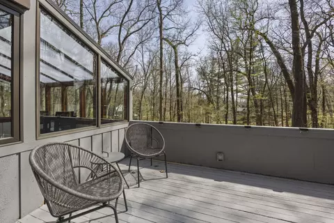
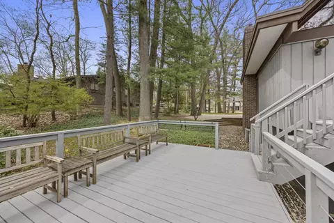
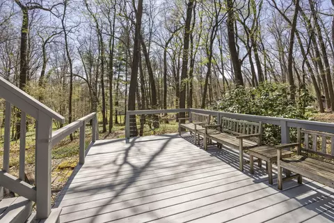
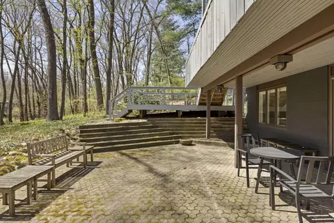
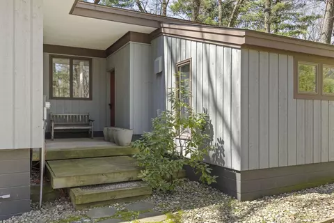
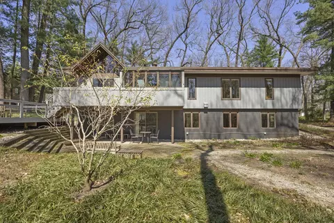
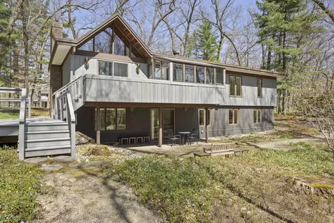
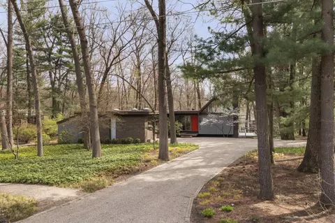
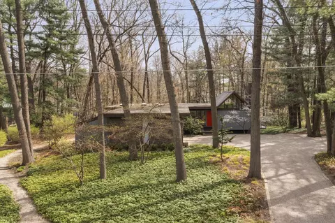
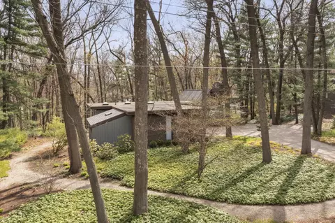
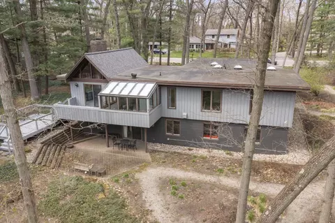
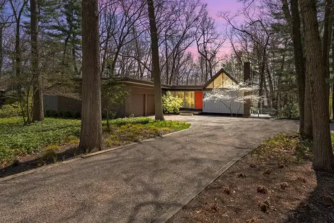
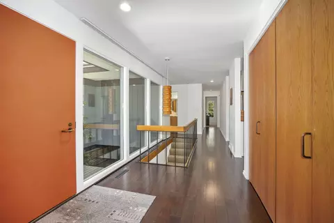
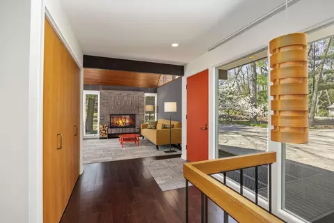
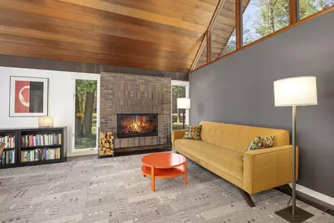
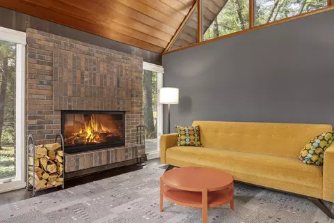
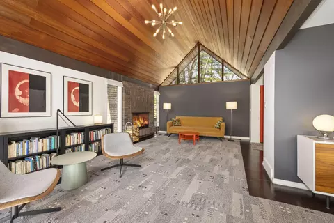
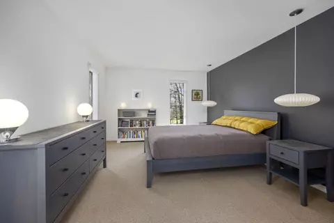
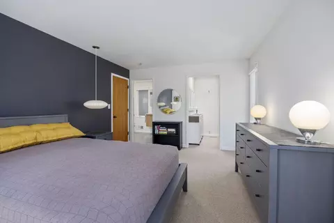
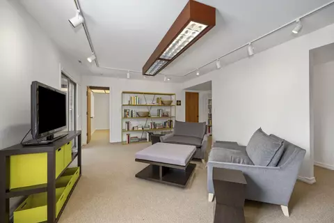
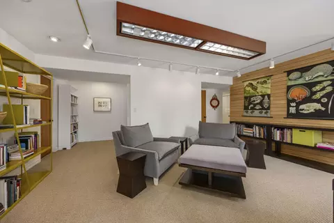
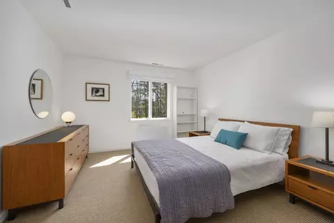
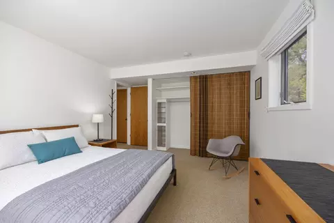
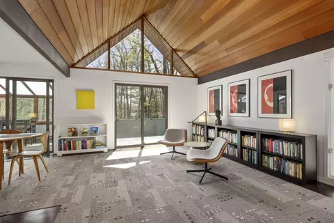
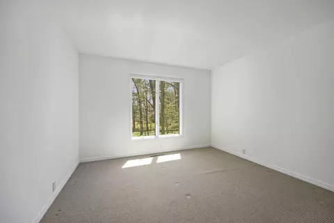
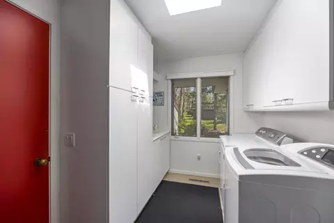
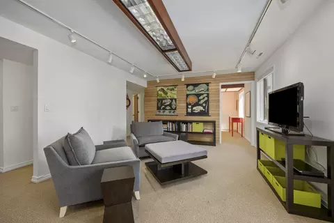
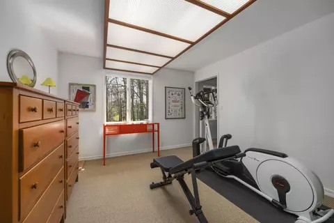
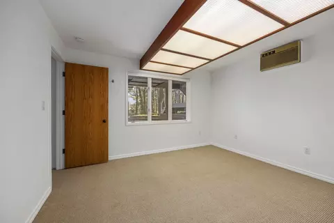
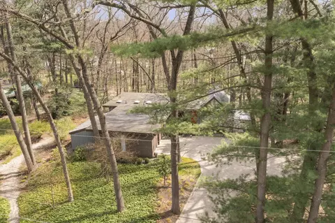
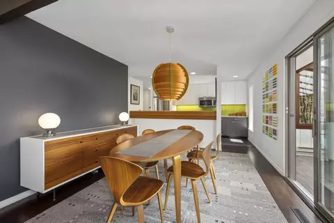
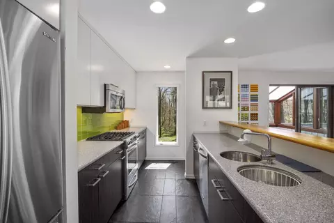
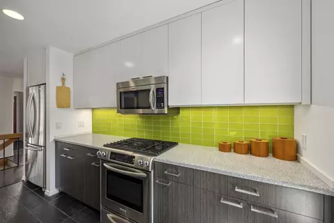
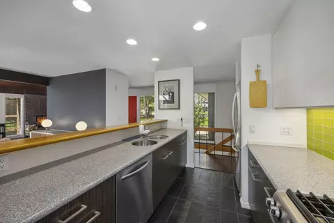
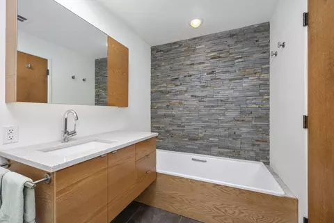
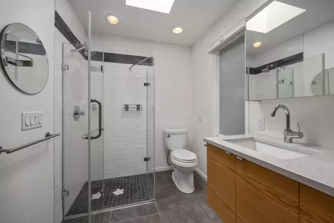
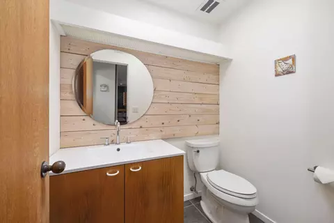
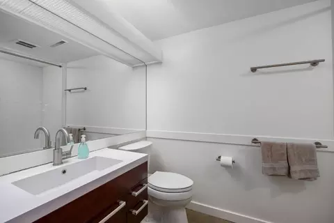
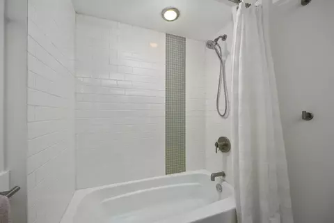
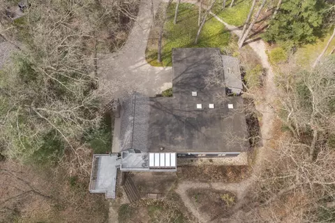
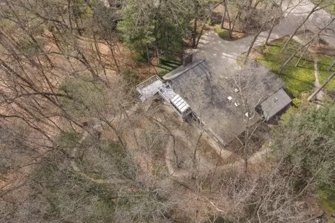
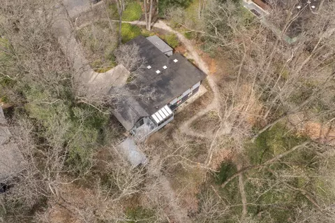
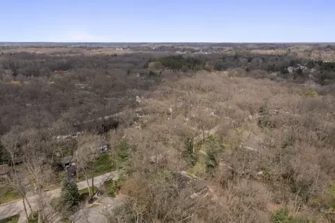
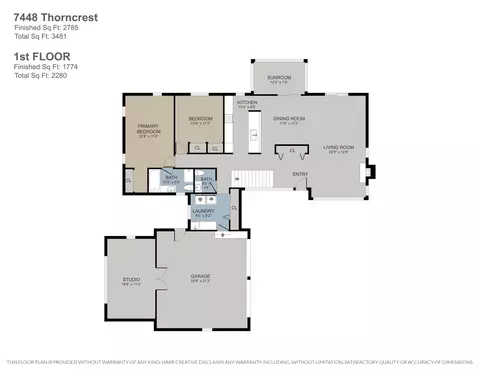
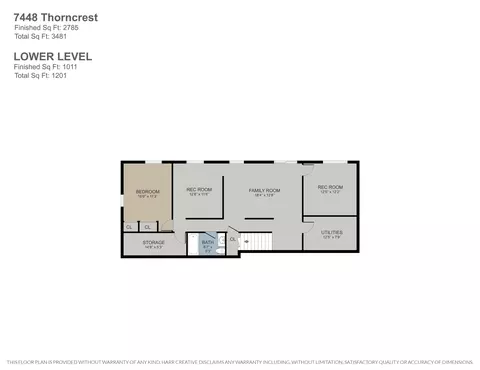
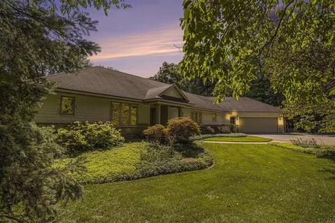
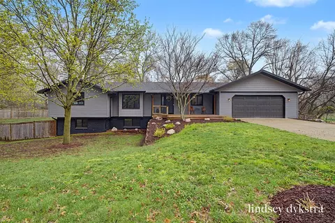
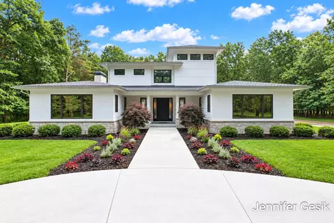
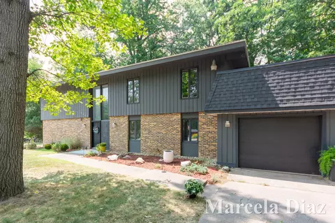
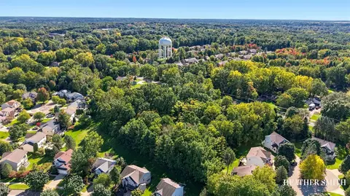
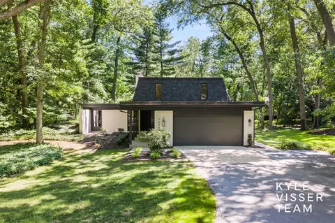
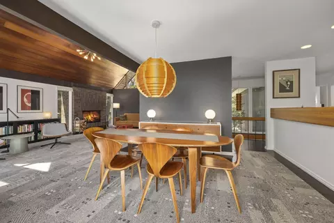
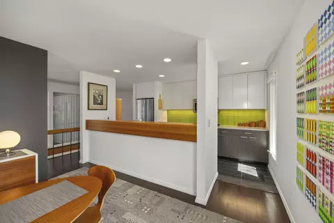
Welcome to 7448 Thorncrest Drive, a one-of-a-kind mid-century modern home. Designed by Grand Rapids architect Donald P. Fritz in 1964. The home features 4 Bedrooms, 2 1/2 Baths and approximately 2785 Sq. Ft. finished living space. Ideally located in one of Cascade's most desirable neighborhoods in award winning Forest Hills Schools. The current owner has thoughtfully maintained the home updating all mechanicals, exterior structures including the recently added stunning woodland garden designed by Rooks Landscaping. Vintage 1960's and 1970's lighting by Swedish designer Hans-Agne Jakobsson includes a round pine veneer ''Hans Pendant'' in the dining room and cylindrical pine veneer pendant in the entrance. Herman Miller/Nelson Saucer pendants illuminate the primary suite. This floor plan allows for easy living with a main floor primary suite and private spa-like bath, separate shower, tub, and floating vanity. An updated efficient kitchen features SS appliances and beautiful slate floors. The open concept living room has cathedral ceilings, hardwood floors, wood burning brick fireplace, solarium off the dining room and sliding doors to a bi-level deck for entertaining in the privacy of the woodland garden. The baths have been updated to include new tile, vanities, and high-end fixtures. There's a spacious office/workshop/studio with cork flooring hidden away off the garage. In the walkout lower level you'll find a comfortable family room, 2 bedrooms, office, full bath and plenty of storage. Nestled on a tree-lined street, this home provides the serenity and privacy of a woodland retreat all within walking distance to ice cream shops, bike trails, restaurants, and Pine Ridge Elementary School. If you're looking for a custom designed well-built home with unique character that harmonizes with its woodland environment, this may be your new home. It is a true work of art. SELLER HAS DIRECTED LA TO HOLD ALL OFFERS UNTIL TUESDAY, APRIL 23RD AT 3PM.
Listed by
Listing Agent - Amy E Miller
Listing Office - Five Star Real Estate (Eastown)
Source: MichRIC mls logo
MLS#24018368 • last updated 1 year ago
Movoto checked MichRIC for data 6 minutes ago
Overview
Cooling/AC Central Air
Heating Forced Air, Other
Levels/Style Mid-Century Modern
SubType Single Family Residence
Status Sold
Living Area 2785
MLS # 24018368
Type Residential
Lot Size (Acres) 0.6
Lot Size (SqFt) 26136
Annual Property Tax 5014
Year Built 1965
Interior
Total # of Bathrooms 3
# Full Baths 2
# Half Baths 1
Total # of Bedrooms 4
Total # of Rooms 10
Basement Walk-Out Access
Laundry Laundry Room, Main Level, Sink, Washer Hookup
Flooring Carpet, Ceramic Tile, Stone, Tile, Wood
Appliances Dishwasher, Disposal, Dryer, Microwave, Range, Refrigerator, Washer, Water Softener Owned
Fireplace Living Room, Wood Burning
Interior Features Broadband, Garage Door Opener, Eat-in Kitchen
Accessibility Features Rocker Light Switches, 36 Inch Entrance Door, 36' Or + Hallway
Window Features Skylight(s), Screens, Replacement, Insulated Windows, Window Treatments
Exterior
Roofing Composition, Rubber
Construction Brick, Concrete, Wood Siding
# Garage Spaces 2
Parking Attached
Exterior Features Other
Lot Desc Level, Wooded
Patio/ Porch Deck, Patio
Amenities / Utilities
Utilities Phone Available, Natural Gas Available, Electricity Available, Cable Available, Phone Connected, Natural Gas Connected, Cable Connected, High-Speed Internet, Extra Well
Sewer/ Septic Septic Tank
Water Well
Location
Subdivision Lot 12 In Cascade Terrace Neighborhood
County Kent
Elementary School Pine Ridge Elementary School
High School District Forest Hills
Middle School Central Middle School
APN 41-19-15-180-004
Directions Head East On Cascade Rd. Just Past The Thornapple River Turn Left On Thorncrest Dr SE. Continue On Thorncrest Dr Past 30th St And The Subject Property Will Be On The Right.
Zoning RES
Lot/ Land Details
Road Surface Paved
$601K
Range: $498K-$703K
Last 30 days 
  • May 2024
    Public Records
  • May 23, 2024 Sold
    $679,000
  • May 2024
    mls logo MLS # 24018368
  • May 19, 2024 Sold
    $679,000
  • Apr 24, 2024 Pending
    —
  • Apr 18, 2024 Listed
    $559,900 (+49.3%)
  • May 2024
    mls logo MLS # 70400819
  • May 19, 2024 Sold
    $679,000 (+21.3%)
  • Apr 23, 2024 Pending
    —
  • Apr 18, 2024 Listed
    $559,900
  • Apr 2024
    mls logo MLS # 65024018368
  • Apr 18, 2024 Listed
    $559,900
  • May 2017
    Public Records
  • May 4, 2017 Sold
    $375,000
  • May 2017
    mls logo MLS # 65017012308
  • May 2, 2017 Sold
    $375,000
  • Mar 26, 2017 Listed
    $375,000 (+53.7%)
  • Apr 2017
    mls logo MLS # 17012308
  • Apr 28, 2017 Sold
    $375,000
  • Mar 27, 2017 Pending
    —
  • Mar 26, 2017 Listed
    —
  • Apr 2011
    Public Records
  • Apr 21, 2011 Sold
    $244,000 (-3.4%)
  • Mar 2011
    mls logo MLS # 14363269
  • Mar 30, 2011 Expired
    —
  • Aug 2008
    Public Records
  • Aug 21, 2008 Sold
    $252,500
  • Year Property taxes Tax assessment
  • 2023
    $4,654 +7.9%
    $240,400 +23.66%
  • 2019
    $4,313 +1.3%
    $194,400 +38.66%
  • 2018
    $4,257 +23.3%
    $140,200 +7.6%
  • 2016
    $3,453
    $130,300
  • 7448 Thorncrest Dr SE
    $679K
  • Lot 12 In Cascade Terrace Neighborhood
    —
  • 49301
    $804K +3% y/y
  • Ada
    $804K +3% y/y
No chart available
Statistics calculated by Movoto
Est. value Bed/bath Sqft mi
7430 Thorncrest Dr Se, Ada, MI 49301 $691,000 3/3 2,183 0.02
7466 Thorncrest Dr Se, Ada, MI 49301 $626,000 4/2 1,820 0.03
7441 Thorncrest Dr Se, Ada, MI 49301 $640,000 4/2 2,314 0.04
7414 Thorncrest Dr Se, Ada, MI 49301 $780,000 4/2 2,366 0.05
7461 Thorncrest Dr Se, Ada, MI 49301 $660,000 5/1 2,364 0.05
7484 Thorncrest Dr Se, Ada, MI 49301 $774,000 3/2 3,084 0.05
7441 Leyton Dr Se, Ada, MI 49301 $590,000 —/3 1,790 0.06
7415 Thorncrest Dr Se, Ada, MI 49301 $571,000 3/2 1,816 0.06

Estimated values are based on public record data and automated valuation models. Values are not guaranteed and may not reflect current market conditions.

Thinking of selling? Get a Cash Offer.

  • A smooth, fast sale
  • Skip staging and repairs
  • No strings attached
9/10
8/10
8/10
9/10
Source: GreatSchools.org © 2026. All rights reserved.

Around Lot 12 In Cascade Terrace Neighborhood

Explore everything this neighborhood has to offer.
By entering my info and clicking Ask a Question below, I am providing my e-signature and express written consent to receive marketing emails, calls, and texts (including via automatic telephone dialing systems, AI generative, artificial or pre-recorded voice technology) relating to my inquiry from Movoto (and parties calling/messaging on their behalf) even if my number appears on the company, state, or national Do Not Call Registry. You also agree to ourTerms and Conditions and Privacy Policy. Consent not required to receive services (call 1-844-420-1270 to be connected without providing consent).

Nearby recently sold homes in Ada, MI

Nearby homes for sale in Ada, MI

Newest listings in 49301

  • Real Estate
  • MI
  • Kent County
  • Ada
  • 49301
  • 7448 Thorncrest Dr SE
Meet with a real estate agent today (844) 430-0869
The multiple listing information is provided by Michigan Regional Information Center, LLC. IDX information is provided exclusively for consumers’ personal, non-commercial use and that it may not be used for any purpose other than to identify prospective properties consumers may be interested in purchasing. Information deemed reliable but not guaranteed to be accurate. Buyer to verify all information. The information provided is for consumers' personal, non-commercial use and may not be used for any purpose other than to identify prospective properties consumers may be interested in purchasing. Listing information updated every 15 minutes. Terms of use & Privacy Policy, California Privacy Info. Copyright © 2005 - 2026 Movoto, Inc. All rights reserved. Equal Housing Opportunity CalDRE CalDRE #01517281
Movoto Real Estate is committed to ensuring accessibility for individuals with disabilities. We are continuously working to improve the accessibility of our web experience for everyone. We welcome feedback and accommodation requests, please submit them here.
All information deemed reliable but not guaranteed and should be independently verified. All properties are subject to prior sale, change or withdrawal. Any use of search facilities of data on the site, other than by a consumer looking to purchase real estate, is prohibited. ©2026 Michigan Regional Information Center, LLC. All rights reserved.
Requests for information regarding mortgage products will be directed to Movoto.com affiliate, Lower, LLC - a licensed Mortgage Lender (NMLS #1124061), or, based on your location, may be redirected to a participating mortgage marketing partner that may pay Lower, LLC for any consumer contact information provided through this site.