Movoto Real Estate
Sold on 11/13/2023

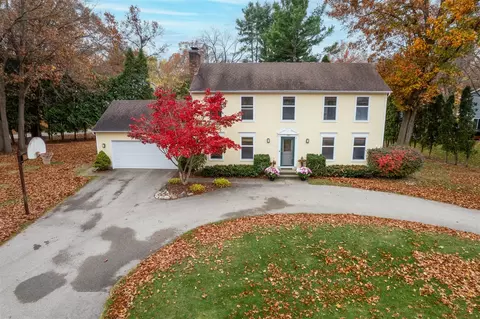
3148 Buckhaven Dr SE, Ada, MI 49301

$721,000

Last sold 11/13/2023 for $568K

  • 5

    bed

  • 4

    bath

  • 3,780

    Sqft ($150/Sqft)

House not for sale

About 3148 Buckhaven Dr SE

Property type House
Year built 1987
HOA fee $0/month
Lot size 0.46 Acre
Movoto estimate
Property description
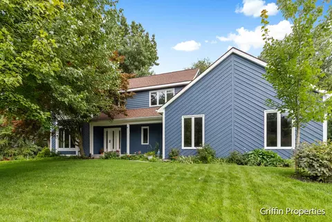
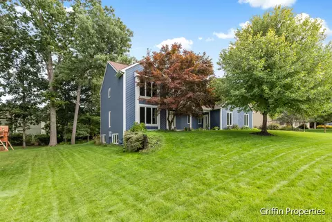
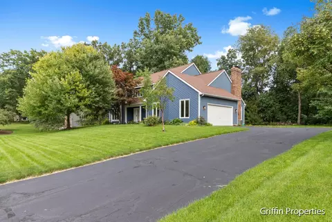
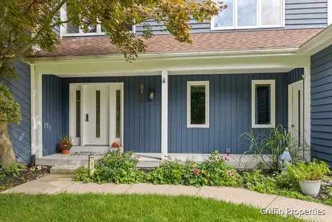
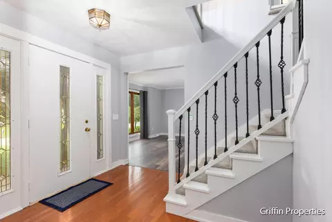
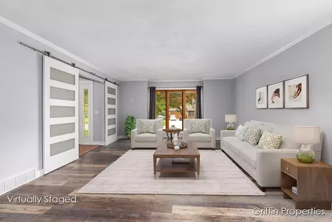
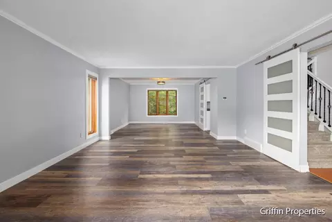
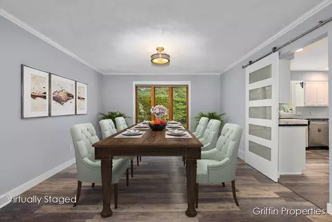
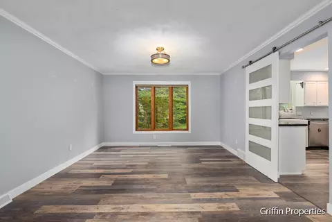
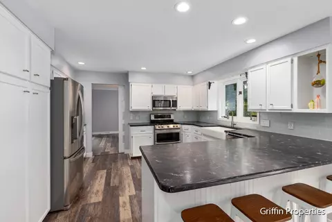
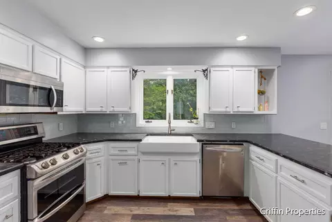
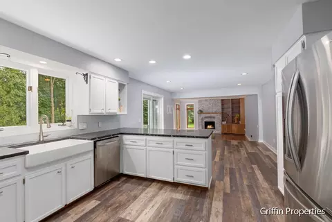
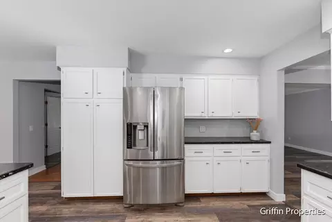
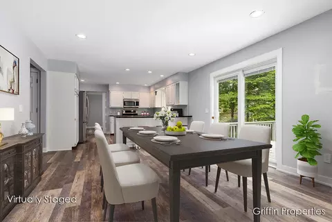
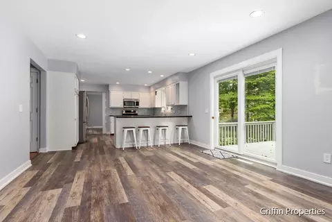
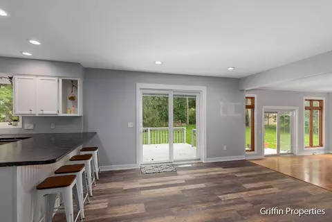
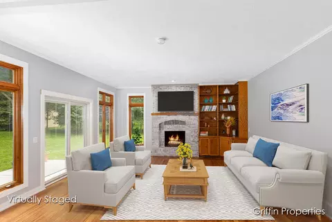
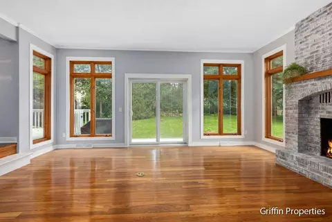
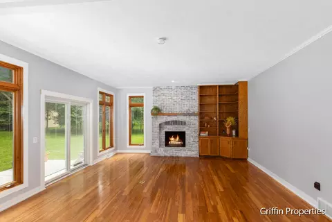
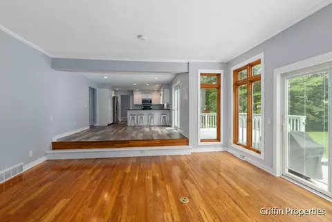
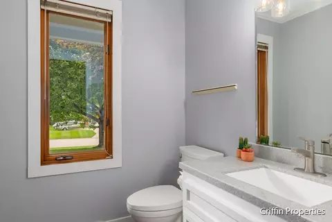
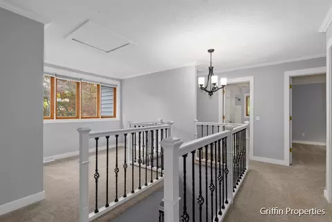
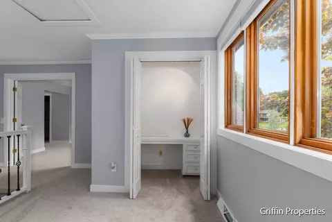
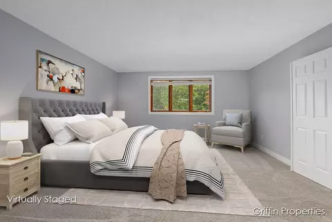
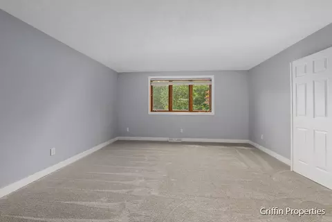
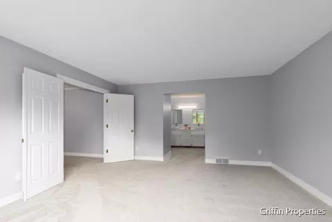
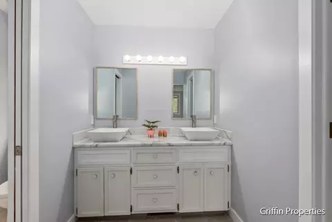
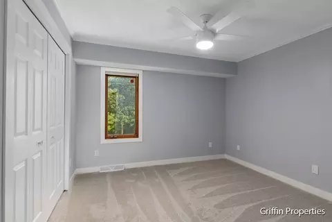
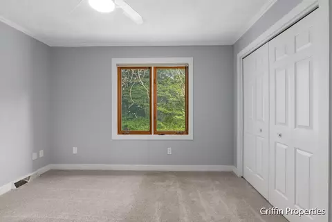
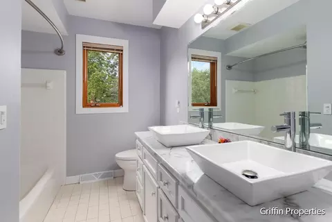
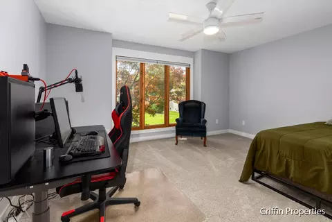
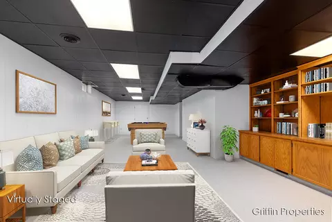
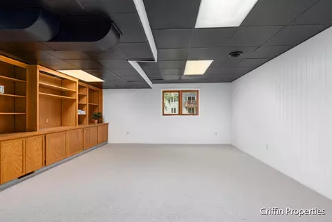
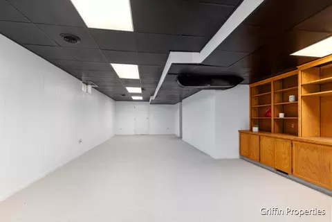
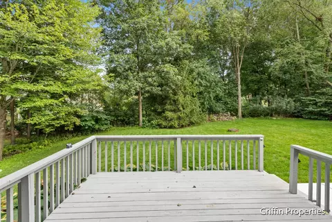
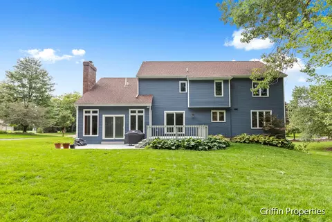
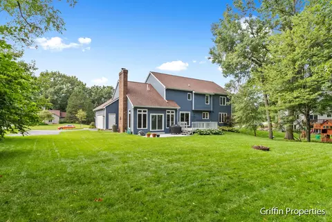
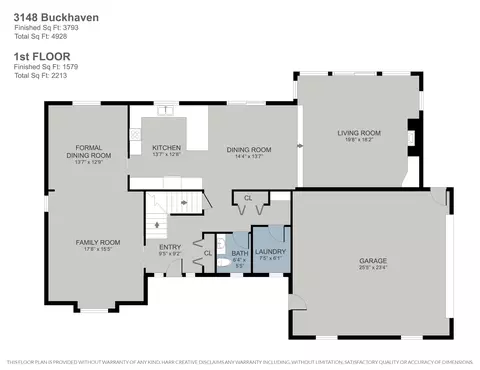
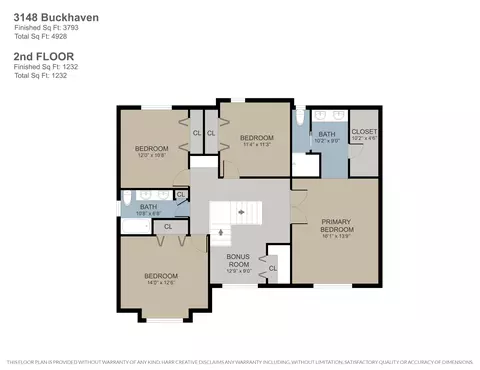
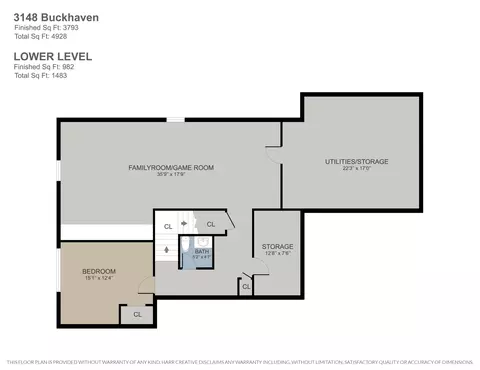
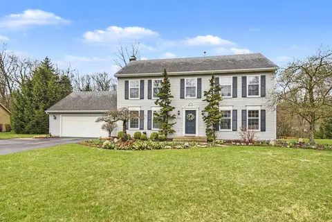
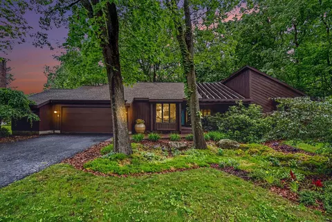
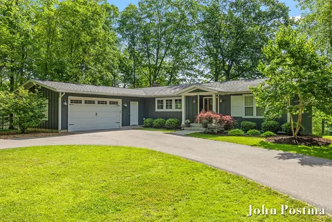
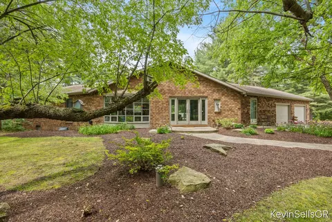
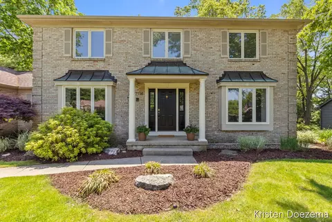
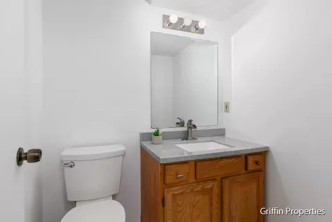
Price Improvement! Down a tree lined drive find your quiet oasis located within walking distance to Pine Ridge Elementary. Enjoy easy access to both Cascade's and Ada's many shopping and restaurant experiences. This 4-bedroom, 2-full, 2-half bath home has so much to offer including an additional 5th bedroom or office. The open floor plan provides a bright and cheery kitchen that flows into casual dining inside or al fresco, and opens to an expansive sunken family room with a central fireplace and sliders to the gorgeous backyard. For more formal entertaining, move the party into the beautifully sunlit dining room and living room. On game days bring the fun to your daylight lower level family room with it's built-in hardwood entertainment wall. The generously sized primary suite features a large closet and private bath with newly remodeled dual vanity. Come see all the updates throughout this charming and comfortable home. Don't miss this opportunity! Transferable warranties for roof (2012) and gutters. Insulated 2 stall garage.
Listed by
Listing Agent - Joan F Gill
Listing Office - Keller Williams GR North
Source: MichRIC mls logo
MLS#23134285 • last updated 1 year ago
Movoto checked MichRIC for data 4 minutes ago
Overview
Cooling/AC Central Air
Heating Forced Air
Levels/Style Traditional
SubType Single Family Residence
Status Sold
Living Area 3780
MLS # 23134285
Type Residential
Lot Size (Acres) 0.46
Lot Size (SqFt) 20038
Annual Property Tax 5160
Year Built 1987
Interior
Total # of Bathrooms 4
# Full Baths 2
# Half Baths 2
Total # of Bedrooms 5
Total # of Rooms 13
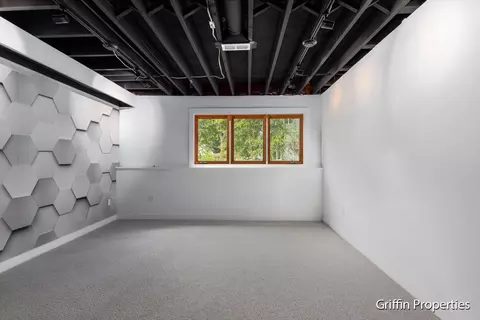
Basement Daylight, Full
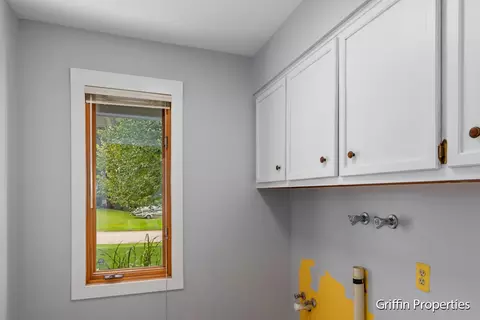
Laundry Gas Dryer Hookup, Laundry Room, Main Level, Washer Hookup
Flooring Carpet, Tile, Vinyl, Wood
Appliances Built-In Gas Oven, Dishwasher, Disposal, Microwave, Range, Refrigerator, Water Softener Owned
Fireplace Family Room
Interior Features Ceiling Fan(s), Broadband, Garage Door Opener, Pantry
Window Features Screens, Insulated Windows, Garden Window, Window Treatments
Exterior
Roofing Composition
Construction Vinyl Siding, Wood Siding
# Garage Spaces 2
Parking Attached
Lot Desc Level, Wooded
Amenities / Utilities
Utilities Natural Gas Available, Electricity Available, Cable Available, Phone Connected, Natural Gas Connected, Cable Connected, Storm Sewer, High-Speed Internet
Sewer/ Septic Public, Septic Tank
Water Public
Location
County Kent
High School District Forest Hills
APN 41-19-15-275-002
Directions From West: Cascade Rd, To L. On Wycliffe Dr. To Right On 30th St., To Right On Kirkwall Dr To Left On Buckhaven. From East: Cascade Rd, Right On Buttrick Ave, To Left On Whitburn Dr. To Left On Buckhaven.
Zoning Residential R-1
$721K
Range: $656K-$785K
Last 30 days 
  • Dec 2023
    Public Records
  • Dec 18, 2023 Sold
    $568,000
  • Dec 2023
    mls logo MLS # 23134285
  • Dec 14, 2023 Sold
    $568,000
  • Nov 14, 2023 Pending
    —
  • Sep 15, 2023 Listed
    $588,000 (-2.0%)
  • Sep 12, 2023 Listed
    —
  • Dec 2023
    mls logo MLS # 70331340
  • Dec 14, 2023 Sold
    $568,000 (-0.4%)
  • Nov 14, 2023 Pending
    —
  • Sep 15, 2023 Listed
    $588,000
  • Sep 12, 2023 Listed
    —
  • Oct 2023
    mls logo MLS # 65023134285
  • Oct 13, 2023 Price Change
    $570,000 (-3.1%)
  • Sep 15, 2023 Listed
    $588,000
  • Sep 12, 2023 Listed
    —
  • Sep 2023
    mls logo MLS # 70318326
  • Sep 12, 2023 Expired
    —
  • Sep 11, 2023 Listed
    —
  • Sep 5, 2023 Pending
    —
  • Aug 8, 2023 Listed
    —
  • Jul 26, 2023 Pending
    —
  • Jun 22, 2023 Listed
    $625,000
  • Jun 1, 2023 Listed
    —
  • Sep 2023
    mls logo MLS # 23021710
  • Sep 11, 2023 Listed
    —
  • Sep 6, 2023 Pending
    —
  • Aug 8, 2023 Listed
    —
  • Jul 26, 2023 Pending
    —
  • Jun 22, 2023 Listed
    $625,000 (+141.8%)
  • Jun 1, 2023 Listed
    —
  • Aug 2023
    mls logo MLS # 65023021710
  • Aug 11, 2023 Price Change
    $600,000 (-4.0%)
  • Jun 22, 2023 Listed
    $625,000
  • Jun 1, 2023 Listed
    —
  • Dec 2013
    Public Records
  • Dec 23, 2013 Sold
    $258,500
  • Year Property taxes Tax assessment
  • 2023
    $5,390 +7.7%
    $299,800 +23.94%
  • 2019
    $5,003 +1.3%
    $241,900 +30.33%
  • 2018
    $4,937 +4.1%
    $185,600 +3.4%
  • 2016
    $4,745
    $179,500
  • 3148 Buckhaven Dr SE
    $568K
  • —
  • 49301
    $804K +3% y/y
  • Ada
    $804K +3% y/y
No chart available
Statistics calculated by Movoto
Est. value Bed/bath Sqft mi
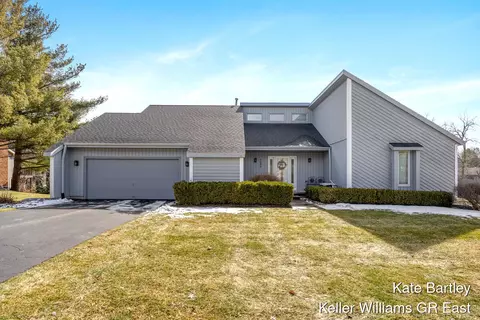
3166 Buckhaven Dr Se, Ada, MI 49301 $709,000 3/3 2,578 0.02
7786 Clydesdale Dr Se, Ada, MI 49301 $764,000 4/3 2,450 0.03
7814 Clydesdale Dr Se, Ada, MI 49301 $873,000 3/2 1,881 0.03
3141 Buckhaven Dr Se, Ada, MI 49301 $749,000 4/3 2,779 0.04
3157 Buckhaven Dr Se, Ada, MI 49301 $658,000 4/3 1,970 0.04
3186 Buckhaven Dr Se, Ada, MI 49301 $712,000 4/2 2,486 0.04
3121 Buckhaven Dr Se, Ada, MI 49301 $837,000 4/3 3,327 0.05
7826 Clydesdale Dr Se, Ada, MI 49301 $851,000 3/2 1,967 0.06

Estimated values are based on public record data and automated valuation models. Values are not guaranteed and may not reflect current market conditions.
Thinking of selling? Get a Cash Offer.

  • A smooth, fast sale
  • Skip staging and repairs
  • No strings attached
9/10
8/10
8/10
9/10
Source: GreatSchools.org © 2026. All rights reserved.

Around the neighborhood

Explore everything this neighborhood has to offer.
By entering my info and clicking Ask a Question below, I am providing my e-signature and express written consent to receive marketing emails, calls, and texts (including via automatic telephone dialing systems, AI generative, artificial or pre-recorded voice technology) relating to my inquiry from Movoto (and parties calling/messaging on their behalf) even if my number appears on the company, state, or national Do Not Call Registry. You also agree to ourTerms and Conditions and Privacy Policy. Consent not required to receive services (call 1-844-420-1270 to be connected without providing consent).

Nearby recently sold homes in Ada, MI

Nearby homes for sale in Ada, MI

Newest listings in 49301

  • Real Estate
  • MI
  • Kent County
  • Ada
  • 49301
  • 3148 Buckhaven Dr SE
Meet with a real estate agent today (844) 430-0869
The multiple listing information is provided by Michigan Regional Information Center, LLC. IDX information is provided exclusively for consumers’ personal, non-commercial use and that it may not be used for any purpose other than to identify prospective properties consumers may be interested in purchasing. Information deemed reliable but not guaranteed to be accurate. Buyer to verify all information. The information provided is for consumers' personal, non-commercial use and may not be used for any purpose other than to identify prospective properties consumers may be interested in purchasing. Listing information updated every 15 minutes. Terms of use & Privacy Policy, California Privacy Info. Copyright © 2005 - 2026 Movoto, Inc. All rights reserved. Equal Housing Opportunity CalDRE CalDRE #01517281
Movoto Real Estate is committed to ensuring accessibility for individuals with disabilities. We are continuously working to improve the accessibility of our web experience for everyone. We welcome feedback and accommodation requests, please submit them here.
All information deemed reliable but not guaranteed and should be independently verified. All properties are subject to prior sale, change or withdrawal. Any use of search facilities of data on the site, other than by a consumer looking to purchase real estate, is prohibited. ©2026 Michigan Regional Information Center, LLC. All rights reserved.
Requests for information regarding mortgage products will be directed to Movoto.com affiliate, Lower, LLC - a licensed Mortgage Lender (NMLS #1124061), or, based on your location, may be redirected to a participating mortgage marketing partner that may pay Lower, LLC for any consumer contact information provided through this site.