Movoto Real Estate
  • Other
  • Exterior
  • Entry Way
  • Dining
  • Kitchen
  • Living
  • Bedroom
  • Bath
  • View/Area
  • Animated home icon 3D tour

Undisclosed, Acworth, GA 30101

  • $1,279,900

  • 5

    bed

  • 7

    bath

  • 5,394

    Sqft ($237/Sqft)

House for sale 13 days
Movoto is helping 24 homebuyers near you

About Undisclosed

Property type House
Neighborhood
Year built 2004
HOA fee $0/month
Lot size 0.69 Acre
Movoto estimate
Property description
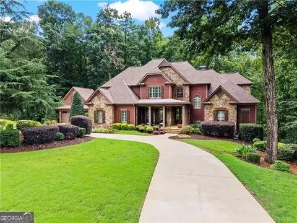
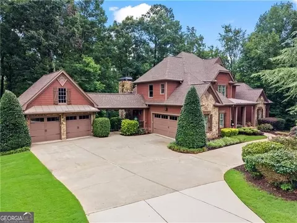
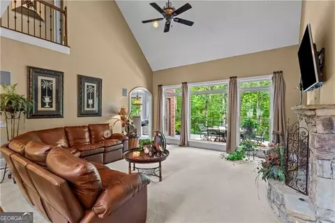
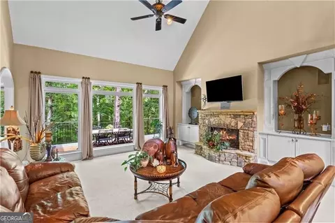
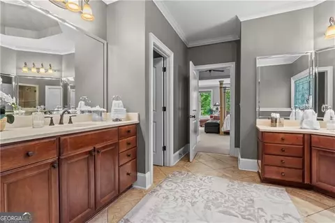
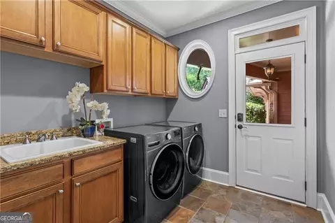
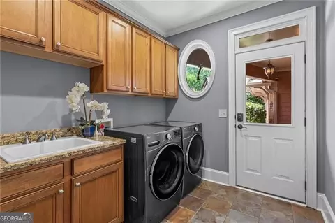
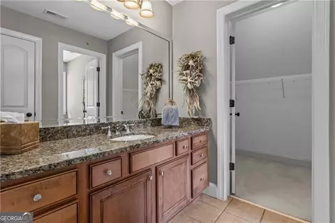
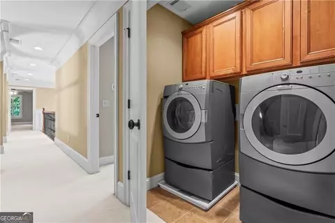
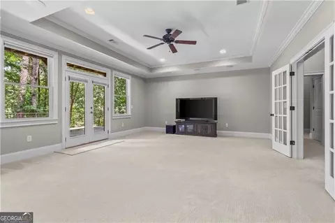
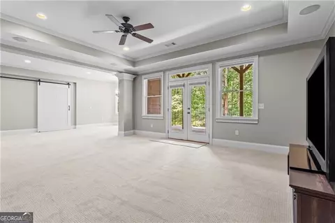
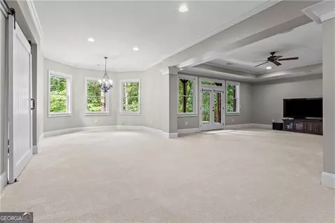
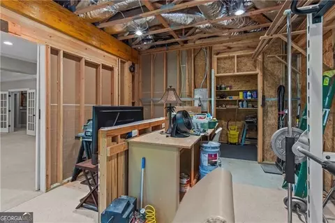
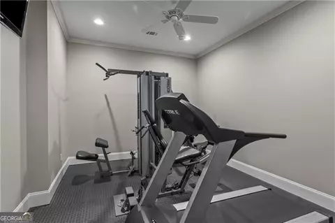
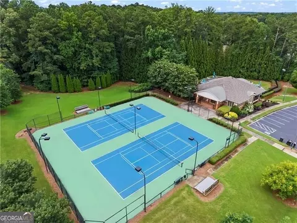
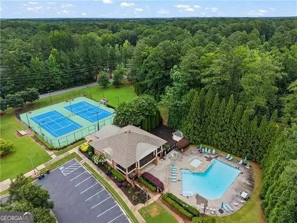
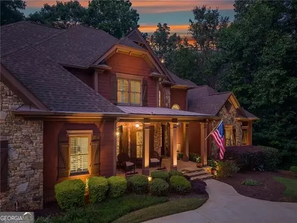
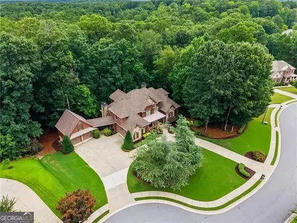
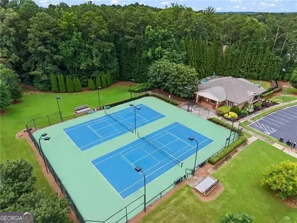

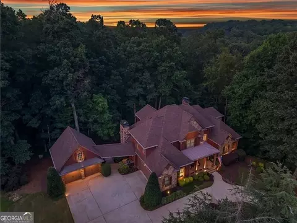
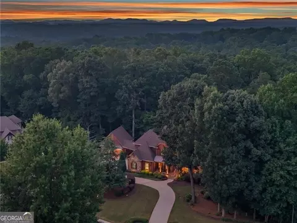
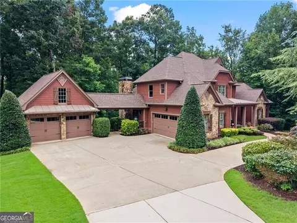
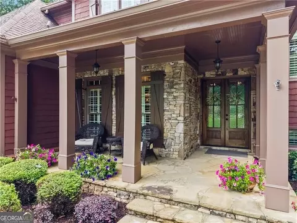
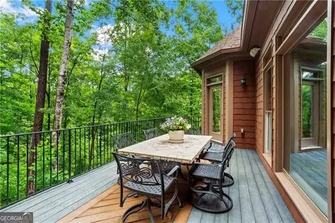
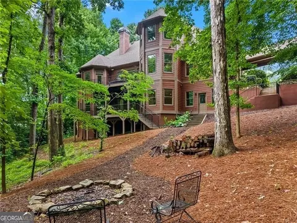
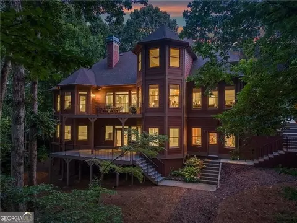
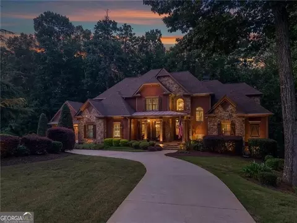
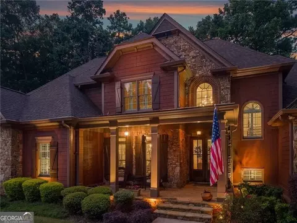
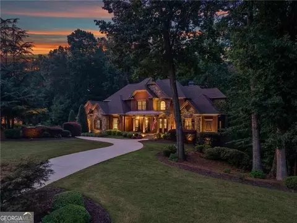
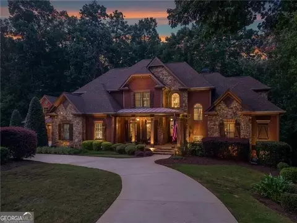
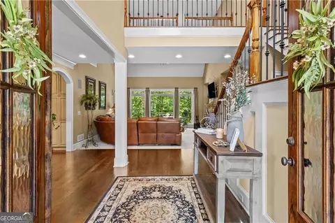
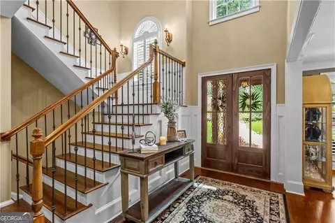
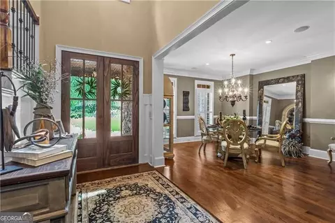
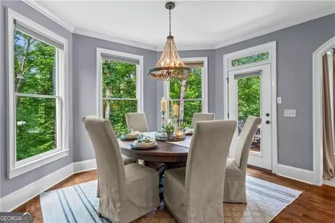
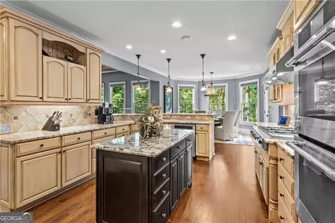
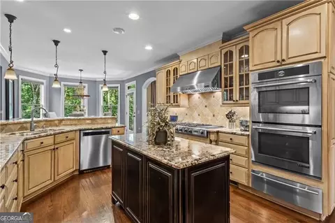
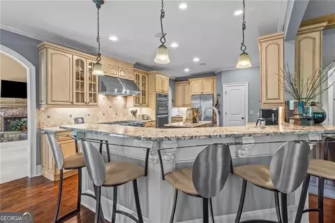
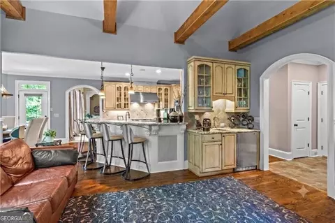
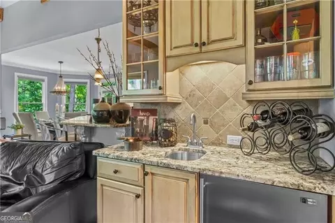
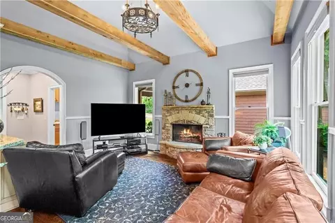
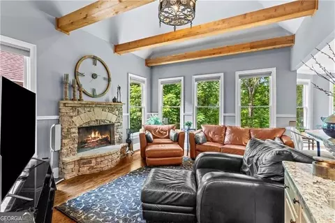
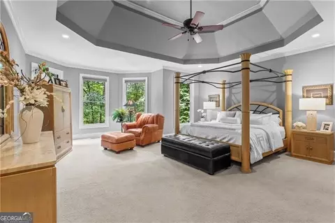
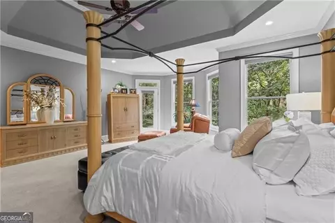
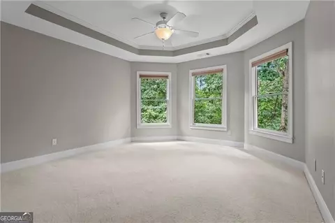
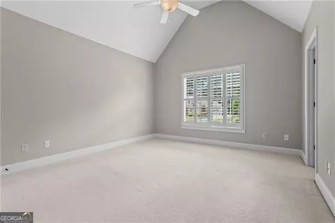
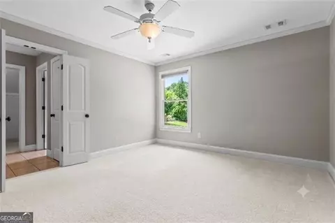
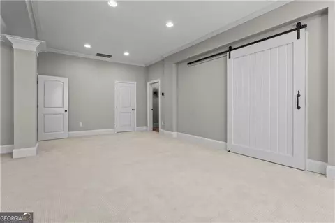
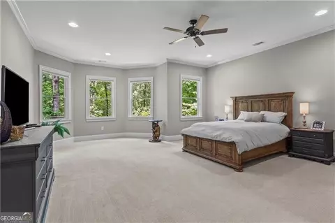
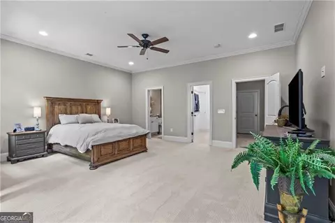
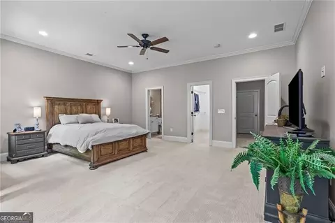
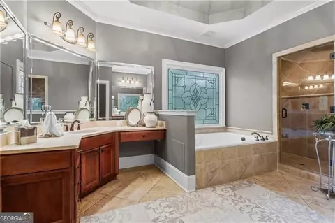
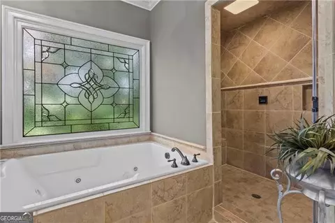
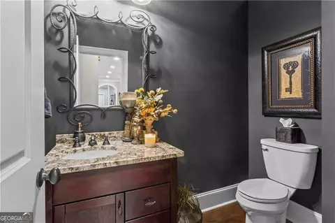
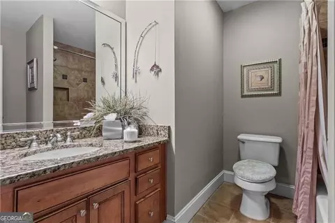
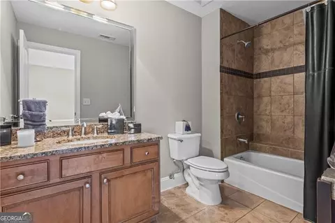
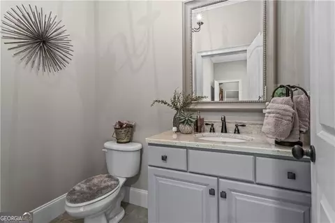
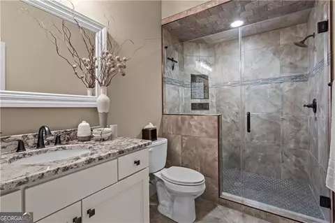
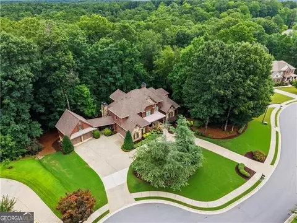
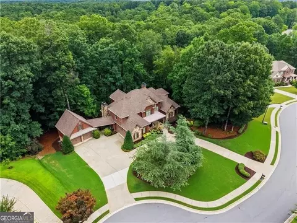
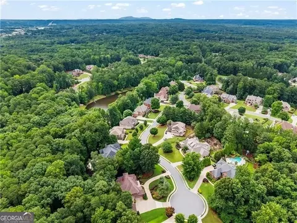
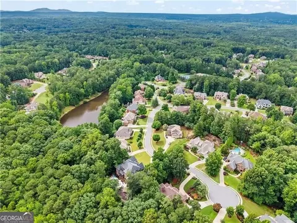
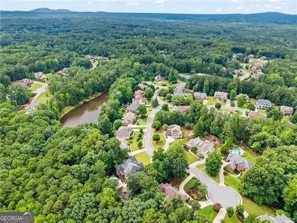
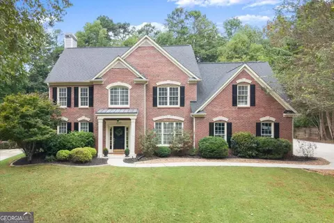
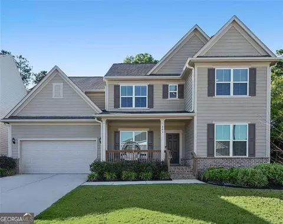
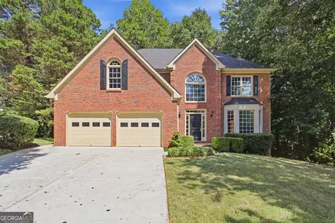
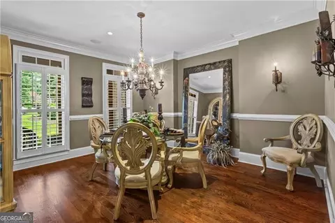
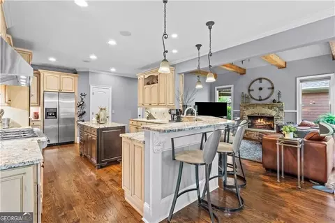
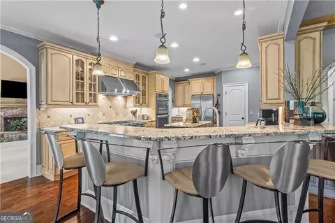
Fall in love with this exquisite custom-designed luxury home, beautifully set on lushly landscaped grounds that back to Corps of Engineers property, creating a peaceful, private setting. Located on a quiet cul-de-sac in one of West Cobb's most prestigious communities, the home offers exceptional curb appeal with Craftsman-inspired architecture, rustic stone and cedar shake accents, plantation shutters, and a circular drive. A breezeway with a grilling area connects the home to its second garage, providing four attached garage spaces and an oversized driveway with ample parking for residents and guests. Welcome guests onto the flagstone front porch, where double wooden doors open to a grand two-story foyer with a gorgeous chandelier. Inside, exquisite trim details and exceptional craftsmanship make an immediate impression. Recently refinished site-finished hardwood floors flow throughout the main-level living areas. A separate formal dining room sits to the left of the foyer. The vaulted fireside family room features a wall of windows overlooking the rear deck and wooded backdrop. The family room opens to the gourmet kitchen, complete with a sunny breakfast room, breakfast bar, island, stone countertops, stainless appliances, professional-style gas cooktop, double ovens with warming drawer, and walk-in pantry. From the breakfast room, relax in the cozy keeping room showcasing a vaulted wood-beamed ceiling, stone fireplace with hearth, wall of windows overlooking the backyard, and wet bar with beverage fridge. The oversized main-level owner's suite offers an idyllic retreat with a sitting area, tray ceiling, and French door leading to the rear deck. The spa-like owner's bath features a steam shower, jetted tub, and dual vanities with stone countertops. Completing the main level are a large laundry room with sink and built-in cabinetry, plus a powder room. All bedrooms offer ensuite baths. Three secondary bedrooms are located upstairs, along with a convenient second laundry room and large office. The terrace level, finished in recent years, includes newer carpet, a large family/media room, powder room, exercise room, and second owner's suite with ensuite bath. A barn door from the family room opens to a planned bar area, currently unfinished and used as a workshop and storage space. Enjoy outstanding community amenities, including a clubhouse, swimming pool, tennis courts, and playground, along with convenient access to dining, entertainment, shopping, Lake Allatoona, and excellent schools. Come home to 3324 High Noontide Way, where you will enjoy tranquil privacy and natural beauty with the Corp of Engineer property providing an eternal forest canopy. BE SURE TO CHECK OUT THE VIRTUAL TOUR!
Listed by
Listing Agent - Sharon Macaluso
Listing Office - Atlanta Fine Homes - Sotheby's Int'l
Source: Georgia MLS mls logo
MLS#10811554 • last updated 6 hours ago
Movoto checked Georgia MLS for data 6 minutes ago
Request a virtual or in-person tour
Overview
Levels/Style Two, House
SubType Single Family Residence
SqFt 5394
Status Active
MLS # 10811554
Property Type Residential
Virtual Tour External Link
Lot Size (Acres) 0.69
Lot Size (Sqft) 30056.4
Property Tax 3067
Year Built 2004
Property Condition Resale
Interior
# of Full Baths 5
# of Half Baths 2
Total # of Bathrooms 7
Total # of Bedrooms 5
Laundry Upper Level
Fireplace Gas Starter
Common Walls No Common Walls
Exterior
Roof Type Composition
Construction Stone
Foundation Slab
# of Parking Spaces 7
Exterior Features Sprinkler System
Lot Features Cul-De-Sac
Window Features Double Pane Windows
Amenities / Utilities
Water/Sewer Public Sewer
Water Source Public
Location
Body of Water None
Subdivision Reserve Silveroak
Elementary School Frey
High School Allatoona
Middle School Durham
Directions GPS Friendly
APN 20011100700
Lot/ Land Details
Vegetation Wooded
Frontage Type Borders US/State Park
Tour this home
When would you like to see Undisclosed?
question
Have a question about this property? Call us at (844) 430-0869

Around Reserve Silveroak

Explore everything this neighborhood has to offer.
3/100
Walk
97/100
Family
46/100
Dining
78/100
Pet
  • Real Estate
  • GA
  • Cobb County
  • Acworth
  • 30101
  • Undisclosed

My commute

Enter a destination to see travel time and distance.
By entering my info and clicking Ask a Question below, I am providing my e-signature and express written consent to receive marketing emails, calls, and texts (including via automatic telephone dialing systems, AI generative, artificial or pre-recorded voice technology) relating to my inquiry from Movoto (and parties calling/messaging on their behalf) even if my number appears on the company, state, or national Do Not Call Registry. You also agree to ourTerms and Conditions and Privacy Policy. Consent not required to receive services (call 1-844-420-1270 to be connected without providing consent).

Newest listings in 30101

Meet with a real estate agent today (844) 430-0869
The multiple listing information is provided by GAMLS. IDX information is provided exclusively for consumers’ personal, non-commercial use and that it may not be used for any purpose other than to identify prospective properties consumers may be interested in purchasing. Information deemed reliable but not guaranteed to be accurate. Buyer to verify all information. The information provided is for consumers' personal, non-commercial use and may not be used for any purpose other than to identify prospective properties consumers may be interested in purchasing. Listing information updated every 15 minutes. Terms of use & Privacy Policy, California Privacy Info. Copyright © 2005 - 2026 Movoto, Inc. All rights reserved. Equal Housing Opportunity CalDRE CalDRE #01517281
Movoto Real Estate is committed to ensuring accessibility for individuals with disabilities. We are continuously working to improve the accessibility of our web experience for everyone. We welcome feedback and accommodation requests, please submit them here.
Georgia Multiple Listing Service™ system
The data relating to real estate for sale on this web site comes in part from the Internet Data Exchange/ Broker Reciprocity Program of GAMLS. Real estate listings held by brokerage firms other than this one are marked with the Internet Data Exchange/Broker Reciprocity logo and detailed information about them includes the name of the listing brokers. The broker providing this data believes it to be correct, but advises interested parties to confirm them before relying on them in a purchase decision. IDX information is provided exclusively for consumers' personal, non-commercial use and may not be used for any purpose other than to identify prospective properties consumers may be interested in purchasing. Copyright 2026 GAMLS. All rights reserved.
Requests for information regarding mortgage products will be directed to Movoto.com affiliate, Lower, LLC - a licensed Mortgage Lender (NMLS #1124061), or, based on your location, may be redirected to a participating mortgage marketing partner that may pay Lower, LLC for any consumer contact information provided through this site.