Movoto Real Estate
Sold on 10/07/2020

6056 Simone St, Acworth, GA 30101

$1,072,000

Last sold 10/07/2020 for $702K

  • 5

    bed

  • 4.5

    bath

  • 4,100

    Sqft ($171/Sqft)

House not for sale

About 6056 Simone St

Property type House
Neighborhood
Year built 2020
HOA fee $8/month
Lot size 0.37 Acre
Movoto estimate
Parking 1 garage spaces
Property description
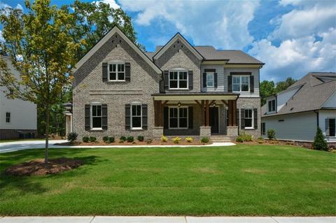
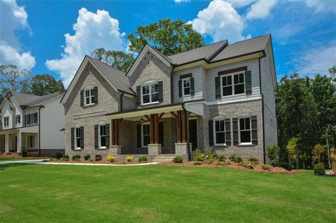
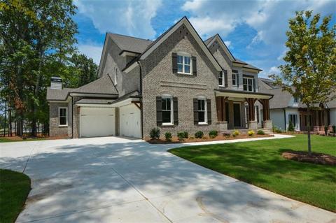
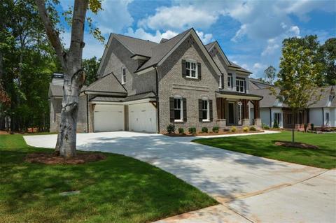
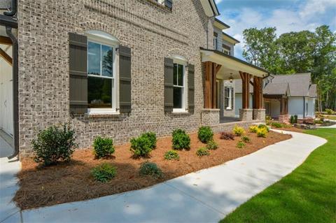
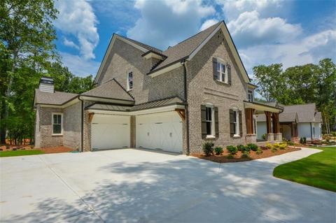
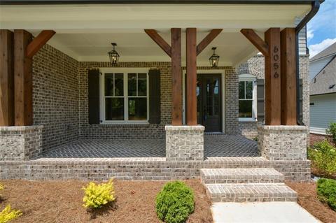
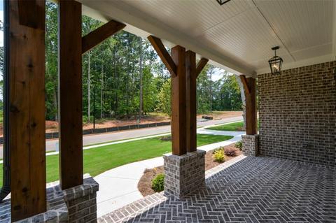
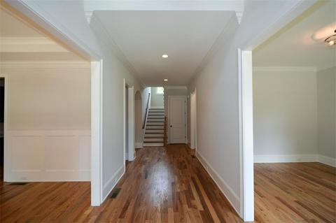
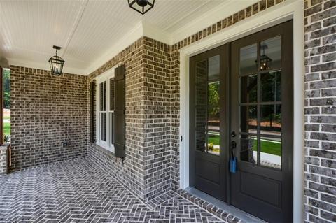
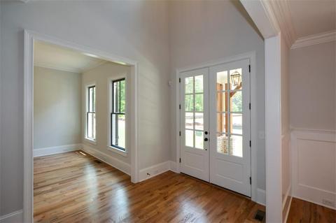
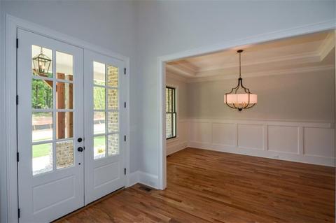
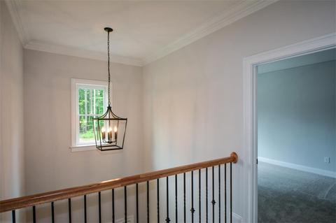
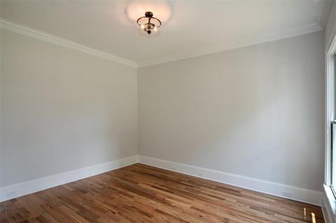
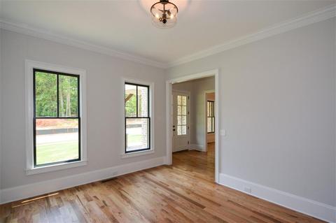
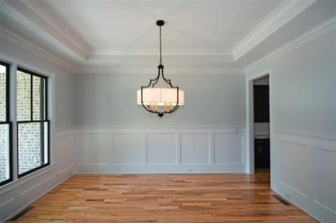
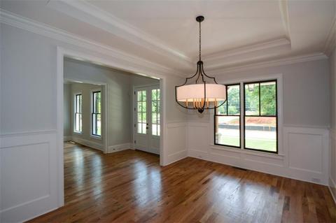
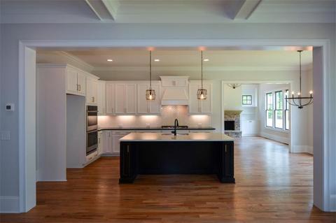
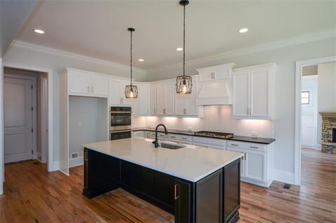
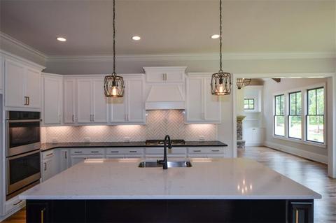
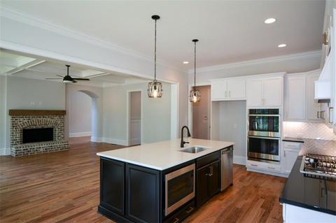
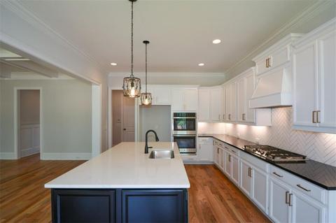
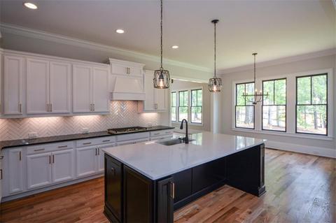
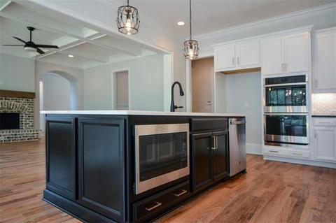
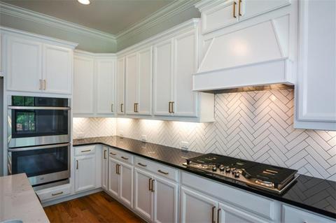
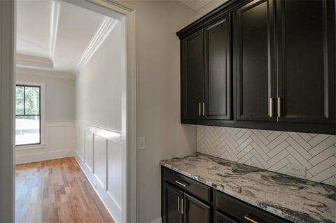
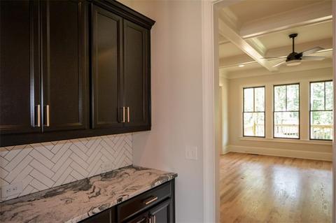
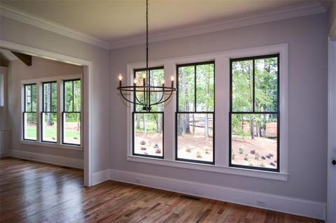
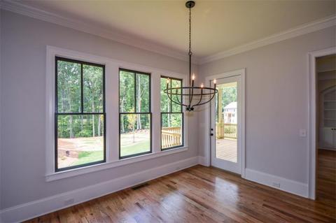
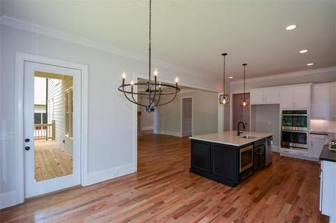
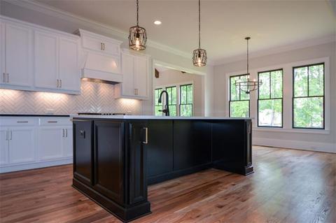
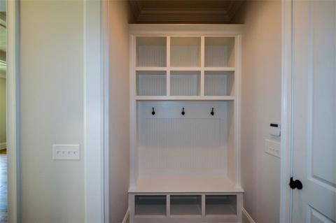
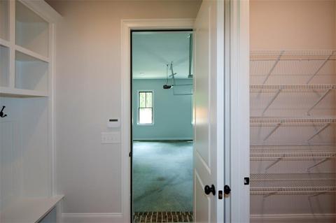
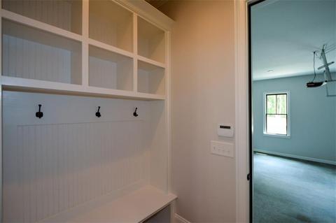
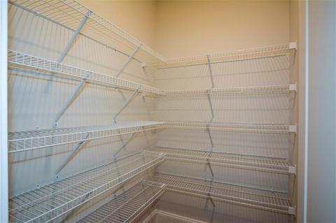
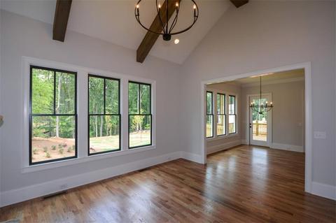
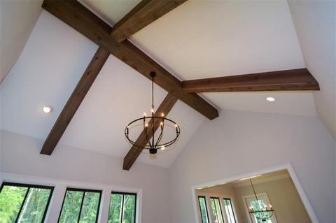
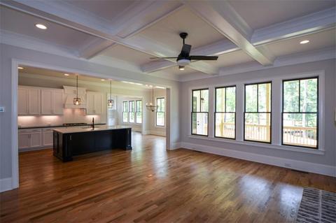
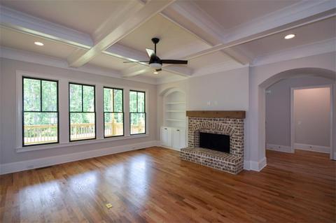
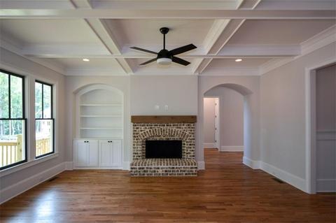
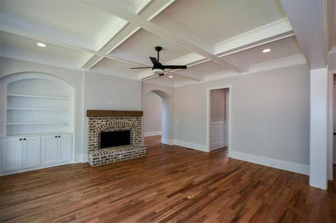
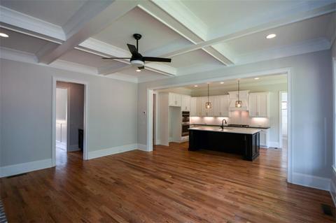
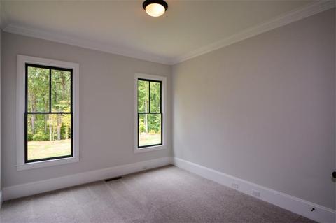
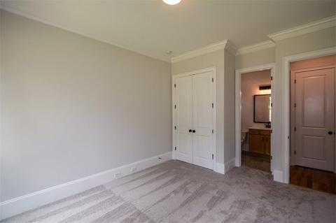
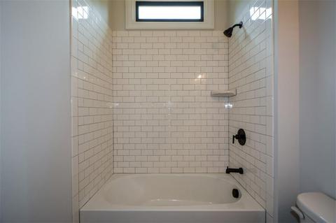
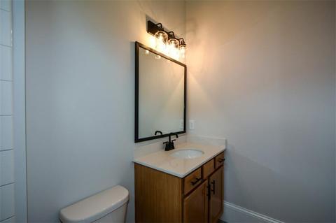
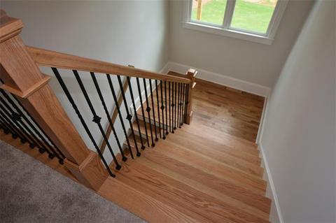
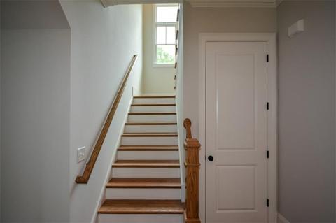
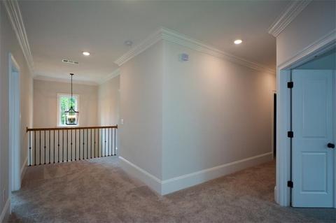
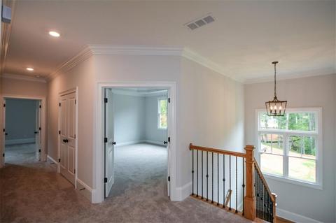
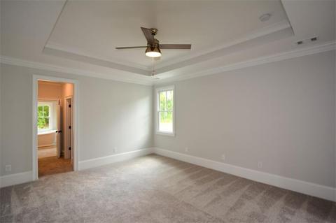
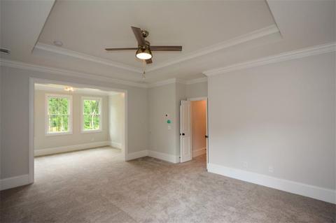
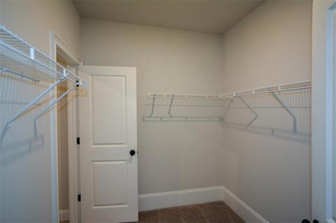
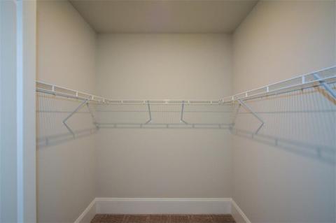
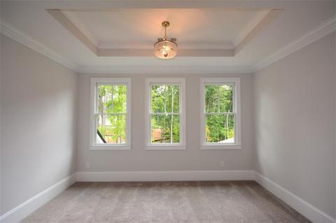
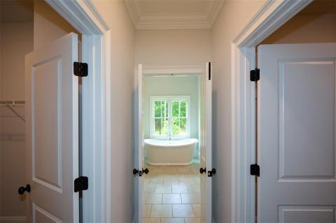
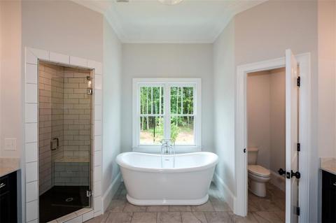
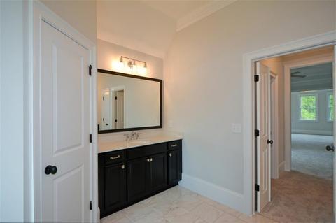
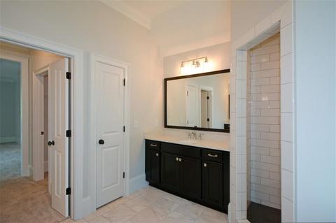
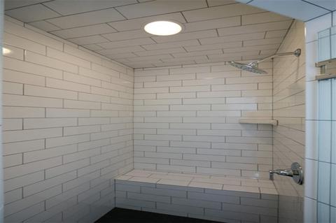
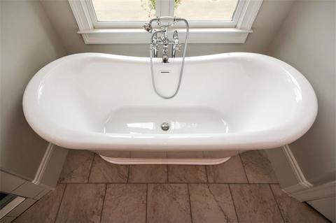
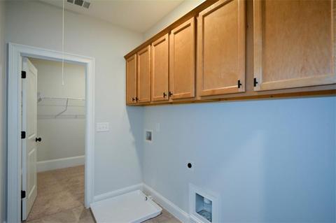
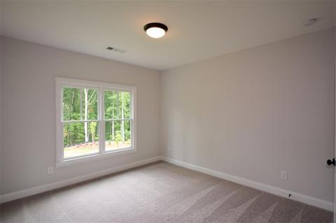
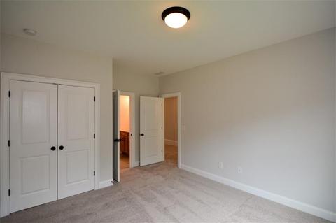
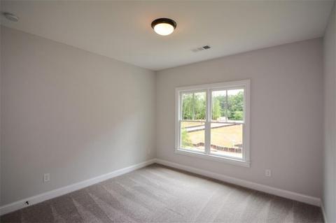
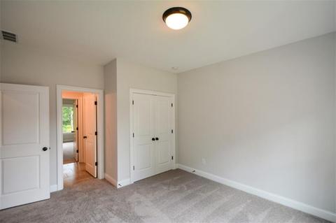
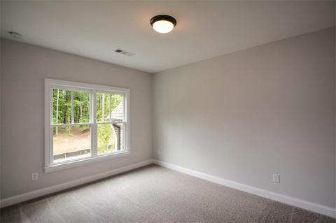
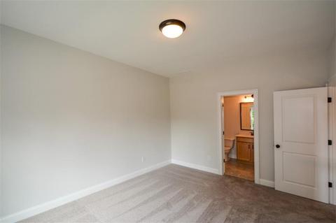
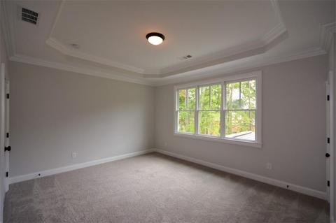
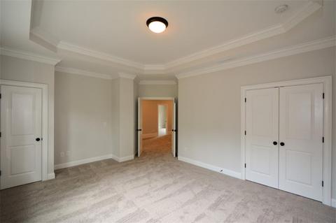
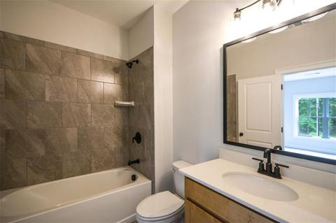
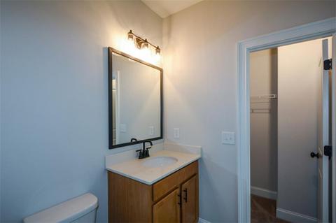
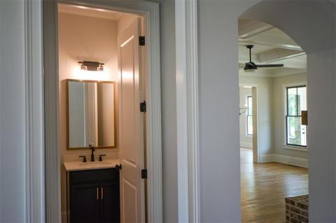
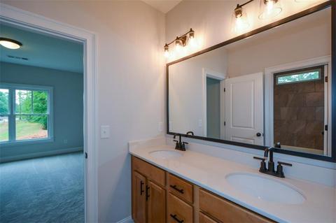
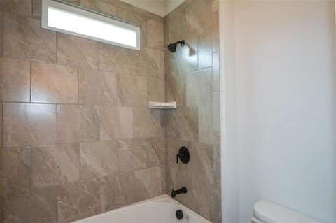
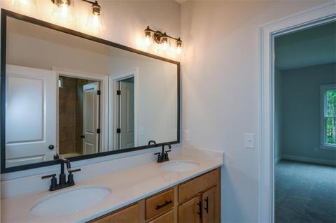
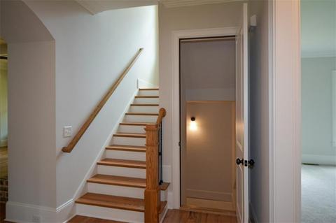
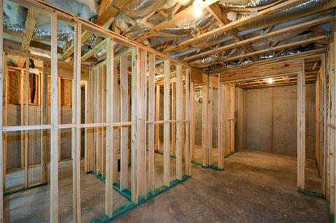
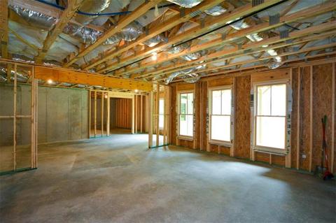
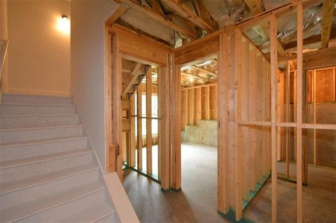
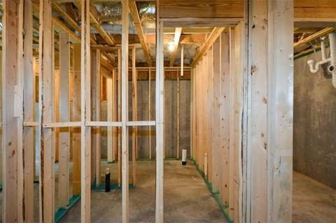
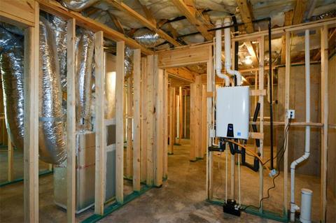
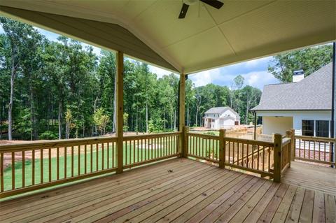
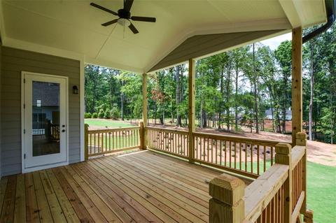
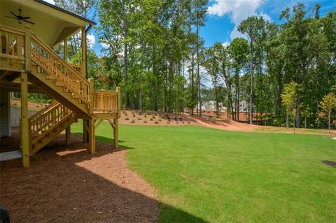
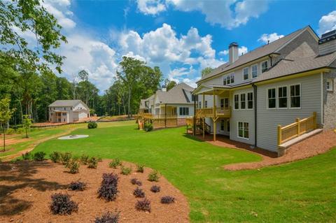
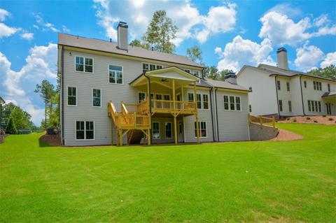
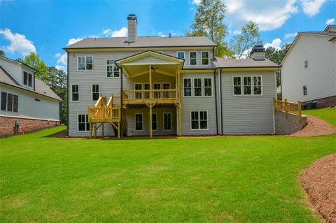
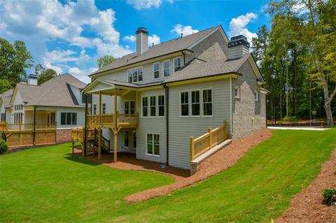
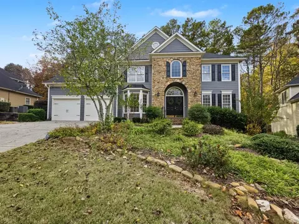
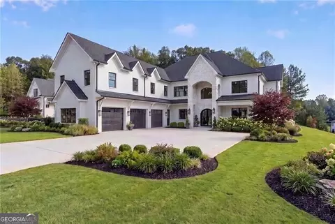
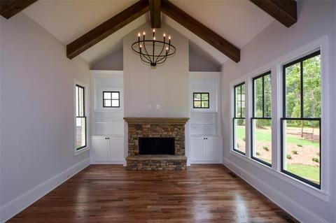
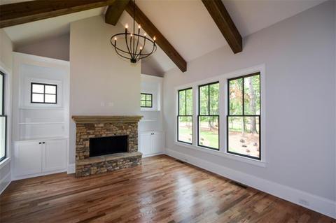
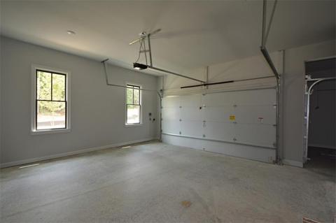
READY NOW! This amazing 5 bedroom home with media room. This home offers full basement with 3 car garage. Large covered front porch with metal roof and double entry doors open to two story foyer. 10' ceilings on main, coffered ceilings in family room with raised brick hearth fireplace and built end cabinetry on side of fireplace. Guest bedroom with private bath on main. Chef's kitchen with large island with quartz countertops and walk in pantry. Keeping room with beamed ceilings and fireplace. Butler's pantry off large dining room with trey ceiling. Owner's suite has trey ceiling and huge his/her walk in closets with access to convenient laundry room, sitting room with trey ceiling. Owner's bath has separate tiled shower and free standing tub, with double vanities and quartz countertops. Large media/playroom with trey ceiling. Three other spacious bedrooms on second level with two full baths. Bercher Homes is a local Cobb County builder with a stellar reputation. Ask about the $12,000 buyer incentive!
Listed by
Listing Agent - JUDITH A BEAGLE
Listing Office - Overlook Brokers, LLC.
Source: FMLS mls logo
MLS#6711708 • last updated 6 years ago
Movoto checked FMLS for data 8 minutes ago
Overview
Levels/Style Two, Traditional
Status Closed
Virtual Tour N/A
MLS # 6711708
SqFt 4100
Lot Size (Acres) 0.37
HOA Fee $ Annually, 100
Year Built 2020
Property Condition Under Construction
Interior
# Full Bathrooms 4
# Half Bathrooms 1
Total # of Bedrooms 5
Bedroom Desc Sitting Room
# Fireplaces 2
Accessibility Features None
Window Features Insulated Windows
Exterior
Roof Composition
Exterior None
Amenities / Utilities
Water Source Public
Sewer/ Septic Public Sewer
Green Features: Energy Generation None
Electricity 110 Volts
Spa None
Pool Desc None
Horse Amenities None
Location
Body of Water None
View Other
County Cobb
Subdivision Becketts Walk
Elementary School Pickett's Mill
High School Allatoona
Middle School Durham
Directions For GPS Directions Use 6210 Old Stilesboro Rd Acworth. 41N Turn Left On Mars Hill Rd. Turn Right Onto County Line Rd. Turn Right Onto Old Stilesboro Rd. Cross Cheatham Rd. Community On Right.
APN NA
Lot/ Land Details
Road Type None
$1.07M
Range: $979K-$1.16M
Last 30 days 
  • Nov 2020
    mls logo MLS # 6711708
  • Nov 9, 2020 Sold
    $702,950 (-2.1%)
  • Oct 7, 2020 Pending
    —
  • Apr 18, 2020 Listed
    $717,950
  • Year Property taxes Tax assessment
  • 2024
    $10,902 +17.7%
    $413,608 -47.5%
  • 2023
    $9,264 +0.4%
    $787,840 +136.25%
  • 2022
    $9,228 +21.0%
    $333,472 +28.11%
  • 2021
    $7,626 +402.6%
    $260,292 +420.58%
  • 2020
    $1,518
    $50,000
  • 6056 Simone St
    $702K
  • 74 - Cobb-west
    —
  • 30101
    $470K -7% y/y
  • Acworth
    $435K 0% y/y
No chart available
Statistics calculated by Movoto

Thinking of selling? Get a Cash Offer.

  • A smooth, fast sale
  • Skip staging and repairs
  • No strings attached

Around 74 - Cobb-west

Explore everything this neighborhood has to offer.
By entering my info and clicking Ask a Question, I am providing my e-signature and express written consent to receive marketing emails, calls, and texts (including via automatic telephone dialing systems, AI generative, artificial or pre-recorded voice technology) relating to my inquiry from Movoto (and parties calling/messaging on their behalf) even if my number appears on the company, state, or national Do Not Call Registry. You also agree to ourTerms and Conditions and Privacy Policy. Consent not required to receive services (call 1-844-420-1270 to be connected without providing consent).

Newest listings in 30101

  • Real Estate
  • GA
  • Cobb County
  • Acworth
  • 30101
  • 6056 Simone St
Meet with a real estate agent today (844) 430-0869
The multiple listing information is provided by FMLS. IDX information is provided exclusively for consumers’ personal, non-commercial use and that it may not be used for any purpose other than to identify prospective properties consumers may be interested in purchasing. Information deemed reliable but not guaranteed to be accurate. Buyer to verify all information. The information provided is for consumers' personal, non-commercial use and may not be used for any purpose other than to identify prospective properties consumers may be interested in purchasing. Listing information updated every 15 minutes. Terms of use & Privacy Policy, California Privacy Info. Copyright © 2005 - 2026 Movoto, Inc. All rights reserved. Equal Housing Opportunity CalDRE CalDRE #01517281
Movoto Real Estate is committed to ensuring accessibility for individuals with disabilities. We are continuously working to improve the accessibility of our web experience for everyone. We welcome feedback and accommodation requests, please submit them here.
First Multiple Listing Service, Inc. (FMLS)
Listings identified with the FMLS IDX logo come from FMLS and are held by brokerage firms other than the owner of this website. The listing brokerage is identified in any listing details. Information is deemed reliable but is not guaranteed. If you believe any FMLS listing contains material that infringes your copyrighted work please click here to review our DMCA policy and learn how to submit a takedown request. © 2026 First Multiple Listing Service, Inc.
Requests for information regarding mortgage products will be directed to Movoto.com affiliate, Lower, LLC - a licensed Mortgage Lender (NMLS #1124061), or, based on your location, may be redirected to a participating mortgage marketing partner that may pay Lower, LLC for any consumer contact information provided through this site.