

- $1,419,483
- 3Bd
- 3Ba
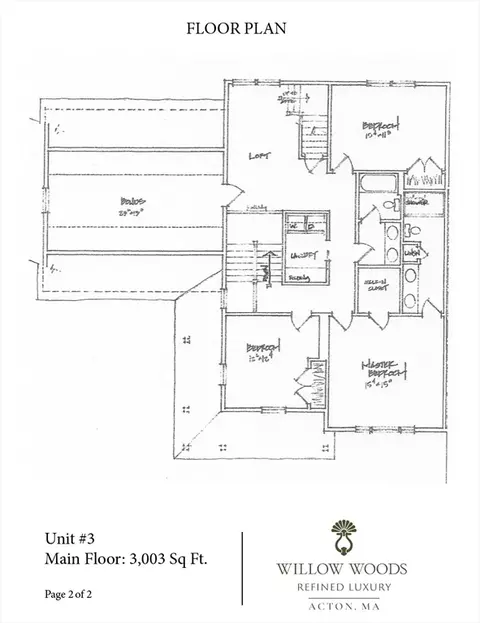
- 4,100 Sq Ft
SOLD 06/04/26

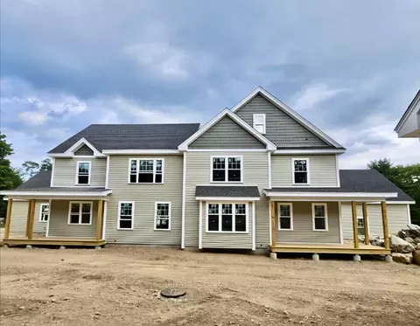
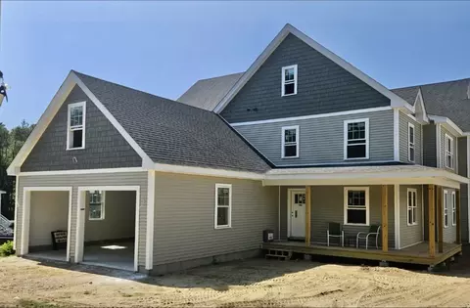
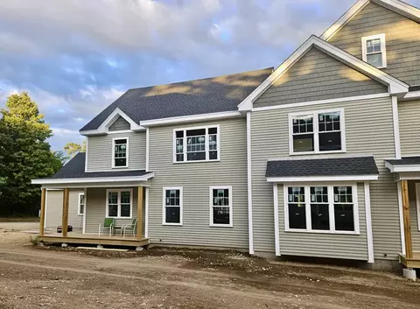
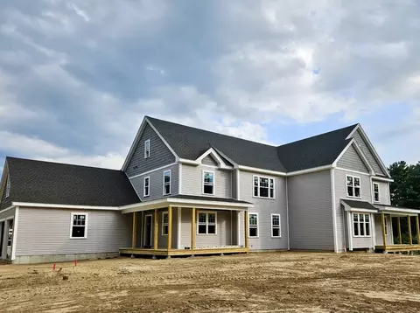
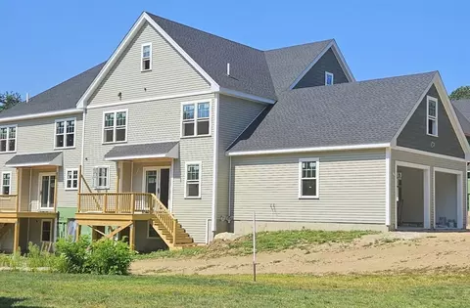
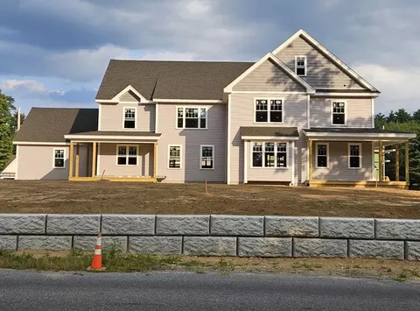
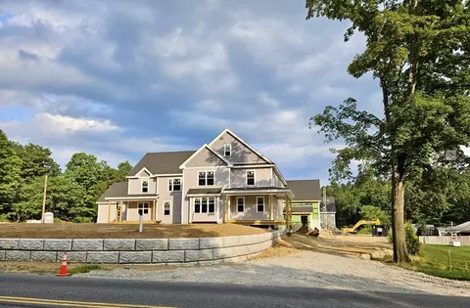
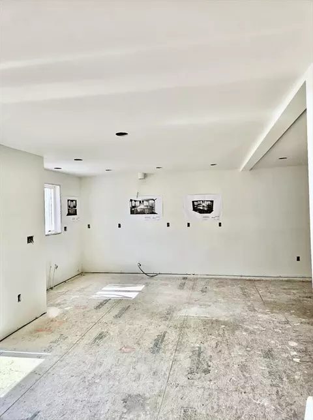
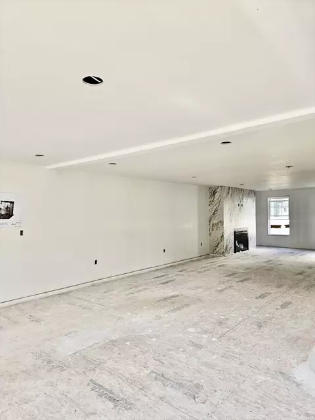
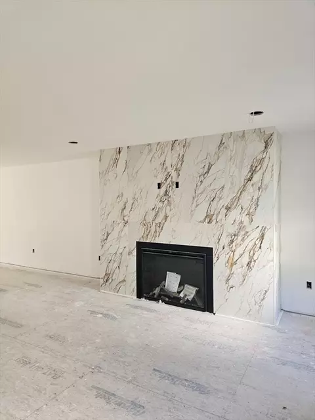
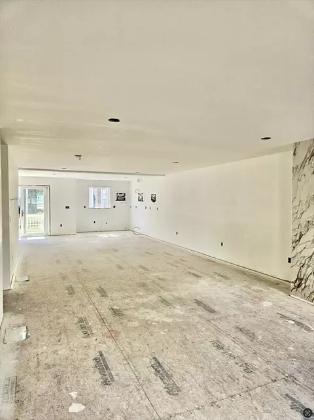
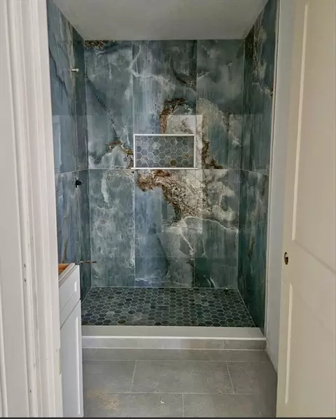
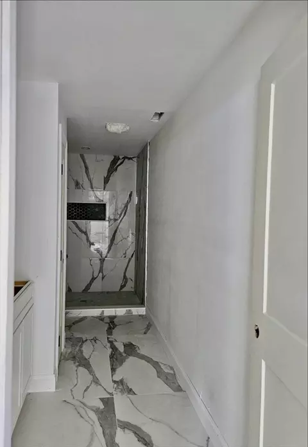
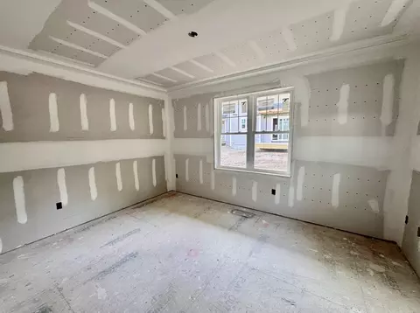
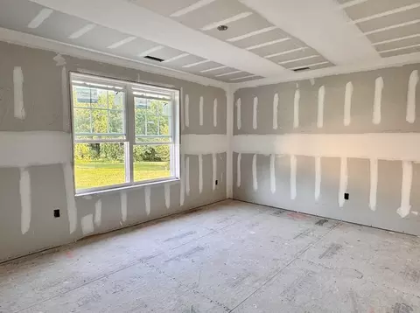
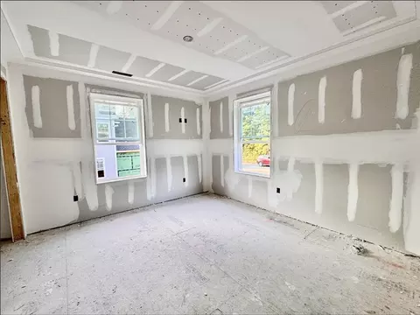
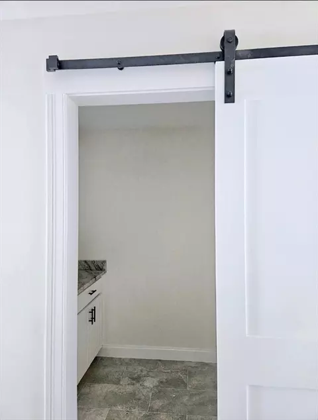
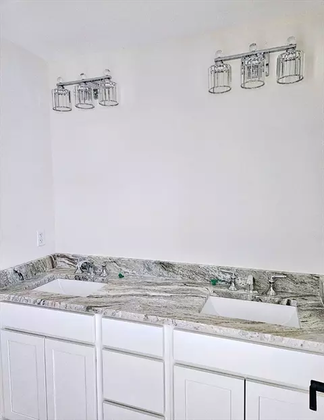
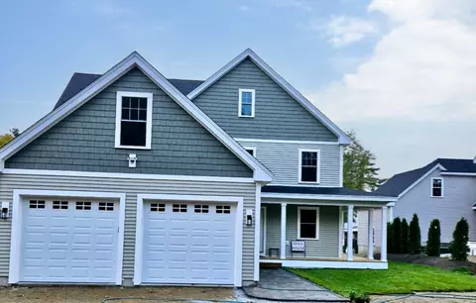
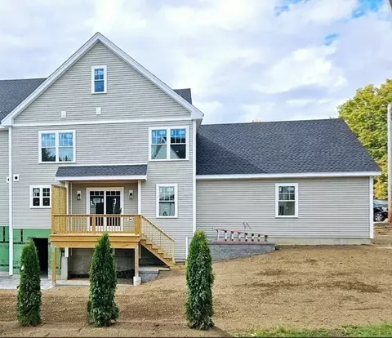
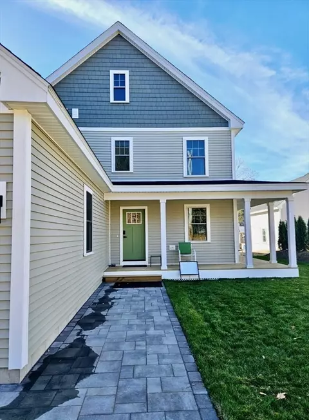
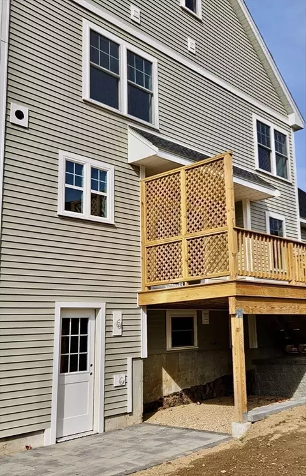
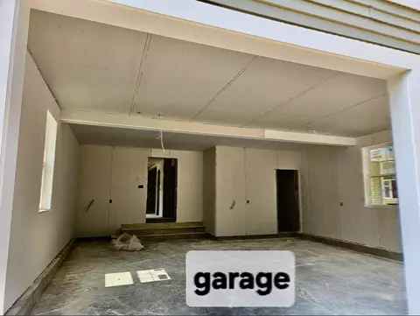
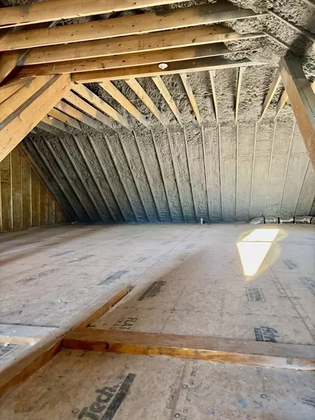
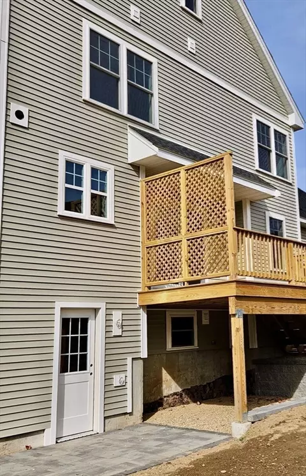
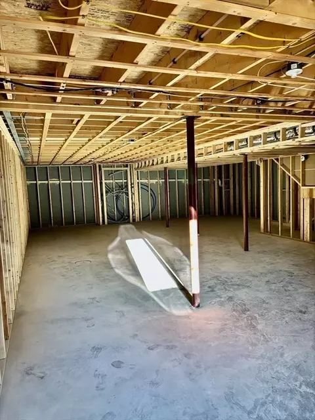
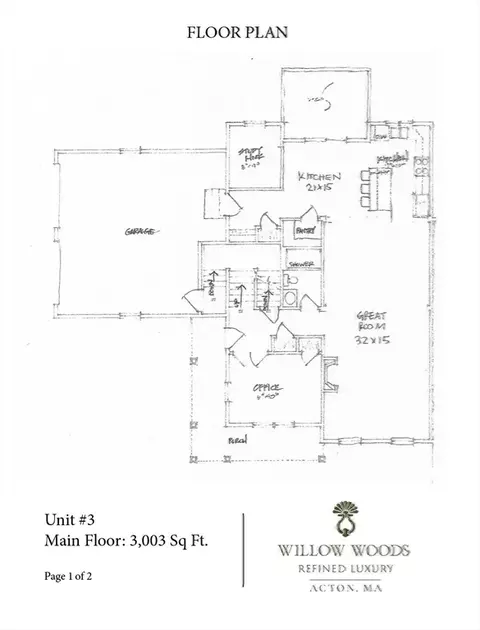
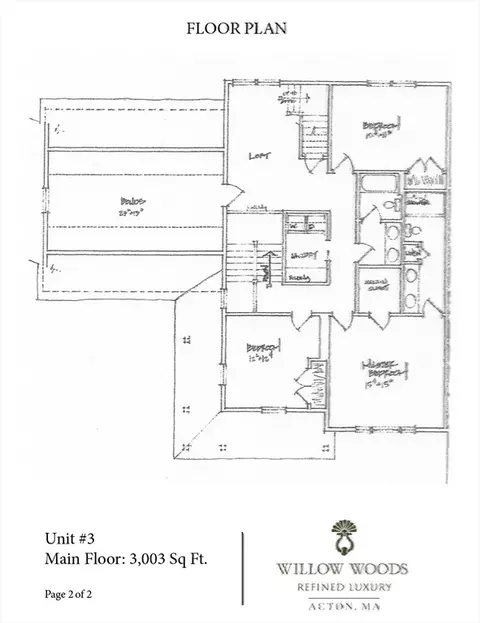
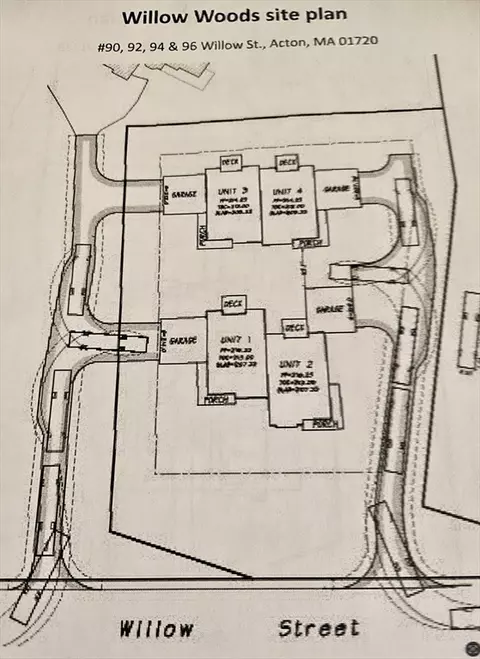

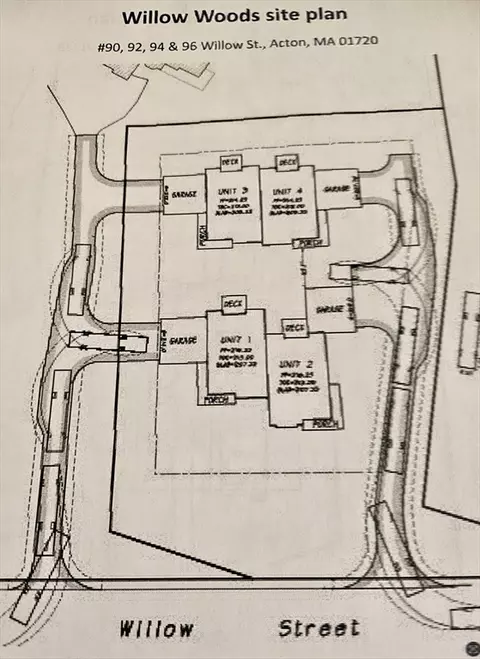


Last sold 04/03/2026 after 217 Days
bed
bath
Sqft ($332/Sqft)
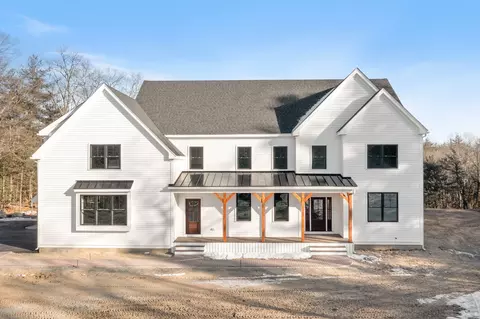
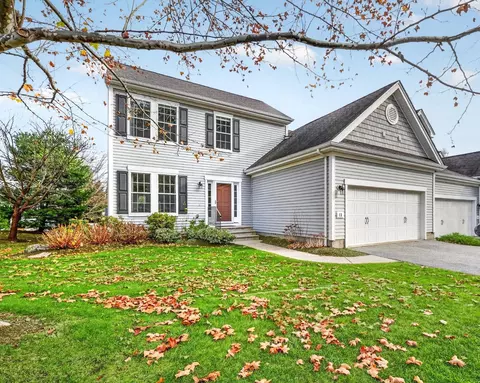
| Property type Condominium | Year built 2025 | HOA fee $0/month | Lot size 0.92 Acre | Movoto estimate | Parking 2 garage spaces | Rental estimate |

| Overview | |
| Cooling/AC | Central Air |
| Heating | Forced Air |
| Levels/Style | 3, Townhouse |
| MLS # | 73423203 |
| Type | Residential |
| Status | Closed |
| SubType | Condominium |
| SqFt | 4158 |
| Lot Size (SqFt) | 40000 |
| Lot Size (Acres) | 0.92 |
| Year Built | 2025 |
| Interior | |
| Bathroom 2 | Bathroom - Full, Bathroom - Tiled With Tub, Flooring - Stone/Ceramic Tile, Countertops - Stone/Granite/Solid |
| Bathroom 3 | Bathroom - Full, Bathroom - Tiled With Shower Stall, Flooring - Stone/Ceramic Tile, Countertops - Stone/Granite/Solid |
| Primary Bathroom | Yes |
| Total # of Bathrooms | 3 |
| Bathroom 1 | Bathroom - Full, Bathroom - Double Vanity/Sink, Bathroom - Tiled With Shower Stall, Closet - Linen, Flooring - Stone/Ceramic Tile, Countertops - Stone/Granite/Solid |
| # Full Baths | 3 |
| Total # of Bedrooms | 3 |
| Bedroom 3 | Cedar Closet(s) |
| Bedroom 2 | Closet |
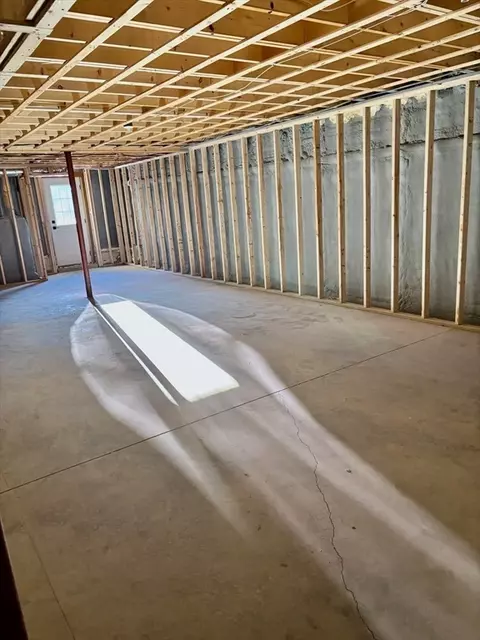
| Basement | Y |
| Office | Closet, Flooring - Hardwood |
| Living Room | Flooring - Hardwood, Open Floorplan, Recessed Lighting |
| Dining Room | First, Flooring - Hardwood, Open Floorplan, Recessed Lighting |
| Total # of Rooms | 9 |
| Kitchen | Flooring - Hardwood, Pantry, Countertops - Stone/Granite/Solid, Kitchen Island, Deck - Exterior, Open Floorplan, Recessed Lighting, Slider, Stainless Steel Appliances |
| Flooring | Tile, Carpet, Hardwood, Flooring - Hardwood |
| Appliances | Dishwasher, Refrigerator, Range Hood |
| # Fireplaces | 1 |
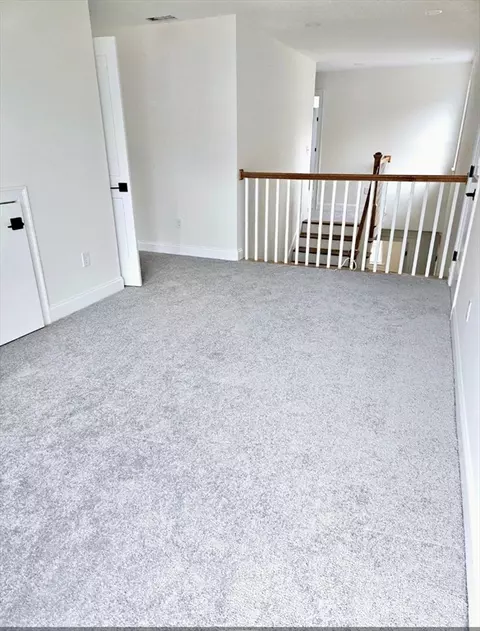
| Interior Features | Closet, Home Office, Bonus Room, Walk-up Attic |
| Fireplace | Living Room |
| Door Features | Insulated Doors |
| Window Features | Insulated Windows |
| Exterior | |
| Roof | Shingle |
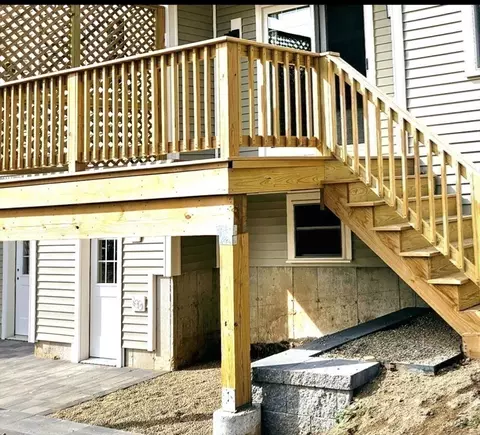
| Construction | Frame |
| # Covered Spaces | 2 |
| # Parking Spaces | 4 |
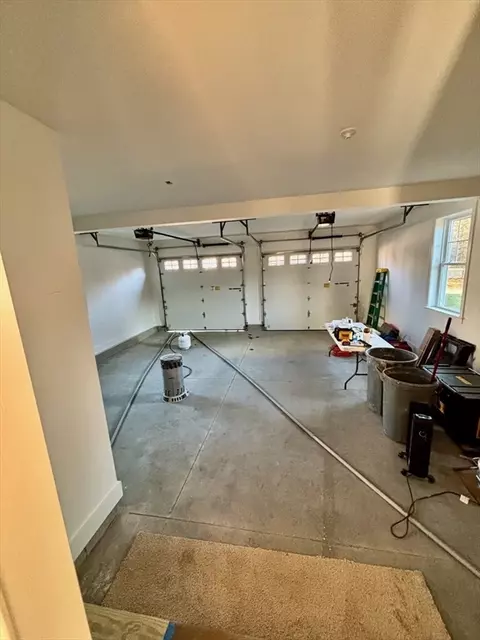
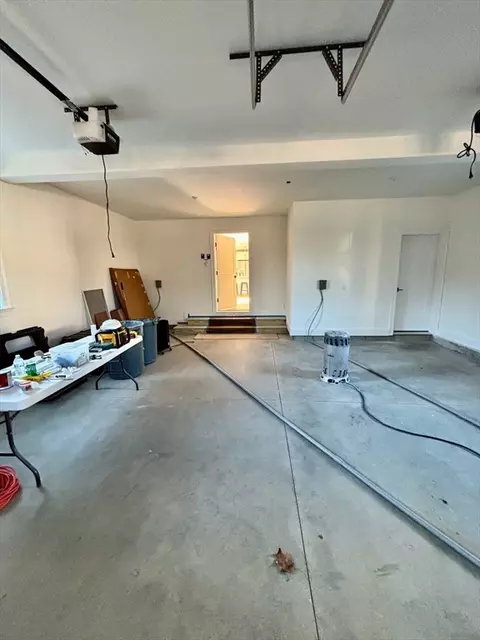
| # Garage Spaces | 2 |
| Amenities / Utilities | |
| Sewer | Private Sewer |
| Electricity | Circuit Breakers |
| Water Source | Public |
| HOA Fee Includes | Sewer, Insurance, Maintenance Structure, Snow Removal |
| Location | |
| County | Middlesex |
| Community Features | Shopping, Walk/Jog Trails, Bike Path, Conservation Area, Highway Access, Public School, T-Station |
| Elementary School | Acton |
| Middle School | Abrjhs |
| High School | Abrhs |
| Zoning | SFR |
| APN | 310797 |
| Directions | Route 111 To Central St To Willow St |
MLS # 73423203
MLS # 73423202| Est. value | Bed/bath | Sqft | mi | |
|---|---|---|---|---|
| 28 Willow St, Acton, MA 01720 | $470,600 | 3/1 | 1,666 | 0.3 |
| 212 Central St, Acton, MA 01720 | $388,600 | 2/1 | 1,218 | 0.31 |
| 6 Squirrel Hill Rd, Acton, MA 01720 | $1,265,400 | 4/3 | 2,953 | 0.4 |
| 240 Central St, Acton, MA 01720 | $416,900 | 2/1 | 907 | 0.41 |
| 242 Central St, Acton, MA 01720 | $412,300 | 2/1 | 907 | 0.41 |
| 1 Squirrel Hill Rd, Acton, MA 01720 | $1,141,400 | 4/2 | 3,292 | 0.42 |
| 8 Squirrel Hill Rd, Acton, MA 01720 | $1,095,200 | 4/2 | 2,653 | 0.42 |
| 135 Central St, Acton, MA 01720 | $415,500 | 2/1 | 940 | 0.43 |
Estimated values are based on public record data and automated valuation models. Values are not guaranteed and may not reflect current market conditions.

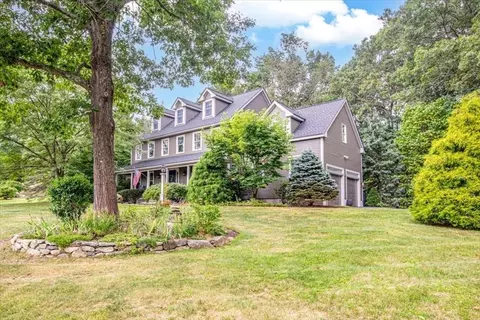
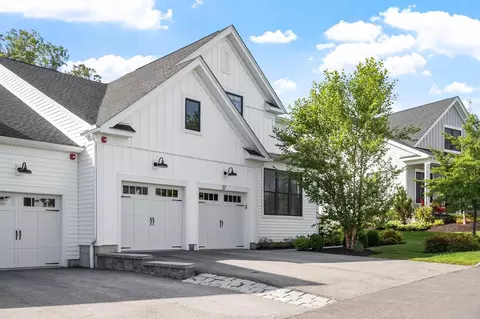



$950,000
$450,000
$449,450
$689,900
$549,990
$564,950
$469,900
$439,900
$594,900
$549,000
$774,900
$257,450
$712,400
$524,900
$2,086,423
$1,299,948
$769,000
$1,299,000
$1,125,000
$900,000
$879,000
$2,787,000
$679,900
$795,000
$1,199,998
$1,690,000
$1,995,000
$1,550,000
$899,900
$2,125,000