
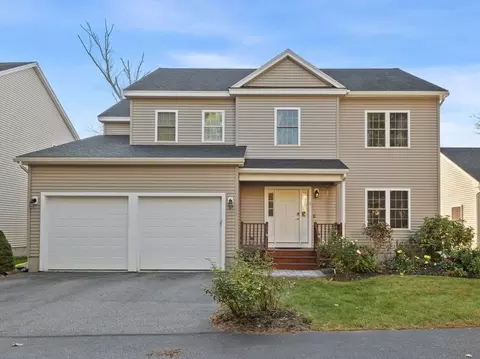
- $950,000
- 4Bd
- 4Ba
- 3,162 Sq Ft
SOLD


Last sold 05/28/2014 for $860K
bed
bath
Sqft ($194/Sqft)
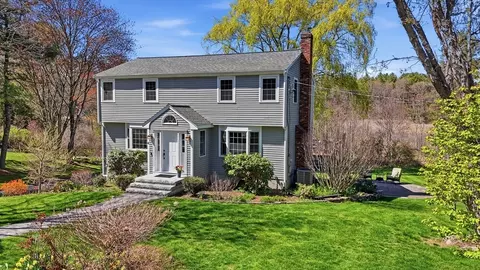
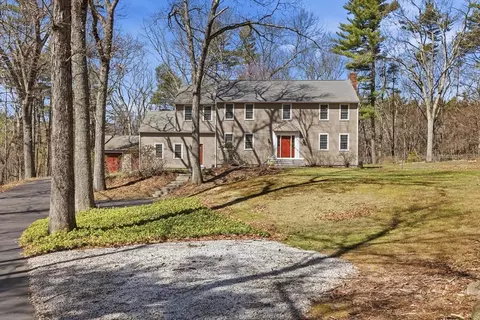
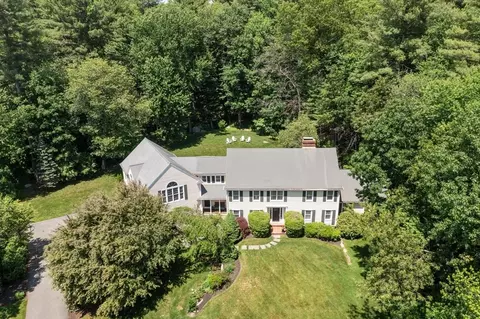
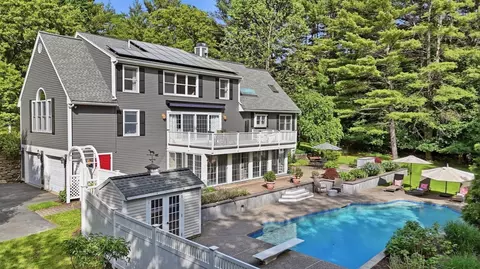
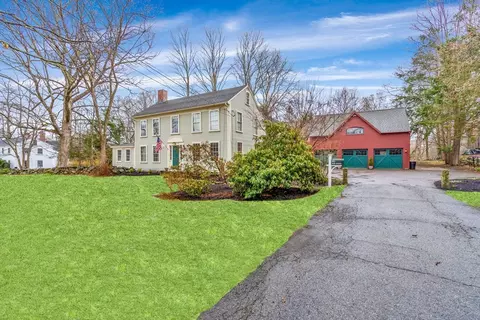
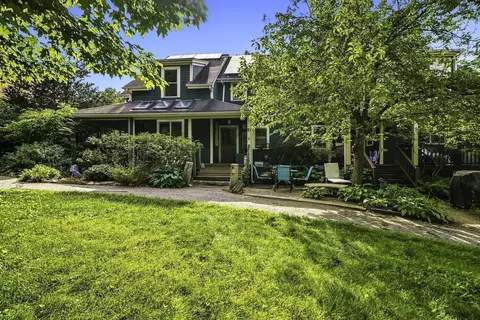
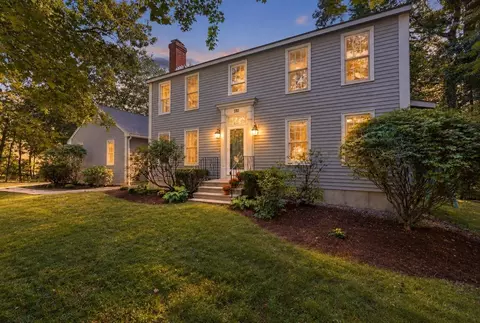
| Property type House | Year built 1780 | HOA fee $0/month | Lot size 3.5 Acre | Movoto estimate | Parking 3 garage spaces |

| Overview | |
| Levels/Style | Antique |
| Type | Single Family |
| SubType | Detached |
| MLS # | 71656915 |
| SqFt | 4424 |
| Status | Sold |
| Lot Size (Acre) | 3.5 |
| Property Tax | 12745.43 |
| Year Built | 1780 |
| Short Sale (Y/N) | No |
| Foreclosure (Y/N) | No |
| Interior | |
| # Full Baths | 4 |
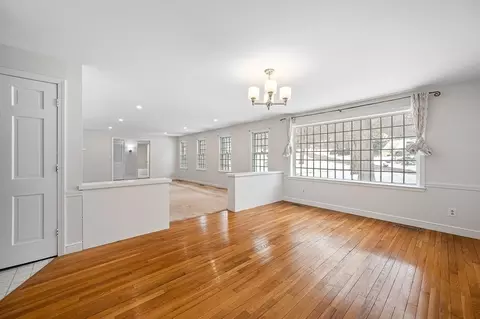
| Bathroom 2 | Bathroom - 3/4, Flooring - Hardwood |
| Bathroom 3 | Bathroom - Full, Flooring - Stone/Ceramic Tile, Double Vanity |
| Primary Bathroom | Yes |
| Bathroom 1 | Bathroom - Half |
| # Half Baths | 1 |
| Primary Bedroom | Bathroom - Full, Fireplace, Flooring - Hardwood, Double Vanity, Dressing Room, Laundry Chute |
| Bedroom 5 | Flooring - Wall To Wall Carpet |
| Bedroom 3 | Bathroom - 3/4, Flooring - Wall To Wall Carpet |
| Bedroom 2 | Bathroom - 3/4, Fireplace, Flooring - Hardwood |
| Bedroom 4 | Bathroom - 3/4, Ceiling - Cathedral, Flooring - Wall To Wall Carpet |
| Total # of Bedrooms | 5 |
| Total # of Rooms | 15 |
| Add'l Room 3 | Fireplace, Flooring - Wood, Library |
| Add'l Room 2 | Mud Room, Ceiling - Cathedral, Closet, Flooring - Stone/Ceramic Tile, Slider |
| Laundry | Bathroom - Half |
| Kitchen | Flooring - Stone/Ceramic Tile, Dining Area, Pantry, Countertops - Stone/Granite/Solid, Kitchen Island, Wet Bar, Recessed Lighting, Slider, Stainless Steel Appliances |
| Add'l Room 5 | Play Room, Flooring - Wall To Wall Carpet |
| Add'l Room 6 | Accessory Apt., Bathroom - Full |
| Dining Room | Fireplace, Closet/Cabinets - Custom Built, Flooring - Wood, Chair Rail |
| Add'l Room 4 | Office, Flooring - Hardwood |
| Add'l Room 1 | Bathroom - With Shower Stall, Flooring - Stone/Ceramic Tile, 3/4 Bath |
| Basement | Full, Walk Out |
| # Fireplaces | 6 |
| Interior Features | Fireplace, Ceiling - Cathedral, Ceiling Fan(s), Ceiling - Beamed, Flooring - Hardwood, Cable Available, French Doors, Laundry Chute |
| Exterior | |
| Foundation | Fieldstone |
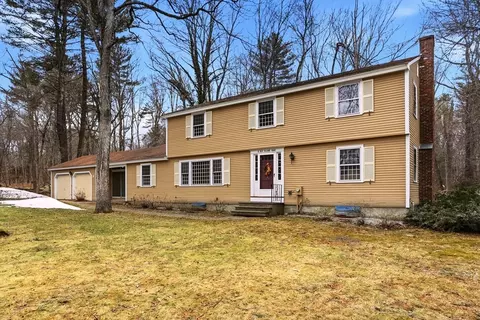
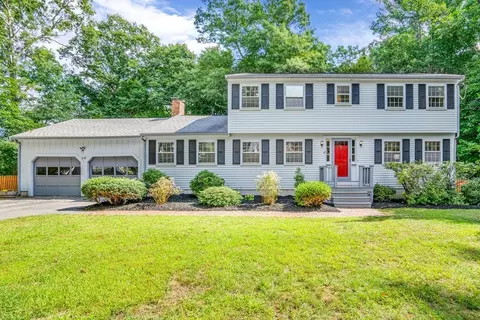
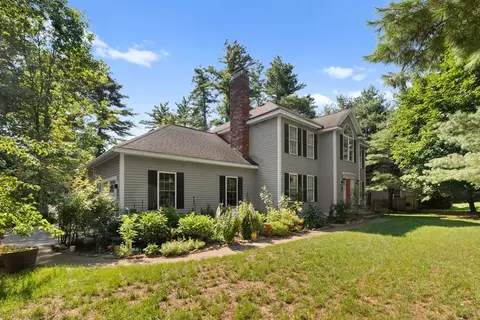
| Exterior | Clapboard |
| Roof | Asphalt/Fiberglass Shingles |
| Construction | Frame |
| Garage/ Parking | Attached |
| # Parking Spaces | 8 |
| # Garage Spaces | 3 |
| Exterior Features | Porch - Screened, Patio, Storage Shed, Professional Landscaping, Garden Area |
| Lot Desc | Paved Drive, Stream |
| Amenities / Utilities | |
| Electricity | Circuit Breakers, 200 Amps, Other (See Remarks) |
| Utility Connections | For Gas Range, for Electric Oven, for Electric Dryer, Washer Hookup, Icemaker Connection |
| Utilities: Hot Water | Tankless |
| Water Source | City/Town Water |
| Location | |
| County | Middlesex |
| Middle School | RJ Grey |
| Elementary School | Choice Of 5 |
| High School | Acton-Boxboro |
| APN | 307250 |
| Lot/ Land Details | |
| Road Type | Public |
MLS # 71656915
MLS # 71532451| Est. value | Bed/bath | Sqft | mi | |
|---|---|---|---|---|
| 594 Main St, Acton, MA 01720 | $1,310,000 | 5/2 | 3,663 | 0.08 |
| 562 Main St, Acton, MA 01720 | — | 5/3 | 4,235 | 0.14 |
| 42 Brook St, Acton, MA 01720 | $1,664,000 | 4/3 | 4,166 | 0.18 |
| 40 Brook St, Acton, MA 01720 | $1,333,000 | 3/3 | — | 0.24 |
| 626 Main St, Acton, MA 01720 | $1,019,000 | 3/3 | 1,965 | 0.31 |
| 630 Main St, Acton, MA 01720 | $1,894,000 | 5/5 | 3,424 | 0.32 |
| 10 Jasmine Cir, Acton, MA 01720 | $1,023,000 | 3/2 | 2,229 | 0.43 |
| 12 Jasmine Cir, Acton, MA 01720 | $1,051,000 | 3/2 | 2,599 | 0.44 |
Estimated values are based on public record data and automated valuation models. Values are not guaranteed and may not reflect current market conditions.
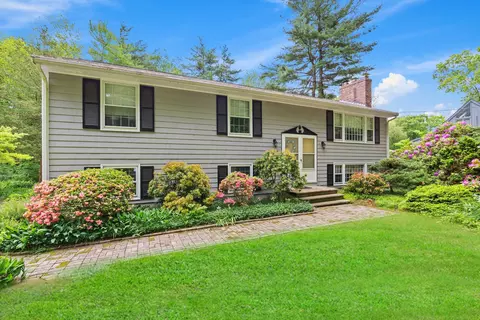
$950,000
$450,000
$449,450
$689,900
$549,990
$564,950
$469,900
$439,900
$594,900
$549,000
$774,900
$257,450
$712,400
$524,900
$2,086,423
$1,299,948
$769,000
$1,299,000
$1,125,000
$900,000
$879,000
$2,787,000
$679,900
$795,000
$1,199,998
$1,690,000
$1,995,000
$1,550,000
$899,900
$2,125,000