
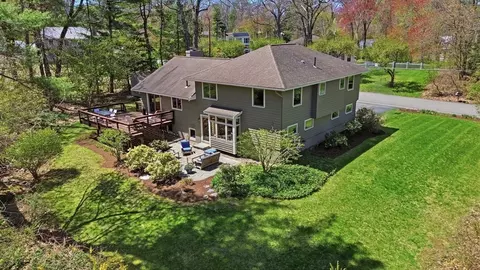
- $1,040,000
- 4Bd
- 3Ba
- 2,143 Sq Ft
SOLD 05/05/26

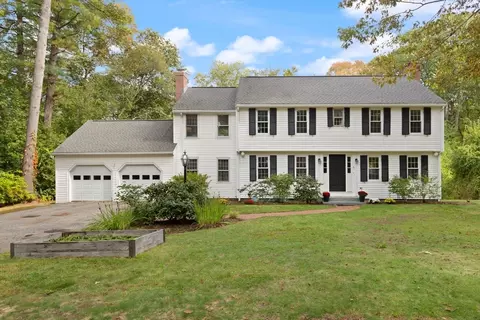
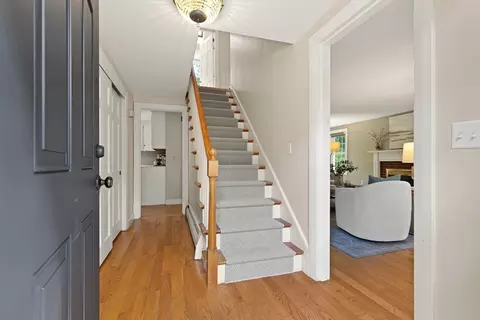
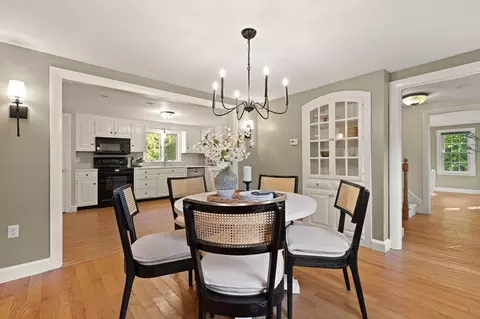
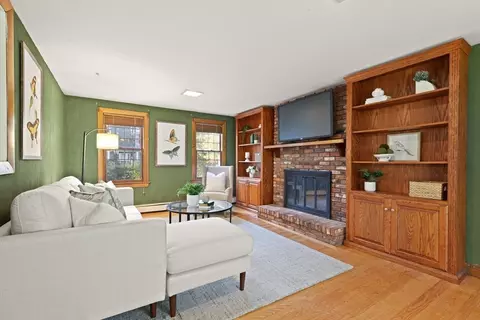
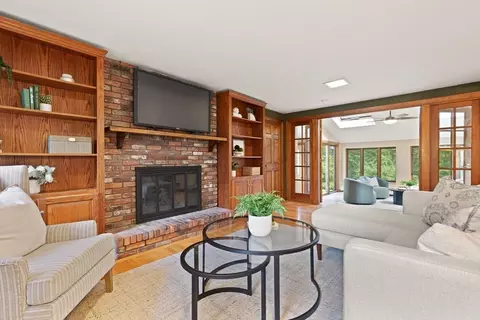
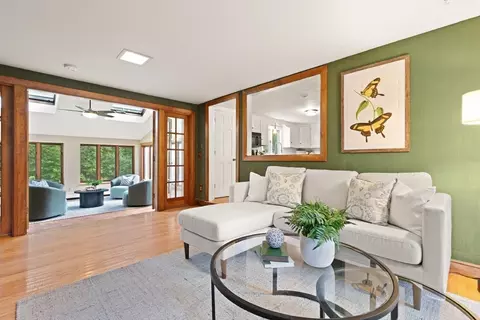
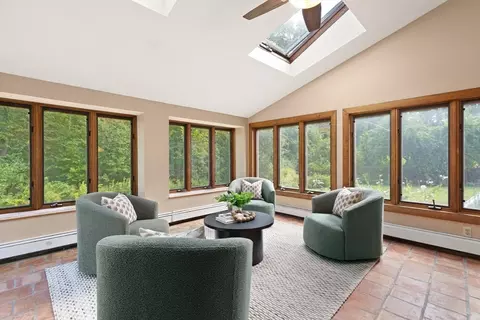
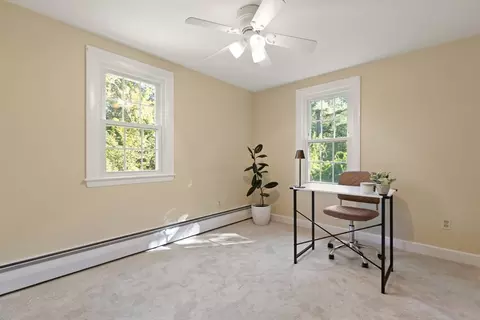
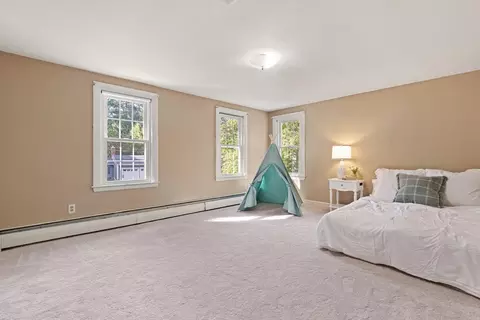
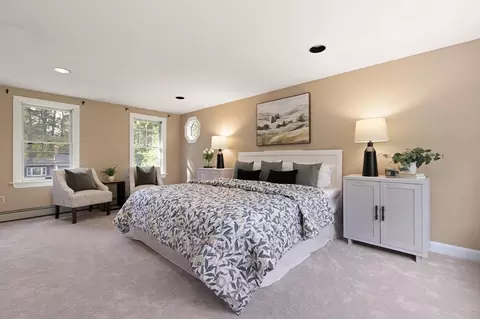
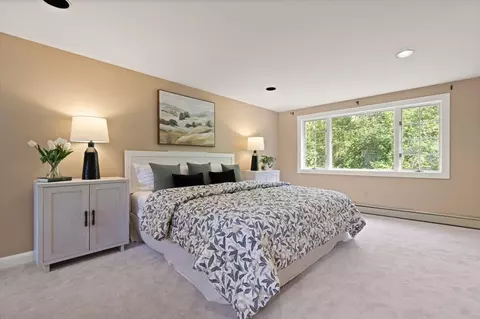
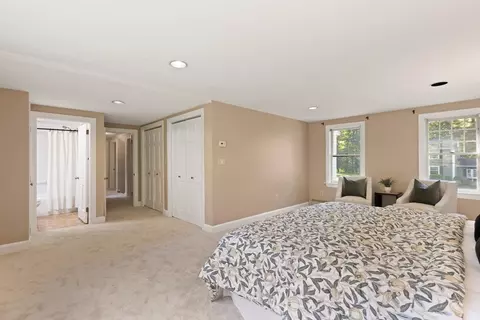
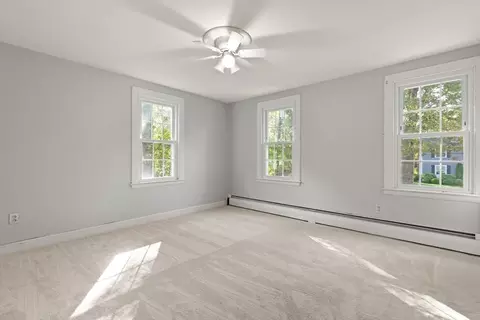
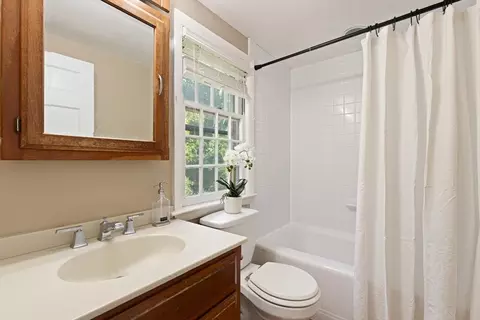
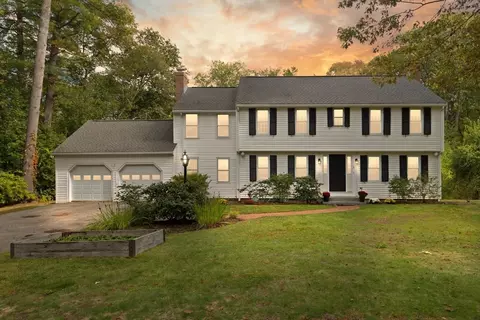
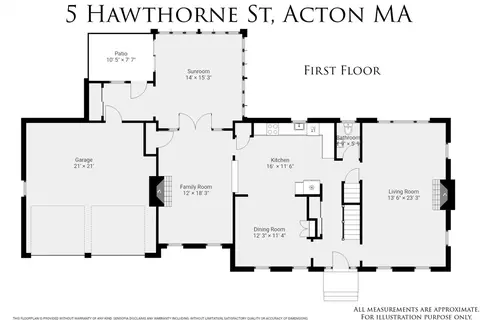
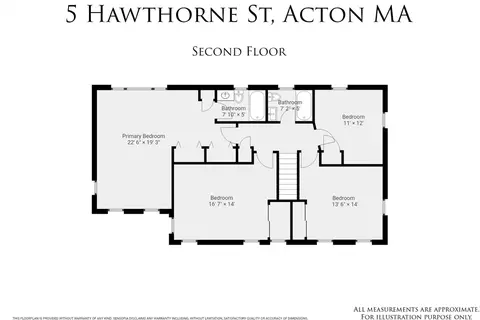
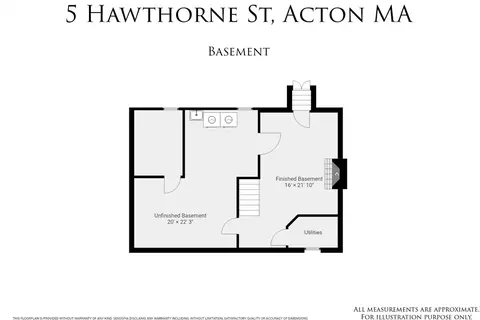
Last sold 10/19/2025 for $901K
bed
bath
Sqft ($363/Sqft)
| Property type House | Neighborhood | Year built 1958 | HOA fee $0/month | Lot size 0.7 Acre | Movoto estimate | Parking 2 garage spaces |

| Overview | |
| Cooling/AC | Window Unit(s) |
| Heating | Baseboard |
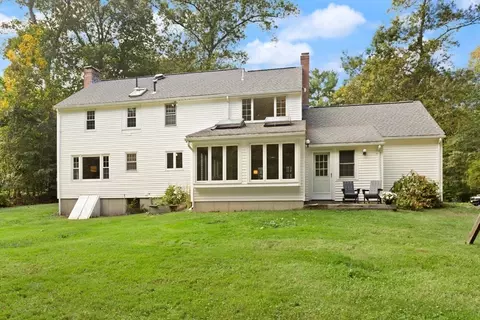
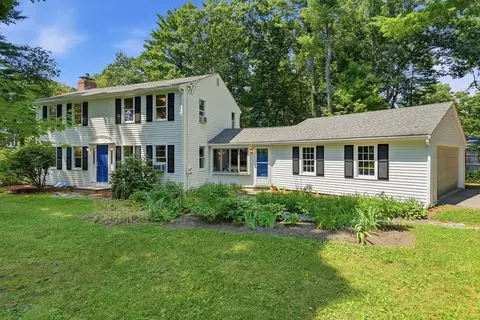
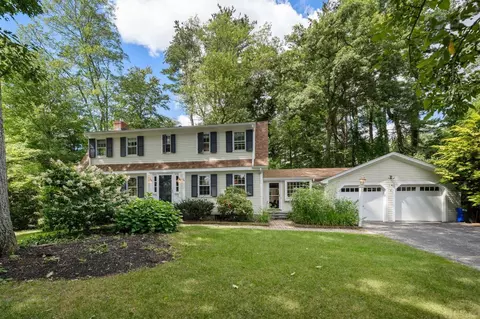
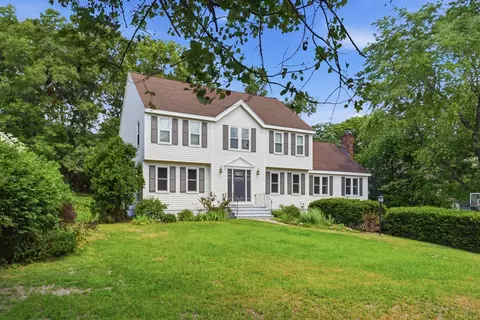
| Levels/Style | Colonial |
| MLS # | 73438590 |
| Type | Residential |
| Status | Closed |
| SubType | Single Family Residence |
| SqFt | 2480 |
| Lot Size (SqFt) | 30491 |
| Lot Size (Acres) | 0.7 |
| Annual Property Tax | 13086 |
| Year Built | 1958 |
| Interior | |
| Bathroom 2 | Bathroom - Full, Skylight, Cathedral Ceiling(s) |
| Bathroom 3 | Bathroom - Full |
| Primary Bathroom | Yes |
| Total # of Bathrooms | 3 |
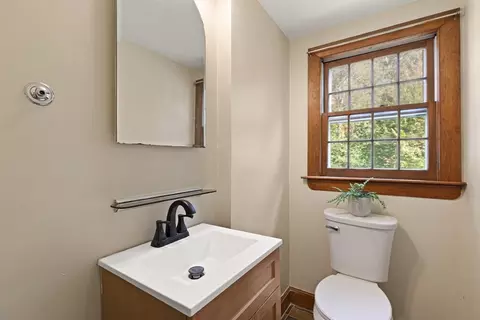
| Bathroom 1 | Bathroom - Half |
| # Full Baths | 2 |
| # Half Baths | 1 |
| Total # of Bedrooms | 4 |
| Bedroom 3 | Flooring - Wall To Wall Carpet |
| Bedroom 4 | Flooring - Wall To Wall Carpet |
| Bedroom 2 | Flooring - Wall To Wall Carpet |
| Basement | Full, Partially Finished |
| Family Room | Flooring - Hardwood, French Doors, Recessed Lighting, 12 |
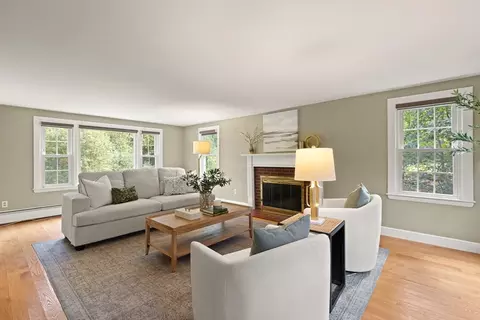
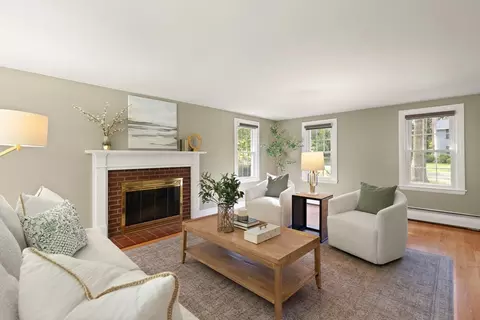
| Living Room | Flooring - Hardwood, Window(s) - Picture |
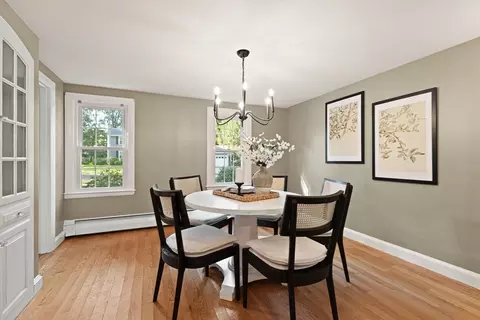
| Dining Room | First, Closet/Cabinets - Custom Built, Flooring - Hardwood |
| Total # of Rooms | 9 |
| Laundry | In Basement |
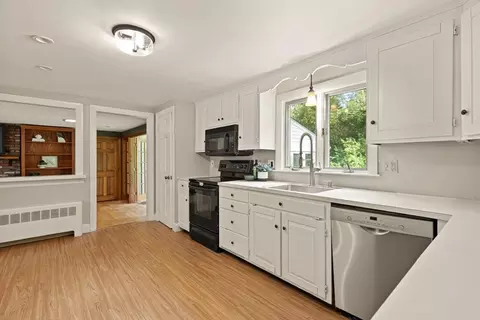
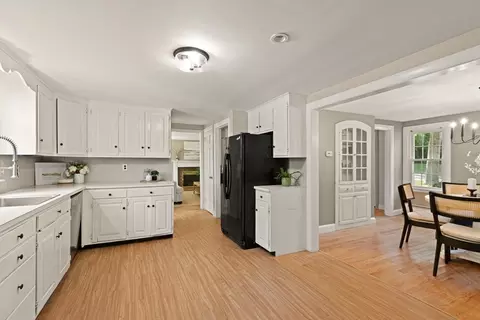
| Kitchen | Flooring - Vinyl |
| Flooring | Wood, Tile, Laminate, Flooring - Stone/Ceramic Tile |
| Appliances | Electric Water Heater, Range, Dishwasher, Microwave, Refrigerator, Freezer, Washer, Dryer |
| # Fireplaces | 3 |
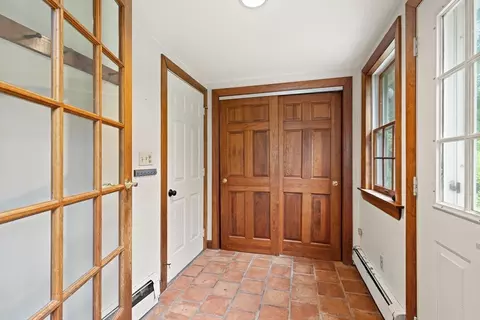
| Interior Features | Cathedral Ceiling(s), Ceiling Fan(s), Closet, Sun Room, Mud Room, Internet Available - Unknown |
| Fireplace | Family Room, Living Room |
| Door Features | French Doors |
| Window Features | Skylight(s), Insulated Windows |
| Exterior | |
| Foundation | Concrete Perimeter |
| # Covered Spaces | 2 |
| Parking Desc | Attached, Paved Drive, Off Street, Paved |
| # Parking Spaces | 6 |
| # Garage Spaces | 2 |
| Amenities / Utilities | |
| Sewer | Inspection Required For Sale, Private Sewer |
| Utilities | For Electric Range |
| Electricity | Other (See Remarks) |
| Water Source | Public |
| Location | |
| County | Middlesex |
| Community Features | Public Transportation, Shopping, Pool, Park, Walk/Jog Trails, Bike Path, Conservation Area |
| Subdivision | Robbins Park |
| Elementary School | School Choice |
| Middle School | Rj Grey |
| High School | Ab Highschool |
| Zoning | RES |
| APN | 311894 |
| Directions | Route 2A To Concord Rd To Alcott To Thoreau And A Right Turn Onto Hawthorne |
| Lot/ Land Details | |
| Road Frontage | Public |
| Road Surface | Paved |
MLS # 73438590
MLS # 71610592
MLS # 70810096| Est. value | Bed/bath | Sqft | mi | |
|---|---|---|---|---|
| 3 Hawthorne St, Acton, MA 01720 | $1,010,000 | 3/2 | 1,789 | 0.03 |
| 4 Hawthorne St, Acton, MA 01720 | $923,000 | 4/1 | 1,828 | 0.03 |
| 7 Hawthorne St, Acton, MA 01720 | $879,000 | 4/2 | 1,812 | 0.04 |
| 6 Hawthorne St, Acton, MA 01720 | $1,157,000 | 4/2 | 2,836 | 0.04 |
| 5 Thoreau Rd, Acton, MA 01720 | $1,022,000 | 4/2 | 2,404 | 0.05 |
| 6 Phalen St, Acton, MA 01720 | $971,000 | 4/2 | 2,432 | 0.05 |
| 7 Thoreau Rd, Acton, MA 01720 | $892,000 | 4/1 | 1,866 | 0.06 |
| 4 Phalen St, Acton, MA 01720 | $969,000 | 4/2 | 2,260 | 0.06 |
Estimated values are based on public record data and automated valuation models. Values are not guaranteed and may not reflect current market conditions.
$950,000
$450,000
$449,450
$689,900
$549,990
$564,950
$469,900
$439,900
$594,900
$549,000
$774,900
$257,450
$712,400
$524,900
$2,086,423
$1,299,948
$769,000
$1,299,000
$1,125,000
$900,000
$879,000
$2,787,000
$679,900
$795,000
$1,199,998
$1,690,000
$1,995,000
$1,550,000
$899,900
$2,125,000