
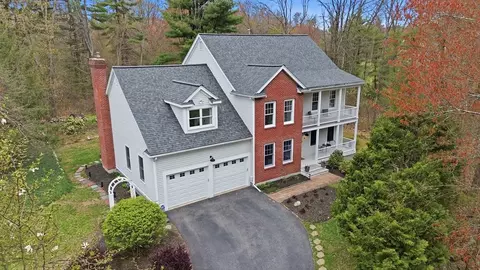
- $1,190,000
- 4Bd
- 3Ba
- 3,721 Sq Ft
SOLD 06/05/26

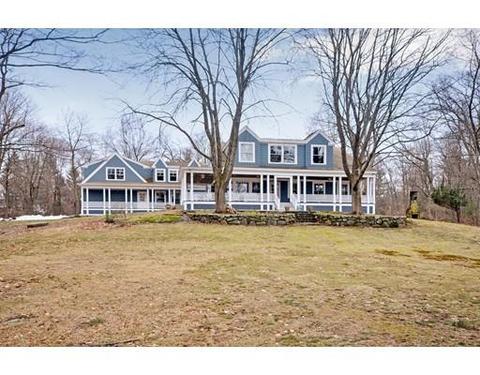
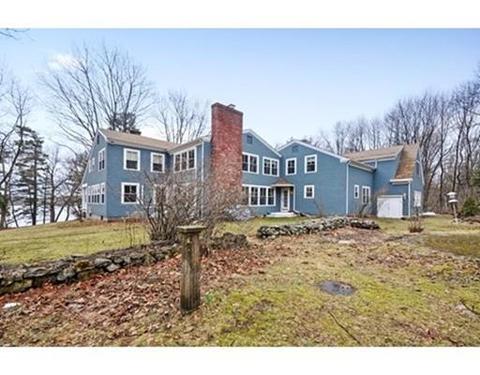
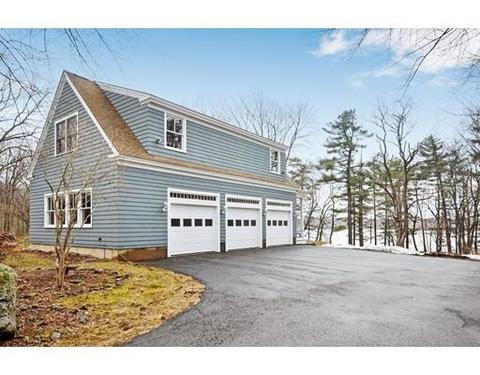
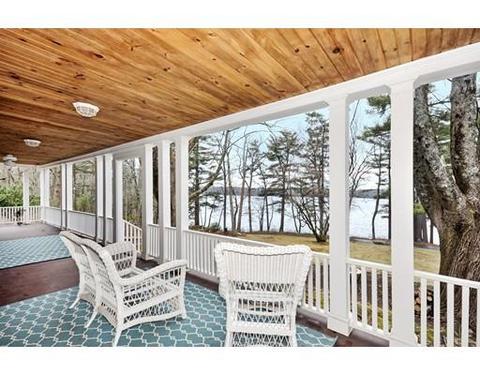
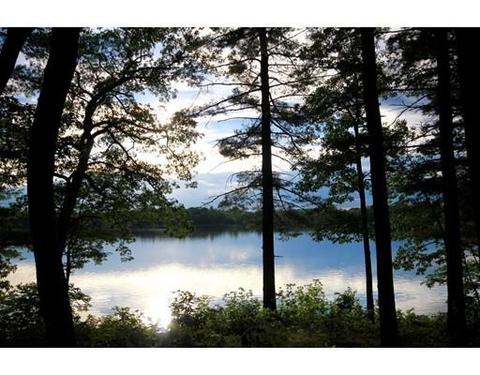
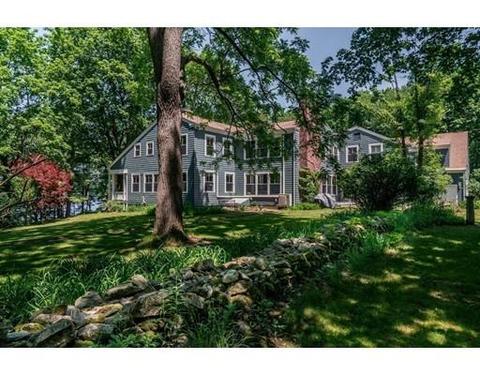
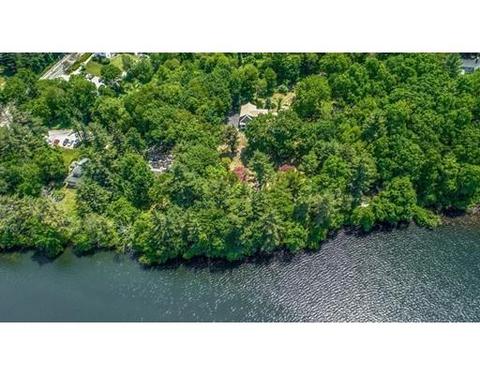
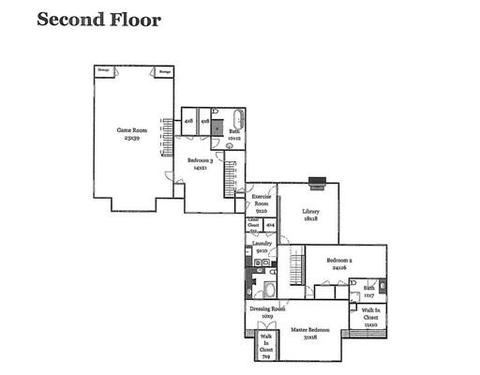
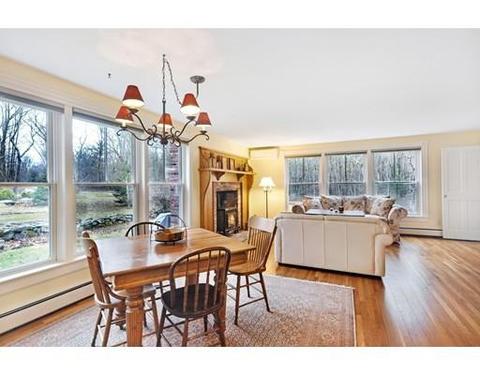
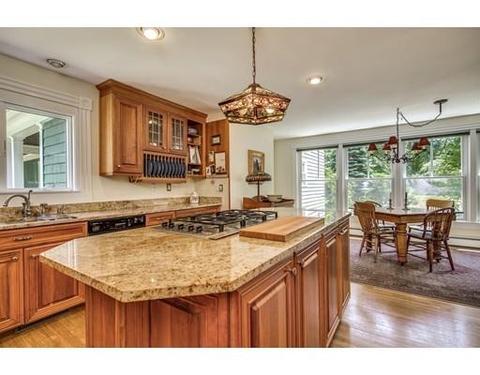
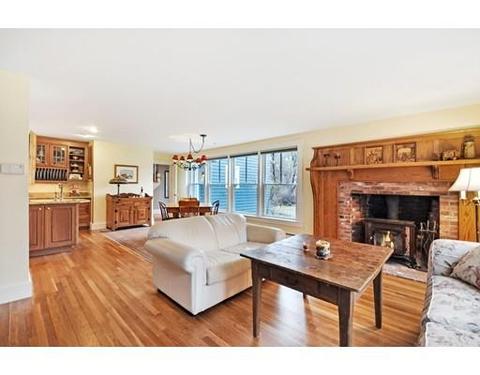
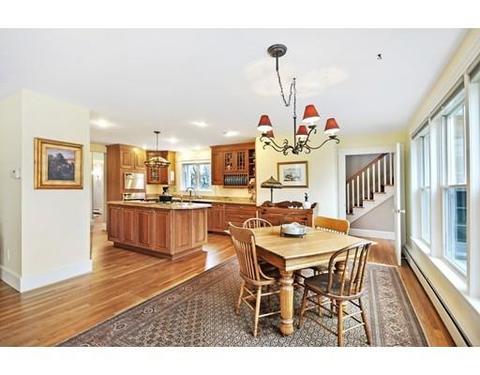
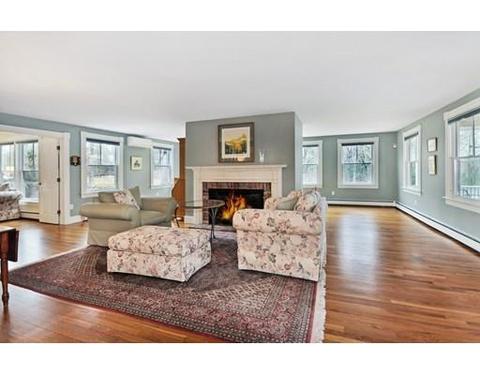
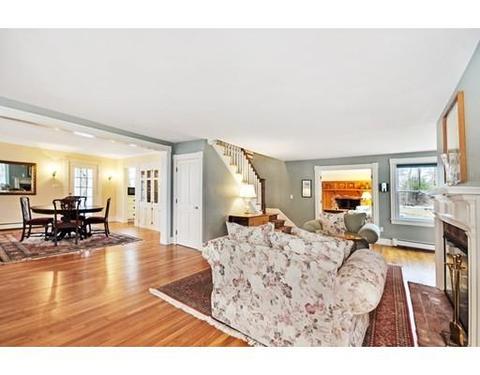
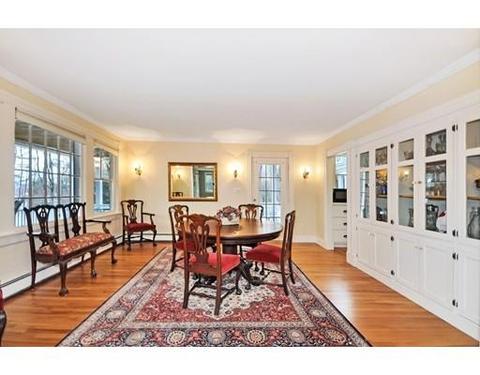
Last sold 06/27/2018 for $1.24M
bed
bath
Sqft ($205/Sqft)
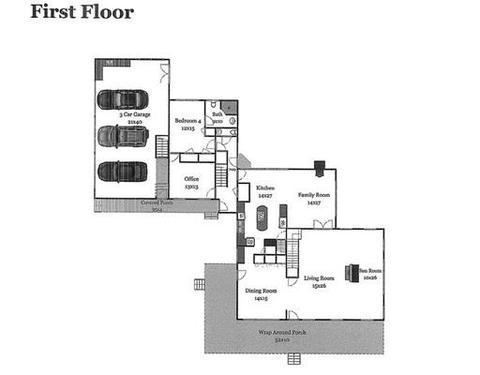
| Property type House | Year built 1926 | HOA fee $46/month | Lot size 3.61 Acre | Movoto estimate | Parking 3 garage spaces |

| Overview | |
| Levels/Style | Colonial, Shingle |
| Type | Single Family |
| SubType | Detached |
| MLS # | 72302232 |
| SqFt | 6079 |
| Status | Sold |
| Lot Size (Acre) | 3.61 |
| Property Tax | 21843 |
| Year Built | 1926 |
| HOA Fee | 550, Yearly |
| Short Sale (Y/N) | No |
| Foreclosure (Y/N) | No |
| Interior | |
| # Full Baths | 4 |
| Bathroom 2 | Bathroom - Full, Flooring - Stone/Ceramic Tile, Remodeled |
| Bathroom 3 | Bathroom - Full, Flooring - Stone/Ceramic Tile, Remodeled |
| Primary Bathroom | Yes |
| Bathroom 1 | Bathroom - Half, Flooring - Hardwood, Remodeled |
| # Half Baths | 1 |
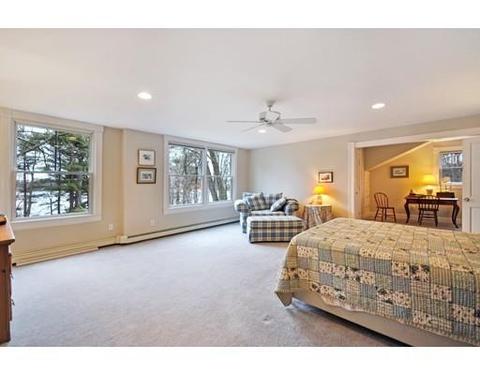
| Primary Bedroom | Bathroom - Full, Ceiling Fan(s), Closet - Walk-in, Flooring - Wall To Wall Carpet, Window(s) - Picture, Dressing Room, Recessed Lighting, Remodeled |
| Bedroom 3 | Bathroom - Full, Closet - Walk-in, Flooring - Wall To Wall Carpet, Window(s) - Picture, Remodeled |
| Bedroom 2 | Bathroom - Full, Flooring - Wall To Wall Carpet, Window(s) - Picture, Remodeled |
| Bedroom 4 | Bathroom - Full, Flooring - Wall To Wall Carpet, Remodeled |
| Total # of Bedrooms | 4 |
| Total # of Rooms | 12 |
| Add'l Room 3 | Flooring - Hardwood, Exercise Room |
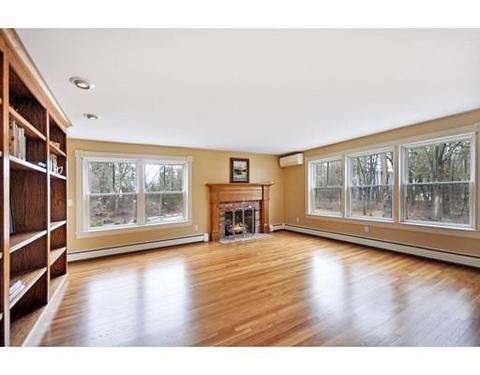
| Family Room | Fireplace, Flooring - Hardwood, Window(s) - Picture, Open Floor Plan, Remodeled |
| Add'l Room 2 | Library, Fireplace, Flooring - Hardwood, Open Floor Plan, Remodeled |
| Laundry | Closet - Cedar, Flooring - Vinyl, Remodeled |
| Kitchen | Flooring - Hardwood, Window(s) - Picture, Dining Area, Pantry, Countertops - Stone/Granite/Solid, Kitchen Island, Cabinets - Upgraded, Country Kitchen, Open Floor Plan, Recessed Lighting, Remodeled, Stainless Steel Appliances, Gas Stove |
| Add'l Room 5 | Sun Room, Flooring - Hardwood, Window(s) - Picture |
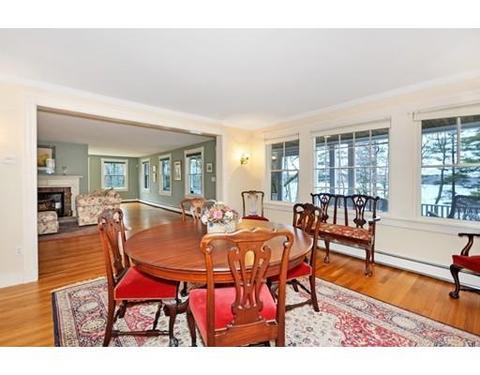
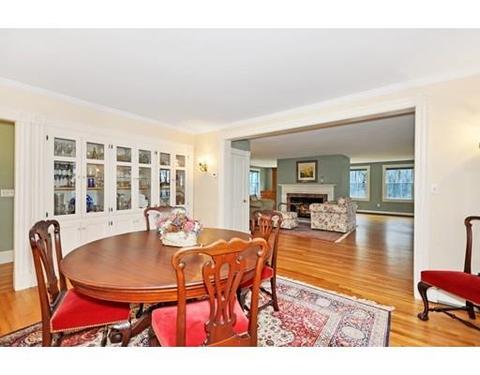
| Dining Room | Closet/Cabinets - Custom Built, Flooring - Hardwood, Window(s) - Picture, French Doors, Exterior Access, Open Floor Plan, Remodeled |
| Add'l Room 4 | Office, Flooring - Wall To Wall Carpet |
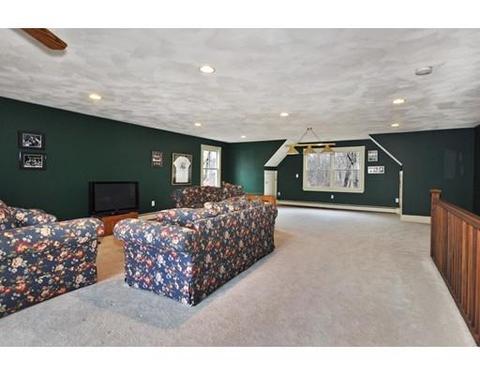
| Add'l Room 1 | Ceiling Fan(s), Flooring - Wall To Wall Carpet, Window(s) - Picture, Remodeled, Bonus Room |
| Basement | Partial, Interior Access, Bulkhead, Sump Pump |
| # Fireplaces | 3 |
| Interior Features | Fireplace, Flooring - Hardwood, Window(s) - Picture, French Doors, Exterior Access, Open Floor Plan, Remodeled, Security System, Cable Available, French Doors |
| Exterior | |
| Foundation | Poured Concrete, Fieldstone, Irregular |
| Exterior | Shingles, Wood |
| Roof | Asphalt/Fiberglass Shingles |
| Construction | Frame |
| Garage/ Parking | Attached, Garage Door Opener, Work Area, Side Entry, Oversized Parking |
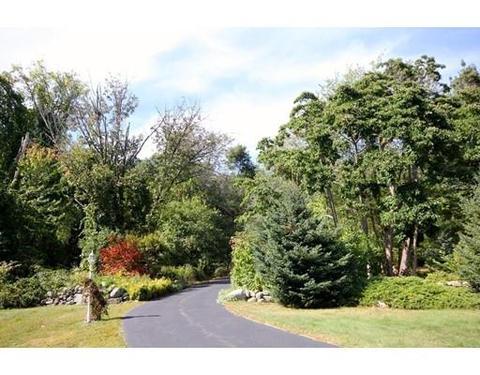
| Parking Desc | Off-Street, Paved Driveway |
| # Parking Spaces | 10 |
| # Garage Spaces | 3 |
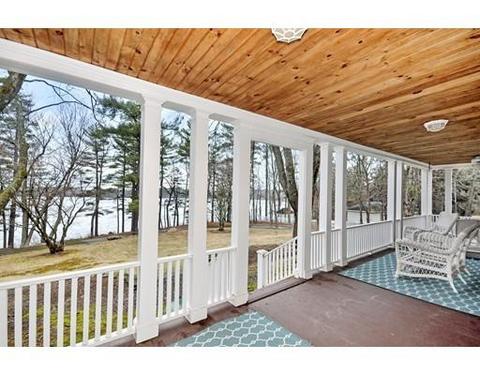
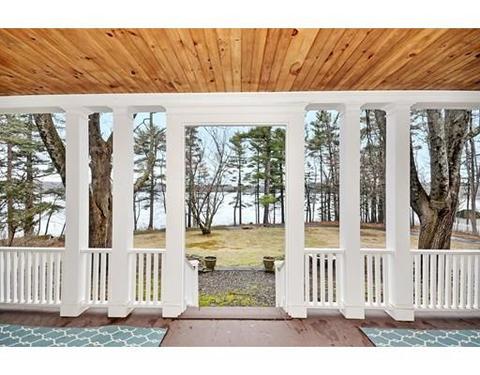
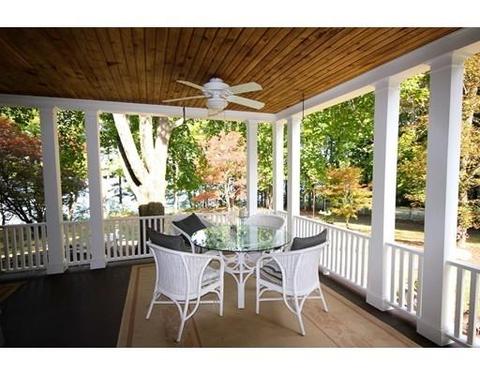
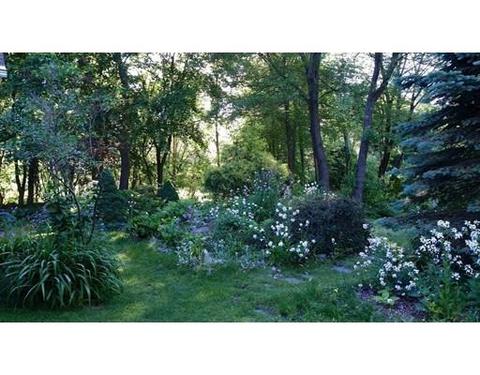
| Exterior Features | Porch - Enclosed, Patio, Gutters, Decorative Lighting, Screens, Garden Area, Stone Wall, Other (See Remarks) |
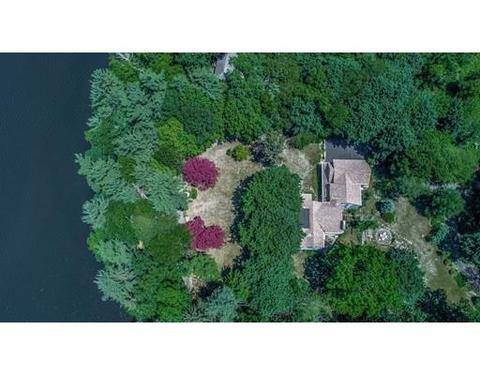
| Lot Desc | Wooded, Paved Drive, Easements, Level, Scenic View(s) |
| Amenities / Utilities | |
| Green Features: Energy Efficiency | Insulated Windows, Prog. Thermostat |
| Electricity | Circuit Breakers |
| Utility Connections | For Gas Range, for Electric Oven, for Gas Dryer, for Electric Dryer, Washer Hookup, Icemaker Connection |
| Utilities: Hot Water | Natural Gas, Tank |
| Water Source | Private Water |
| HOA Amenities | Shopping, Walk/Jog Trails, Stables, Golf Course, Bike Path, Conservation Area, Highway Access |
| Location | |
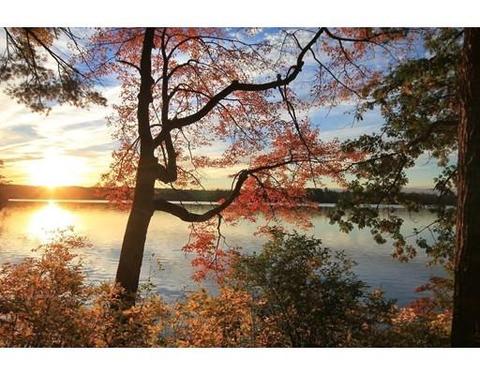
| Waterfront | Lake/Pond, Public, Lake, Private |
| Distance to Beach (mi.) | 1 To 2 Mile |
| View | Lake, Private |
| County | Middlesex |
| Middle School | ABRJH |
| Elementary School | ABR |
| High School | ABRSH |
| APN | 305849 |
| Lot/ Land Details | |
| Road Type | Private, Paved, Privately Maint., Cul-De-Sac |
MLS # 72302232
MLS # 72189418
MLS # 71911799
MLS # 71729287
MLS # 50296584| Est. value | Bed/bath | Sqft | mi | |
|---|---|---|---|---|
| 7 Breezy Point Rd, Acton, MA 01720 | $1,878,000 | 5/3 | 5,092 | 0.06 |
| 3 Breezy Point Rd, Acton, MA 01720 | $1,362,000 | 4/3 | 3,227 | 0.09 |
| 9 Breezy Point Rd, Acton, MA 01720 | $1,976,000 | 5/3 | 4,853 | 0.1 |
| 1 Breezy Point Rd, Acton, MA 01720 | $1,266,000 | 4/2 | 2,631 | 0.1 |
| 4 Breezy Point Rd, Acton, MA 01720 | $1,386,000 | 4/2 | 3,417 | 0.13 |
| 2 Breezy Point Rd, Acton, MA 01720 | $1,254,000 | 4/2 | 2,592 | 0.13 |
| 531 Great Rd, Acton, MA 01720 | $1,327,000 | 4/2 | 2,997 | 0.14 |
| 11 Breezy Point Rd, Acton, MA 01720 | $1,806,000 | 4/3 | 3,460 | 0.15 |
Estimated values are based on public record data and automated valuation models. Values are not guaranteed and may not reflect current market conditions.
$950,000
$450,000
$449,450
$689,900
$549,990
$564,950
$469,900
$439,900
$594,900
$549,000
$774,900
$257,450
$712,400
$524,900
$2,086,423
$1,299,948
$769,000
$1,299,000
$1,125,000
$900,000
$879,000
$2,787,000
$679,900
$795,000
$1,199,998
$1,690,000
$1,995,000
$1,550,000
$899,900
$2,125,000