
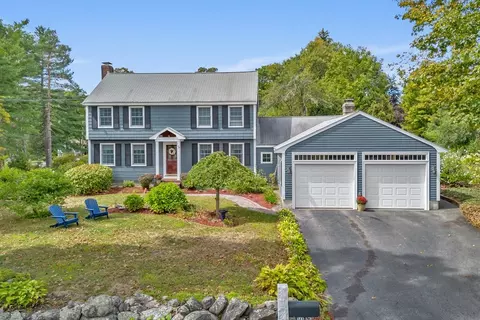
- $892,500
- 3Bd
- 3Ba
- 2,605 Sq Ft
SOLD

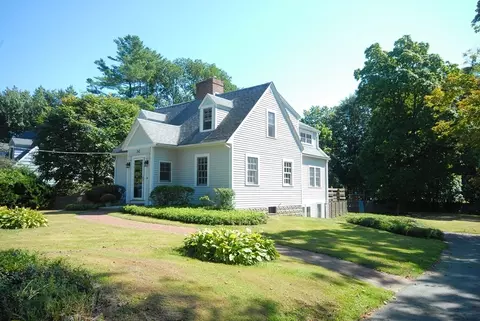
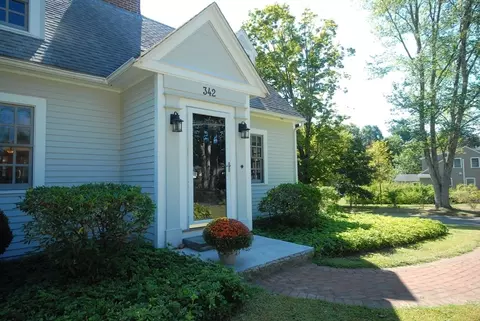
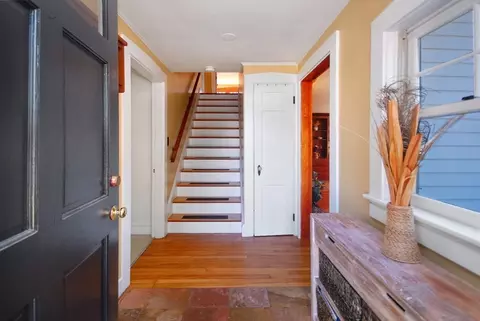
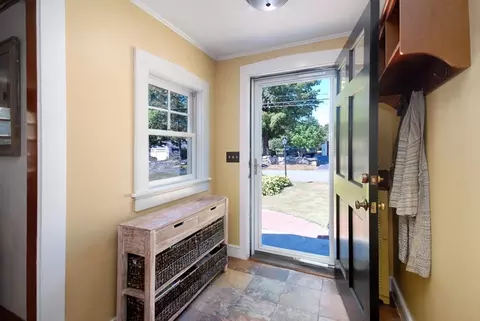
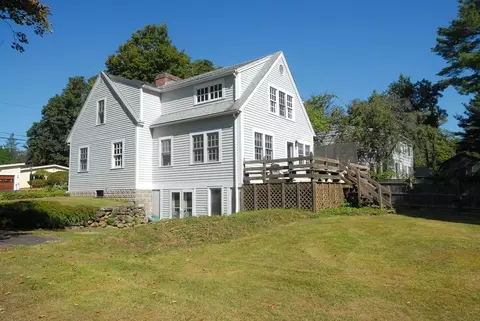
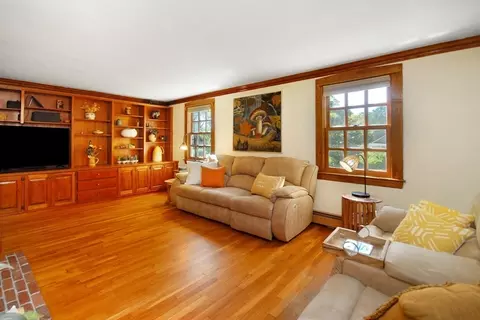
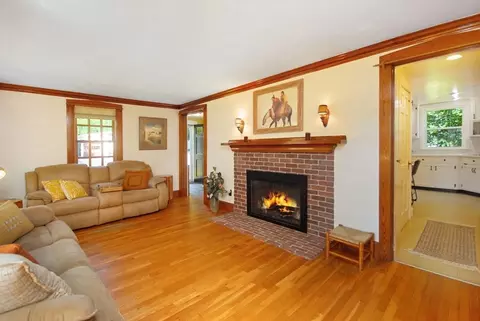
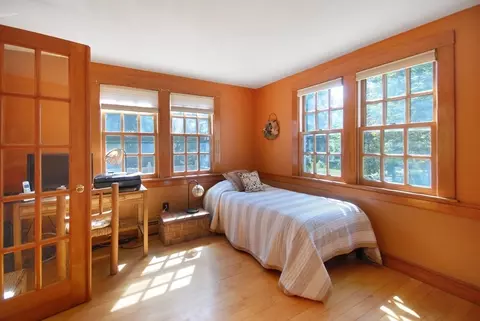
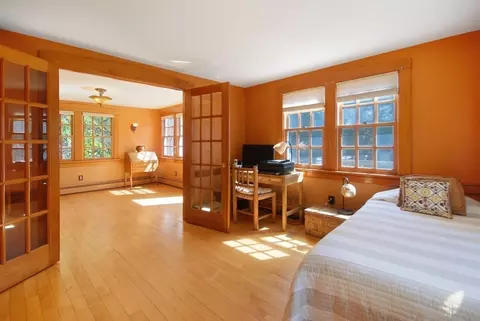
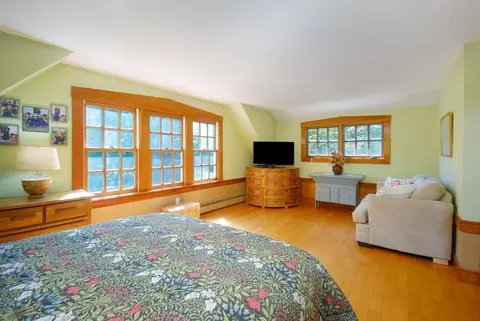
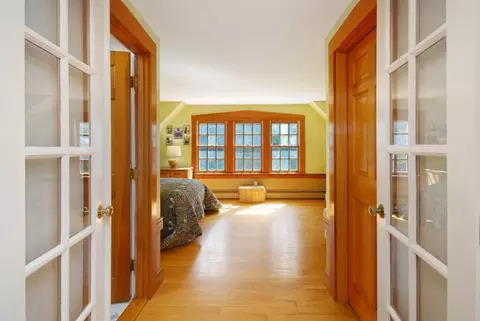
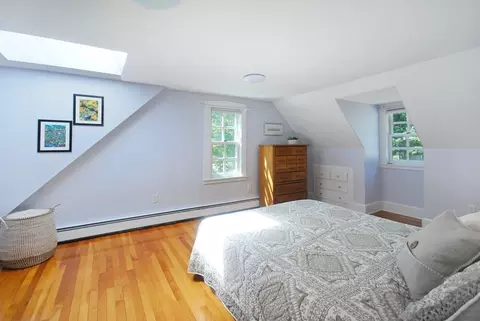
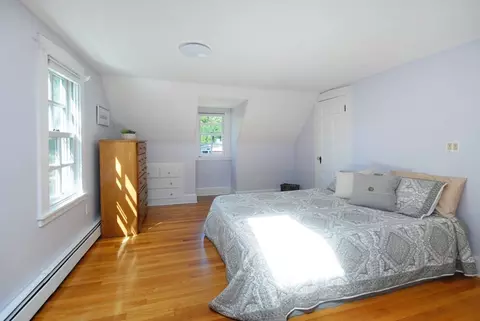
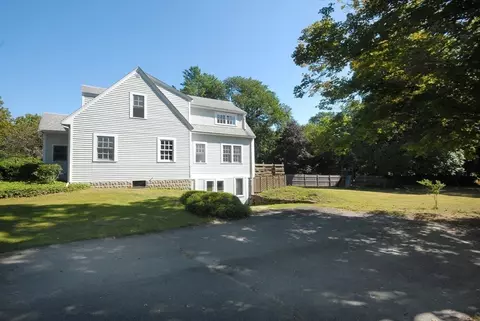
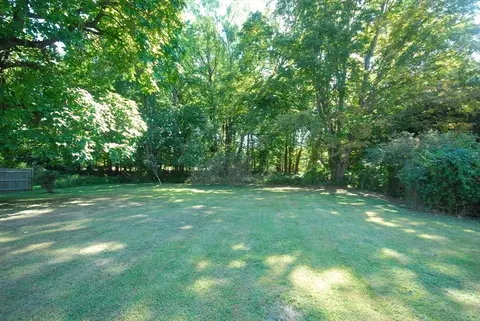
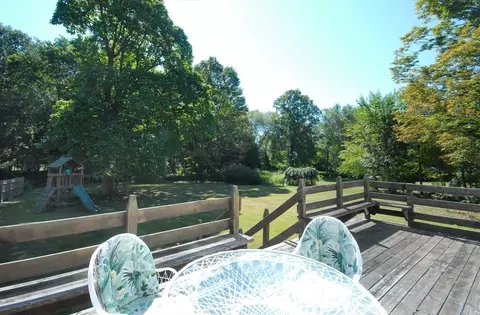
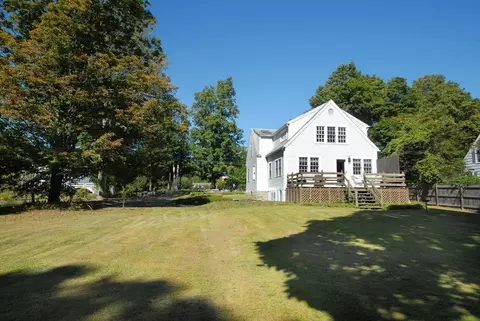
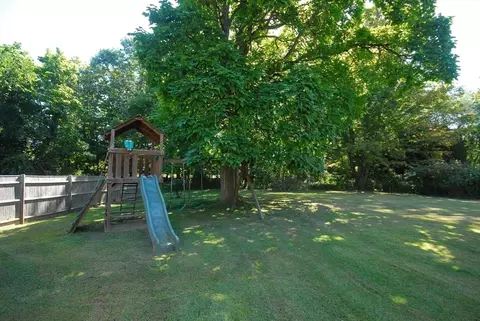
Last sold 09/09/2025 for $858K
bed
bath
Sqft ($446/Sqft)
| Property type House | Neighborhood | Year built 1946 | HOA fee $0/month | Lot size 0.43 Acre | Movoto estimate |

| Overview | |
| Cooling/AC | Window Unit(s) |
| Heating | Baseboard, Radiant, Natural Gas |
| Levels/Style | Cape |
| MLS # | 73426232 |
| Type | Residential |
| Status | Closed |
| SubType | Single Family Residence |
| SqFt | 1922 |
| Lot Size (SqFt) | 18832 |
| Lot Size (Acres) | 0.43 |
| Annual Property Tax | 10057 |
| Year Built | 1946 |
| Interior | |
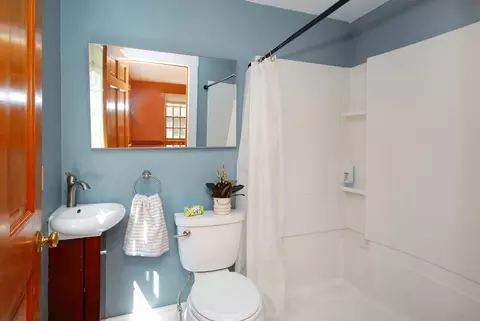
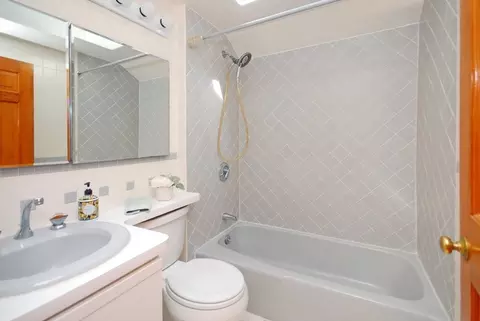
| Bathroom 2 | Bathroom - Full, Bathroom - With Tub & Shower |
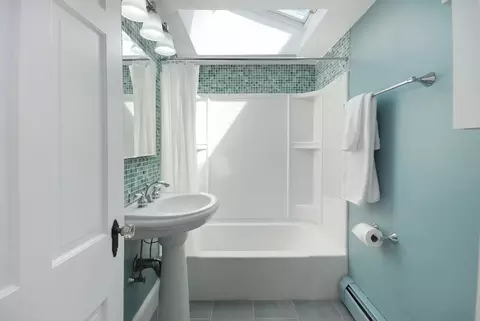
| Bathroom 3 | Bathroom - Full, Bathroom - Tiled With Tub & Shower, Skylight |
| Primary Bathroom | Yes |
| Total # of Bathrooms | 3 |
| Bathroom 1 | Bathroom - Full, Bathroom - With Shower Stall |
| # Full Baths | 3 |
| Total # of Bedrooms | 4 |
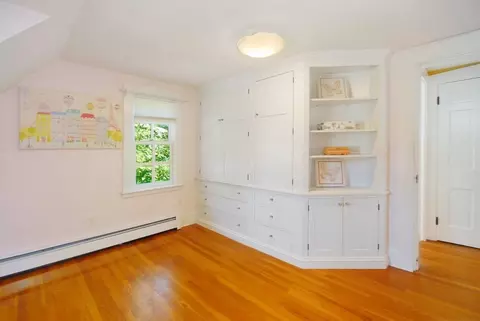
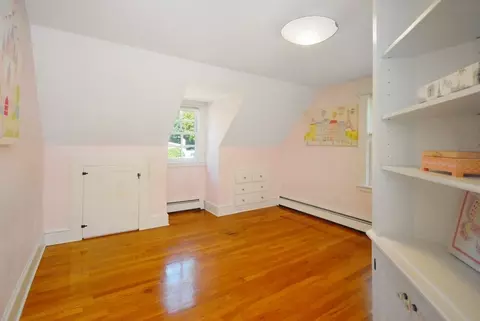
| Bedroom 3 | Skylight, Closet, Closet/Cabinets - Custom Built, Flooring - Hardwood |
| Bedroom 4 | Bathroom - Full, Flooring - Wood, French Doors |
| Bedroom 2 | Closet/Cabinets - Custom Built, Flooring - Hardwood |
| Basement | Full, Walk-Out Access, Interior Entry |
| Living Room | Closet/Cabinets - Custom Built, Flooring - Hardwood |
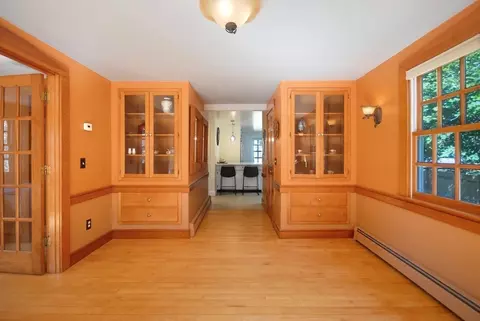
| Dining Room | First, Closet/Cabinets - Custom Built, Flooring - Wood, Balcony / Deck, French Doors |
| Total # of Rooms | 7 |
| Laundry | In Basement, Washer Hookup |
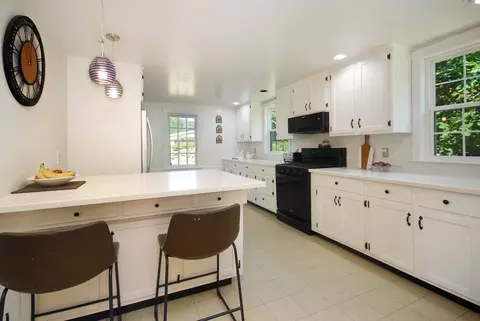
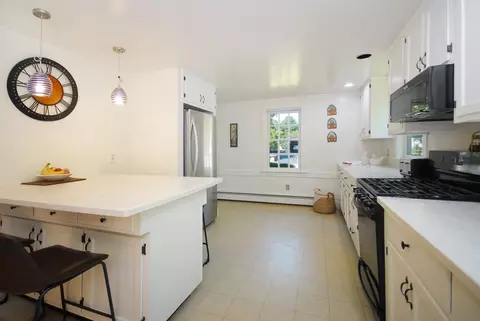
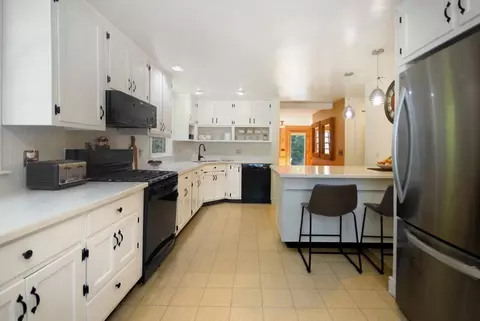
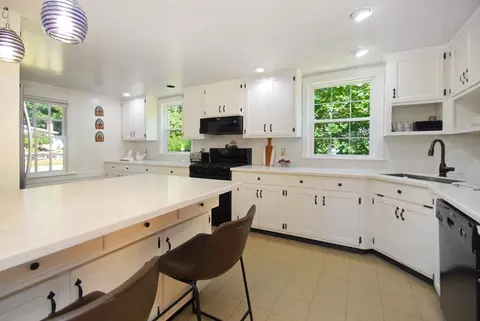
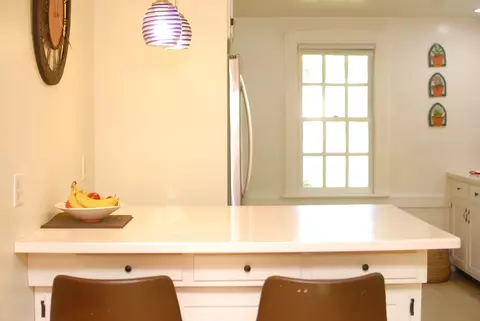
| Kitchen | Flooring - Vinyl, Pantry, Countertops - Upgraded, Breakfast Bar / Nook, Recessed Lighting, Gas Stove, Lighting - Pendant |
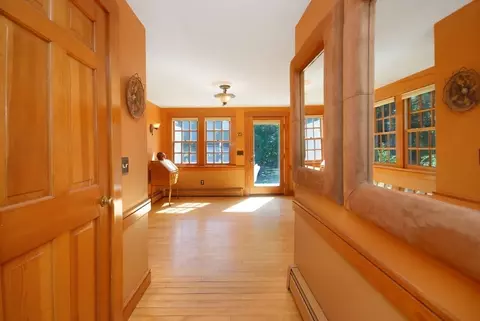
| Flooring | Wood, Tile, Hardwood, Flooring - Stone/Ceramic Tile |
| Appliances | Water Heater, Range, Dishwasher, Refrigerator, Washer, Dryer |
| # Fireplaces | 1 |
| Interior Features | Foyer |
| Fireplace | Living Room |
| Door Features | French Doors |
| Window Features | Insulated Windows |
| Exterior | |
| Foundation | Concrete Perimeter, Block |
| Roof | Shingle |
| Construction | Frame |
| Parking Desc | Paved Drive, Off Street, Deeded |
| # Parking Spaces | 8 |
| Exterior Features | Deck |
| Patio/ Porch | Deck |
| Lot Desc | Cleared, Level |
| Other Structures | Workshop |
| Amenities / Utilities | |
| Sewer | Private Sewer |
| Utilities | For Gas Range, Washer Hookup |
| Electricity | Circuit Breakers |
| Water Source | Public |
| Location | |
| County | Middlesex |
| Community Features | Shopping, Tennis Court(s), Walk/Jog Trails, Stable(s), Golf, Medical Facility, Bike Path |
| Subdivision | West Acton |
| Elementary School | Choice Of 6, K-6 |
| Middle School | Rjgrey, 7-8 |
| High School | Abrhs, 9-12 |
| Zoning | Residenial |
| APN | M:00F1 B:0078 L:0000, 309195 |
| Directions | Route 111 To Left On Arlington Street, 342 Arlington On The Left. |
MLS # 73426232
MLS # 71487006| Est. value | Bed/bath | Sqft | mi | |
|---|---|---|---|---|
| 303 Arlington St, Acton, MA 01720 | $851,000 | 4/2 | 1,900 | 0.01 |
| 305 Arlington St, Acton, MA 01720 | $622,000 | 3/1 | 1,032 | 0.01 |
| 310 Arlington St, Acton, MA 01720 | $892,000 | 3/1 | 1,845 | 0.02 |
| 306 Arlington St, Acton, MA 01720 | $643,000 | 4/1 | 1,183 | 0.03 |
| 315 Arlington St, Acton, MA 01720 | $805,000 | 4/1 | 1,519 | 0.04 |
| 2 Sarah Ln, Acton, MA 01720 | $1,209,000 | 4/2 | 2,556 | 0.05 |
| 300 Arlington St, Acton, MA 01720 | $1,082,000 | 4/2 | 2,926 | 0.05 |
| 316 Arlington St, Acton, MA 01720 | $1,423,000 | 3/3 | 3,736 | 0.05 |
Estimated values are based on public record data and automated valuation models. Values are not guaranteed and may not reflect current market conditions.
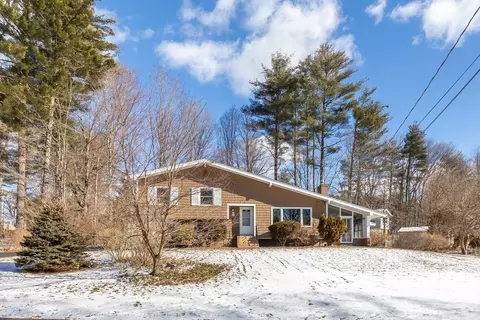
$950,000
$450,000
$449,450
$689,900
$549,990
$564,950
$469,900
$439,900
$594,900
$549,000
$774,900
$257,450
$712,400
$524,900
$2,086,423
$1,299,948
$769,000
$1,299,000
$1,125,000
$900,000
$879,000
$2,787,000
$679,900
$795,000
$1,199,998
$1,690,000
$1,995,000
$1,550,000
$899,900
$2,125,000