Movoto Real Estate
Sold on 10/30/2025
  • Exterior
  • Other
  • Entry Way
  • Living
  • Dining
  • Kitchen
  • Bedroom
  • Bath
  • Floorplan
  • View/Area

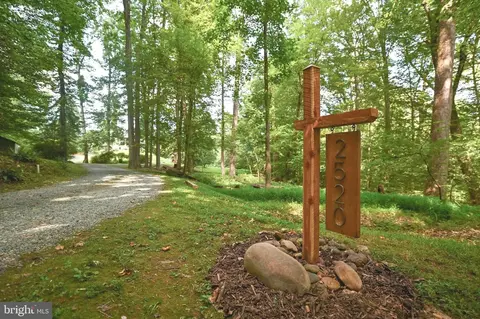
2520 Colonial Rd, Accokeek, MD 20607
$888,000

Last sold 10/30/2025 after 56 Days

  • 4

    bed

  • 3

    bath

  • 2,973

    Sqft ($299/Sqft)

House not for sale

About 2520 Colonial Rd

Property type House
Neighborhood
Year built 1983
HOA fee $0/month
Lot size 10.1 Acre
Movoto estimate
Parking 2 garage spaces
Property description
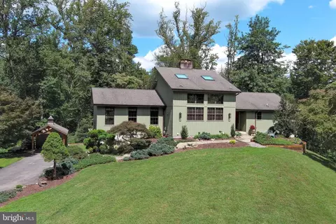
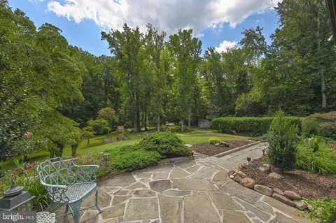
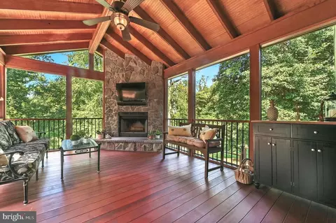
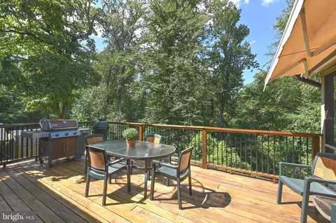
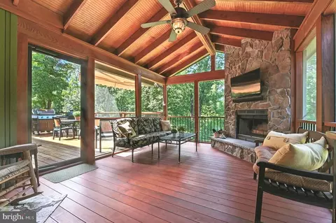
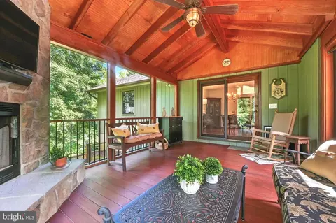
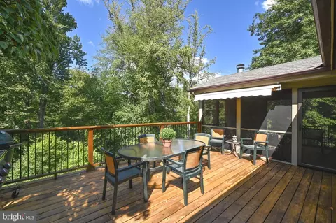
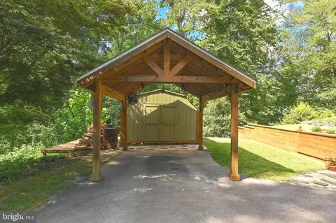
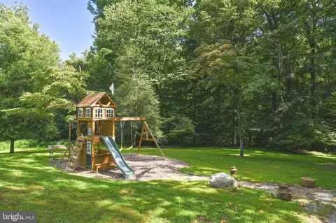
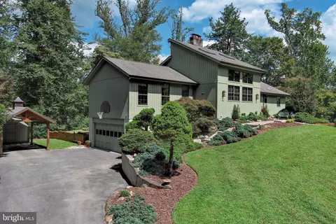
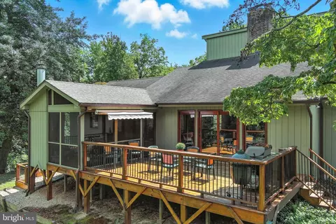
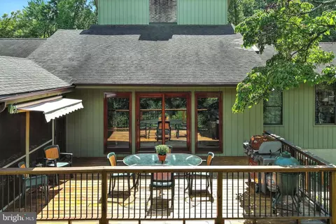
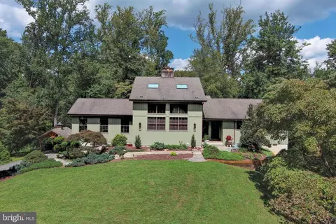
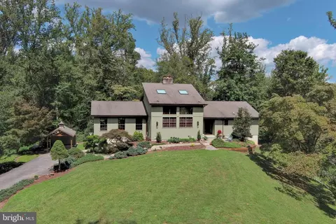
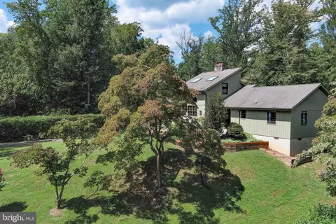
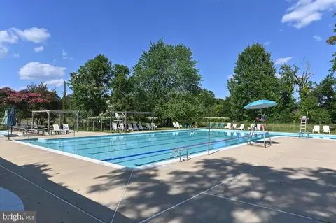
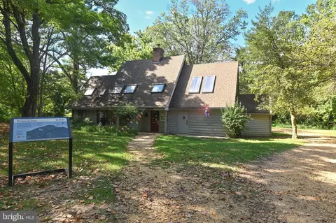
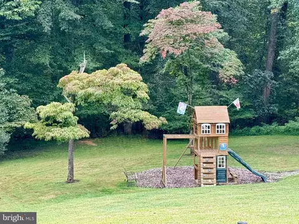
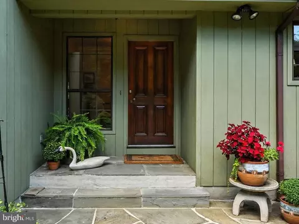
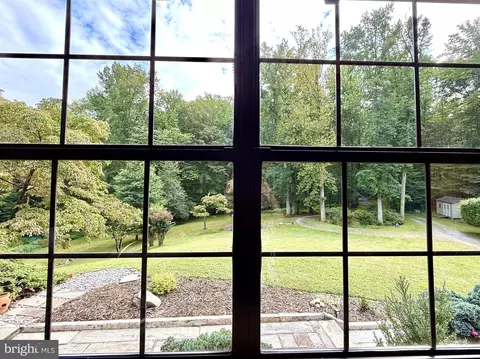
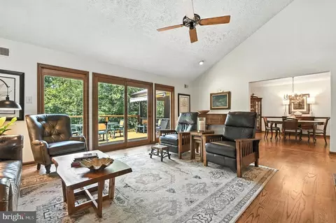
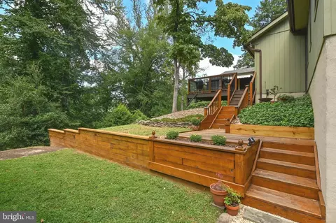
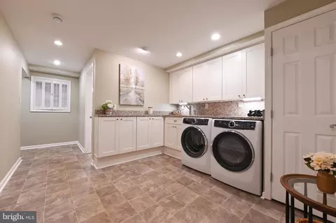
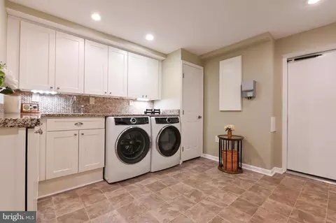
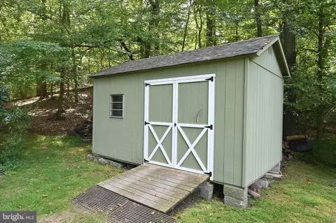
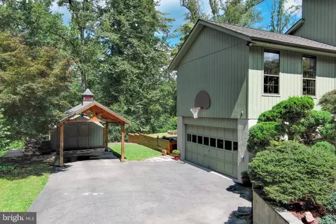
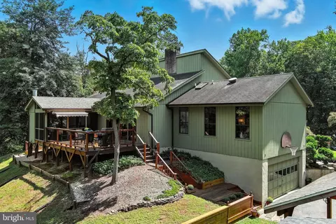
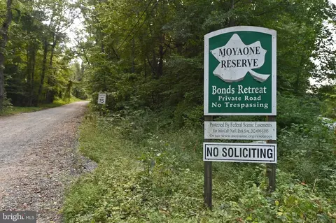
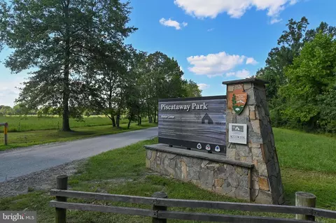
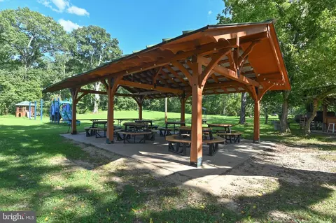
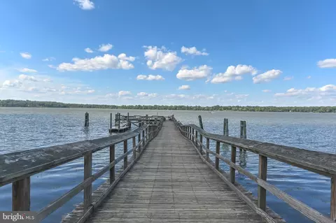
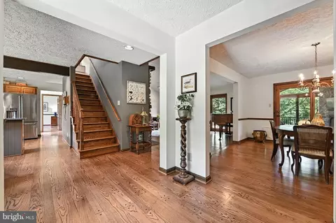
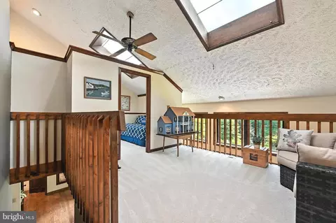
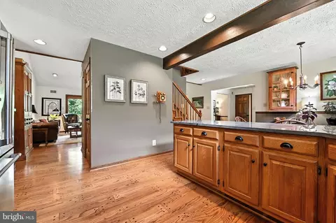
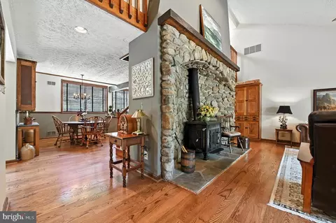
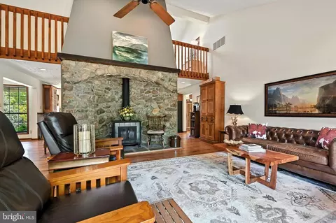
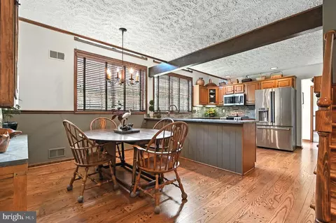
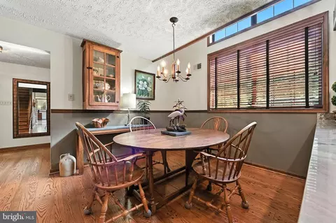
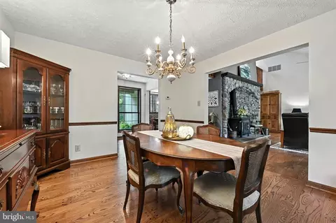
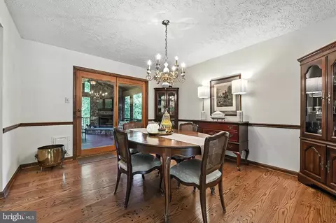
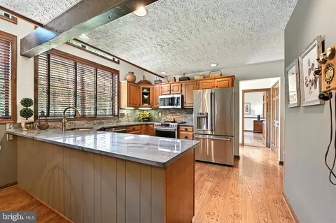
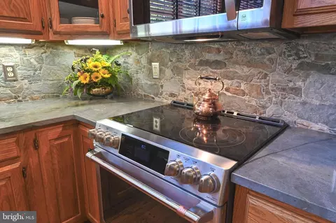
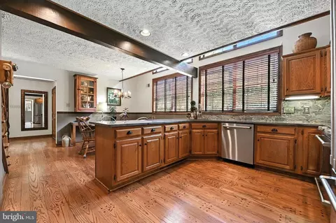
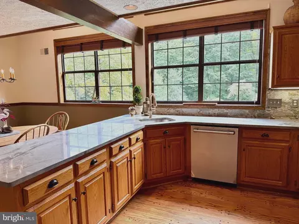
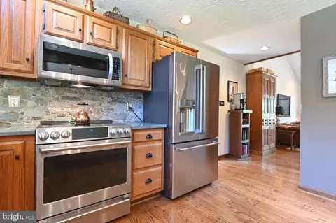
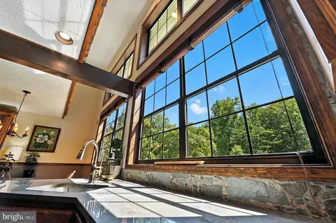
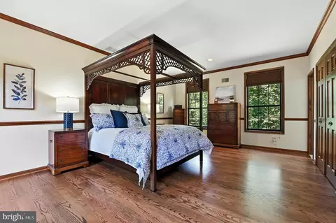
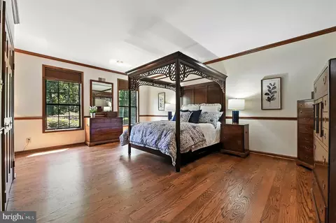
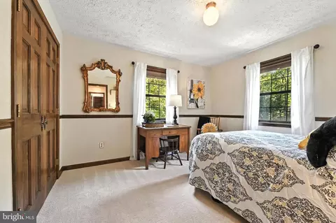
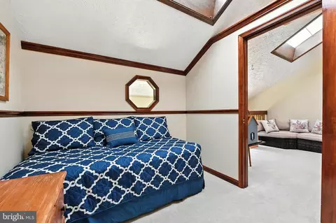
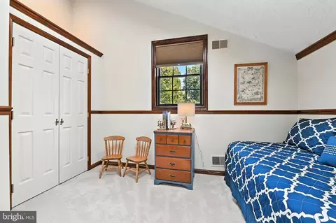
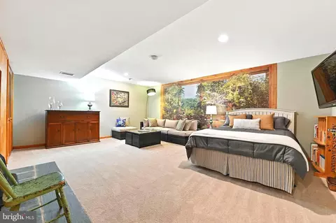
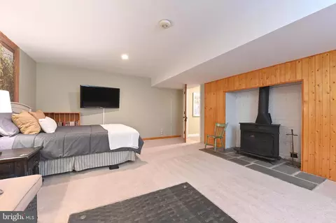
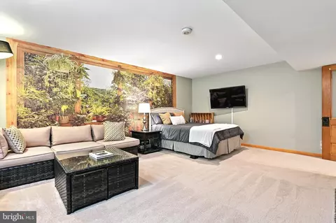
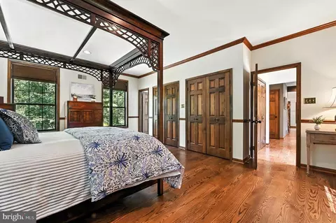
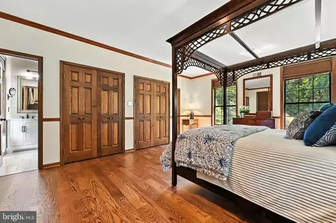
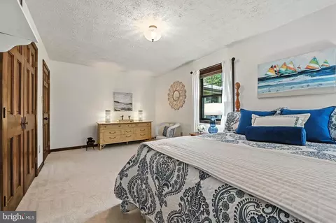
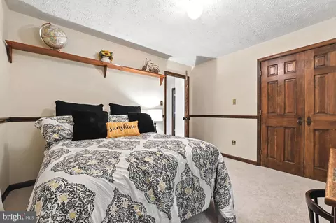
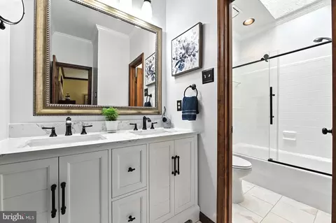
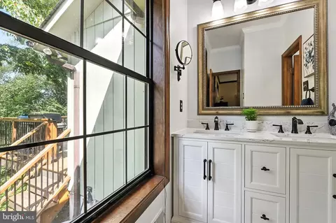
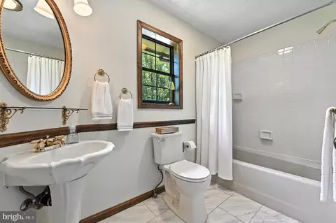
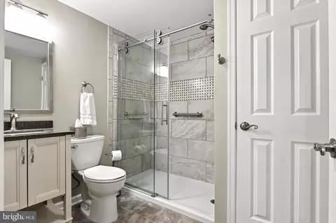
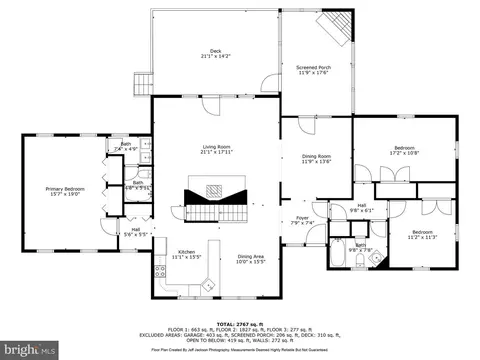
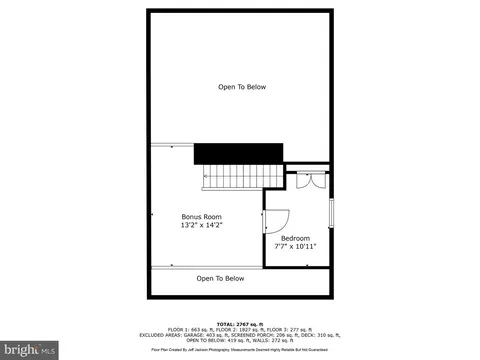
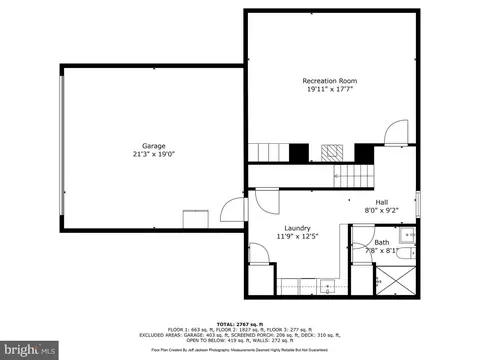
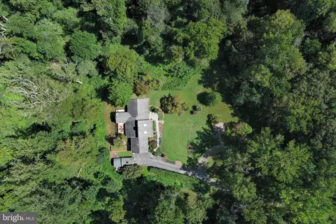
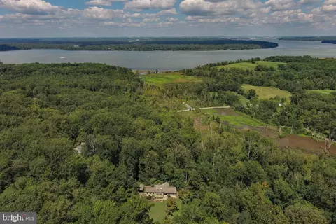
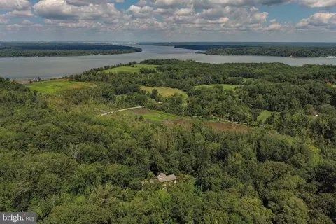
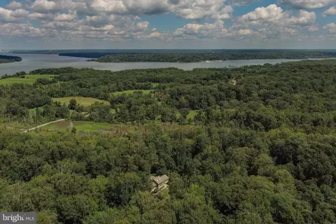
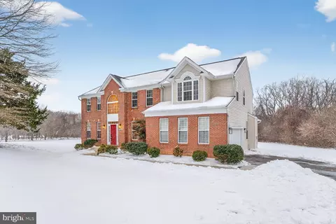
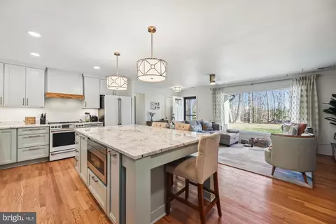
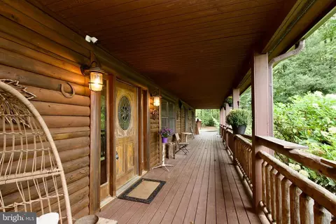
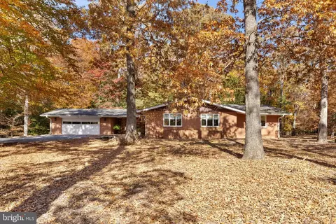
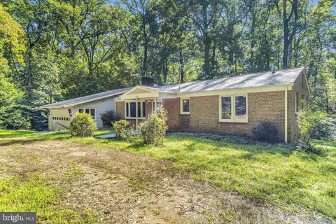
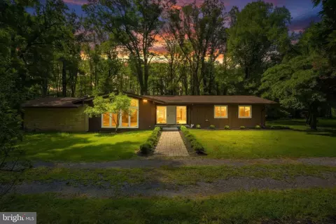
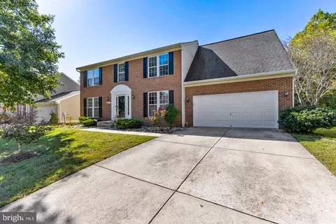
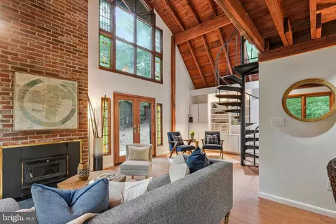
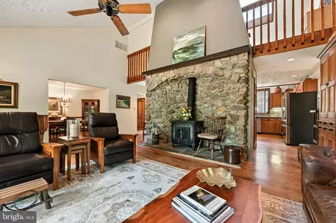
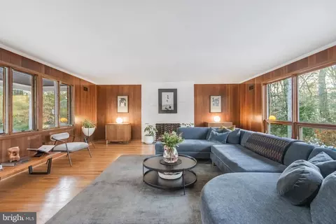
Set on more than 10 private acres in the sought-after Moyaone Reserve of Accokeek, Maryland, this meticulously crafted custom-designed home by Swedish master builder, Lennart Larson, blends timeless design, thoughtful details, and a lifestyle surrounded by nature. Six-inch walls provide excellent year-round insulation and the home’s southern exposure is perfect for passive solar heat in colder months. Offering 4 bedrooms plus loft, 3 full baths, a large screened-in porch and deck, a finished basement, 3 fireplaces, a two-car side-load garage plus an additional carport/covered pavilion and two sheds. With over 3,000 square feet of living space, this property has been lovingly maintained by its original owners and is now ready to welcome its next chapter. MAKE SURE YOU CLICK ON THE VIRTUAL TOUR LINK TO VIEW THE VIDEO OF THIS MAGNIFICIENT PROPERTY. The home’s centerpiece is a breathtaking two-story GREAT ROOM with new red oak floors and an arched natural rock backdrop with an efficient soapstone stove. The wood stove easily converts to a charming fireplace. Opening to a newly updated deck, is a cozy, screened porch with a stone-front wood burning fireplace that overlooks the forest below. The gourmet eat-in kitchen features custom quartzite countertops, updated GE Café Series stainless steel appliances including a 5-burner range, refrigerator, built-in microwave and dishwasher. Abundant natural light is provided by a dramatic two-story wall of windows. The PRIMARY BEDROOM is located on the main level and features new hardwood floors and an ensuite renovated bathroom with dual sink vanity and refinished shower. The basement offers an updated full bathroom and fabulous laundry room with granite countertops and plenty of shaker cabinets. A large FAMILY ROOM with wood-burning Franklin stove completes the basement. Continuing upstairs to the third level, a 4th bedroom with skylights and a separate living area makes an ideal guest suite, art studio, or private retreat. Additional highlights include solid wood doors, custom beams in the ceiling, skylights, three wood-burning fireplaces (family room, basement, and screened porch), a two-car side-load garage, covered pavilion/carport, two sheds, and a deck with a retractable awning. Seasonal Potomac River views allow you to see the Washington Monument, National Harbor and festive fireworks from Mount Vernon. With 10+ acres (well above the 5-acre minimum in Moyaone), the property may allow for subdivision or construction of a second home—providing unique long-term value. The Moyaone Reserve is a historic, conservation-focused community preserving the Mount Vernon viewshed and offering unmatched access to nature. Residents enjoy boardwalks, kayaking in Piscataway National Park and community amenities such as an outdoor swimming pool offering a swim team, community garden, playground, covered pavilion, grill pavilion, tiki bar, and gathering spaces. Voluntary HOA membership keeps dues very low while supporting amenities and road maintenance. Despite its peaceful seclusion, the property is ideally located near Joint Base Andrews, National Harbor, Old Town Alexandria, the Pentagon, National Landing, and Washington, D.C. Only 30 minutes outside of Washington, DC, this is more than a home—it’s a mountain-like retreat and an opportunity to own a rare piece of one of Maryland’s most sought-after communities.
Listed by
Listing Agent - Linda Antonini
Listing Office - Blackwell Real Estate, LLC
Source: Bright MLS mls logo
MLS#MDPG2165772 • last updated 11 months ago
Movoto checked Bright MLS for data 7 minutes ago
Overview
Cooling/AC Ceiling Fan(s), Central A/C, Heat Pump(s), Programmable Thermostat, Electric
Heating Electric
Levels/Style Mid-Century Modern
Type Residential
Virtual Tour N/A
Status Closed
SqFt 2973
Lot Size (SqFt) 439956
Lot Size (Acres) 10.1
County Tax 5636, Annually
Tax: Assessed Value 616733
Annual Property Tax 7318
Year Built 1983
Condition Excellent
New Construction (Y/N) N
Foreclosure (Y/N) N
Interior
Total # of Bathrooms 3
# Full Baths 3
Total # of Bedrooms 4
Basement Connecting Stairway, Fully Finished, Garage Access, Heated, Improved, Interior Access
Other Room(s) Dining Room, Primary Bedroom, Bedroom 2, Bedroom 3, Bedroom 4, Kitchen, Family Room, Foyer, Great Room, Laundry, Loft, Bathroom 2, Primary Bathroom, Full Bath, Screened Porch
Appliances Built-In Microwave, Dishwasher, Dryer, Exhaust Fan, Extra Refrigerator/Freezer, Icemaker, Oven - Self Cleaning, Oven/Range - Electric, Stainless Steel Appliances, Refrigerator, Washer, Water Heater
Walls/ Ceilings 2 Story Ceilings, 9'+ Ceilings, Beamed Ceilings, Cathedral Ceilings, Dry Wall
Interior Features Bathroom - Soaking Tub, Bathroom - Stall Shower, Bathroom - Tub Shower, Bathroom - Walk-In Shower, Breakfast Area, Built-Ins, Carpet, Ceiling Fan(s), Chair Railings, Combination Kitchen/Dining, Crown Moldings, Dining Area, Entry Level Bedroom, Exposed Beams, Family Room Off Kitchen, Floor Plan - Open, Formal/Separate Dining Room, Kitchen - Country, Kitchen - Eat-In, Kitchen - Gourmet, Kitchen - Table Space, Pantry, Primary Bath(s), Recessed Lighting, Skylight(s), Stove - Wood, Upgraded Countertops, Window Treatments, Wood Floors
Accessibility Features None
Door Features Six Panel
Exterior
Construction Frame
Foundation Crawl Space
Garage Desc Additional Storage Area, Built In, Covered Parking, Garage - Side Entry, Garage Door Opener, Inside Access
Parking Desc Attached Garage, Detached Carport, Driveway
# Garage Spaces 2
# Parking Spaces 11
# Detached Carport Spaces 1
# Attached Garage Spaces 2
# Driveway Spaces 8
Exterior Features Awning(s), Bump-outs, Extensive Hardscape, Outbuilding(s), Play Area, Play Equipment, Stone Retaining Walls
Existing Structures Above Grade, Below Grade, Shed, Storage Barn/Shed
Amenities / Utilities
Utilities Electric Available
Sewer/ Septic Private Septic Tank
Pool Yes - Community
Inclusions Generator Hook-up
Community Pool Concrete, In Ground
Association Recreation Fee 880
Location
Subdivision MOYAONE RESERVE
Water Source Well
Senior Community (Y/N) N
School District PRINCE GEORGE'S COUNTY PUBLIC SCHOOLS
Location Adjoins National Park
Directions From The Capital Beltway I-495 S Take Exit 3 Toward MD-210/Forest Heights/Indian Head Onto MD-210 Indian Head Hwy. Drive For 8.8 Miles And Turn RIGHT Onto Farmington Rd West. Drive For 1.8 Miles And Turn RIGHT Onto Bryan Point Rd. Drive For 2.1 Miles And Turn LEFT Onto Bonds Retreat Rd. Drive For 1/2 Mile And Turn LEFT Onto Colonial Rd. Turn LEFT Onto Colonial Rd After 400 Feet.
Zoning AG
Lot/ Land Details
Road Surface Type Gravel
$891K
Range: $784K-$997K
Last 30 days 
  • Dec 2025
    Public Records
  • Dec 18, 2025 Sold
    $888,000
  • Oct 2025
    mls logo MLS # MDPG2165772
  • Oct 31, 2025 Sold
    $888,000 (-1.2%)
  • Sep 13, 2025 Active
    —
  • Sep 2, 2025 Listed
    $899,000
  • Year Property taxes Tax assessment
  • 2023
    $5,541 +1.7%
    $616,733 +25.93%
  • 2022
    $5,446 -13.9%
    $489,733 +1.77%
  • 2019
    $6,324 +3.8%
    $481,200 +14.08%
  • 2018
    $6,091 +1.3%
    $421,800 +4.27%
  • 2017
    $6,011 +29.8%
    $404,533 +4.46%
  • 2011
    $4,633
    $387,267
  • 2520 Colonial Rd
    $888K
  • Moyaone Reserve
    —
  • 20607
    $625K -10% y/y
  • Accokeek
    $625K -10% y/y
No chart available
Statistics calculated by Movoto
Est. value Bed/bath Sqft mi
2500 Colonial Rd, Accokeek, MD 20607 $506,000 —/3 2,543 0.07
2524 Colonial Rd, Accokeek, MD 20607 $929,000 1/1 4,272 0.08
2307 Rockwood Rd, Accokeek, MD 20607 $867,300 —/2 2,972 0.15
2407 Rockwood Rd, Accokeek, MD 20607 $449,800 —/2 1,516 0.18
2501 Rockwood Rd, Accokeek, MD 20607 $575,000 3/2 1,812 0.18
14700 Bonds Retreat Rd, Accokeek, MD 20607 $754,600 —/2 3,254 0.19
2451 Bryan Point Rd, Accokeek, MD 20607 $383,000 —/1 950 0.21
14800 Bonds Retreat Rd, Accokeek, MD 20607 $456,000 5/2 2,095 0.22

Estimated values are based on public record data and automated valuation models. Values are not guaranteed and may not reflect current market conditions.
Thinking of selling? Get a Cash Offer.

  • A smooth, fast sale
  • Skip staging and repairs
  • No strings attached
6/10
4/10
Source: GreatSchools.org © 2026. All rights reserved.

Around Moyaone Reserve

Explore everything this neighborhood has to offer.
By entering my info and clicking Ask a Question below, I am providing my e-signature and express written consent to receive marketing emails, calls, and texts (including via automatic telephone dialing systems, AI generative, artificial or pre-recorded voice technology) relating to my inquiry from Movoto (and parties calling/messaging on their behalf) even if my number appears on the company, state, or national Do Not Call Registry. You also agree to ourTerms and Conditions and Privacy Policy. Consent not required to receive services (call 1-844-420-1270 to be connected without providing consent).

Nearby recently sold homes in Accokeek, MD

Nearby homes for sale in Accokeek, MD

Newest listings in 20607

  • Real Estate
  • MD
  • Prince Georges County
  • Accokeek
  • 20607
  • 2520 Colonial Rd
Meet with a real estate agent today (844) 430-0869
The multiple listing information is provided by BRIGHT MLS. IDX information is provided exclusively for consumers’ personal, non-commercial use and that it may not be used for any purpose other than to identify prospective properties consumers may be interested in purchasing. Information deemed reliable but not guaranteed to be accurate. Buyer to verify all information. The information provided is for consumers' personal, non-commercial use and may not be used for any purpose other than to identify prospective properties consumers may be interested in purchasing. Listing information updated every 15 minutes. Terms of use & Privacy Policy, California Privacy Info. Copyright © 2005 - 2026 Movoto, Inc. All rights reserved. Equal Housing Opportunity CalDRE CalDRE #01517281
Movoto Real Estate is committed to ensuring accessibility for individuals with disabilities. We are continuously working to improve the accessibility of our web experience for everyone. We welcome feedback and accommodation requests, please submit them here.
© 2026 BRIGHT, All Rights Reserved
Information Deemed Reliable But Not Guaranteed
The data relating to real estate for sale on this website appears in part through the BRIGHT Internet Data Exchange program, a voluntary cooperative exchange of property listing data between licensed real estate brokerage firms in which Movoto participates, and is provided by BRIGHT through a licensing agreement.The information provided by this website is for the personal, non-commercial use of consumers and may not be used for any purpose other than to identify prospective properties consumers may be interested in purchasing. Data last updated: 10/22/2026. Some properties which appear for sale on this website may no longer be available because they are under contract, have Closedor are no longer being offered for sale. Some real estate firms do not participate in IDX and their listings do not appear on this website. Some properties listed with participating firms do not appear on this website at the request of the seller. This home sale information is not to be construed as an appraisal and may not be used as such for any purpose. BRIGHTMLS is the (or a) provider of this home sale information and has compiled content from various sources. Some properties represented may not have actually solddue to reporting errors.
Requests for information regarding mortgage products will be directed to Movoto.com affiliate, Lower, LLC - a licensed Mortgage Lender (NMLS #1124061), or, based on your location, may be redirected to a participating mortgage marketing partner that may pay Lower, LLC for any consumer contact information provided through this site.