Movoto Real Estate
Sold on 08/28/2024

260 Glenrochie Drive Abingdon Va 24211, Abingdon, VA 24211

$400,000

Last sold 08/28/2024 after 82 Days

  • 4

    bed

  • 4

    bath

  • 3,794

    Sqft ($105/Sqft)

House not for sale

About 260 Glenrochie Drive Abingdon Va 24211

Property type House
Neighborhood
Year built 1966
HOA fee $0/month
Lot size 0.91 Acre
Parking 2 garage spaces
Property description
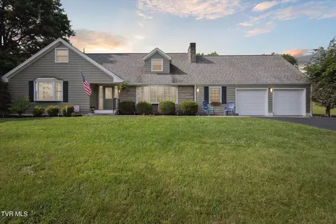
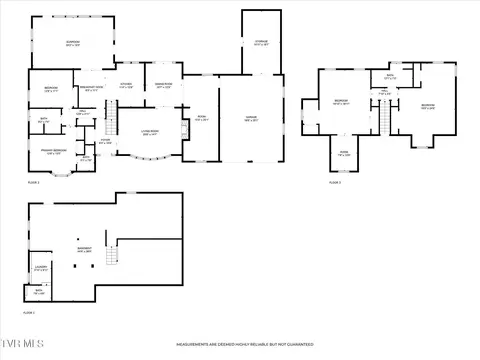
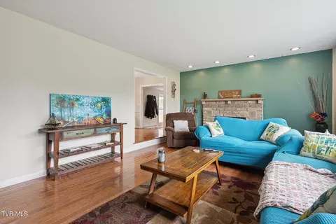
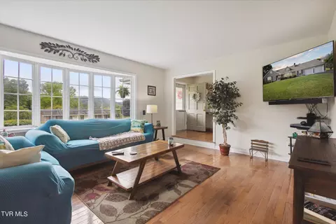
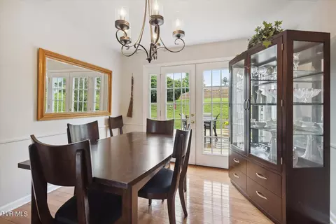
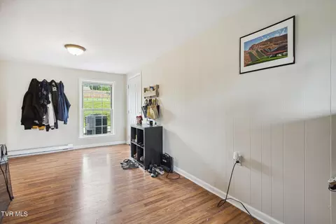
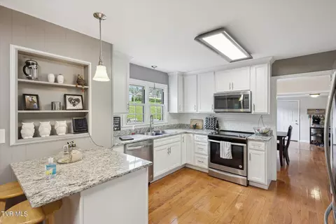
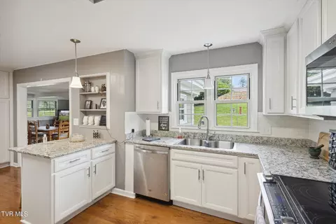
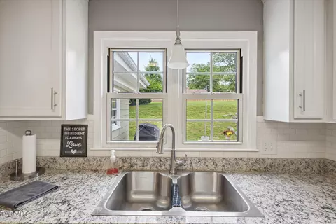
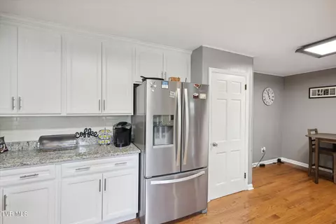
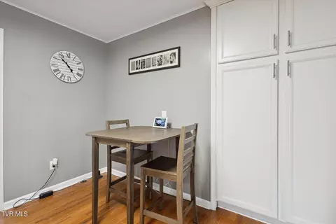
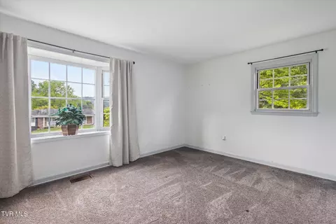
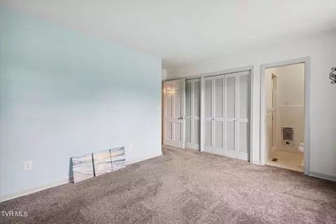
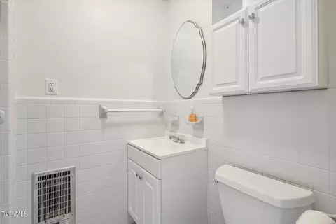
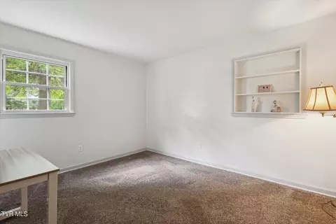
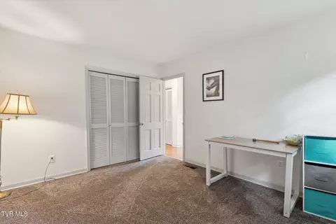
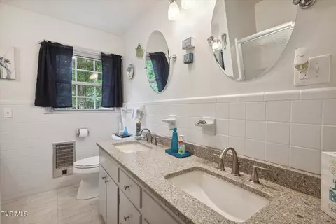
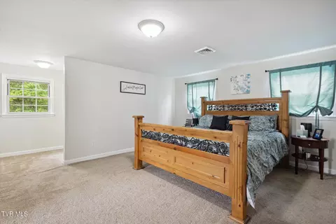
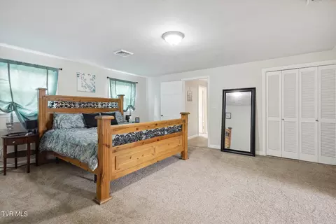
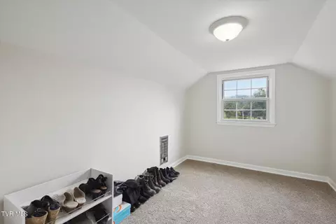
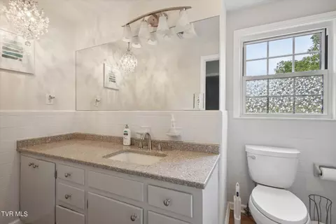
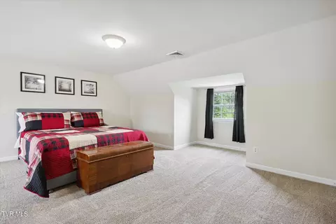
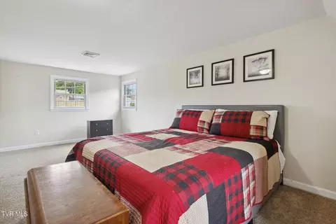
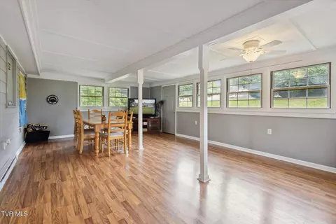
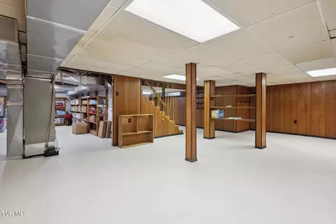
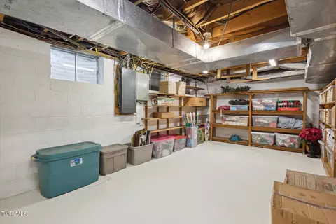
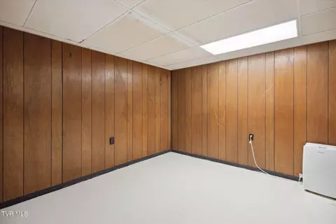
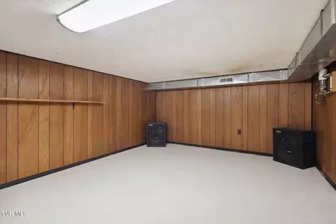
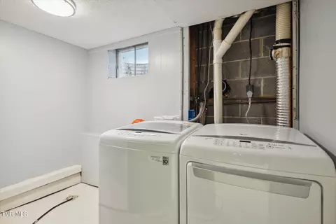
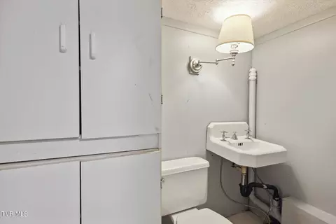
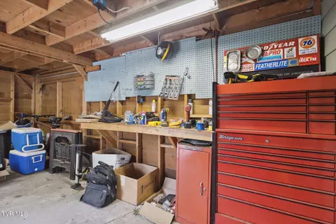
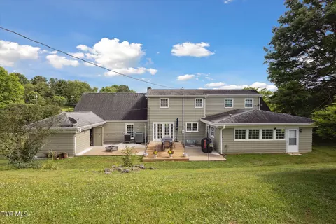
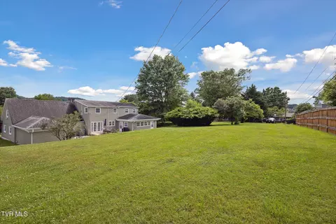
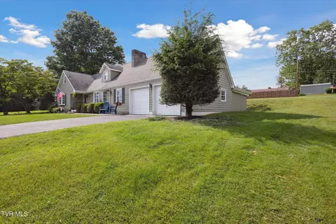
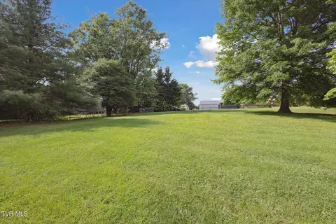
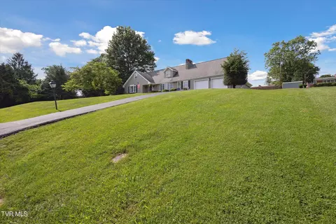
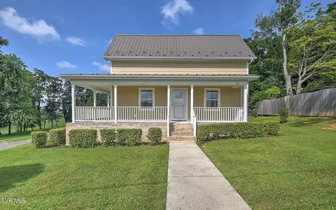
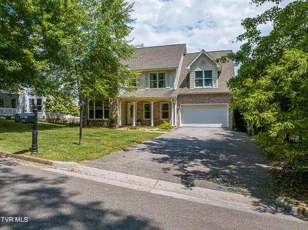
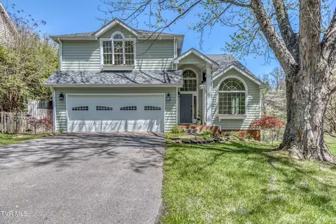
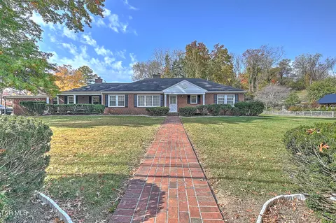
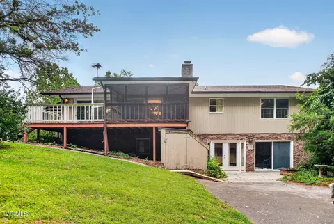
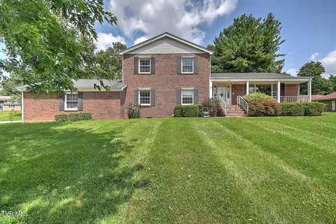
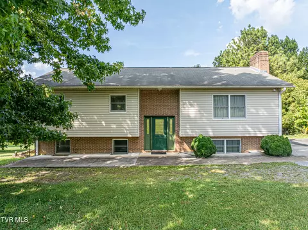
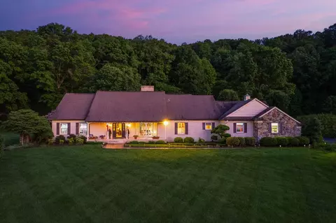
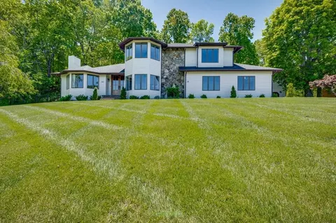
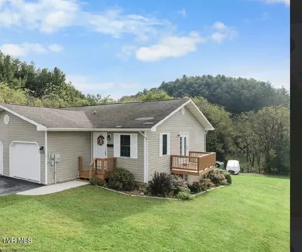
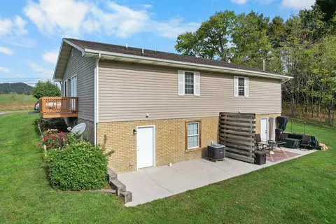
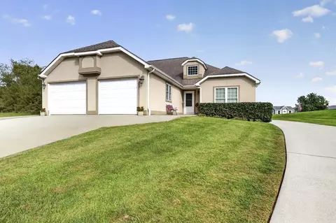
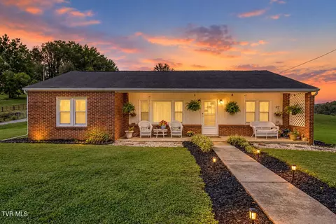
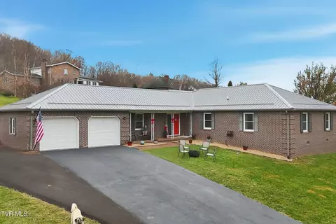
PRICE IMPROVEMENT! The sale of this property is contingent upon sellers finding adequate housing. A large, beautiful home with square footage that gives you and your family the space needed to spread out and enjoy. As you walk through the front door and into the foyer, to the right is the living room. A newly painted accent wall showcases the wood burning stone fireplace with heat elaters which will make for a cozy winter day as you watch the snow fall, from the large bay windows with the view of the hills and knobs in the background. Just past the foyer and down the hallway to the left, is the Primary Bedroom with bathroom. The bay windows are perfect to allow natural light to saturate the room while providing a possible window seat or reading nook. Across the hall, bedroom #2 offers your guests a place to rest from travel, or can be used as an office. The double vanity sinks and a make-up dressing table in the guest bathroom at then end of the hall, provides space for kids to get ready on those hectic school mornings. The kitchen features soft close cabinets with some pull out racks for convenience. Granite countertops make this kitchen shine and are ready for your culinary talents. With plenty of cabinet space to store the small appliances everything will be out of sight, giving the kitchen a tidy appearance when not in use. Eat at the breakfast bar or nearby in the breakfast nook. Large family gatherings? The formal dining room will house a large family dining table without feeling crowded. Having two heat pumps provide comfort for every level, including the two large bedrooms upstairs with a shared bathroom. You will be comfortable in any season. Go downstairs into the full basement where there is enough space to play pool, table tennis, or work out in the home gym. The uses are unlimited. Storage shelves are in place for canning and food storage, or seasonal decorations. Use the workshop, behind the garage to tinker on the many projects you can dream up. The pull-down stairs located in the garage allows for more storage above the garage. Having approximately .91 acres, the yard has plenty of room for anything you and your family want to add to make this place your own. Sitting out on the deck, enjoy roasting marshmalllows using the built-in fire pit with guests or sitting out front enjoying the view of the Knobs. This place will not disappoint. Call your favorite Realtor and schedule a showing today. All information in listing deemed reliable but not guaranteed. Buyer/Buyer's agent to verify all information in this listing. E&O insurance applies.
Listed by
Listing Agent - Laurie Andreas
Listing Office - Century 21 Diamond Real Estate
Source: TVRMLS mls logo
MLS#9966940 • last updated 2 years ago
Movoto checked TVRMLS for data 19 minutes ago
Overview
Levels/Style 2, Two, Traditional
MLS # 9966940
Status Closed
SubType Single Family Residence
SqFt 3794
Lot Size (Sqft) 39639.6
Lot Size (Acres) 0.91
Year Built 1966
Property Condition Above Average
Interior
Total # of Bathrooms 4
# of Full Baths 3
# of Half Baths 1
Total # of Bedrooms 4
Total # of Rooms 12
Laundry Electric Dryer Hookup, Washer Hookup
Other_Sp_Rooms_Co_Workshop 1
Fireplace Living Room, Stone
Window Features Insulated Windows
Exterior
Roof Shingle
Foundation Block
Construction Masonite, Stone Veneer
Parking Driveway, Asphalt, Attached, Garage Door Opener
# of Garage Spaces 2
Exterior Features See Remarks
Patio/Porch Back, Covered, Deck, Front Porch, Patio, Rear Patio
Other Structures Workshop
Amenities / Utilities
Water Source Public
Sewer/Septic Public Sewer
Location
View Mountain(s)
Subdivision Glenrochie
Elementary School Watauga
High School Abingdon
Middle School E. B. Stanley
Zoning R-2
We are not permitted to show value estimates for this property.
  • Aug 2024
    mls logo MLS # 9966940
  • Aug 28, 2024 Sold
    $400,000 (-7.0%)
  • Jun 30, 2024 Pending
    —
  • Jun 30, 2024 Active
    —
  • Jun 12, 2024 Price Change
    $430,000 (-8.5%)
  • Jun 7, 2024 Listed
    $470,000
  • Jun 2024
    mls logo MLS # 94028
  • Jun 30, 2024 Active
    —
  • Jun 7, 2024 Listed
    $470,000
  • Year Property taxes Tax assessment
  • 2022
    $60
    $10,000
  • 2021
    $60 -4.8%
    $10,000
  • 2020
    $63
    $10,000
  • 2019
    $63
    $10,000
  • 2018
    $63 +100.0%
    $10,000
  • 2014
    $32
    $10,000
  • 260 Glenrochie Drive Abingdon Va 24211
    $400K
  • 500 - Abingdon
    —
  • 24211
    $465K -6% y/y
  • Abingdon
    $399K +2% y/y
No chart available
Statistics calculated by Movoto
Est. value Bed/bath Sqft mi
259 Glenrochie Dr, Abingdon, VA 24211 $317,000 3/2 1,661 0.04
276 Glenrochie Dr, Abingdon, VA 24211 $348,000 3/3 1,325 0.04
196 Glenrochie Dr, Abingdon, VA 24211 $341,000 3/2 1,794 0.04
204 Glenrochie Dr, Abingdon, VA 24211 $308,000 3/2 1,669 0.04
240 Glenrochie Dr, Abingdon, VA 24211 $309,000 3/2 1,338 0.04
192 Glenrochie Dr, Abingdon, VA 24211 $316,000 3/2 1,488 0.05
255 Glenrochie Dr, Abingdon, VA 24211 $321,000 3/1 1,515 0.05
232 Glenrochie Dr, Abingdon, VA 24211 $322,000 3/1 1,368 0.05

Estimated values are based on public record data and automated valuation models. Values are not guaranteed and may not reflect current market conditions.
Thinking of selling? Get a Cash Offer.

  • A smooth, fast sale
  • Skip staging and repairs
  • No strings attached
9/10
7/10
5/10
Source: GreatSchools.org © 2026. All rights reserved.

Around 500 - Abingdon

Explore everything this neighborhood has to offer.
By entering my info and clicking Ask a Question below, I am providing my e-signature and express written consent to receive marketing emails, calls, and texts (including via automatic telephone dialing systems, AI generative, artificial or pre-recorded voice technology) relating to my inquiry from Movoto (and parties calling/messaging on their behalf) even if my number appears on the company, state, or national Do Not Call Registry. You also agree to ourTerms and Conditions and Privacy Policy. Consent not required to receive services (call 1-844-420-1270 to be connected without providing consent).

Nearby homes for sale in Abingdon, VA

Newest listings in 24211

  • Real Estate
  • VA
  • Washington County
  • Abingdon
  • 24211
  • 260 Glenrochie Drive Abingdon Va 24211
Meet with a real estate agent today (844) 430-0869
The multiple listing information is provided by Tennessse Virginia Regional MLS. IDX information is provided exclusively for consumers’ personal, non-commercial use and that it may not be used for any purpose other than to identify prospective properties consumers may be interested in purchasing. Information deemed reliable but not guaranteed to be accurate. Buyer to verify all information. The information provided is for consumers' personal, non-commercial use and may not be used for any purpose other than to identify prospective properties consumers may be interested in purchasing. Listing information updated every 15 minutes. Terms of use & Privacy Policy, California Privacy Info. Copyright © 2005 - 2026 Movoto, Inc. All rights reserved. Equal Housing Opportunity CalDRE CalDRE #01517281
Movoto Real Estate is committed to ensuring accessibility for individuals with disabilities. We are continuously working to improve the accessibility of our web experience for everyone. We welcome feedback and accommodation requests, please submit them here.
Tennessse Virginia Regional Multiple Listing Service™ system
Listings provided is for consumers' personal, non-commercial use and may not be used for any purpose other than to identify prospective properties consumers may be interested in purchasing.
Requests for information regarding mortgage products will be directed to Movoto.com affiliate, Lower, LLC - a licensed Mortgage Lender (NMLS #1124061), or, based on your location, may be redirected to a participating mortgage marketing partner that may pay Lower, LLC for any consumer contact information provided through this site.