Movoto Real Estate
Sold on 10/31/2025
  • Other
  • Floorplan
  • Exterior
  • Entry Way
  • Living
  • Bath
  • Dining
  • Kitchen
  • Bedroom
  • View/Area

23349 Bowman Road Abingdon Va 24211, Abingdon, VA 24211

  • $598,900

    Last sold 10/31/2025 after 71 Days

  • 3

    bed

  • 3

    bath

  • 2,658

    Sqft ($225/Sqft)

House not for sale
Learn about Abingdon's top local Real Estate agents

About 23349 Bowman Road Abingdon Va 24211

Property type House
Neighborhood
Year built 1985
HOA fee $0/month
Lot size 2.38 Acre
Property description
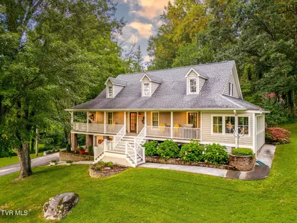
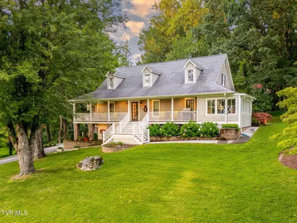
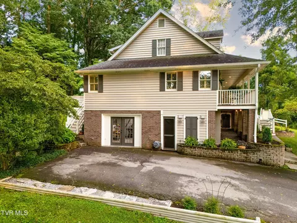
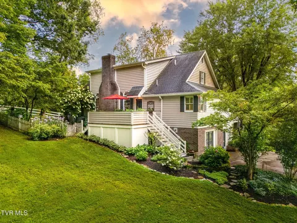
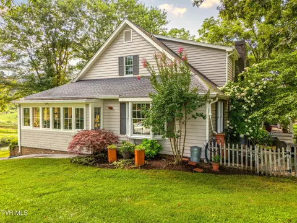
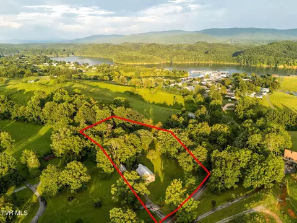
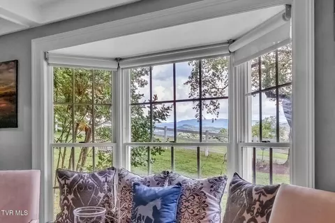
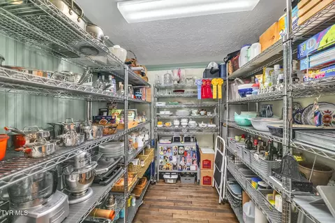
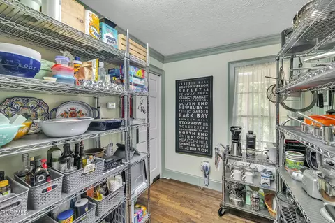
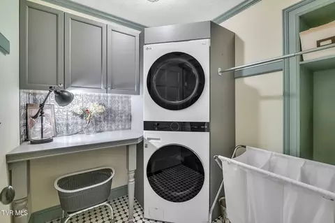
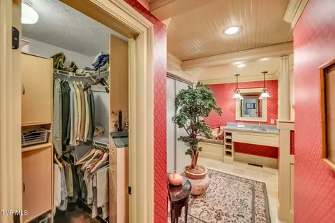
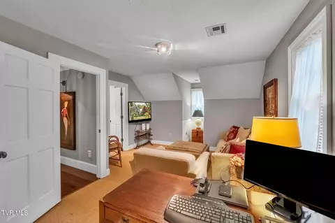
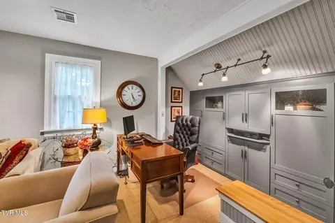
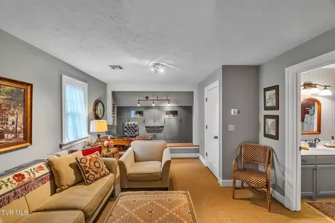
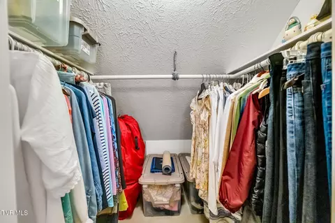
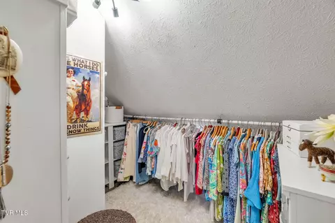
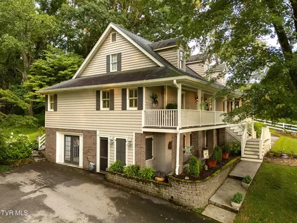
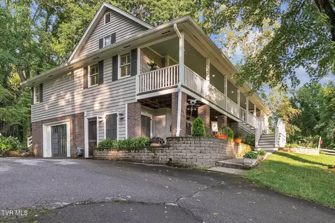
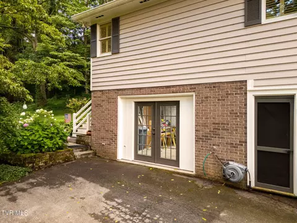
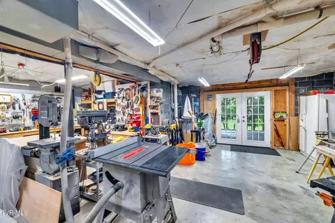
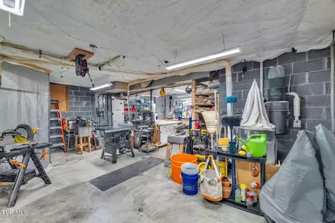
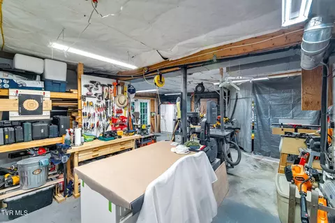
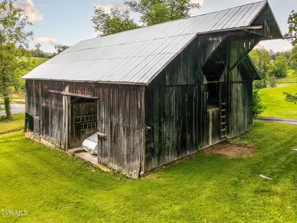
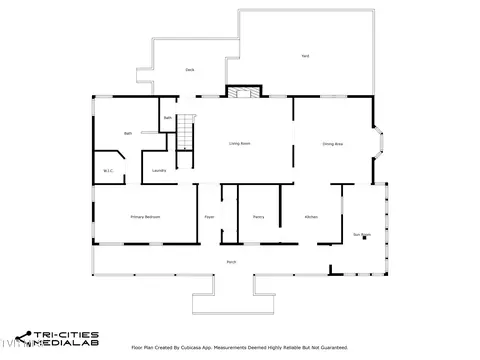
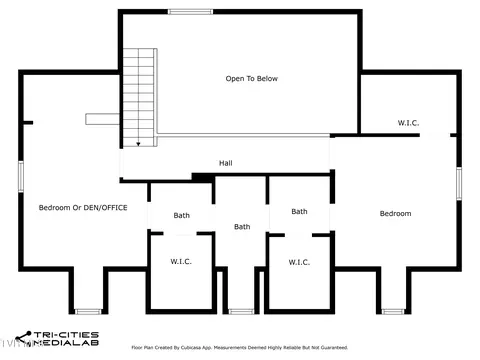
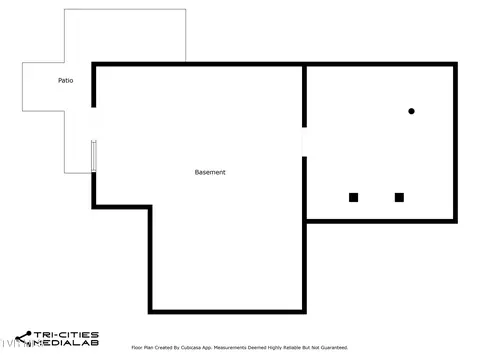
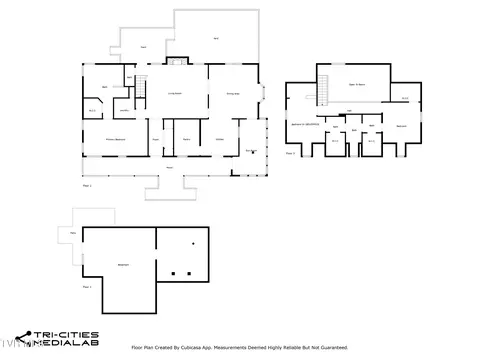
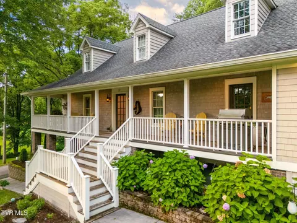
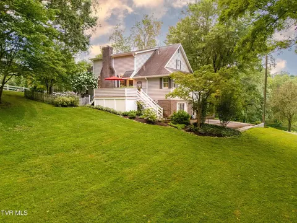
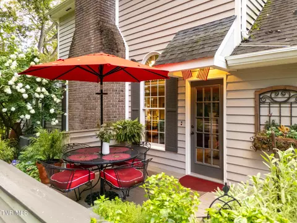
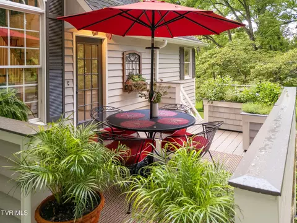
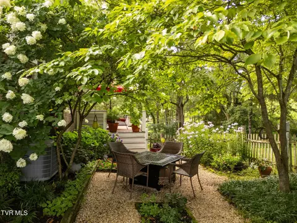
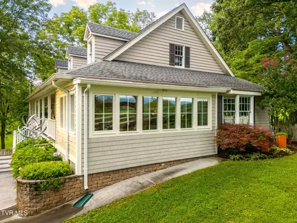
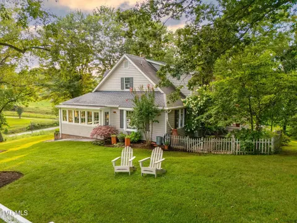
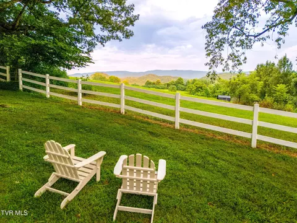
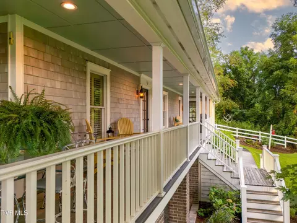
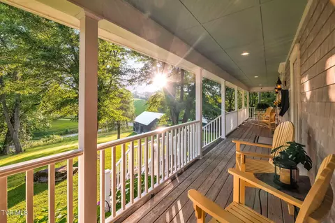
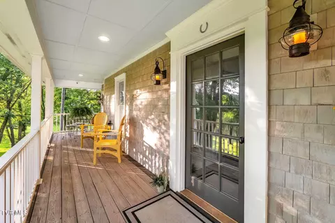
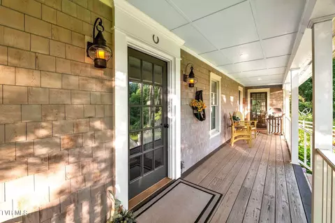
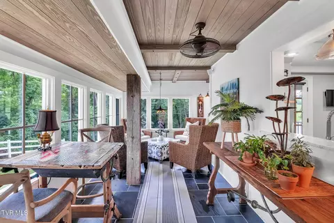
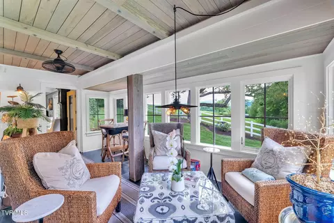
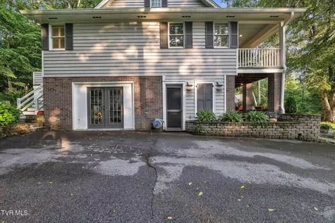
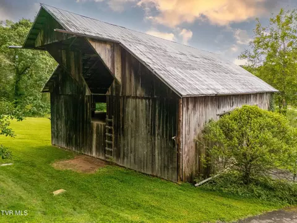
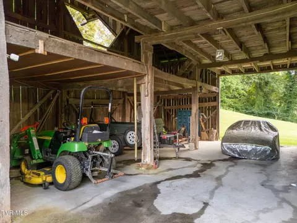
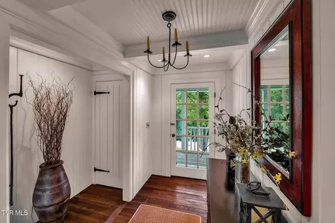
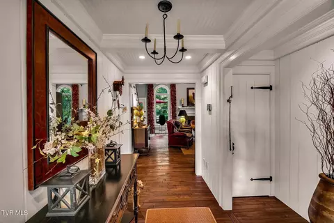
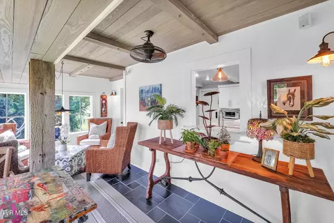
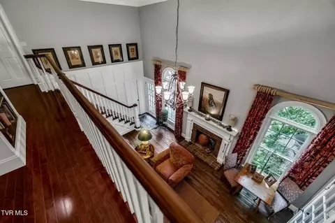
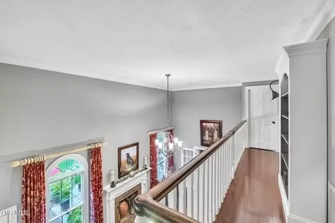
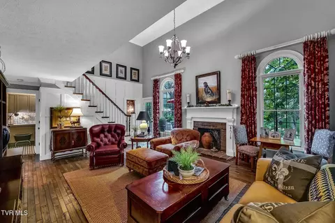
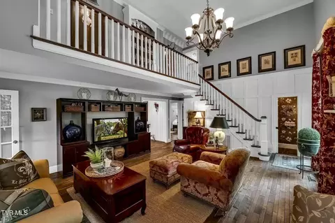
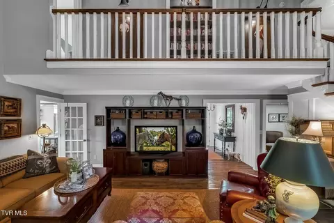
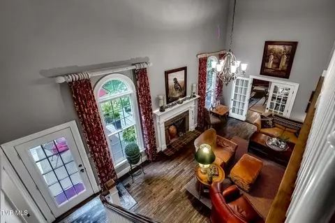
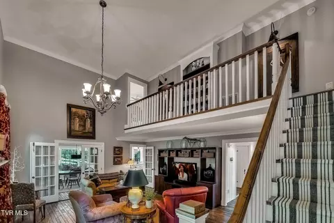
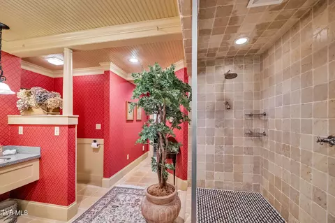
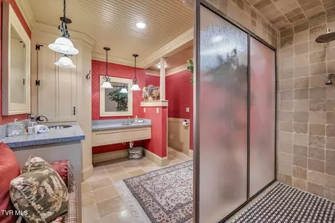
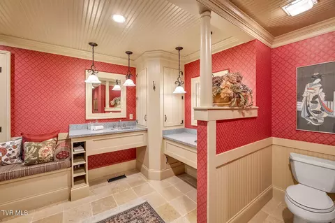
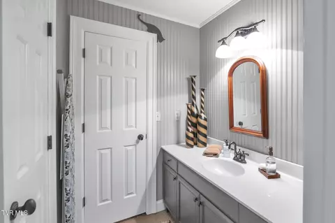
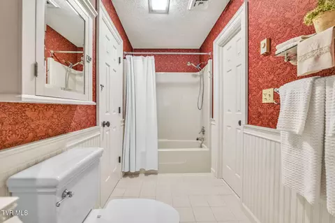
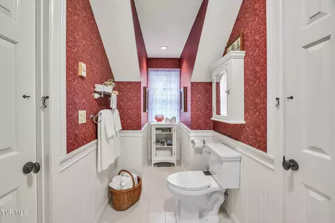
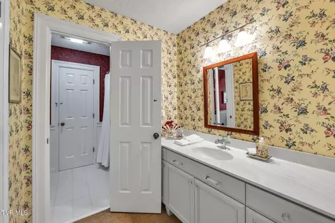
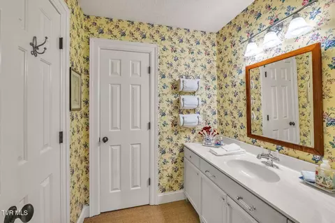
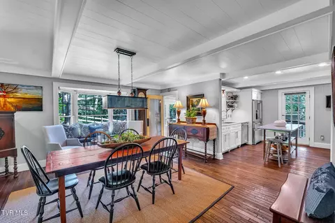
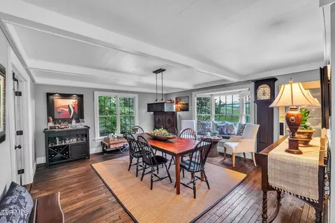
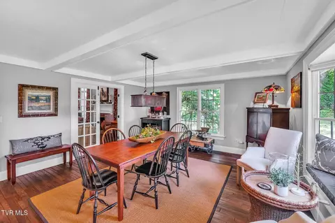
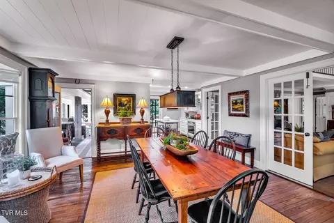
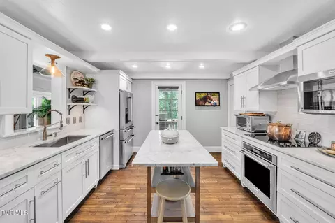
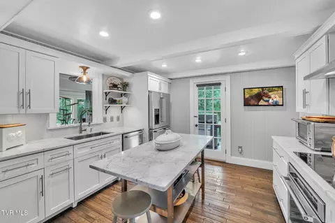
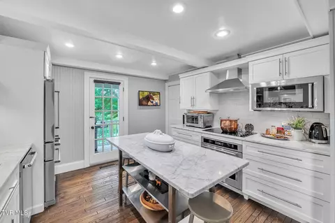
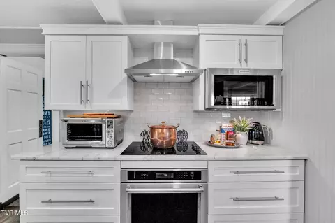
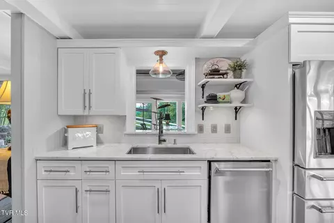
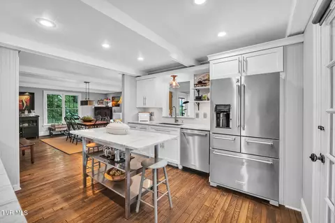
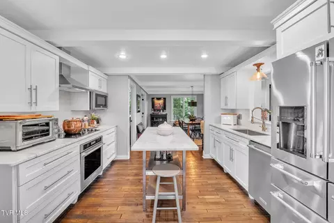
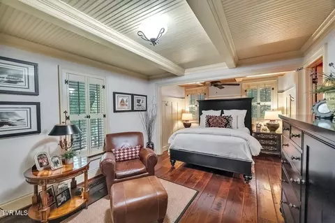
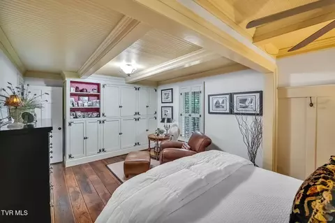
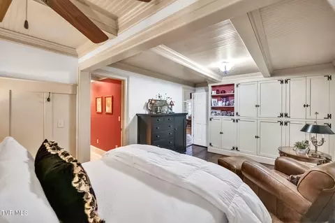
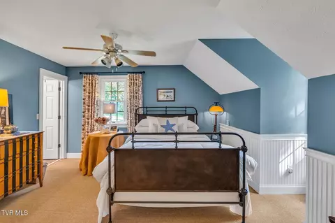
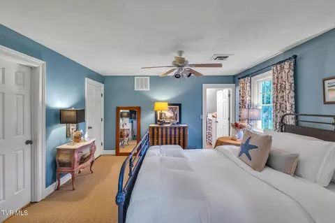
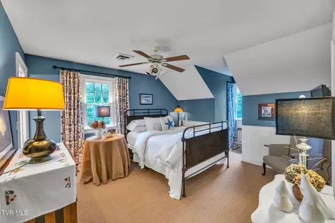
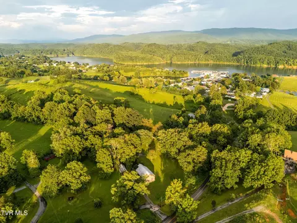
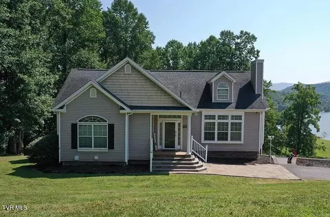
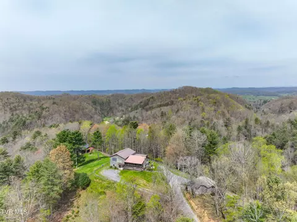
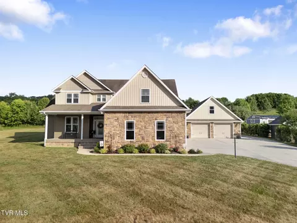
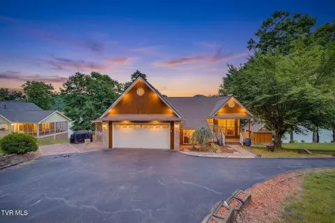
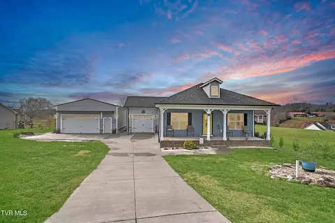
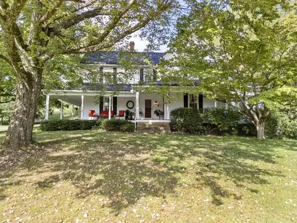
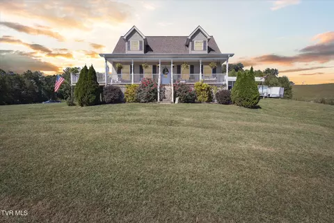
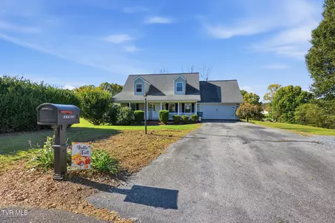
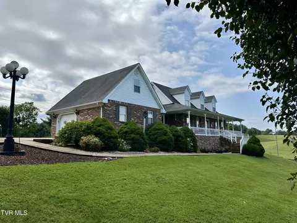
~ Set against the backdrop of 2.38 acres of serene land, this beautifully renovated Farmhouse greets you with the inviting embrace of nature, located just a stone's throw from the waters of South Holston Lake, & conveniently situated outside the town of Abingdon, Virginia. ~As you drive in, the picturesque barn & rustic corn crib appear first, exuding a timeless character that captures the soulful essence of the countryside. They speak to the rich heritage & the story of rural life. The farmhouse itself is a masterpiece, brimming with architectural details & modern updates. The inviting charm of flowering hydrangeas & ferns, classic cedar siding & shingles, along with the gabled dormers & a spacious porch adorned with flickering lanterns, beckons you to come in. ~As you enter this refined home, you're greeted by a charming passageway that leads to the main living areas. The interior is a showcase of exceptional craftsmanship, featuring custom millwork that adds a unique touch to each room. Throughout the home, you'll find a variety of these styles, including beadboard, raised panels, coffered and beamed ceilings, wainscoting, and elegant crown moldings, all meticulously crafted and installed by the owner. Enhancements such as built-in benches, storage cabinets, and a cozy dining room banquette highlight the attention to detail and creativity in this beautiful space. ~ The Great Room, which spans two stories, features a wood-burning fireplace surrounded by elegant, tall palladium windows. It offers direct access to the deck that leads to a restful pea-gravel ''fire pit'' area, making it ideal for entertaining guests. ~The Kitchen & Dining Room features an open floor plan that enhances the spacious feel of the main level. Original hardwood flooring beautifully connects these areas, creating a cohesive atmosphere throughout. The Gourmet Kitchen has high-end Kitchen-Aid appliances, Carrara marble countertops, a Center Island, and the best-kept secret- a Designer Pantry! ~The Sunroom, added in 2016, has become a cherished retreat, where the joy of sharing good food & drinks, engaging in games & puzzles, or getting lost in a good book is coupled with stunning views. ~ The stylish Laundry Room is located on the main level. ~The main level Primary Bedroom Ensuite provides custom-built-in cabinetry that optimizes storage & TV viewing. ~The Primary Bathroom features separate vanities & storage, a large Roman-style walk-in shower, & a well-organized walk-in closet. ~The elegant staircase leads to the vantage point on the balcony where you can gaze down into the well-appointed Great Room. ~Two additional Bedrooms are connected by a Jack & Jill Bathroom with walk-in closets & long vanities serving each Bedroom, only sharing the tub-shower-toilet. ~ The basement serves as a workshop where the intricate millwork designs of the home were brought to life. Every room is used every day, with no wasted spaces. It has a captivating charm with a new home feel.
Listed by
Listing Agent - Matthew Smith
Listing Office - Matt Smith Realty
Source: TVRMLS mls logo
MLS#9984777 • last updated 9 months ago
Movoto checked TVRMLS for data 6 minutes ago
Overview
Cooling/AC Heat Pump
Levels/Style One And One Half, Farmhouse
MLS # 9984777
Virtual Tour N/A
Status Closed
SubType Single Family Residence
SqFt 2658
Lot Size (Sqft) 103672.8
Lot Size (Acres) 2.38
Year Built 1985
Property Condition Above Average
Interior
Total # of Bathrooms 3
# of Full Baths 2
# of Half Baths 1
Total # of Bedrooms 3
Total # of Rooms 8
Laundry Electric Dryer Hookup, Washer Hookup
Fireplace Brick, Flue, Masonry
Window Features Insulated Windows
Exterior
Roof Shingle
Foundation Block
Construction Brick, Wood Siding
Parking Driveway, Asphalt, Detached
Patio/Porch Covered, Deck, Porch
Other Structures Barn(s)
Amenities / Utilities
Water Source Public
Sewer/Septic Septic Tank
HOA Amenities Landscaping
Location
View Mountain(s)
Subdivision Not In Subdivision
Elementary School Watauga
High School Abingdon
Middle School E. B. Stanley
Zoning A2
We are not permitted to show value estimates for this property.
  • Oct 2025
    mls logo MLS # 9984777
  • Oct 31, 2025 Sold
    $598,900
  • Aug 25, 2025 Pending
  • Aug 21, 2025 Listed
    $598,900
  • Oct 2025
    Public Records
  • Oct 31, 2025 Sold
    $598,900
  • Aug 2025
    mls logo MLS # 103097
  • Aug 25, 2025 Active
  • Aug 21, 2025 Listed
    $598,900
  • 23349 Bowman Road Abingdon Va 24211
    $598K
  • 102 - Bristol Va (county)
  • 24211
    $475K -3% y/y
  • Abingdon
    $377K -2% y/y
No chart available
Statistics calculated by Movoto
Est. value Bed/bath Sqft mi
20212 Randolph Dr, Abingdon, VA 24211 $680,000 4/2 2,975 0.05
20365 Lake Rd, Abingdon, VA 24211 $229,000 3/2 1,620 0.08
23336 Bowman Rd, Abingdon, VA 24211 $475,000 3/3 1,061 0.1
20285 Randolph Dr, Abingdon, VA 24211 $953,000 3/3 3,004 0.16
20386 Lake Rd, Abingdon, VA 24211 $766,000 3/3 3,305 0.17
20398 Lake Rd, Abingdon, VA 24211 $340,000 3/2 1,688 0.2
23235 Bowman Rd, Abingdon, VA 24211 $203,000 3/1 1,512 0.21
20285 Lake Rd, Abingdon, VA 24211 $414,000 3/1 989 0.22

Estimated values are based on public record data and automated valuation models. Values are not guaranteed and may not reflect current market conditions.
Thinking of selling? Get a Cash Offer.

  • A smooth, fast sale
  • Skip staging and repairs
  • No strings attached
9/10
7/10
5/10
Source: GreatSchools.org © 2026. All rights reserved.

Around 102 - Bristol Va (county)

Explore everything this neighborhood has to offer.
By entering my info and clicking Ask a Question below, I am providing my e-signature and express written consent to receive marketing emails, calls, and texts (including via automatic telephone dialing systems, AI generative, artificial or pre-recorded voice technology) relating to my inquiry from Movoto (and parties calling/messaging on their behalf) even if my number appears on the company, state, or national Do Not Call Registry. You also agree to ourTerms and Conditions and Privacy Policy. Consent not required to receive services (call 1-844-420-1270 to be connected without providing consent).

Nearby homes for sale in Abingdon, VA

Newest listings in 24211

  • Real Estate
  • VA
  • Washington County
  • Abingdon
  • 24211
  • 23349 Bowman Road Abingdon Va 24211
Meet with a real estate agent today (844) 430-0869
The multiple listing information is provided by Tennessse Virginia Regional MLS. IDX information is provided exclusively for consumers’ personal, non-commercial use and that it may not be used for any purpose other than to identify prospective properties consumers may be interested in purchasing. Information deemed reliable but not guaranteed to be accurate. Buyer to verify all information. The information provided is for consumers' personal, non-commercial use and may not be used for any purpose other than to identify prospective properties consumers may be interested in purchasing. Listing information updated every 15 minutes. Terms of use & Privacy Policy, California Privacy Info. Copyright © 2005 - 2026 Movoto, Inc. All rights reserved. Equal Housing Opportunity CalDRE CalDRE #01517281
Movoto Real Estate is committed to ensuring accessibility for individuals with disabilities. We are continuously working to improve the accessibility of our web experience for everyone. We welcome feedback and accommodation requests, please submit them here.
Tennessse Virginia Regional Multiple Listing Service™ system
Listings provided is for consumers' personal, non-commercial use and may not be used for any purpose other than to identify prospective properties consumers may be interested in purchasing.
Requests for information regarding mortgage products will be directed to Movoto.com affiliate, Lower, LLC - a licensed Mortgage Lender (NMLS #1124061), or, based on your location, may be redirected to a participating mortgage marketing partner that may pay Lower, LLC for any consumer contact information provided through this site.