Movoto Real Estate
Sold on 04/14/2026
  • Exterior
  • Floorplan
  • Living
  • Other
  • Kitchen
  • Bath
  • Bedroom
  • Entry Way
  • View/Area

19497 Stone Mountain Road Abingdon Va 24210, Abingdon, VA 24210

$390,000

Last sold 04/14/2026 after 162 Days

  • 3

    bed

  • 3

    bath

  • 2,649

    Sqft ($147/Sqft)

House not for sale

About 19497 Stone Mountain Road Abingdon Va 24210

Property type House
Neighborhood
Year built 1975
HOA fee $0/month
Lot size 0.5 Acre
Movoto estimate
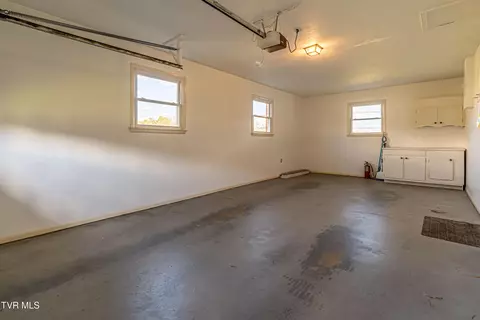
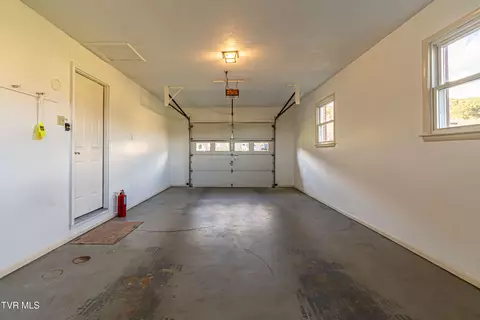
Parking 1 garage spaces
Property description
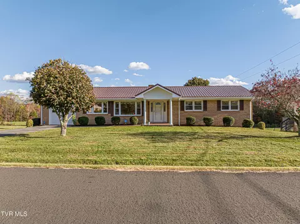
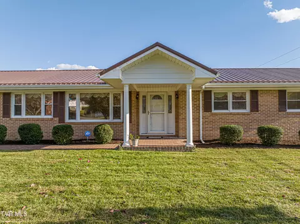
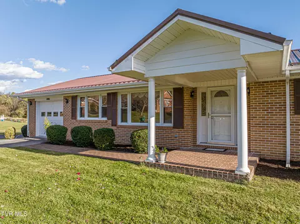
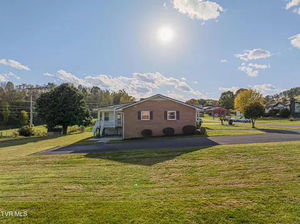
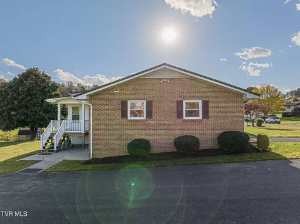
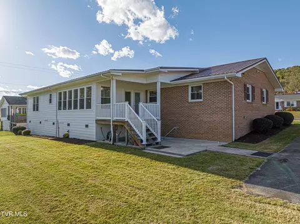
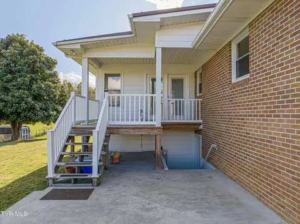
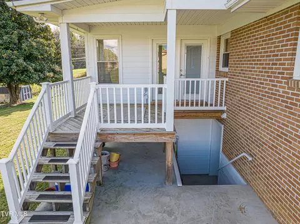
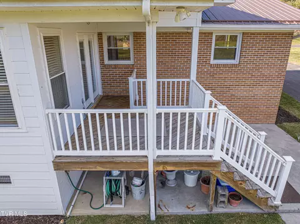
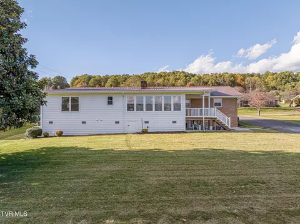
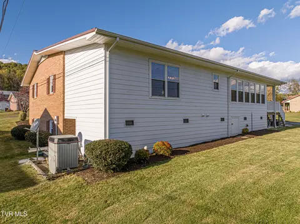
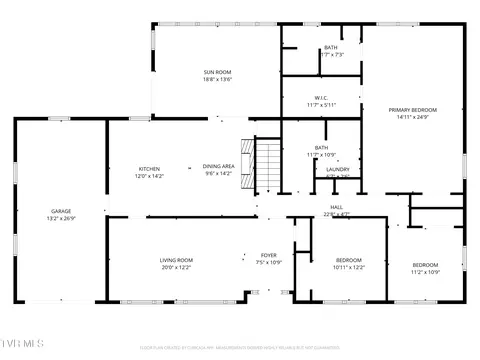
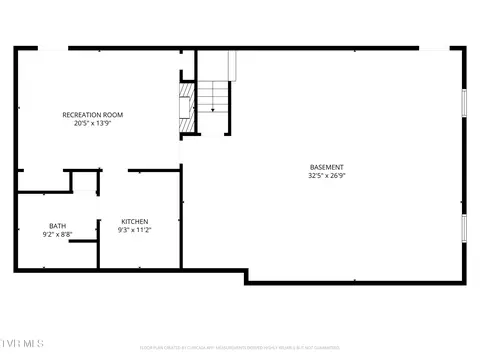
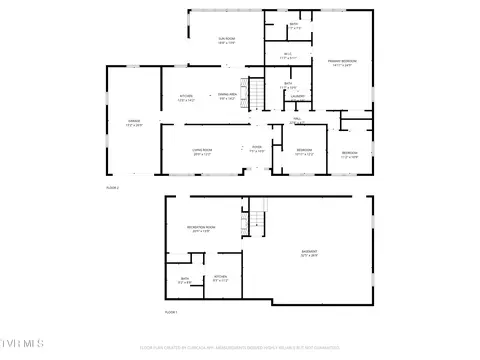
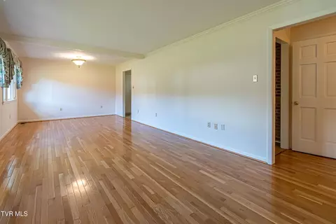
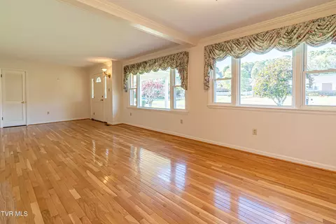
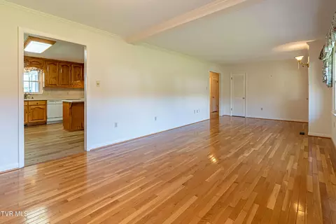
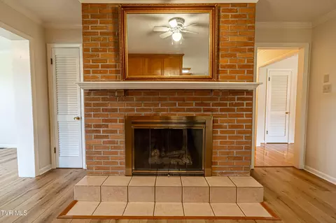
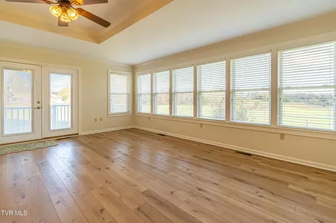
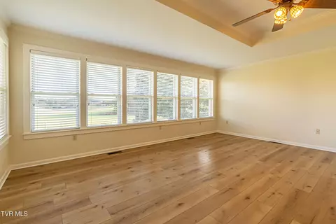
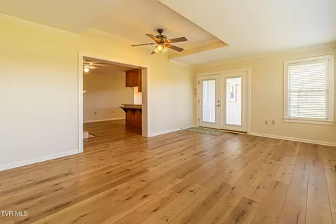
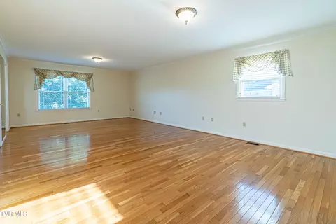
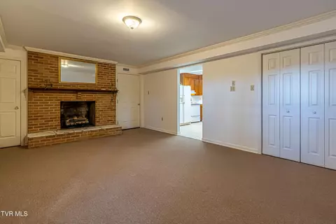
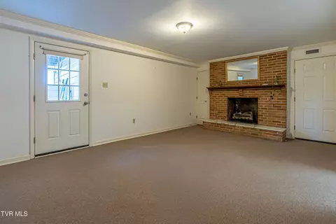
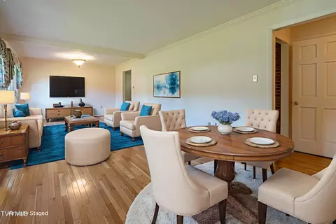
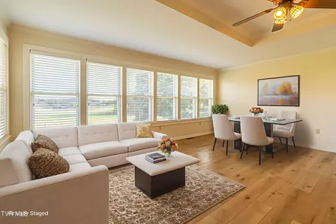
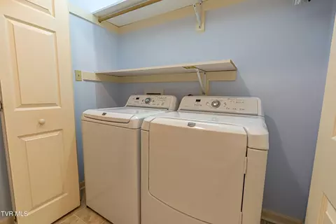
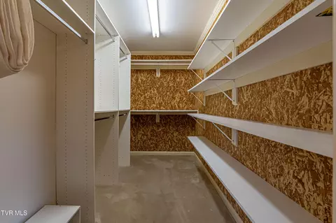
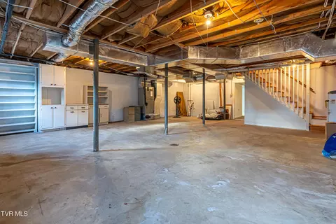
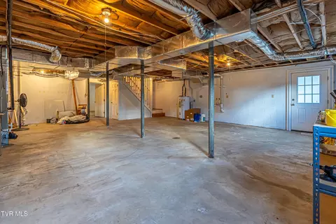
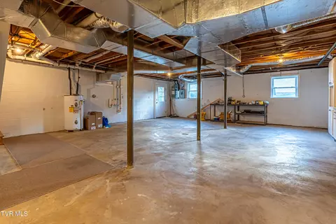
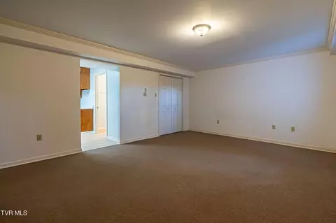
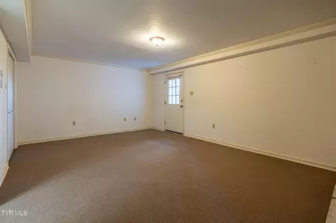
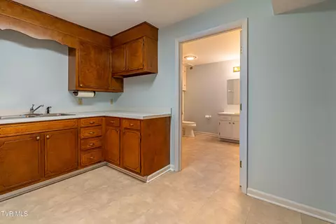
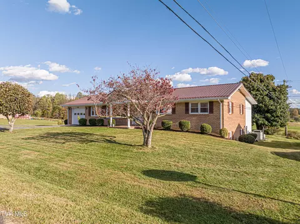
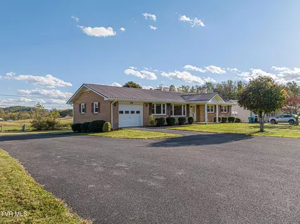
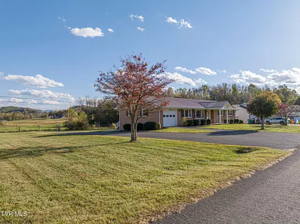
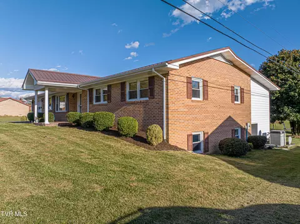
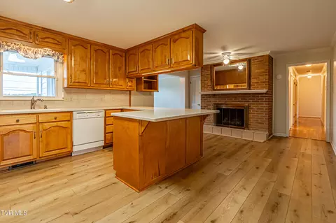
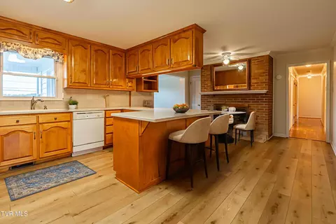
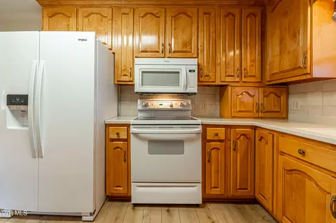
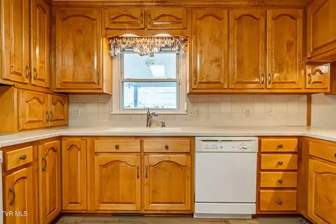
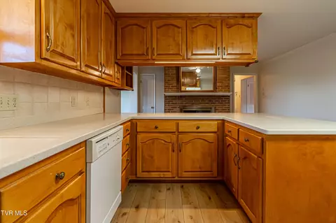
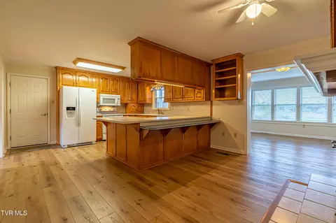
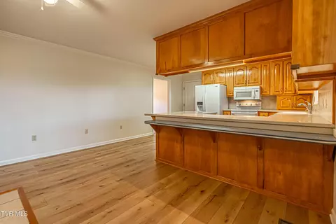
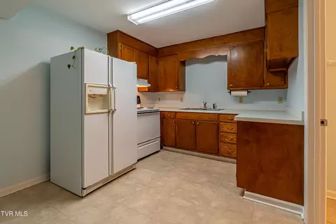
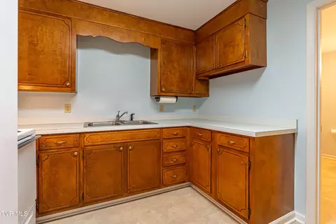
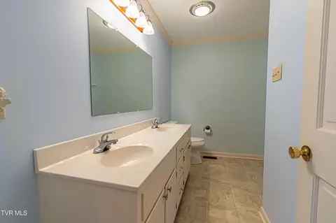
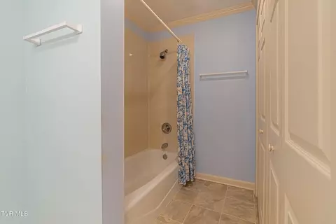
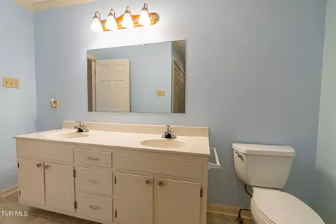
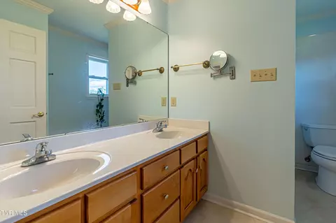
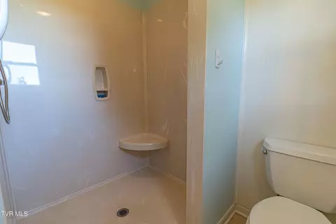
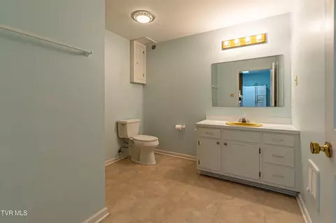
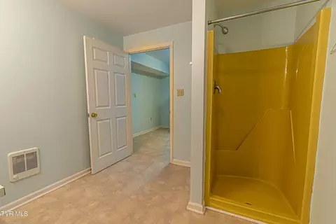
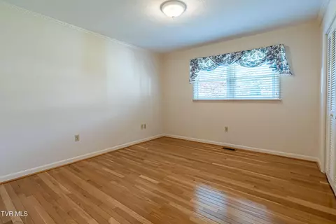
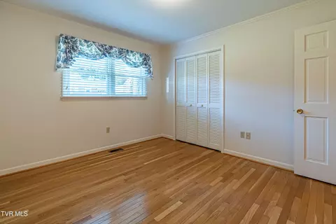
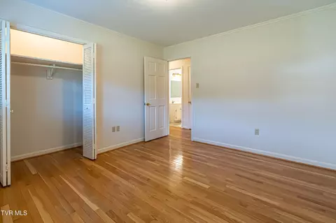
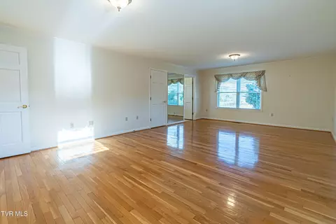
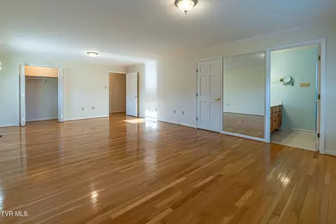
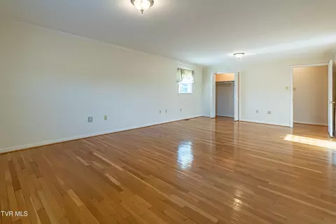
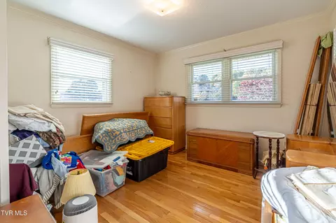
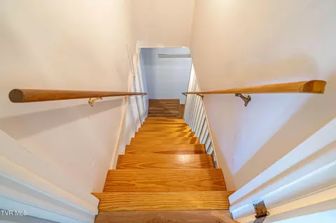
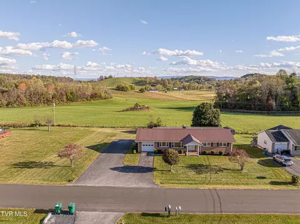
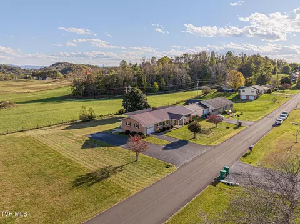
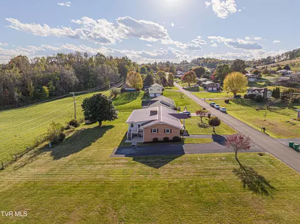
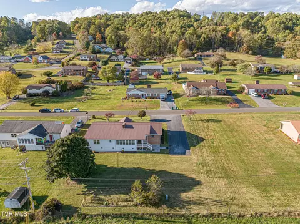
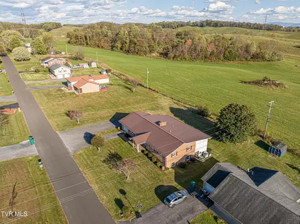
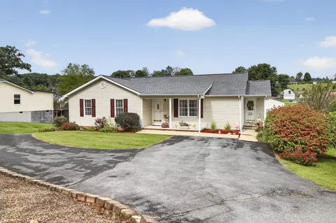
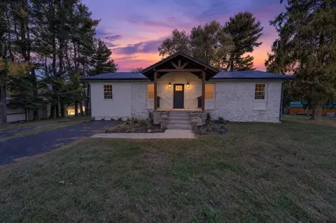
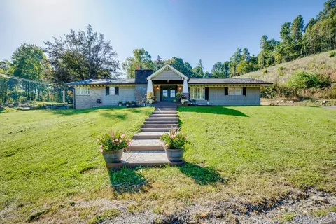
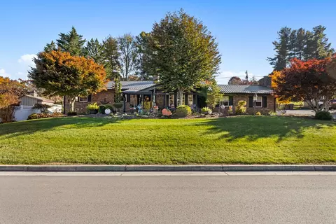
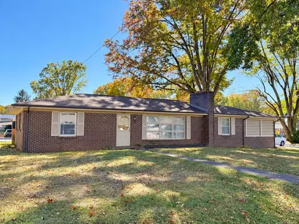
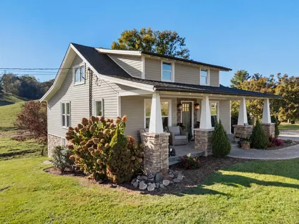
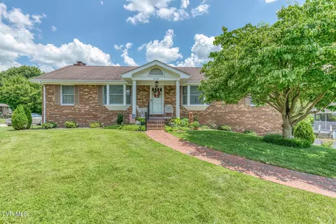
Your Dream One-Level Brick Ranch in Abingdon — Classic Charm, Modern Comfort, and Room to Grow. Welcome home to a beautifully maintained, single-level brick ranch that truly checks every box. Perfectly positioned on a private, park-like 0.5-acre lot, this timeless gem offers the warmth of classic design with the thoughtful updates and flexible spaces today's buyers crave—all just minutes from historic Abingdon, local shopping, and dining. Step inside and immediately feel at ease. Sunlight pours through the large picture window into the spacious sitting room, highlighting the rich hardwood floors and easy flow of the main living areas. The dining space opens seamlessly to the renovated kitchen, where Corian counters, abundant cabinetry, and a charming gas fireplace create the perfect backdrop for holiday gatherings and everyday living. Just beyond, the sunroom steals the show—bright, inviting, and framed by peaceful views of the open farmland behind the home. Whether savoring your morning coffee or winding down at sunset, this is the room you'll never want to leave. A private hallway leads to two comfortable bedrooms, a full bath with double vanities, and a convenient laundry area. The expansive primary suite offers true retreat vibes with space for a sitting area, a custom walk-in closet, and an updated en-suite bath with a walk-in shower. Need space for guests, multi-generational living, or a private suite? The partially finished basement delivers incredible flexibility with a den (or optional bedroom), a full kitchenette, and an additional bathroom—all with its own exterior entrance. The unfinished area adds even more storage plus separate outdoor access. Outside, an extra-wide driveway provides plenty of parking, including space for RVs or campers. A 2018 metal roof, conveying appliances, and move-in-ready condition make this home an easy ''yes'' for buyers seeking peace of mind and classic comfort. Thoughtfully remodeled in 2002—including the sunroom, primary suite expansion, walk-in closet, and kitchen updates—this home blends old-world charm with modern convenience in all the right ways. Opportunities like this don't come often. Schedule your private showing today and settle into your new home just in time for the holidays!
Listed by
Listing Agent - Anslee Cook
Listing Office - eXp Realty, LLC
Source: TVRMLS mls logo
MLS#9987864 • last updated 6 months ago
Movoto checked TVRMLS for data 6 minutes ago
Overview
Heating Heat Pump
Levels/Style One, Ranch
MLS # 9987864
Status Closed
SubType Single Family Residence
SqFt 2649
Lot Size (Sqft) 21780
Lot Size (Acres) 0.5
Year Built 1975
Property Condition Above Average
Interior
Total # of Bathrooms 3
# of Full Baths 3
Total # of Bedrooms 3
Total # of Rooms 8
Laundry Electric Dryer Hookup, Washer Hookup
Fireplace Basement, Gas Log, Kitchen
Window Features Double Pane Windows, Insulated Windows
Exterior
Roof Metal
Foundation Block
Construction Brick
Parking Driveway, Asphalt, Attached
# of Garage Spaces 1
Exterior Features Garden
Patio/Porch Back, Covered, Deck, Front Porch
Other Structures Garage(s)
Amenities / Utilities
Water Source Public
Sewer/Septic Septic Tank
HOA Amenities Landscaping
Location
View Mountain(s)
Subdivision Stone Mountain
Elementary School Greendale
High School Abingdon
Middle School E. B. Stanley
Zoning R2
$389K
Range: $361K-$416K
Last 30 days 
  • Apr 2026
    mls logo MLS # 9987864
  • Apr 14, 2026 Sold
    $390,000 (-8.2%)
  • Mar 12, 2026 Pending
    —
  • Nov 3, 2025 Listed
    $425,000
  • Mar 2026
    mls logo MLS # 103928
  • Mar 12, 2026 Active
    —
  • Oct 27, 2025 Listed
    $425,000
  • Year Property taxes Tax assessment
  • 2022
    $1,174
    $195,700
  • 2021
    $1,174 +9.4%
    $195,700
  • 2020
    $1,074
    $195,700 +14.85%
  • 2019
    $1,074
    $170,400
  • 2018
    $1,074 +6.5%
    $170,400
  • 2014
    $1,008
    $170,400
  • 19497 Stone Mountain Road Abingdon Va 24210
    $390K
  • 501 - Washington Va
    —
  • 24210
    $350K +18% y/y
  • Abingdon
    $404K +7% y/y
No chart available
Statistics calculated by Movoto

Estimated values are based on public record data and automated valuation models. Values are not guaranteed and may not reflect current market conditions.
Thinking of selling? Get a Cash Offer.

  • A smooth, fast sale
  • Skip staging and repairs
  • No strings attached
9/10
7/10
5/10
Source: GreatSchools.org © 2026. All rights reserved.

Around 501 - Washington Va

Explore everything this neighborhood has to offer.
By entering my info and clicking Ask a Question below, I am providing my e-signature and express written consent to receive marketing emails, calls, and texts (including via automatic telephone dialing systems, AI generative, artificial or pre-recorded voice technology) relating to my inquiry from Movoto (and parties calling/messaging on their behalf) even if my number appears on the company, state, or national Do Not Call Registry. You also agree to ourTerms and Conditions and Privacy Policy. Consent not required to receive services (call 1-844-420-1270 to be connected without providing consent).

Nearby homes for sale in Abingdon, VA

Newest listings in 24210

  • Real Estate
  • VA
  • Washington County
  • Abingdon
  • 24210
  • 19497 Stone Mountain Road Abingdon Va 24210
Meet with a real estate agent today (844) 430-0869
The multiple listing information is provided by Tennessse Virginia Regional MLS. IDX information is provided exclusively for consumers’ personal, non-commercial use and that it may not be used for any purpose other than to identify prospective properties consumers may be interested in purchasing. Information deemed reliable but not guaranteed to be accurate. Buyer to verify all information. The information provided is for consumers' personal, non-commercial use and may not be used for any purpose other than to identify prospective properties consumers may be interested in purchasing. Listing information updated every 15 minutes. Terms of use & Privacy Policy, California Privacy Info. Copyright © 2005 - 2026 Movoto, Inc. All rights reserved. Equal Housing Opportunity CalDRE CalDRE #01517281
Movoto Real Estate is committed to ensuring accessibility for individuals with disabilities. We are continuously working to improve the accessibility of our web experience for everyone. We welcome feedback and accommodation requests, please submit them here.
Tennessse Virginia Regional Multiple Listing Service™ system
Listings provided is for consumers' personal, non-commercial use and may not be used for any purpose other than to identify prospective properties consumers may be interested in purchasing.
Requests for information regarding mortgage products will be directed to Movoto.com affiliate, Lower, LLC - a licensed Mortgage Lender (NMLS #1124061), or, based on your location, may be redirected to a participating mortgage marketing partner that may pay Lower, LLC for any consumer contact information provided through this site.