Movoto Real Estate
  • Exterior
  • Other
  • Living
  • Bedroom
  • View/Area

1036 Cummings Street 2 Abingdon Va 24211, Abingdon, VA 24211

  • $595,900

  • 3

    bed

  • 4

    bath

  • 2,508

    Sqft ($238/Sqft)

Condominium for sale 13 days
Learn about Abingdon's top local Real Estate agents

About 1036 Cummings Street 2 Abingdon Va 24211

Property type Condominium
Neighborhood
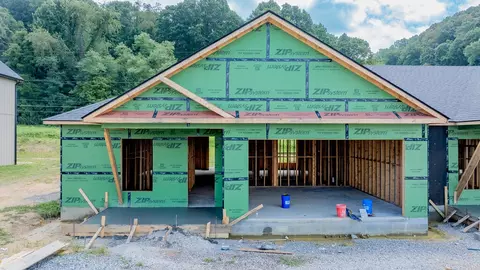
Year built 2025
HOA fee $13/month
Lot size 0.62 Acre
Movoto estimate
Parking 2 garage spaces
Property description
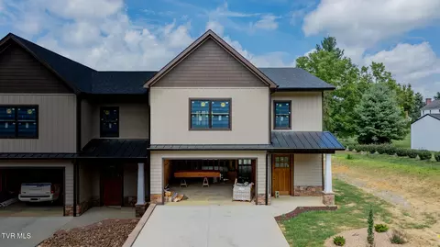
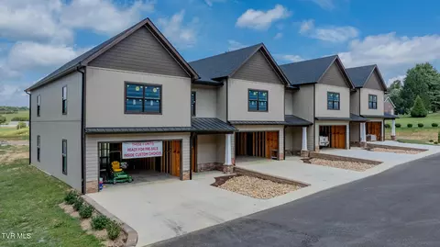
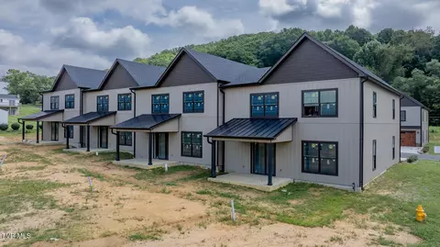
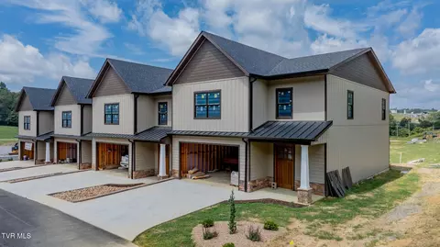
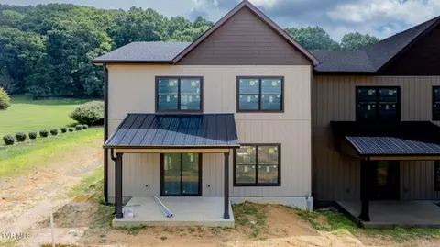
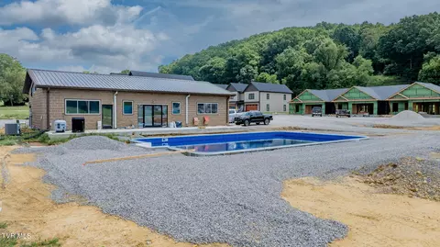
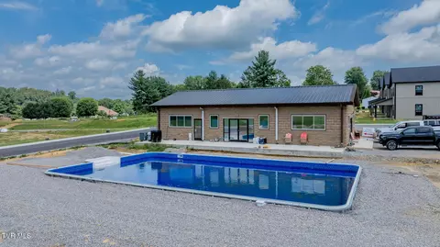
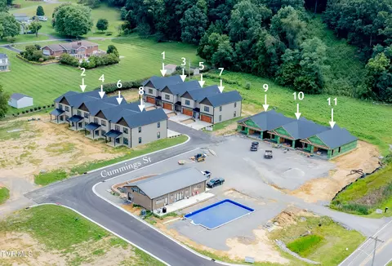
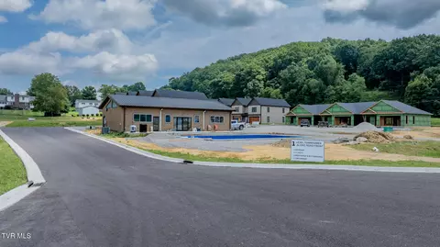
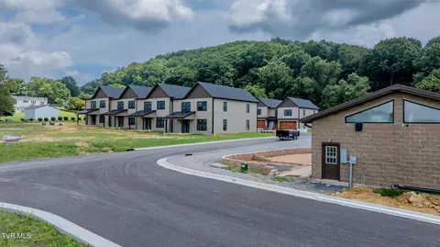
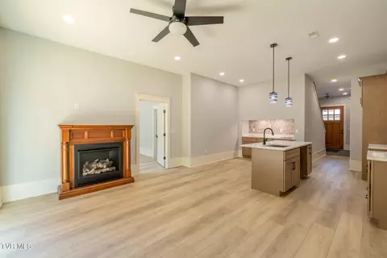
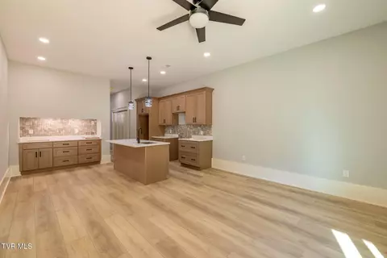
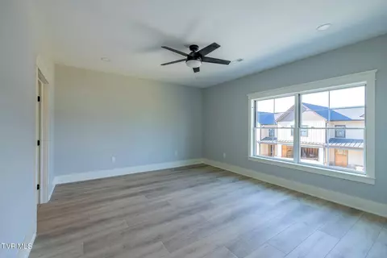
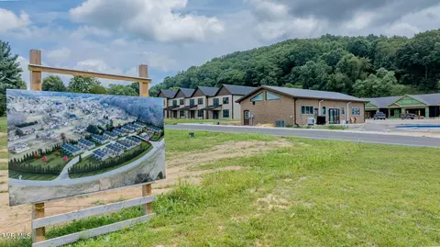
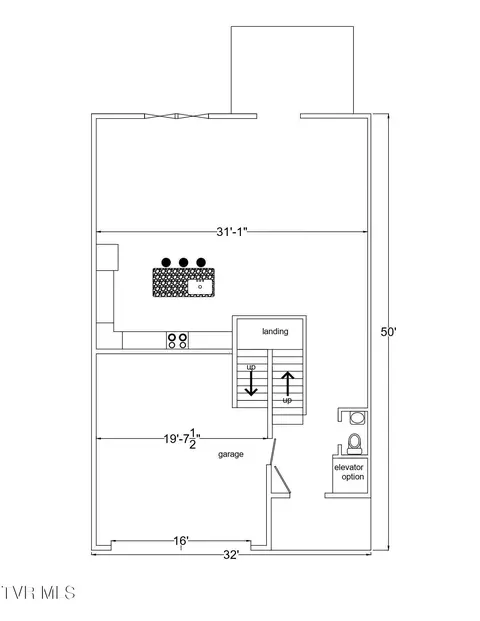
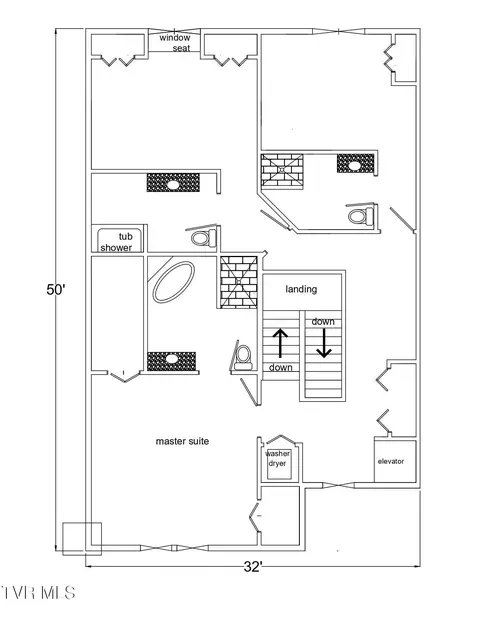
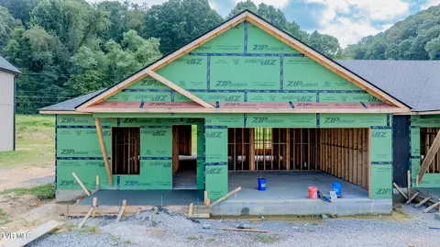
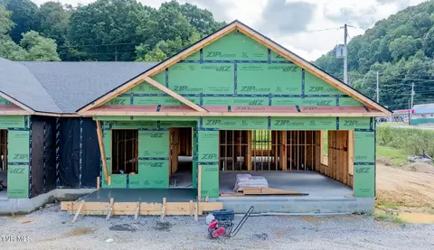
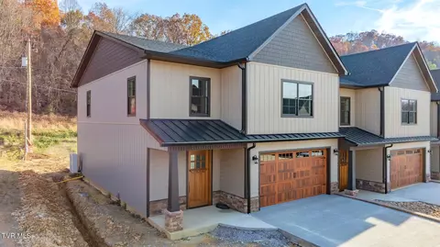
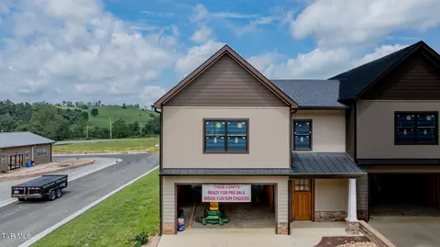
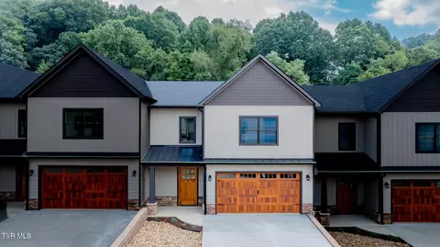
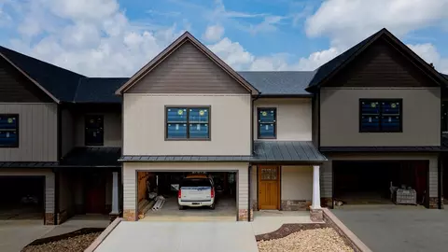
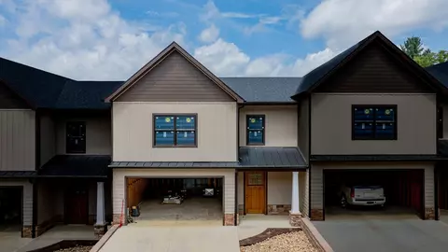
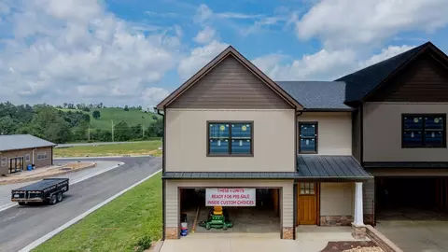
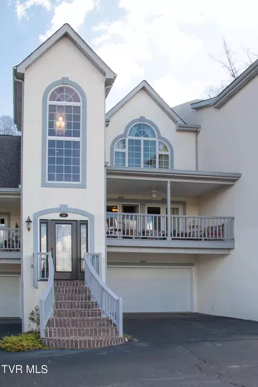
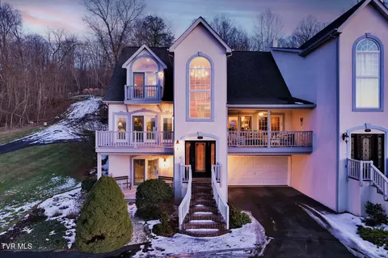
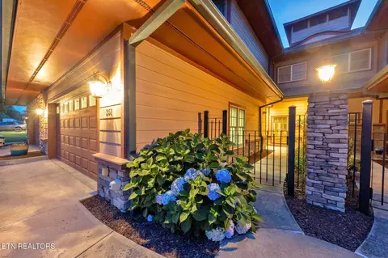
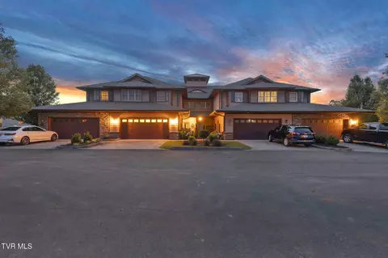
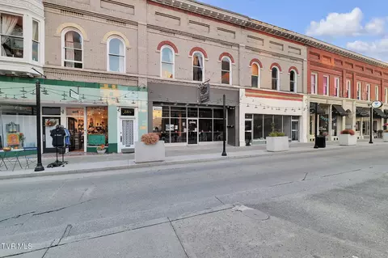
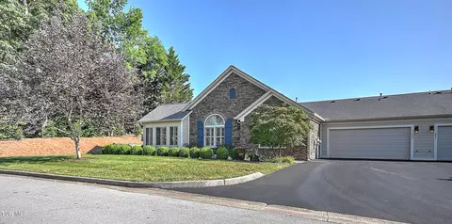
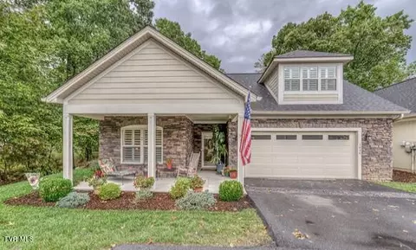
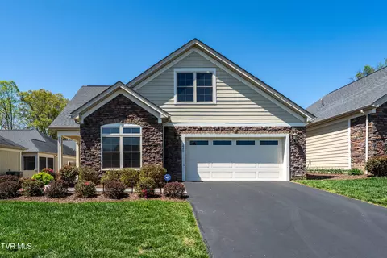
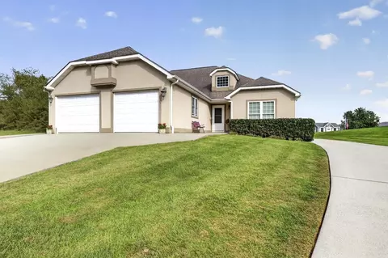
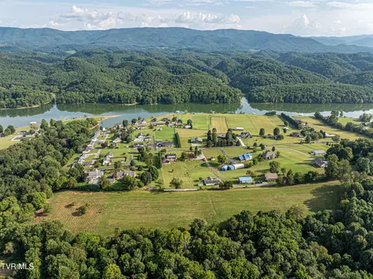
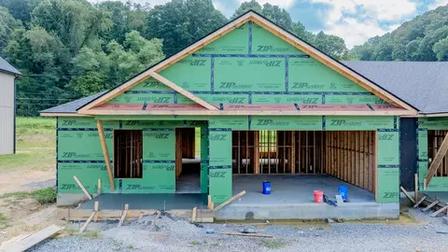
Welcome to Village on Green Spring, where elegance, comfort, and modern convenience come together in the heart of historic Abingdon. This exclusive community offers a rare opportunity to own a luxury townhome with over 2,628 sq. ft. of meticulously designed living space. From the moment you step through the grand 8' mahogany entry door, you'll be captivated by the attention to detail. The main level features soaring 10' ceilings, beautiful craftsman-style trim, and a spacious, open-concept design that flows seamlessly from the gourmet kitchen to the inviting living and dining areas. The kitchen is a chef's dream, boasting shaker-style cabinetry, quartz or granite countertops, a convenient server bar, with both gas and electric hookups in the kitchen. Just off the kitchen, a private sitting area with a gas fireplace creates a cozy retreat, while the covered rear patio--prepped for automatic blinds and a TV--offers the perfect space to unwind outdoors. The primary suite is located on the upper level, along with two additional master suites, each featuring custom walk-in closets and elegantly designed bathrooms, providing ultimate comfort and privacy. A 750 sq. ft. second-level den with a kitchenette offers incredible versatility, whether used as a media room, home office, or additional entertaining space. Built with exceptional craftsmanship and energy efficiency in mind, these homes feature foam-insulated walls, a 12-inch thick soundproof privacy wall between units, and high-end Everlast siding, which requires no painting or caulking and comes with a lifetime warranty. Mitsubishi's high-performance heating and cooling system ensures year-round comfort, even in extreme temperatures, while the Pella windows and doors flood the home with natural light. A 400+ sq. ft. two-car garage with insulated doors and a side-mount Genie opener adds both security and convenience. Beyond the home itself, Village on Green Spring offers a resort-style community experience. Residents enjoy access to a 1,800 sq. ft. fitness center, a stunning 30' x 50' pool with a large sundeck, and a beautifully designed common area featuring an outdoor fire pit and covered grill space. The development is designed for walkability, with tree-lined streets, 5-foot sidewalks, and a black iron perimeter fence for security and privacy. This is more than just a home--it's a lifestyle, offering maintenance-free luxury in a prime location. Don't miss your chance to be part of this exclusive community. IT IS THE SOLE RESPONSIBILITY OF BUYER AND BUYER AGENT TO VERIFY ALL INFORMATION CONTAINED HEREIN
Listed by
Listing Agent - Jim Griffin
Listing Office - LPT Realty - Griffin Home Group
Source: TVRMLS mls logo
MLS#9999722 • last updated 1 week ago
Movoto checked TVRMLS for data 5 minutes ago
Request a virtual or in-person tour
Overview
Heating Heat Pump
Levels/Style Two, Craftsman
MLS # 9999722
Status Active
SubType Condominium
SqFt 2508
Lot Size (Sqft) 27007.2
Lot Size (Acres) 0.62
Year Built 2025
HOA Fee Annually, 150
Property Condition Above Average
Interior
Total # of Bathrooms 4
# of Full Baths 3
# of Half Baths 1
Total # of Bedrooms 3
Total # of Rooms 9
Laundry Electric Dryer Hookup, Gas Dryer Hookup, Washer Hookup
Window Features Double Pane Windows
Exterior
Roof Composition
Foundation Slab
Construction HardiPlank Type, See Remarks
Parking Attached, Concrete
# of Garage Spaces 2
Patio/Porch Back, Covered, Patio
Amenities / Utilities
Water Source Public
Sewer/Septic Public Sewer
Pool Community
Location
Community Features Clubhouse, Fitness Center
Subdivision Not In Subdivision
Elementary School Watauga
High School Abingdon
Middle School E. B. Stanley
Zoning Residential
Directions From I-81 N/US-58 E Take Exit 17 Turn Onto VA-75 S/Cummings St Destination Will Be On The Left
Tour this home
When would you like to see 1036 Cummings Street 2 Abingdon Va 24211?
question
Have a question about this property? Call us at (844) 430-0869
9/10
7/10
5/10
Source: GreatSchools.org © 2026. All rights reserved.

Around 500 - Abingdon

Explore everything this neighborhood has to offer.
11/100
Walk
65/100
Family
24/100
Dining
68/100
Pet
  • Real Estate
  • VA
  • Washington County
  • Abingdon
  • 24211
  • 1036 Cummings Street 2 Abingdon Va 24211

My commute

Enter a destination to see travel time and distance.
By entering my info and clicking Ask a Question below, I am providing my e-signature and express written consent to receive marketing emails, calls, and texts (including via automatic telephone dialing systems, AI generative, artificial or pre-recorded voice technology) relating to my inquiry from Movoto (and parties calling/messaging on their behalf) even if my number appears on the company, state, or national Do Not Call Registry. You also agree to ourTerms and Conditions and Privacy Policy. Consent not required to receive services (call 1-844-420-1270 to be connected without providing consent).

Newest listings in 24211

Meet with a real estate agent today (844) 430-0869
The multiple listing information is provided by Tennessse Virginia Regional MLS. IDX information is provided exclusively for consumers’ personal, non-commercial use and that it may not be used for any purpose other than to identify prospective properties consumers may be interested in purchasing. Information deemed reliable but not guaranteed to be accurate. Buyer to verify all information. The information provided is for consumers' personal, non-commercial use and may not be used for any purpose other than to identify prospective properties consumers may be interested in purchasing. Listing information updated every 15 minutes. Terms of use & Privacy Policy, California Privacy Info. Copyright © 2005 - 2026 Movoto, Inc. All rights reserved. Equal Housing Opportunity CalDRE CalDRE #01517281
Movoto Real Estate is committed to ensuring accessibility for individuals with disabilities. We are continuously working to improve the accessibility of our web experience for everyone. We welcome feedback and accommodation requests, please submit them here.
Tennessse Virginia Regional Multiple Listing Service™ system
Listings provided is for consumers' personal, non-commercial use and may not be used for any purpose other than to identify prospective properties consumers may be interested in purchasing.
Requests for information regarding mortgage products will be directed to Movoto.com affiliate, Lower, LLC - a licensed Mortgage Lender (NMLS #1124061), or, based on your location, may be redirected to a participating mortgage marketing partner that may pay Lower, LLC for any consumer contact information provided through this site.