
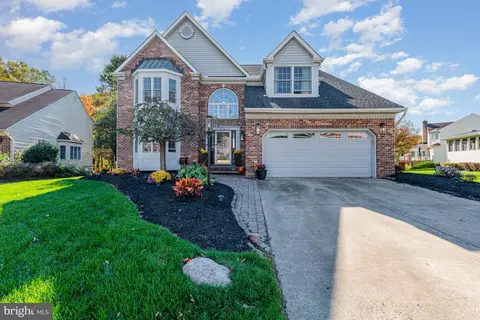
- $545,000
- 4Bd
- 3Ba
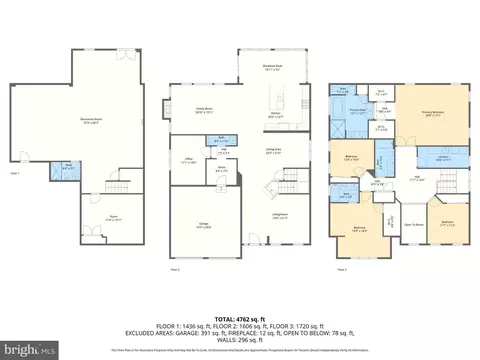
- 3,090 Sq Ft
SOLD

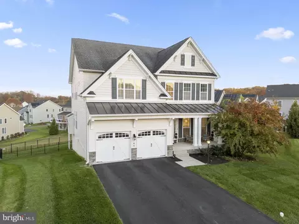
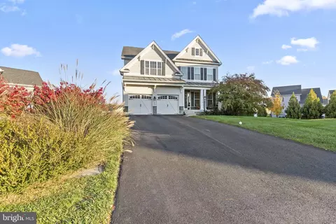
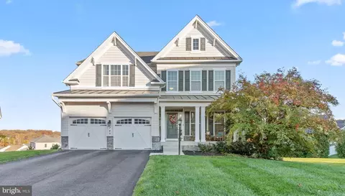
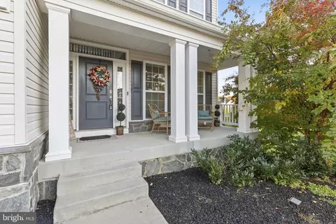
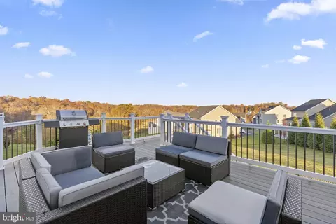
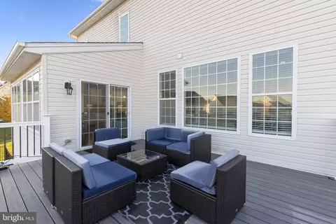
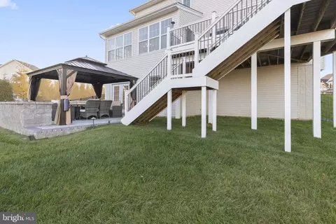
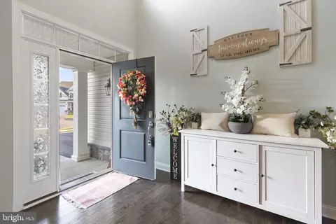
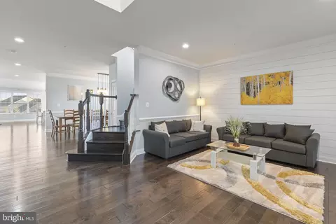
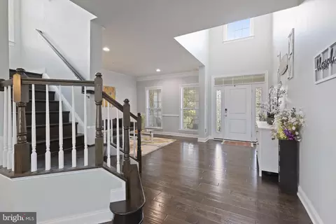
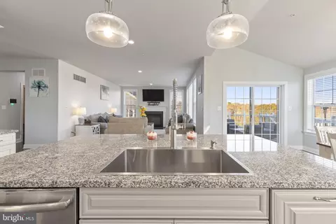
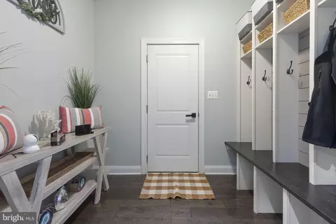
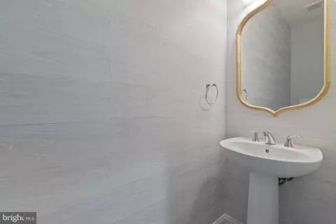
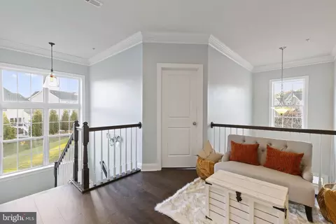
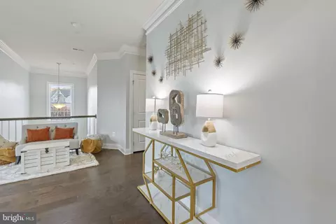
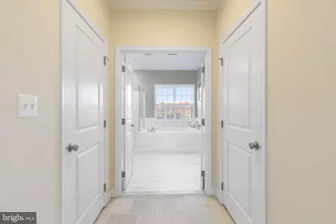
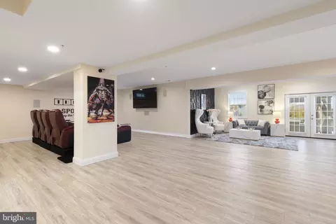
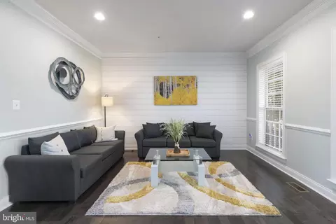
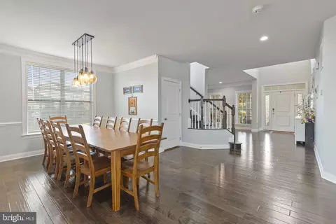
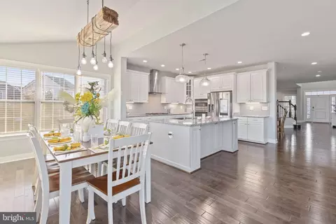
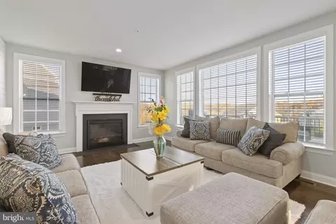
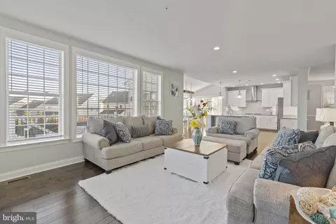
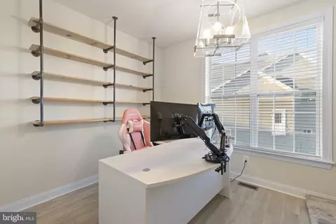
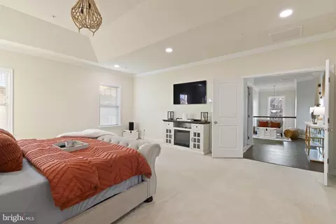
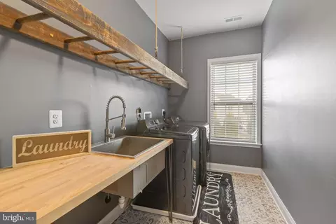
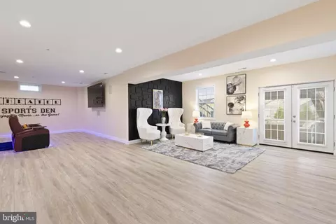

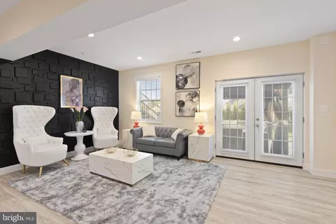
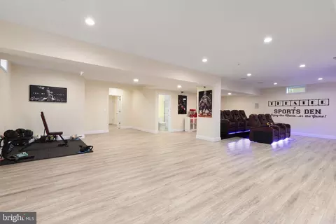
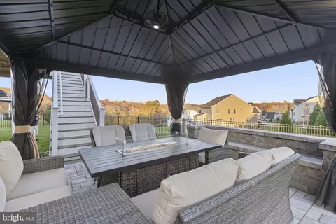
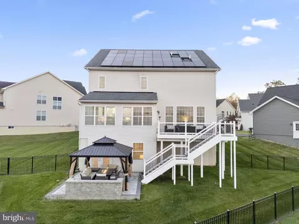
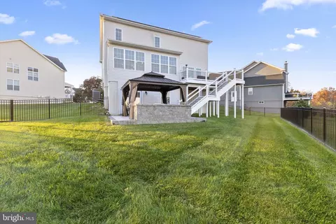
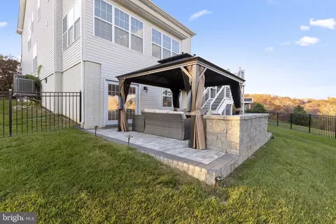
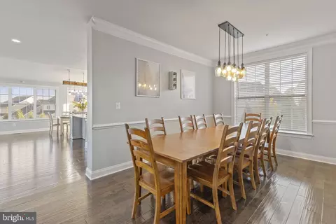
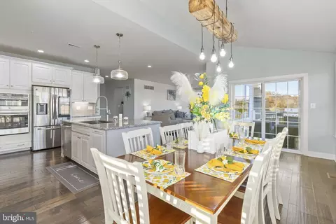
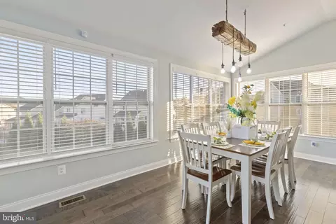
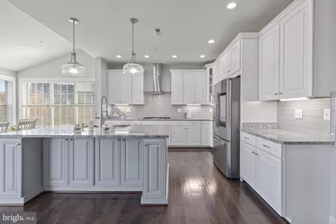
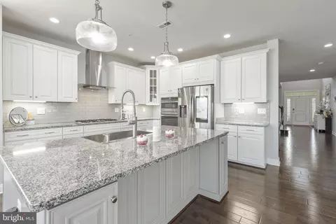
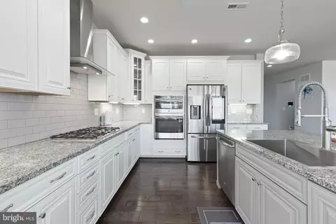
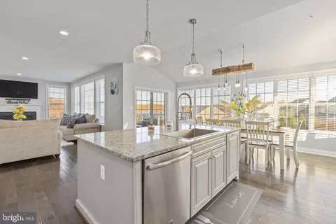
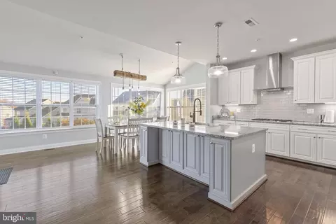
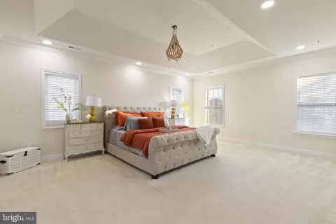
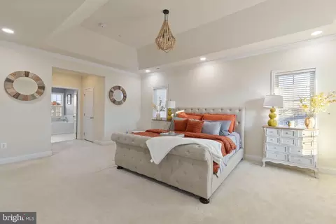
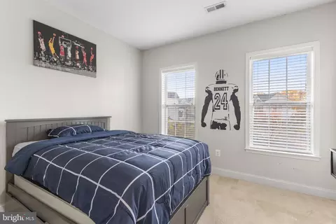
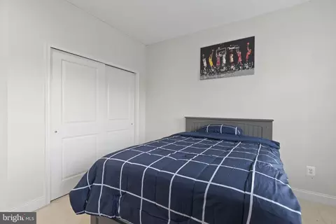
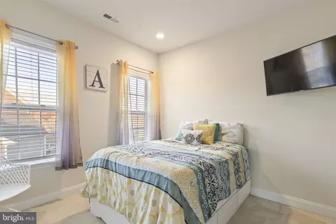
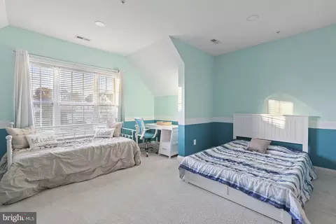
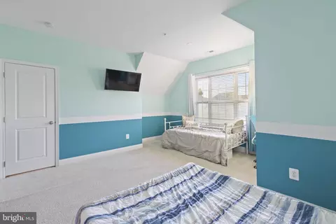
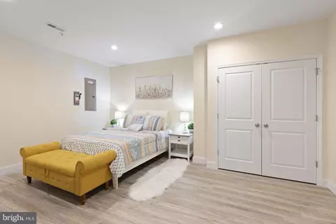
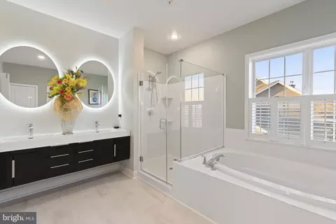
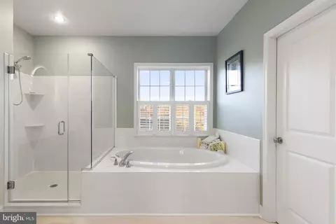
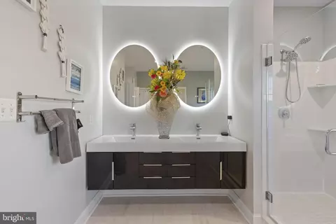
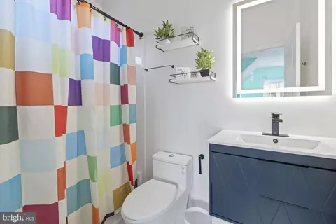
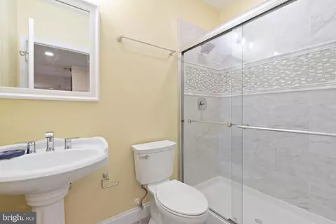
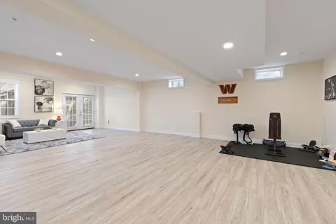
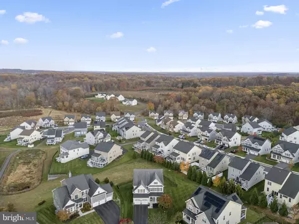
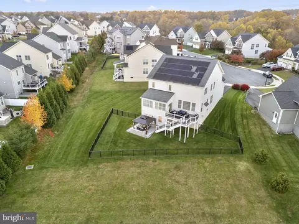
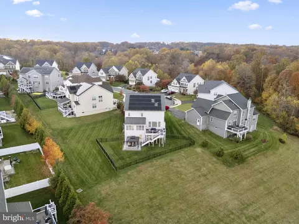
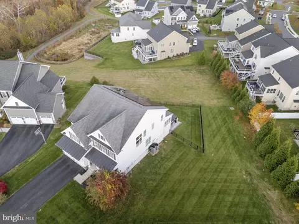
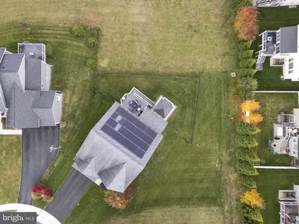
Last sold 10/30/2026 after 343 Days
bed
bath
Sqft ($130/Sqft)
| Property type House | Neighborhood | Year built 2017 | HOA fee $87/month | Lot size 0.32 Acre | Movoto estimate | Parking 2 garage spaces |

| Overview | |
| Cooling/AC | Central A/C, Electric |
| Heating | Natural Gas |
| Levels/Style | Colonial |
| Type | Residential |
| Status | Closed |
| SqFt | 5227 |
| Lot Size (SqFt) | 13808 |
| Lot Size (Acres) | 0.32 |
| County Tax | 6743, Annually |
| Tax: Assessed Value | 618700 |
| Annual Property Tax | 6743 |
| Year Built | 2017 |
| HOA Fee | 87, Monthly |
| New Construction (Y/N) | N |
| HOA Name | CARDINAL MANAGEMENT |
| Foreclosure (Y/N) | N |
| Interior | |
| Total # of Bathrooms | 5 |
| # Full Baths | 4 |
| # Half Baths | 1 |
| Total # of Bedrooms | 5 |
| Basement | Side Entrance, Rough Bath Plumb, Sump Pump, Space For Rooms, Unfinished, Walkout Stairs, Windows |
| Laundry | Upper Floor |
| Appliances | Built-In Microwave, Cooktop, Dishwasher, Disposal, Dryer, Exhaust Fan, Icemaker, Microwave, Oven - Self Cleaning, Oven - Wall, Refrigerator, Washer, Water Heater |
| Walls/ Ceilings | 9'+ Ceilings, Dry Wall, 2 Story Ceilings, Tray Ceilings |
| Interior Features | Breakfast Area, Carpet, Crown Moldings, Floor Plan - Open, Formal/Separate Dining Room, Kitchen - Gourmet, Kitchen - Island, Kitchen - Table Space, Pantry, Recessed Lighting, Bathroom - Soaking Tub, Sprinkler System, Upgraded Countertops, Walk-in Closet(s), Wood Floors, Chair Railings, Family Room Off Kitchen |
| Accessibility Features | None |
| Door Features | Sliding Glass |
| Exterior | |
| Foundation | Block |
| Garage Desc | Garage Door Opener, Garage - Front Entry |
| # Garage Spaces | 2 |
| # Parking Spaces | 2 |
| # Attached Garage Spaces | 2 |
| Parking Desc | Attached Garage, Off Street |
| Exterior Features | Bump-outs, Exterior Lighting, Sidewalks, Street Lights |
| Existing Structures | Above Grade, Below Grade |
| Amenities / Utilities | |
| Sewer/ Septic | Private Sewer |
| Pool | No Pool |
| Location | |
| View | Trees/Woods |
| Subdivision | LAUREL RIDGE |
| Water Source | Public |
| Senior Community (Y/N) | N |
| School District | HARFORD COUNTY PUBLIC SCHOOLS |
| Directions | Laurel Bush Rd., At Circle Turn Onto Dowers Rd (Laurel Ridge Community) And Continue To End Of Culd De Sac. Welcome To 745 Dowers Rd. |
| Zoning | URBAN RESIDENTIAL DISTRIC |
MLS # MDHR2048866
MLS # MDHR254838| Est. value | Bed/bath | Sqft | mi | |
|---|---|---|---|---|
| 743 Dowers Rd, Abingdon, MD 21009 | $808,400 | 4/4 | 3,549 | 0.02 |
| 747 Dowers Rd, Abingdon, MD 21009 | $716,300 | —/3 | 3,246 | 0.02 |
| 748 Dowers Rd, Abingdon, MD 21009 | $727,200 | —/3 | 3,531 | 0.03 |
| 741 Dowers Rd, Abingdon, MD 21009 | $930,600 | 4/3 | 4,545 | 0.03 |
| 412 Spruce Pine Rd, Abingdon, MD 21009 | $710,200 | 4/3 | 2,615 | 0.03 |
| 410 Spruce Pine Rd, Abingdon, MD 21009 | $715,200 | —/3 | 2,615 | 0.03 |
| 414 Spruce Pine Rd, Abingdon, MD 21009 | $820,200 | —/4 | 3,544 | 0.04 |
| 408 Spruce Pine Rd, Abingdon, MD 21009 | $751,800 | 5/3 | 3,142 | 0.04 |
Estimated values are based on public record data and automated valuation models. Values are not guaranteed and may not reflect current market conditions.



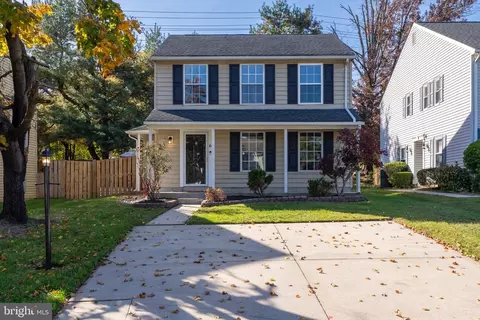
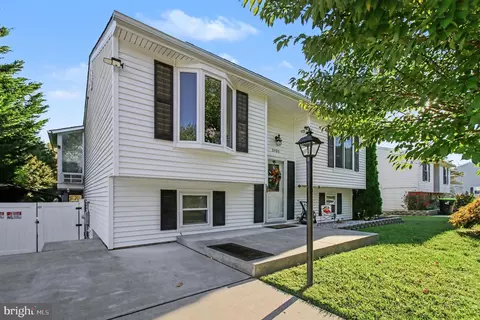
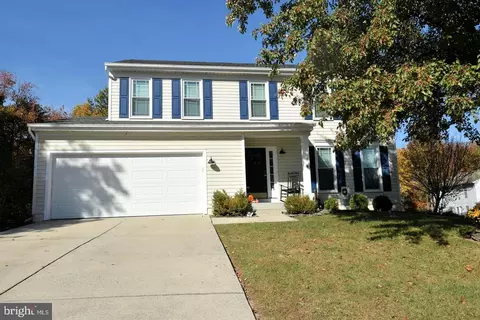

$352,500
$214,450
$379,000
$249,900
$279,450
$399,095
$370,500
$314,950
$339,950
$309,900
$325,000
$239,900
$390,000
$329,900
$325,000
$300,000
$449,950
$469,000
$524,950
$515,000
$175,000
$402,000
$1,349,200
$389,900
$1,164,000
$380,000
$610,000
$304,999
$525,000
$437,000