
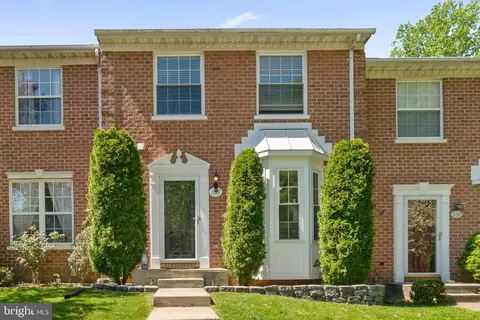
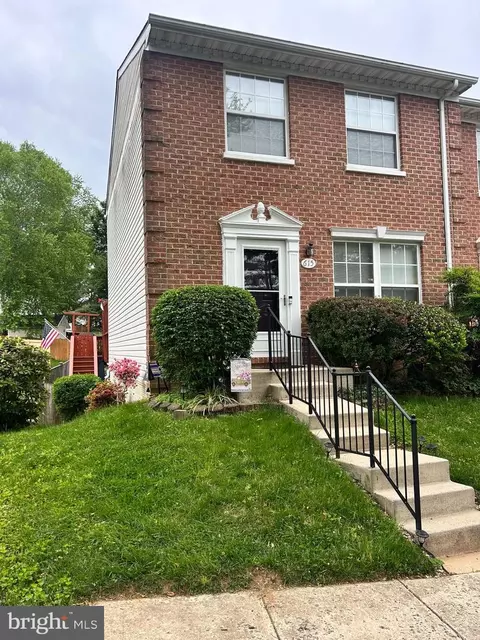
- $335,000
- 3Bd
- 3Ba
- 1,870 Sq Ft
SOLD

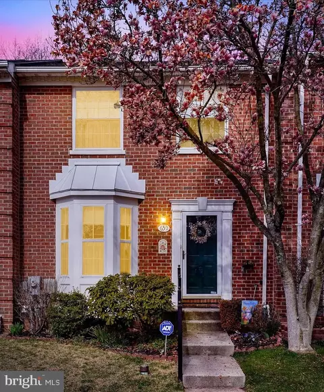
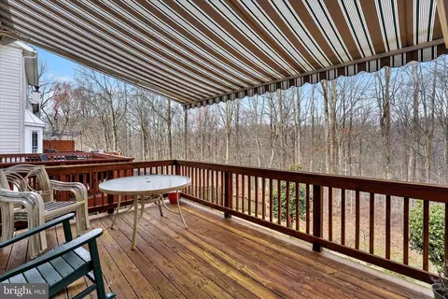
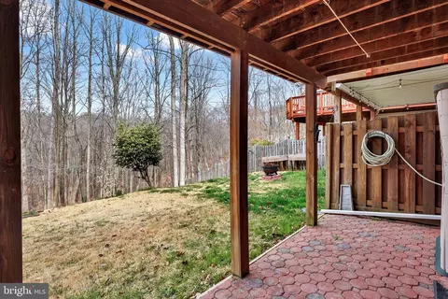

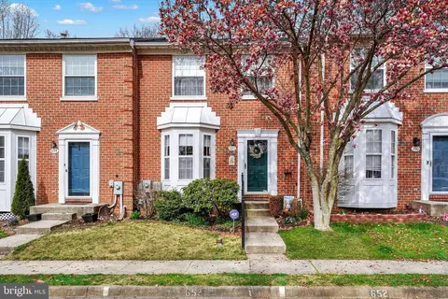
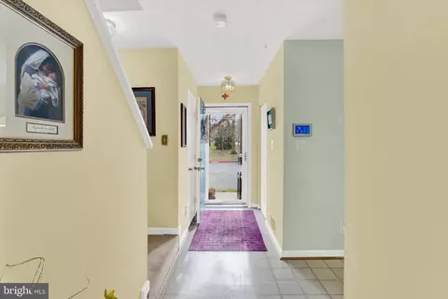
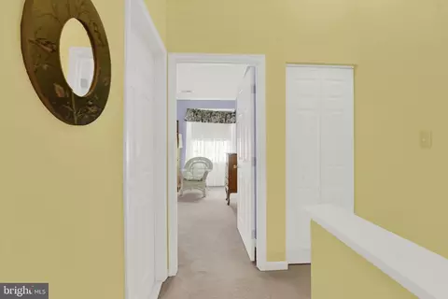
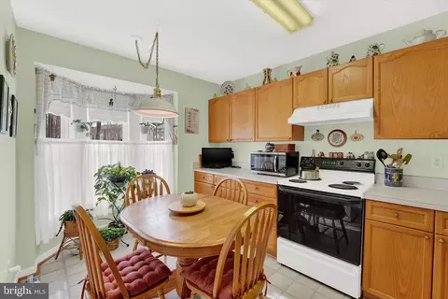
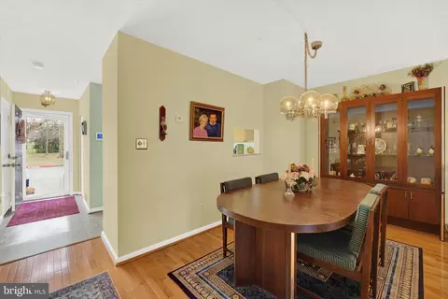
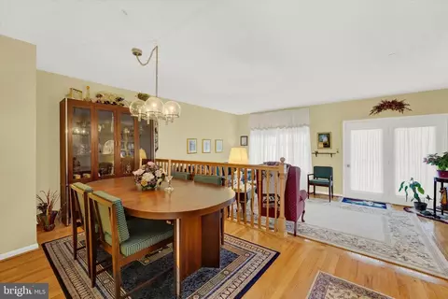
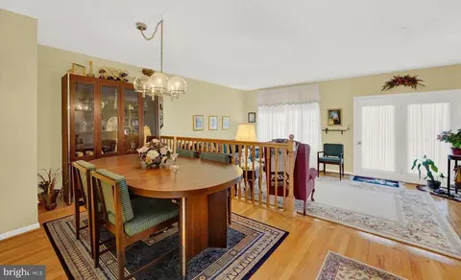
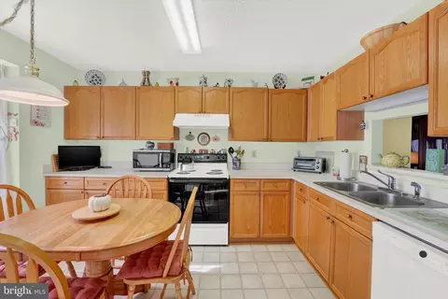
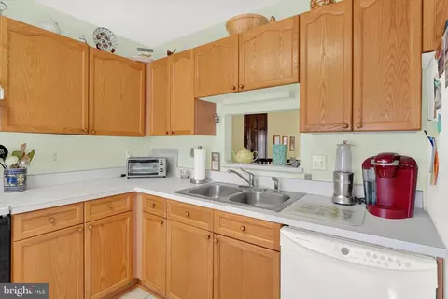
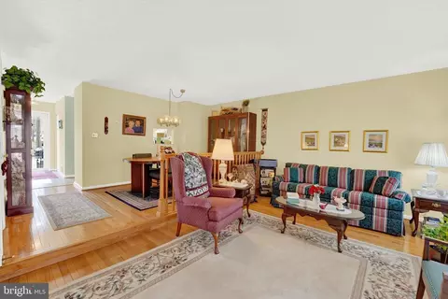
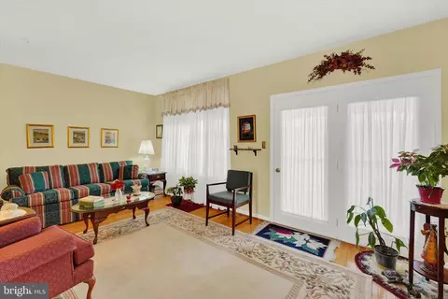
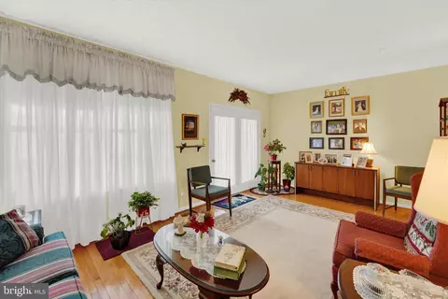

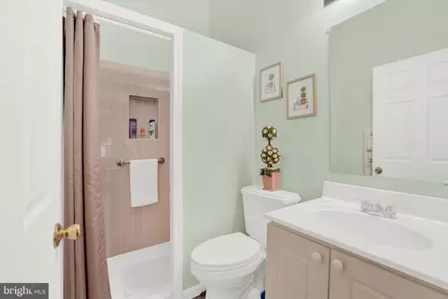
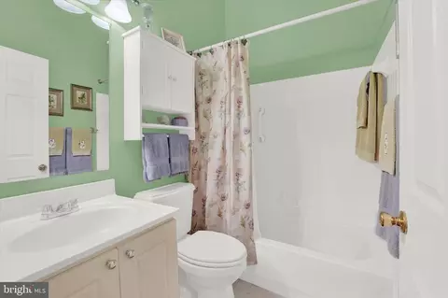
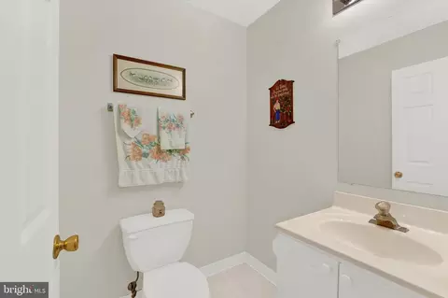
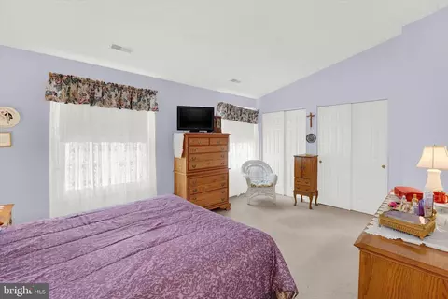
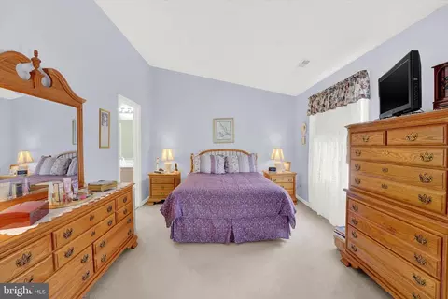
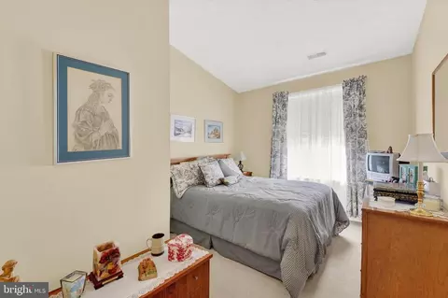
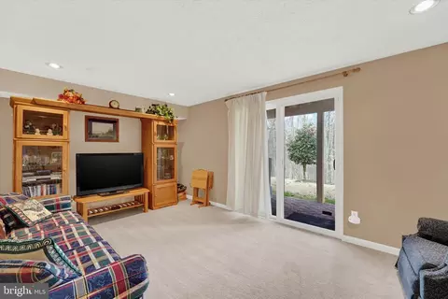
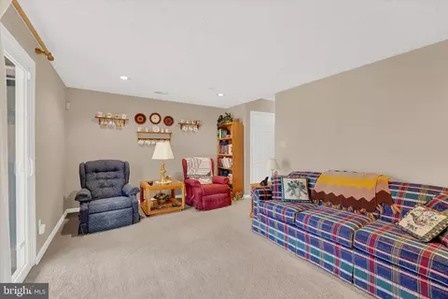
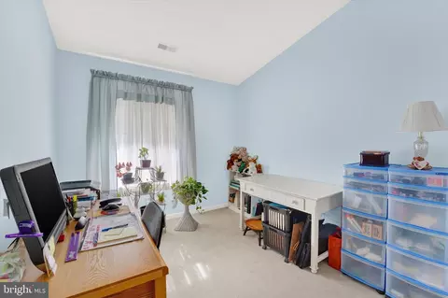
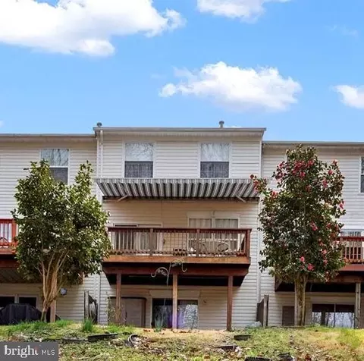
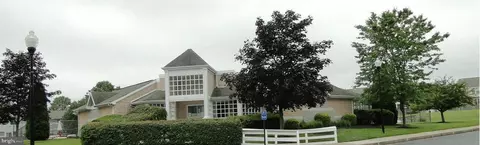
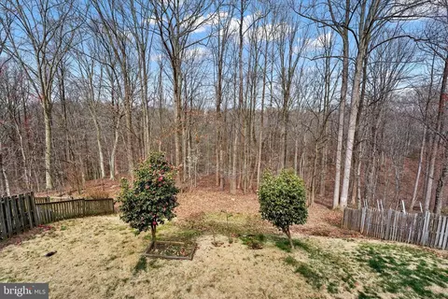
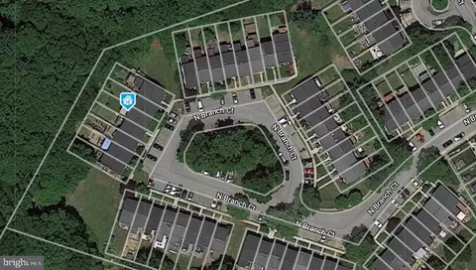
Last sold 05/01/2024 for $330K
bed
bath
Sqft ($161/Sqft)
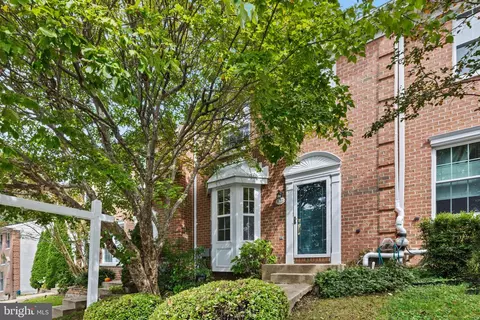
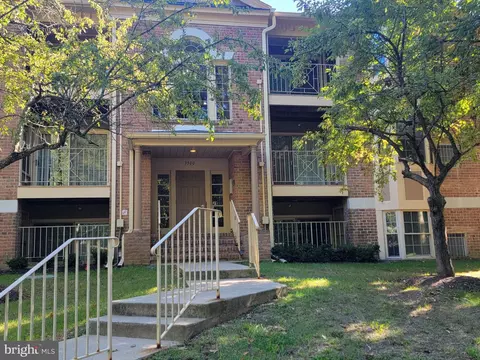
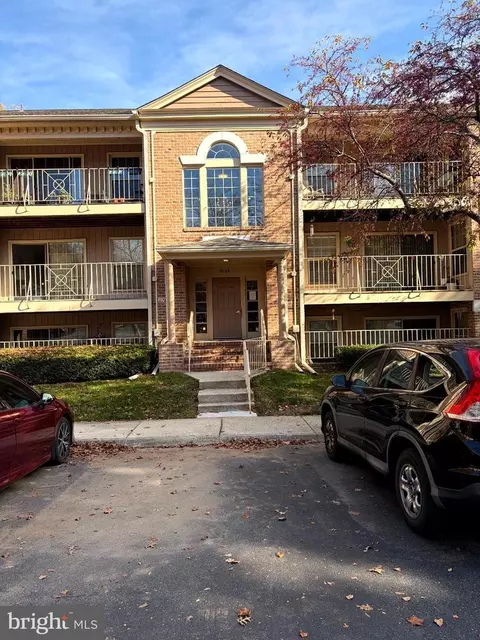
| Property type Townhouse | Neighborhood | Year built 1996 | HOA fee $85/month | Lot size 2,178 Sqft | Movoto estimate | Rental estimate |

| Overview | |
| Cooling/AC | Central A/C, Electric |
| Heating | Natural Gas |
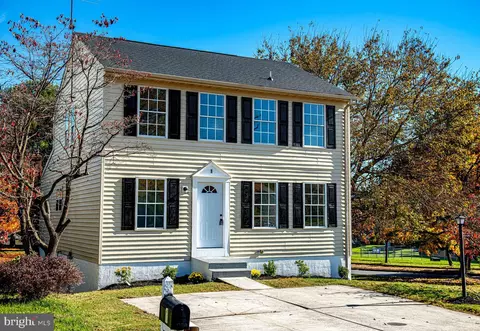
| Levels/Style | Colonial |
| Type | Residential |
| Status | Closed |
| SqFt | 2055 |
| Lot Size (SqFt) | 2200 |
| Lot Size (Acres) | 0.05 |
| County Tax | 1858.35, Annually |
| Tax: Assessed Value | 184360 |
| Annual Property Tax | 2127.51 |
| Year Built | 1996 |
| HOA Fee | 85, Monthly |
| New Construction (Y/N) | N |
| HOA Name | CONSTANT WOODS/MRA |
| Foreclosure (Y/N) | N |
| Interior | |
| Total # of Bathrooms | 4 |
| # Full Baths | 2 |
| # Half Baths | 2 |
| Total # of Bedrooms | 3 |
| Basement | Outside Entrance, Rear Entrance, Sump Pump, Full, Heated, Improved, Space For Rooms, Walkout Level |
| Other Room(s) | Living Room, Dining Room, Primary Bedroom, Bedroom 2, Bedroom 3, Kitchen, Family Room, Foyer, Laundry, Office, Primary Bathroom |
| Laundry | Basement |
| Total # of Rooms | 8 |
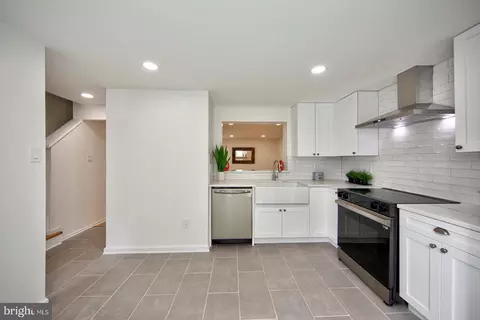
| Appliances | Dishwasher, Disposal, Dryer, Range Hood, Refrigerator, Washer, Oven/Range - Electric |
| Walls/ Ceilings | Vaulted Ceilings, 2 Story Ceilings |
| Interior Features | Attic, Kitchen - Table Space, Dining Area, Primary Bath(s), Window Treatments, Wood Floors, Carpet, Combination Kitchen/Dining, Floor Plan - Open, Kitchen - Eat-In, Pantry, Sprinkler System |
| Exterior | |
| Roof | Asphalt |
| Foundation | Slab |
| Assigned Parking Spaces | 2 |
| Parking Desc | Assigned, On Street |
| Exterior Features | Sidewalks, Extensive Hardscape, Street Lights |
| Existing Structures | Above Grade, Below Grade, Deck(s) |
| Amenities / Utilities | |
| Utilities | Cable TV |
| Sewer/ Septic | Public Sewer |
| Pool | No Pool |
| Other Fees | 300, One Time |
| HOA Amenities | Common Grounds |
| Location | |
| Subdivision | CONSTANT WOODS |
| Water Source | Public |
| Senior Community (Y/N) | N |
| School District | HARFORD COUNTY PUBLIC SCHOOLS |
| Directions | 95N To Exit 77B, Left On Tollgate Road. Take The First Roundabout To Crisfield. Right On Stone Mill. Left On North Branch |
| Zoning | R3 |
MLS # MDHR2030296| Est. value | Bed/bath | Sqft | mi | |
|---|---|---|---|---|
| 654 N Branch Ct, Abingdon, MD 21009 | $316,900 | 3/3 | 1,370 | 0 |
| 650 N Branch Ct, Abingdon, MD 21009 | $335,500 | 3/2 | 1,370 | 0 |
| 656 N Branch Ct, Abingdon, MD 21009 | $297,900 | —/2 | 1,392 | 0.01 |
| 648 N Branch Ct, Abingdon, MD 21009 | $345,500 | 3/2 | 1,513 | 0.01 |
| 658 N Branch Ct, Abingdon, MD 21009 | $305,100 | —/2 | 1,360 | 0.01 |
| 660 N Branch Ct, Abingdon, MD 21009 | $325,500 | —/2 | 1,370 | 0.01 |
| 646 N Branch Ct, Abingdon, MD 21009 | $316,900 | —/2 | 1,502 | 0.02 |
| 644 N Branch Ct, Abingdon, MD 21009 | $341,500 | 4/3 | 1,492 | 0.02 |
Estimated values are based on public record data and automated valuation models. Values are not guaranteed and may not reflect current market conditions.
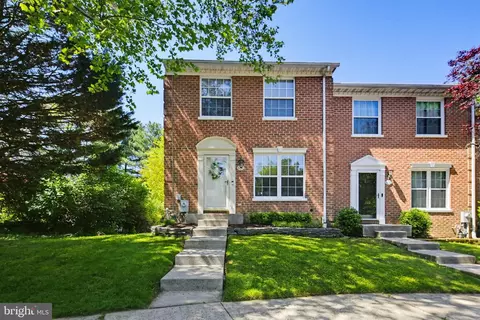
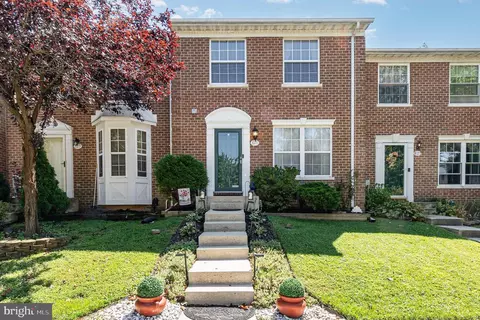
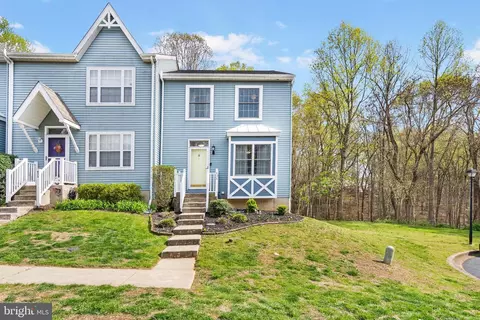

$352,500
$214,450
$379,000
$249,900
$279,450
$399,095
$370,500
$314,950
$339,950
$309,900
$325,000
$239,900
$390,000
$329,900
$325,000
$300,000
$449,950
$469,000
$524,950
$515,000
$175,000
$402,000
$1,349,200
$389,900
$1,164,000
$380,000
$610,000
$304,999
$525,000
$437,000